
Year: 2026
Builder & Real Estate
Client: 9 Yards, Ahmedabad
2 Side Open · Design · Fabrication
9 Yards
↓9 Yards exhibition stall design at GIHED Property Show Ahmedabad: an arched villa frontage
Client: 9 Yards
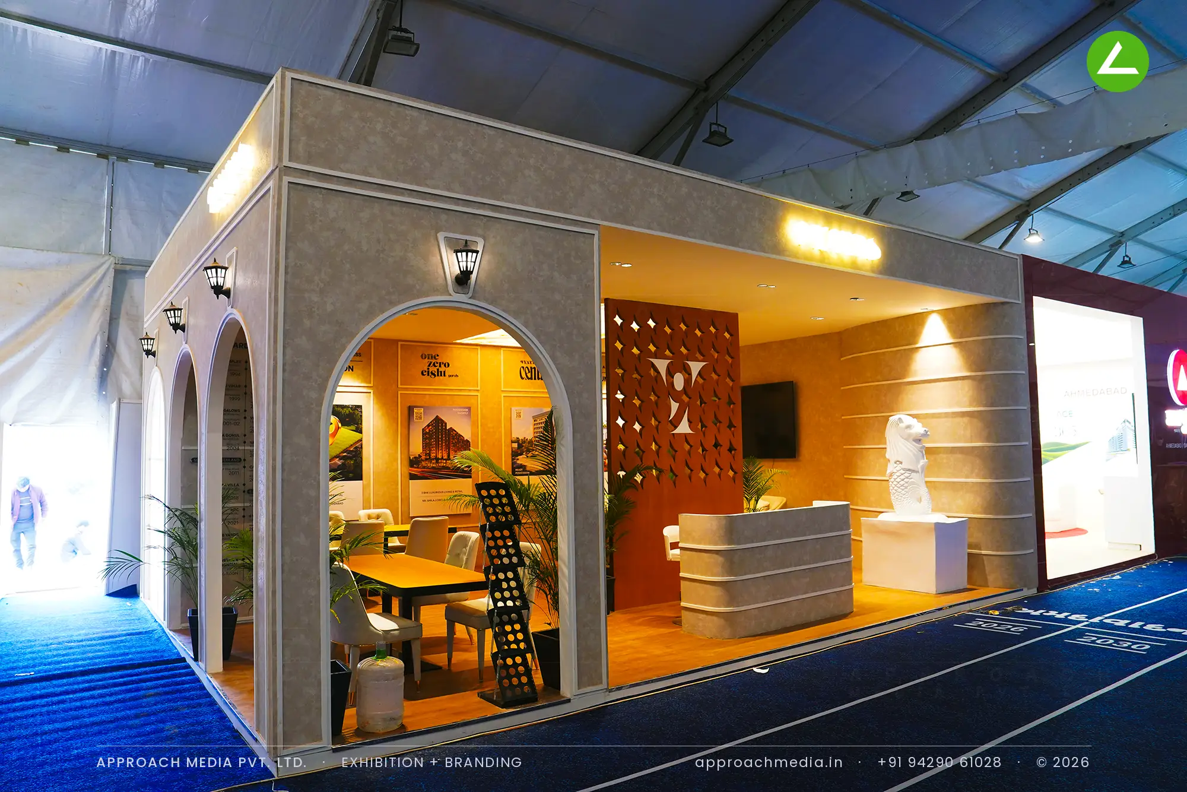
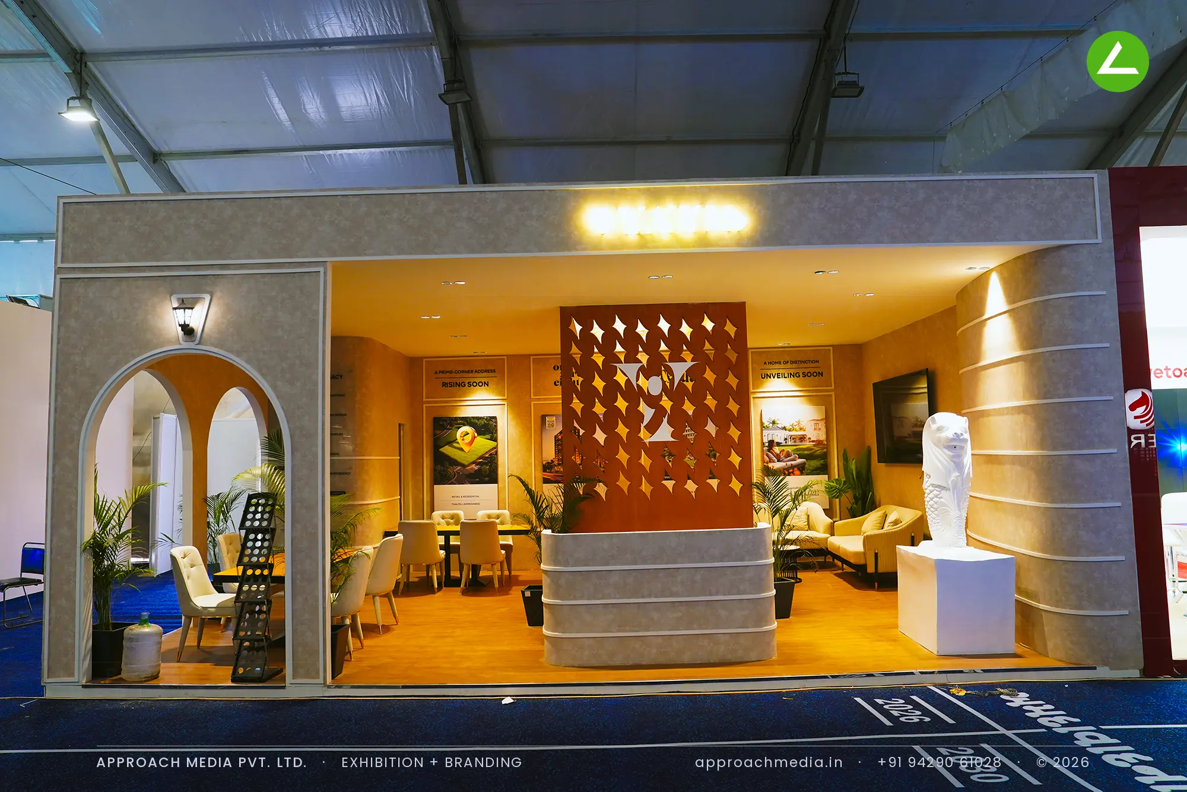
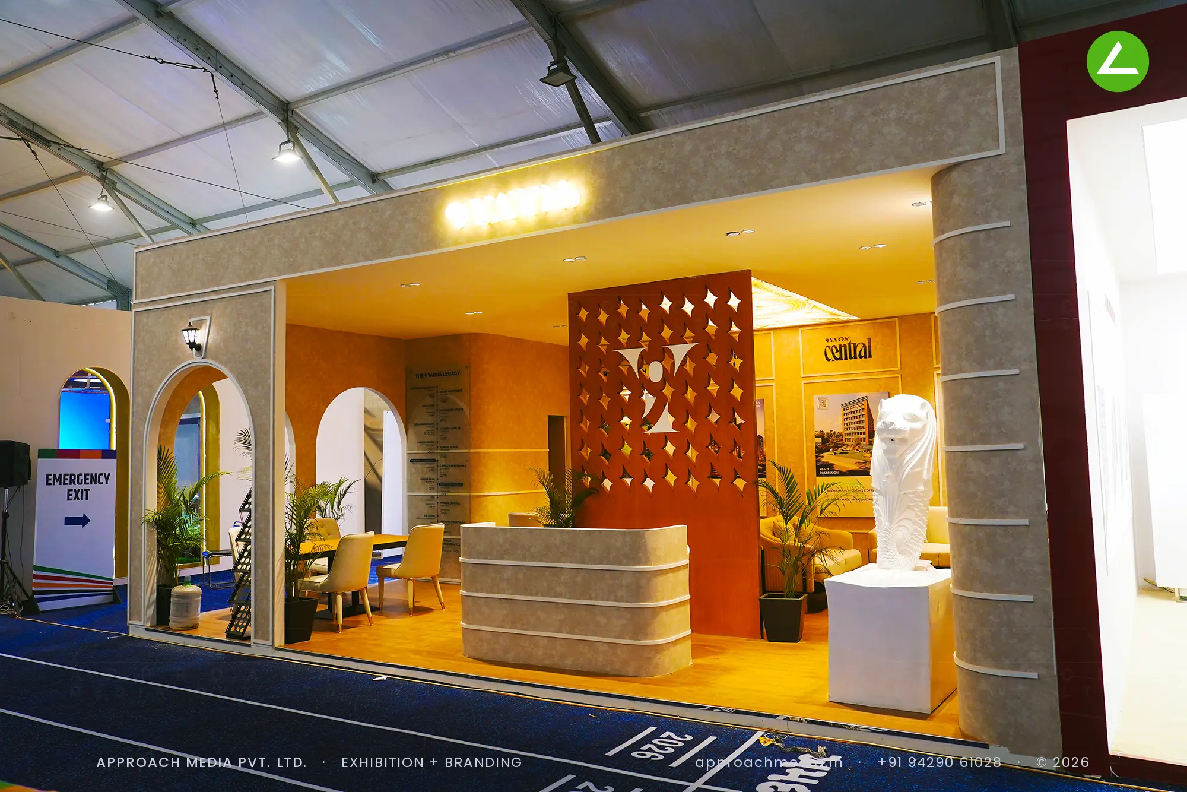
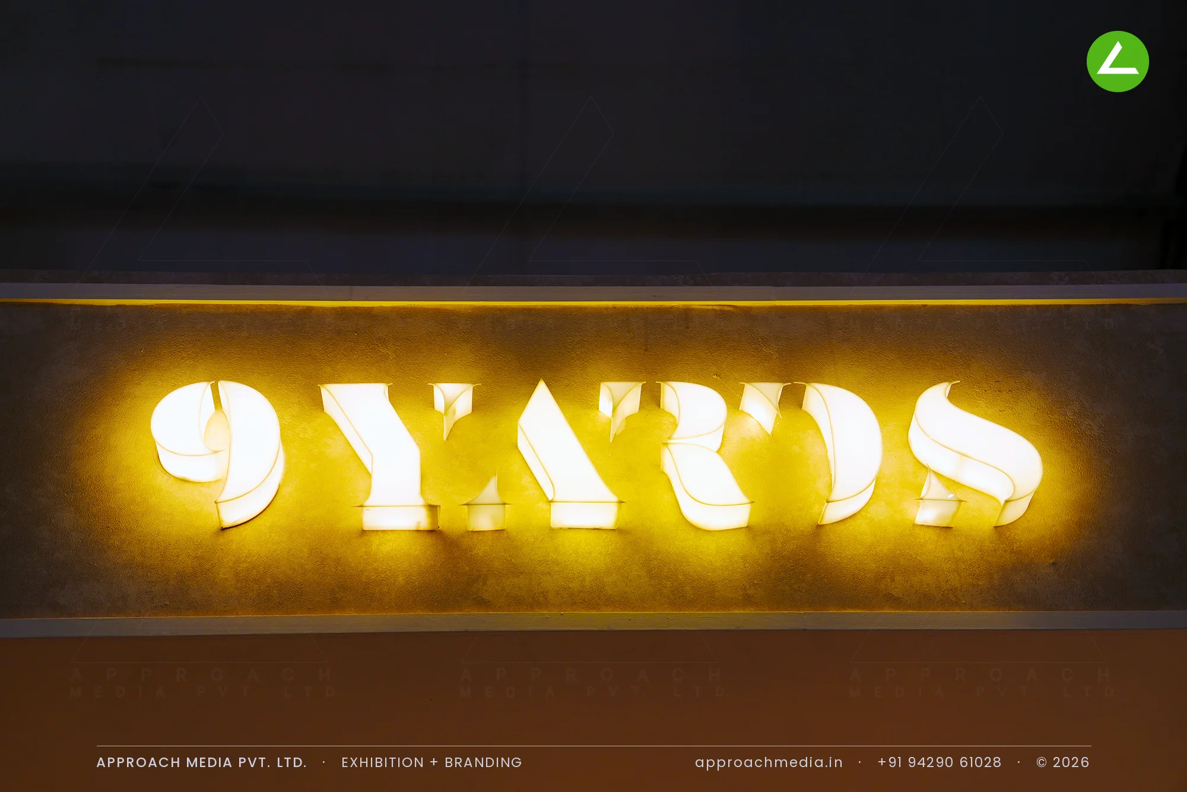
The frontage was treated as a villa elevation, three tall arches in a textured stone finish with white moulded surrounds, black lantern sconces between them and backlit 9 YARDS lettering above. Inside, wood-look flooring runs throughout, project posters sit in moulded frames, and a laser-cut wooden jaali screen carrying the monogram divides the reception counter from the lounge. Palms, tufted chairs and fabric sofas fill the rest of the exhibition stall design at GIHED Property Show Ahmedabad.
Project Details
2026 · GIHED Property Expo 2026
What We Delivered
Materials Used
Case Study
The Challenge
Property shows are loud, and half the stalls at GMDC Ground were doing glass, gloss and LED. 9 Yards had residential, retail and villa projects to present, and needed families to sit for twenty minutes rather than glance and walk on. So the exhibition stall design at GIHED Property Show Ahmedabad went the other way: quiet, warm and built like a building.
What We Designed
The frontage was treated as a villa elevation, three tall arches in a textured stone finish with white moulded surrounds, black lantern sconces between them and backlit 9 YARDS lettering above. Inside, wood-look flooring runs throughout, project posters sit in moulded frames, and a laser-cut wooden jaali screen carrying the monogram divides the reception counter from the lounge. Palms, tufted chairs and fabric sofas fill the rest of the exhibition stall design at GIHED Property Show Ahmedabad.
Why It Worked
The arches did the pulling. From the aisle you look through them into a warm lit interior rather than at a wall of graphics, and that reads as an invitation. The jaali screen then split arrivals from people already seated, so a family could be taken through drawings at a table while the counter kept working. The property show stall felt residential.
Inside the Build
The Result
Arched frontage with lantern sconces
Key Feature
48 sqm
Exhibition Area
3.5 m
Stall Height
Textured stone-effect wall finish
Primary Material
Project Summary
The arches did the pulling. From the aisle you look through them into a warm lit interior rather than at a wall of graphics, and that reads as an invitation. The jaali screen then split arrivals from people already seated, so a family could be taken through drawings at a table while the counter kept working. The property show stall felt residential.
Start Your Project
Planning an exhibition presence that needs to look sharp and perform under pressure?
Share your exhibition brief — stall size, show name, and brand requirements. We respond with a design concept within 72 hours.