

Year: 2025
Builder & Real Estate
Client: Aastha, Ahmedabad
1 Side Open · Design · Fabrication
Aastha
↓Aastha's 27 sqm exhibition stall design at Ahmedabad Mirror Property Expo Ahmedabad
Client: Aastha
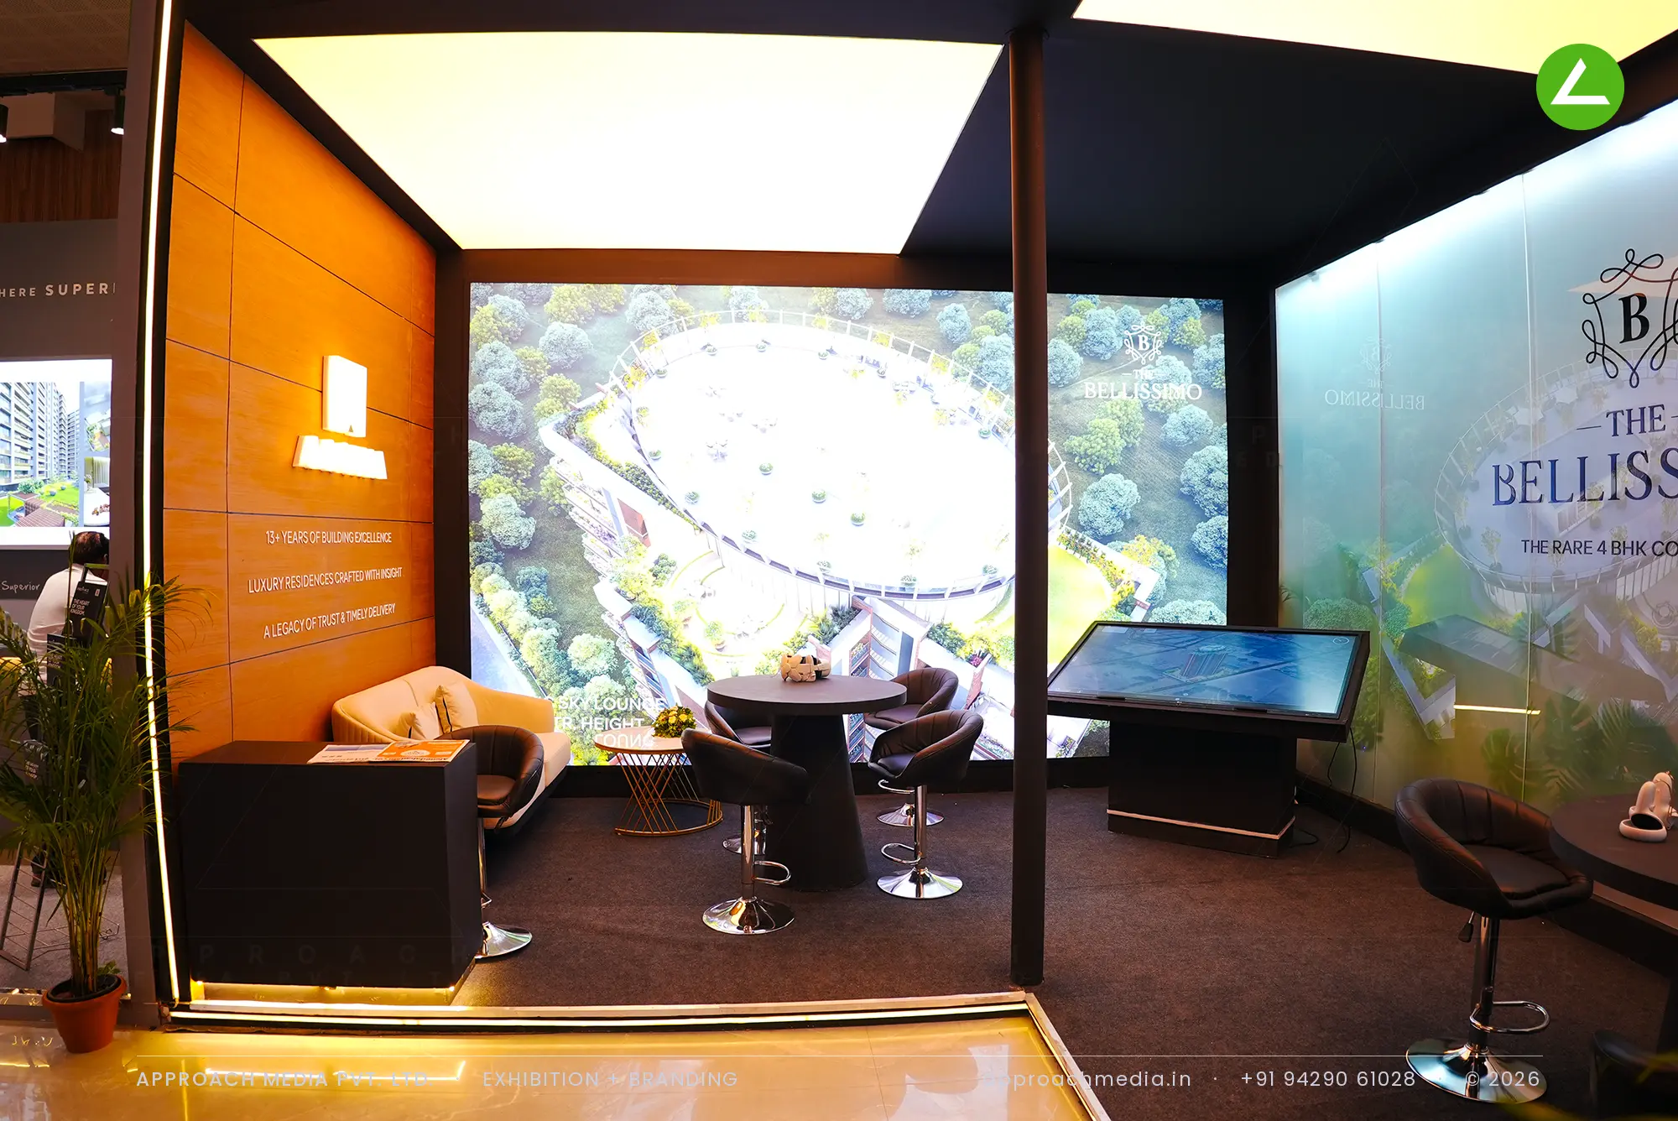
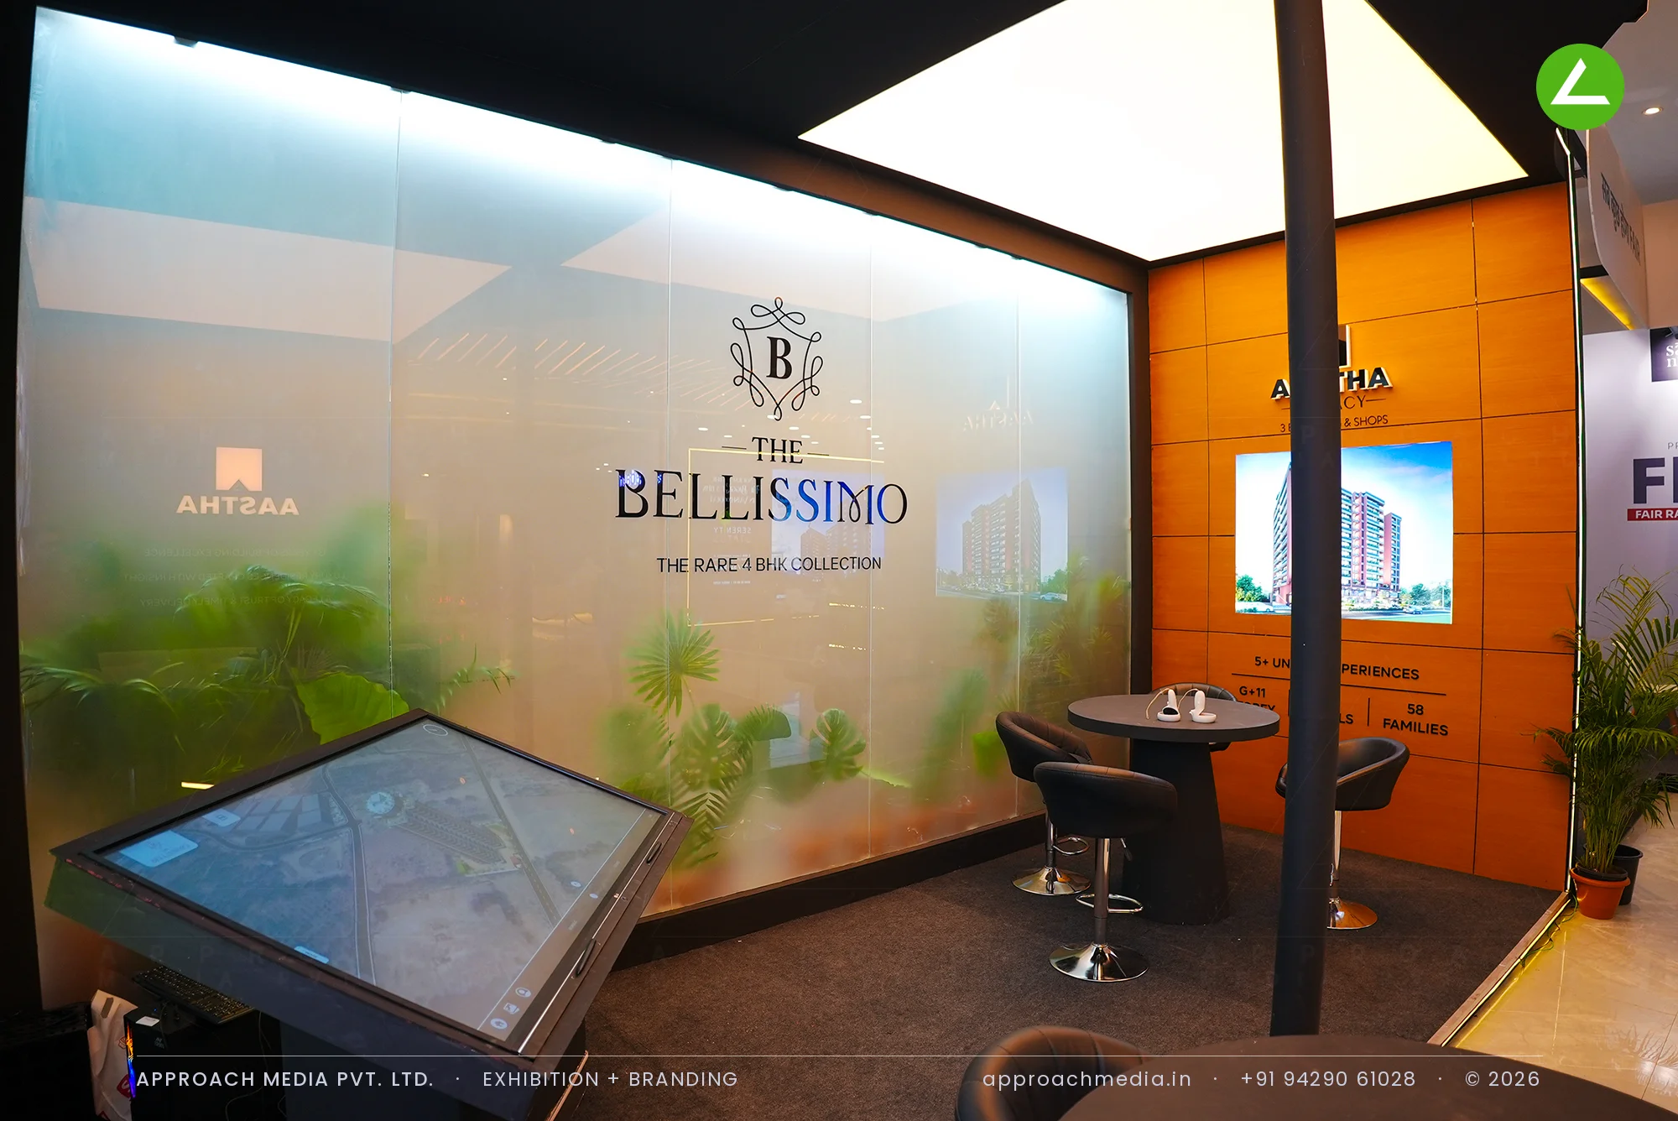
The rear wall became one backlit picture — an aerial render on tension fabric, with a frosted gradient panel beside it carrying the Bellissimo mark. A black portal frames the opening; inside, the ceiling is two white backlit fabric panels crossed by black beams, so light falls on the seating. Orange wood laminate lines the side walls. At the centre of this exhibition stall design at Ahmedabad Mirror Property Expo Ahmedabad sits a horizontal touchscreen table, ringed by bar tables and leather stools.
Project Details
2025 · Ahmedabad Mirror Builder Expo - Vaishnodevi

What We Delivered
Materials Used
Case Study
The Challenge
At a newspaper-run property fair the visitor is comparing builders in a single afternoon, so a stand gets one look. Aastha was selling The Bellissimo, a 4 BHK collection, from 27 sqm with a single open face. The exhibition stall design at Ahmedabad Mirror Property Expo Ahmedabad had to put the project at full scale in that one look, and still seat several groups at once.
What We Designed
The rear wall became one backlit picture — an aerial render on tension fabric, with a frosted gradient panel beside it carrying the Bellissimo mark. A black portal frames the opening; inside, the ceiling is two white backlit fabric panels crossed by black beams, so light falls on the seating. Orange wood laminate lines the side walls. At the centre of this exhibition stall design at Ahmedabad Mirror Property Expo Ahmedabad sits a horizontal touchscreen table, ringed by bar tables and leather stools.
Why It Worked
Because the graphics were lit from behind and the seating was lit from above, the render stayed readable. Families walked in, sat at a bar table and used the touchscreen without a salesperson hovering. Three seating clusters in 27 sqm gave the team room to run parallel conversations. For a one-side-open plot, this property show stall worked as a room, not a counter.
Inside the Build
The Result
Full-width backlit aerial render
Key Feature
27 sqm
Exhibition Area
3.5 m
Stall Height
Backlit tension fabric graphics
Primary Material
Project Summary
Because the graphics were lit from behind and the seating was lit from above, the render stayed readable. Families walked in, sat at a bar table and used the touchscreen without a salesperson hovering. Three seating clusters in 27 sqm gave the team room to run parallel conversations. For a one-side-open plot, this property show stall worked as a room, not a counter.
Start Your Project
Planning an exhibition presence that needs to look sharp and perform under pressure?
Share your exhibition brief — stall size, show name, and brand requirements. We respond with a design concept within 72 hours.