
Year: 2023
IT / Technology
Client: Alcom, Mumbai
3 Side Open · Design · Fabrication
Alcom
↓Alcom at ACETECH Mumbai 2023: 78 sqm Exhibition Stall Design for Window and Facade Systems
Client: Alcom
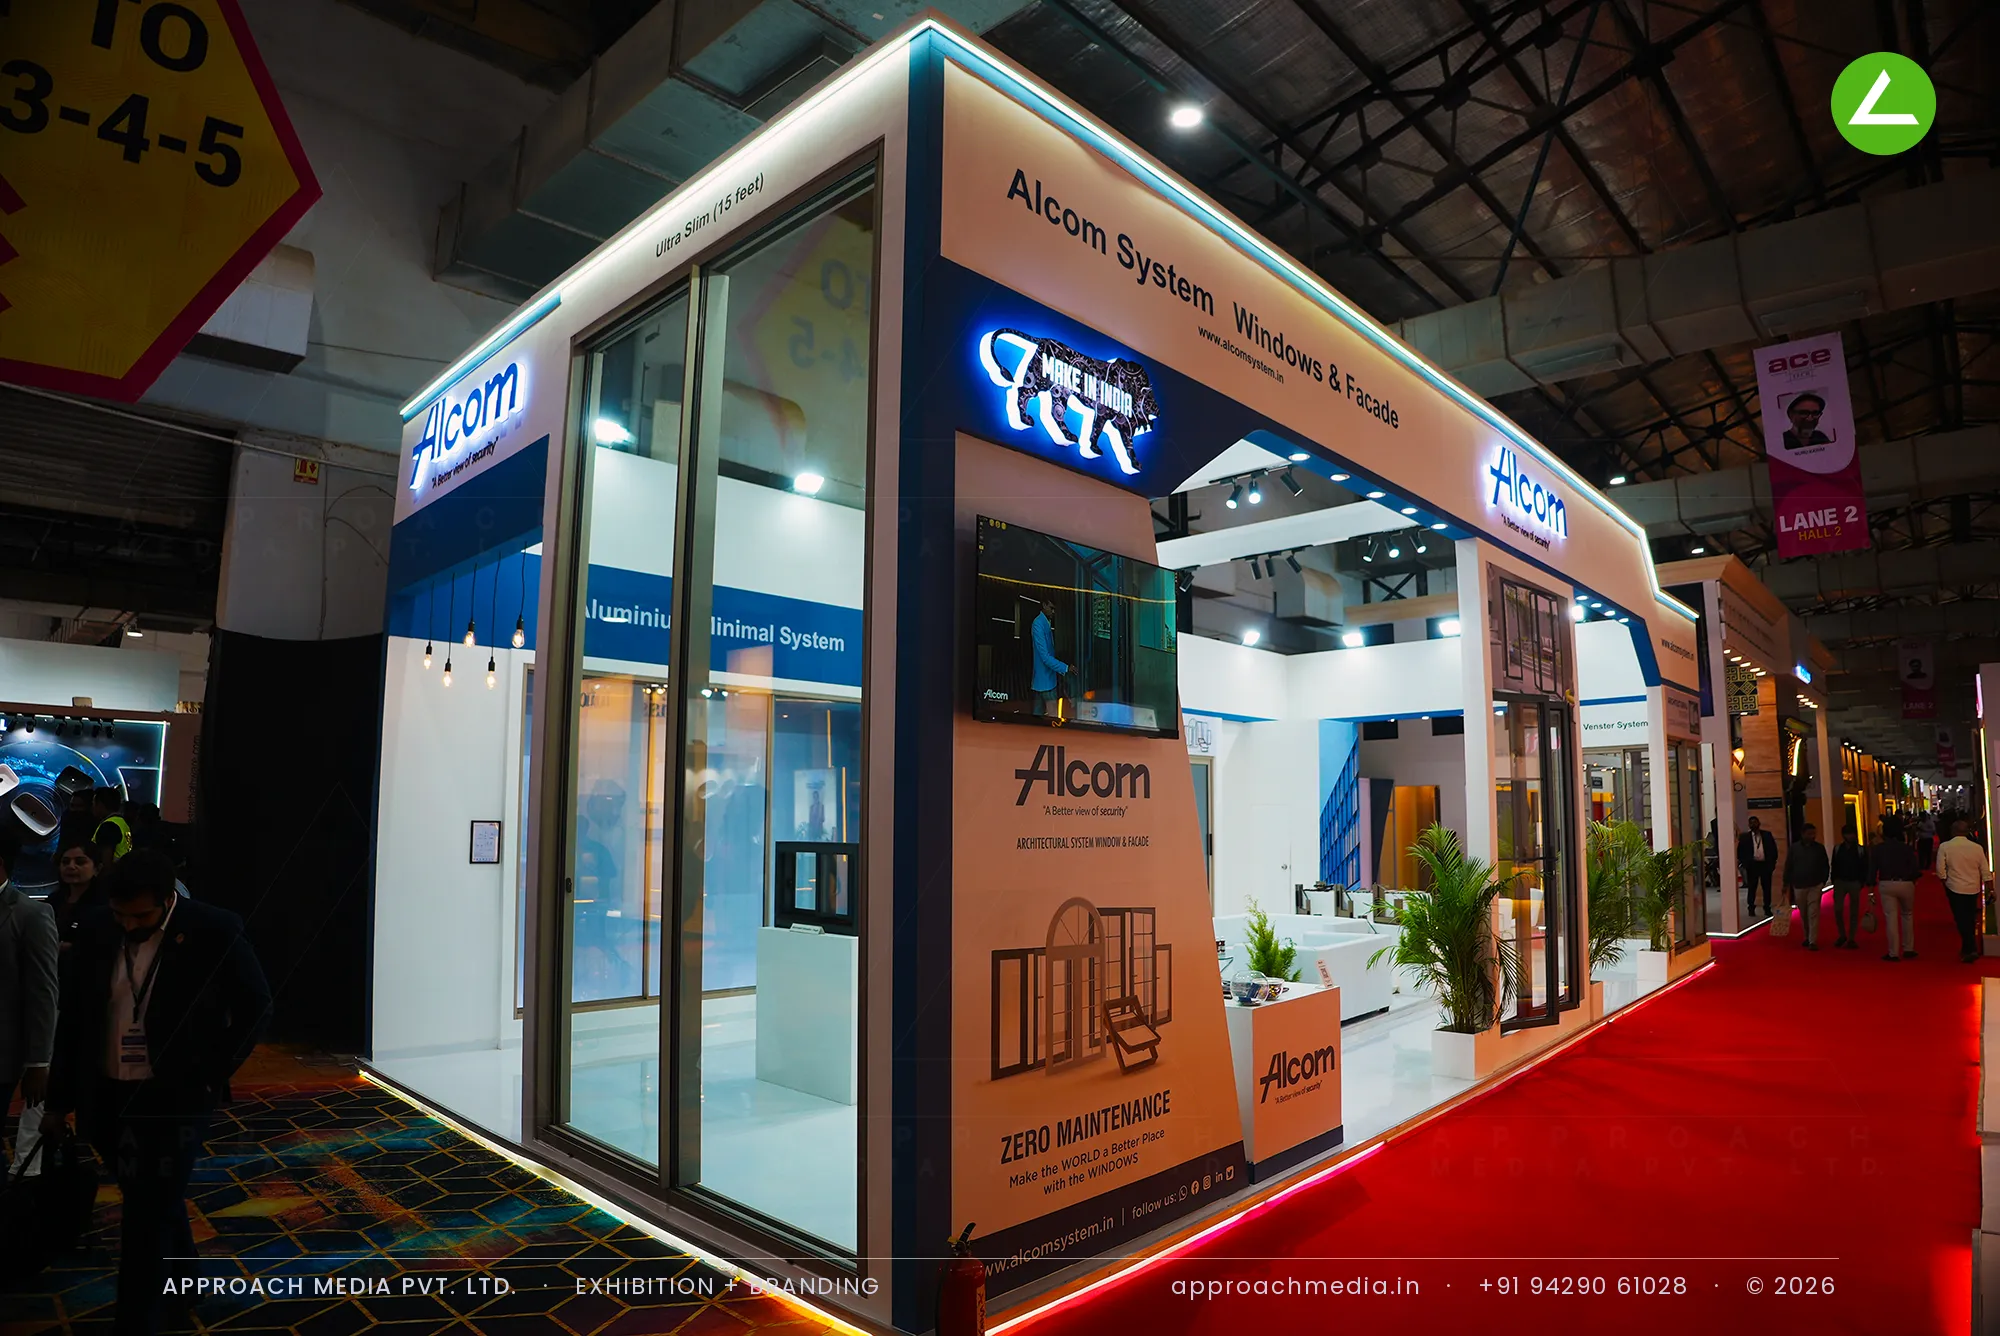
We treated the plot as a glazed showroom. Real sliding, casement and arched units were framed into white walls, so the exhibition stall design at ACETECH Mumbai used the product itself as its architecture. A tall cream fascia carried the name and website on all three faces, with a backlit tiger motif holding the corner. Stepped white plinths inside put cut aluminium sections at handling height, and a sofa lounge with glass tables sat deeper in for meetings.
Project Details
2023 · ACETECH
What We Delivered
Materials Used
Case Study
The Challenge
ACETECH puts Alcom beside long-established facade names on a busy Goregaon aisle, and a window system is almost impossible to judge from a catalogue page. With 78 sqm on a three-side-open corner and traffic running both ways, the exhibition stall design at ACETECH Mumbai had to let an architect slide a panel, feel a section and read build quality within seconds of walking past.
What We Designed
We treated the plot as a glazed showroom. Real sliding, casement and arched units were framed into white walls, so the exhibition stall design at ACETECH Mumbai used the product itself as its architecture. A tall cream fascia carried the name and website on all three faces, with a backlit tiger motif holding the corner. Stepped white plinths inside put cut aluminium sections at handling height, and a sofa lounge with glass tables sat deeper in for meetings.
Why It Worked
From the aisle it read as a lit room rather than a booth, so visitors walked in to look through the windows instead of past them. The section plinths gave staff something to demonstrate in the first ten seconds. Meetings ran at the rear lounge while the glazed frontage of the three-side-open stall kept working on the crowd outside.
Inside the Build
The Result
Backlit Make in India neon motif
Key Feature
78 sqm
Exhibition Area
4 m
Stall Height
Laminated MDF partitions
Primary Material
Project Summary
From the aisle it read as a lit room rather than a booth, so visitors walked in to look through the windows instead of past them. The section plinths gave staff something to demonstrate in the first ten seconds. Meetings ran at the rear lounge while the glazed frontage of the three-side-open stall kept working on the crowd outside.
Start Your Project
Planning an exhibition presence that needs to look sharp and perform under pressure?
Share your exhibition brief — stall size, show name, and brand requirements. We respond with a design concept within 72 hours.