
Year: 2024
Printing and Packaging Industry
Client: Alcom, Mumbai
3 Side Open · Design · Fabrication
Alcom
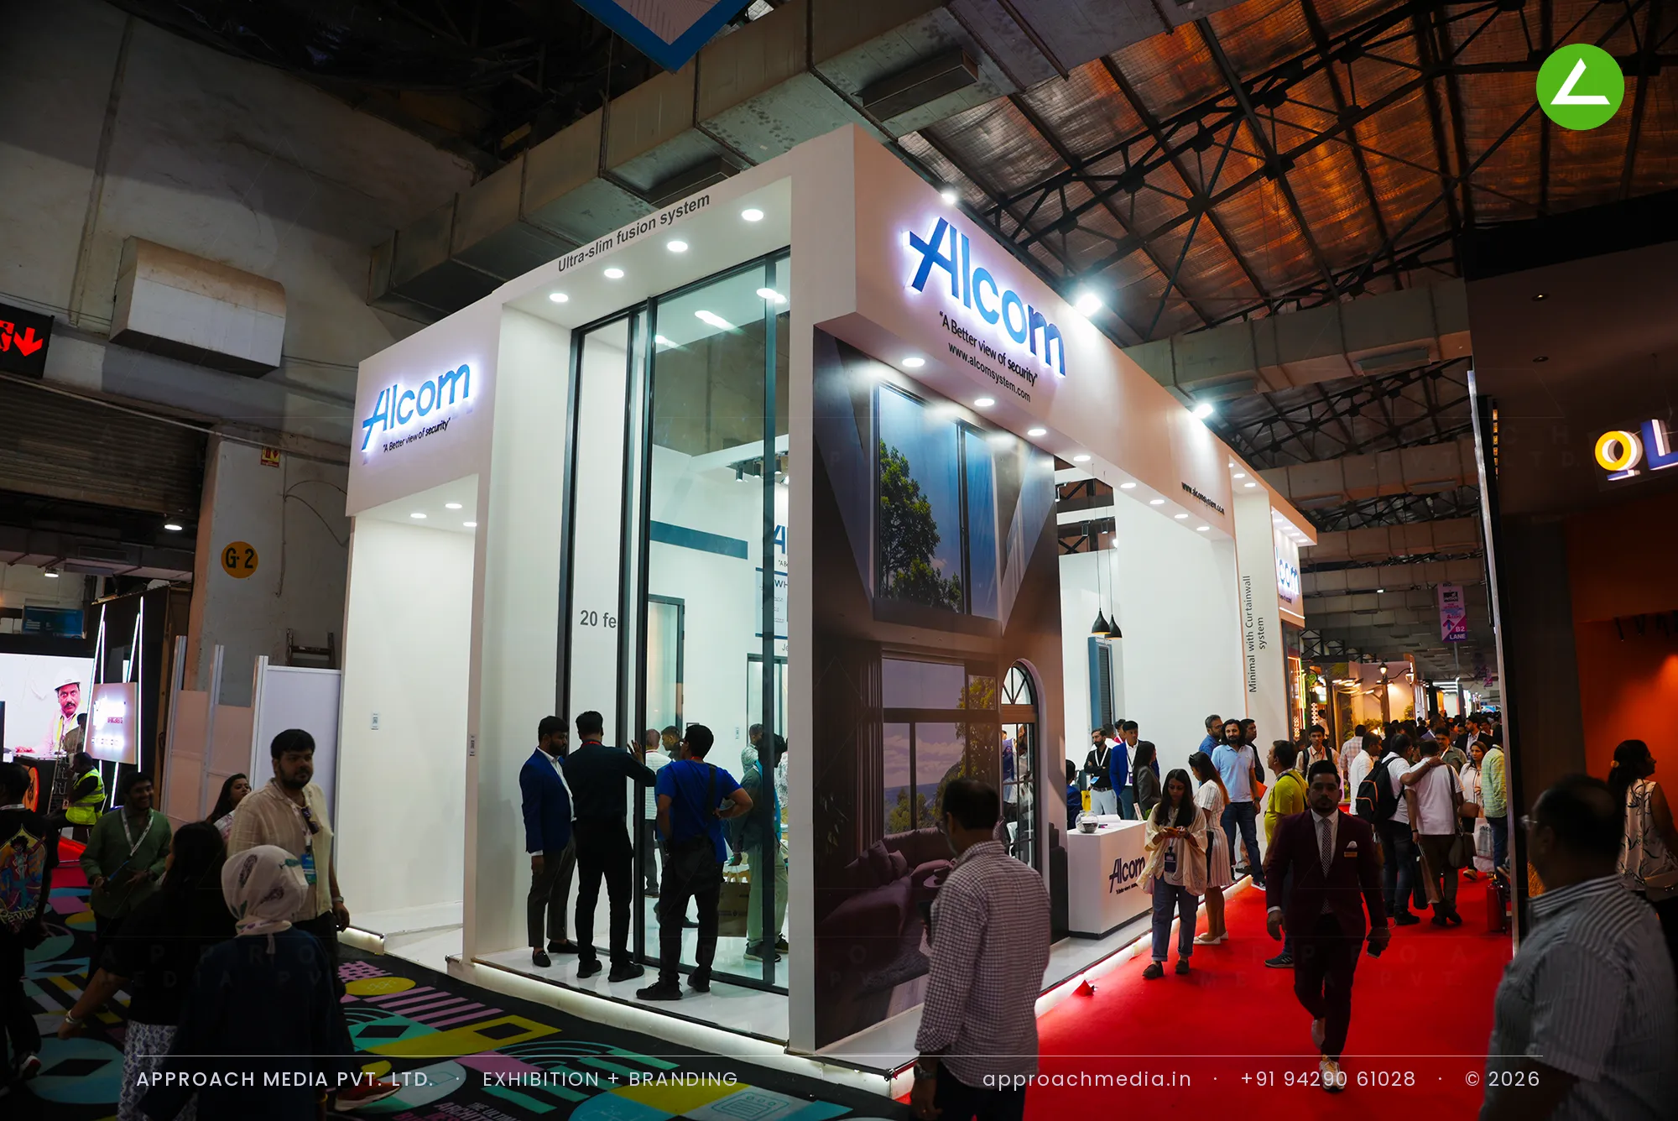
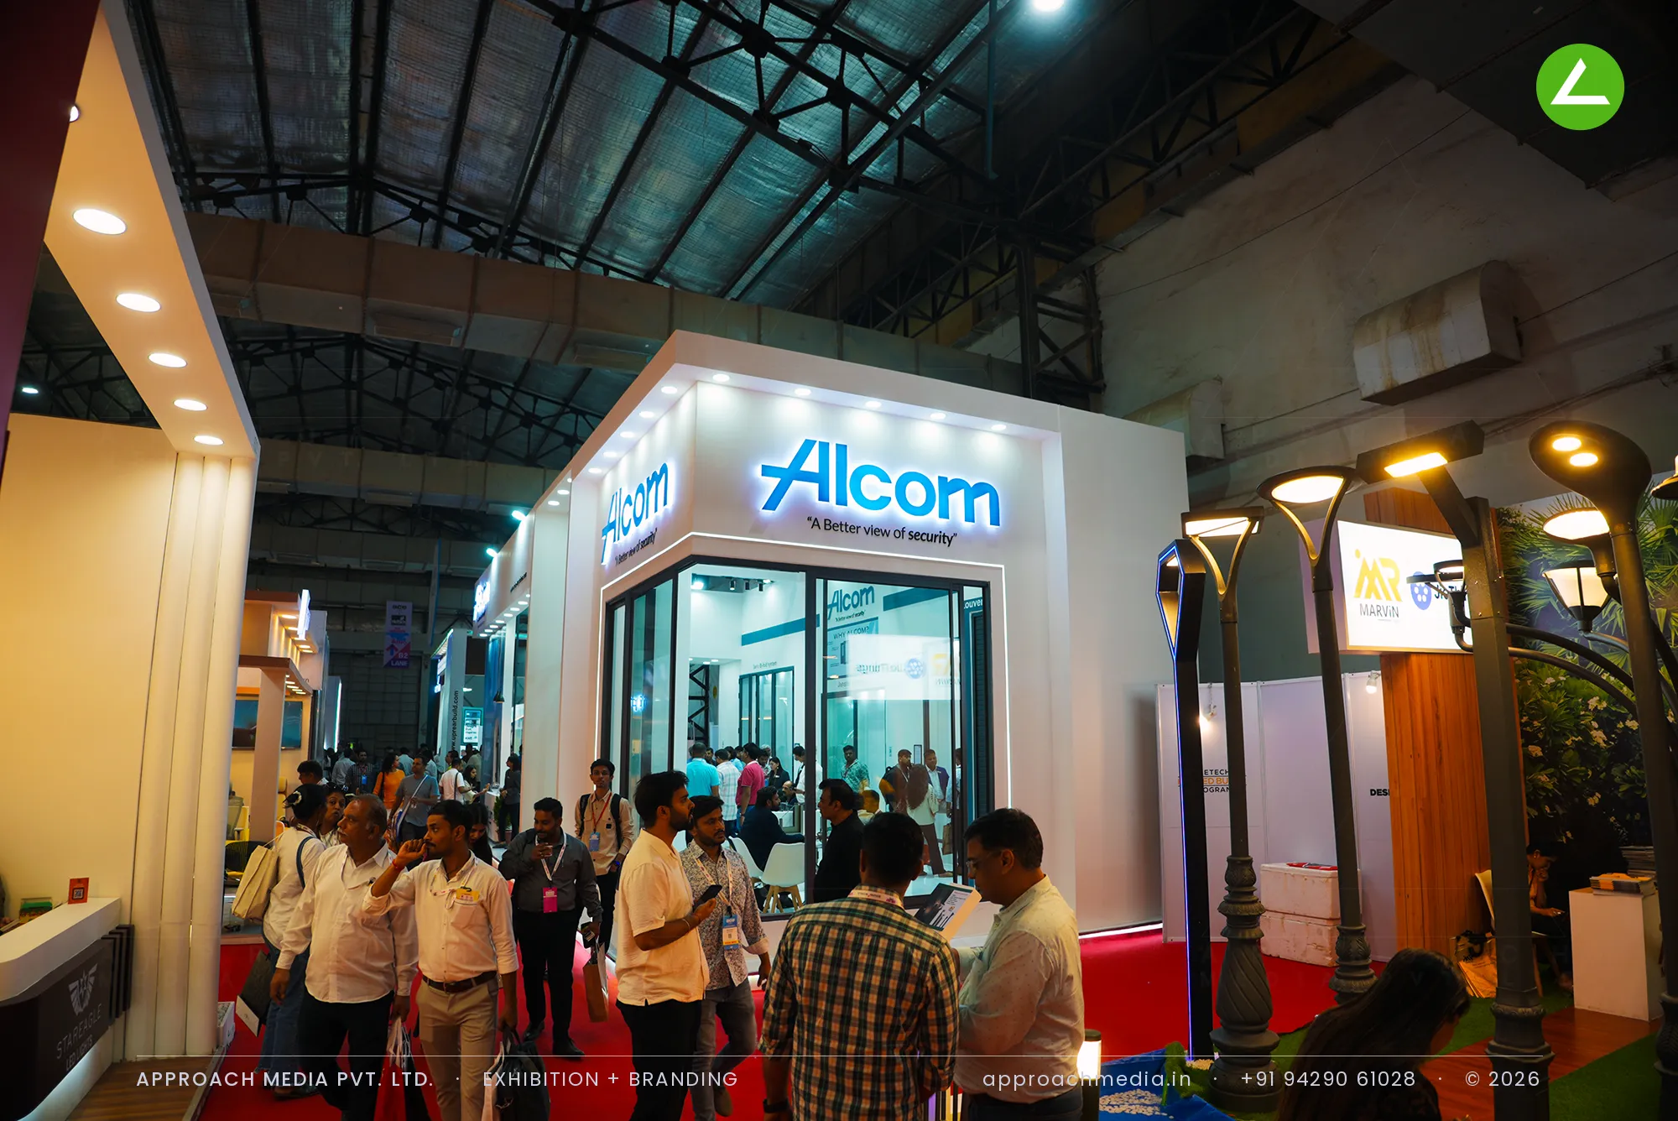
↓Alcom at ACETECH Mumbai — a walk-through exhibition stall design in glass and aluminium
Client: Alcom
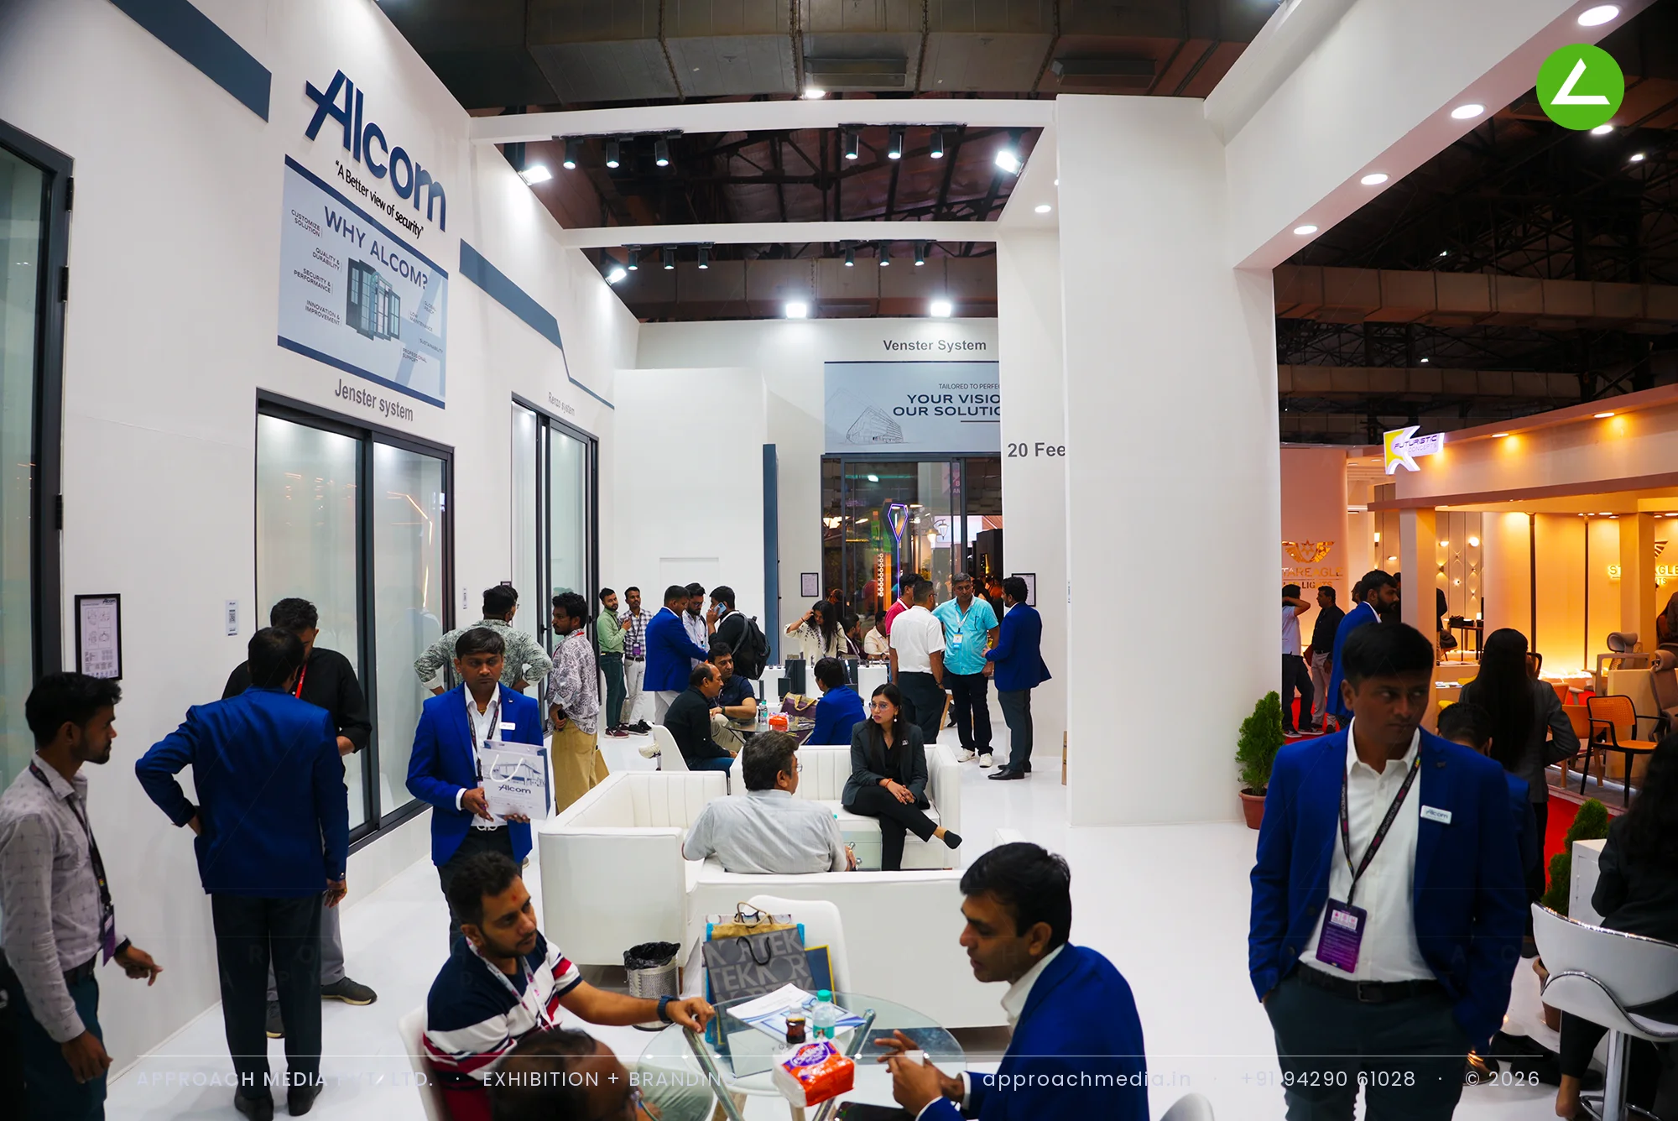
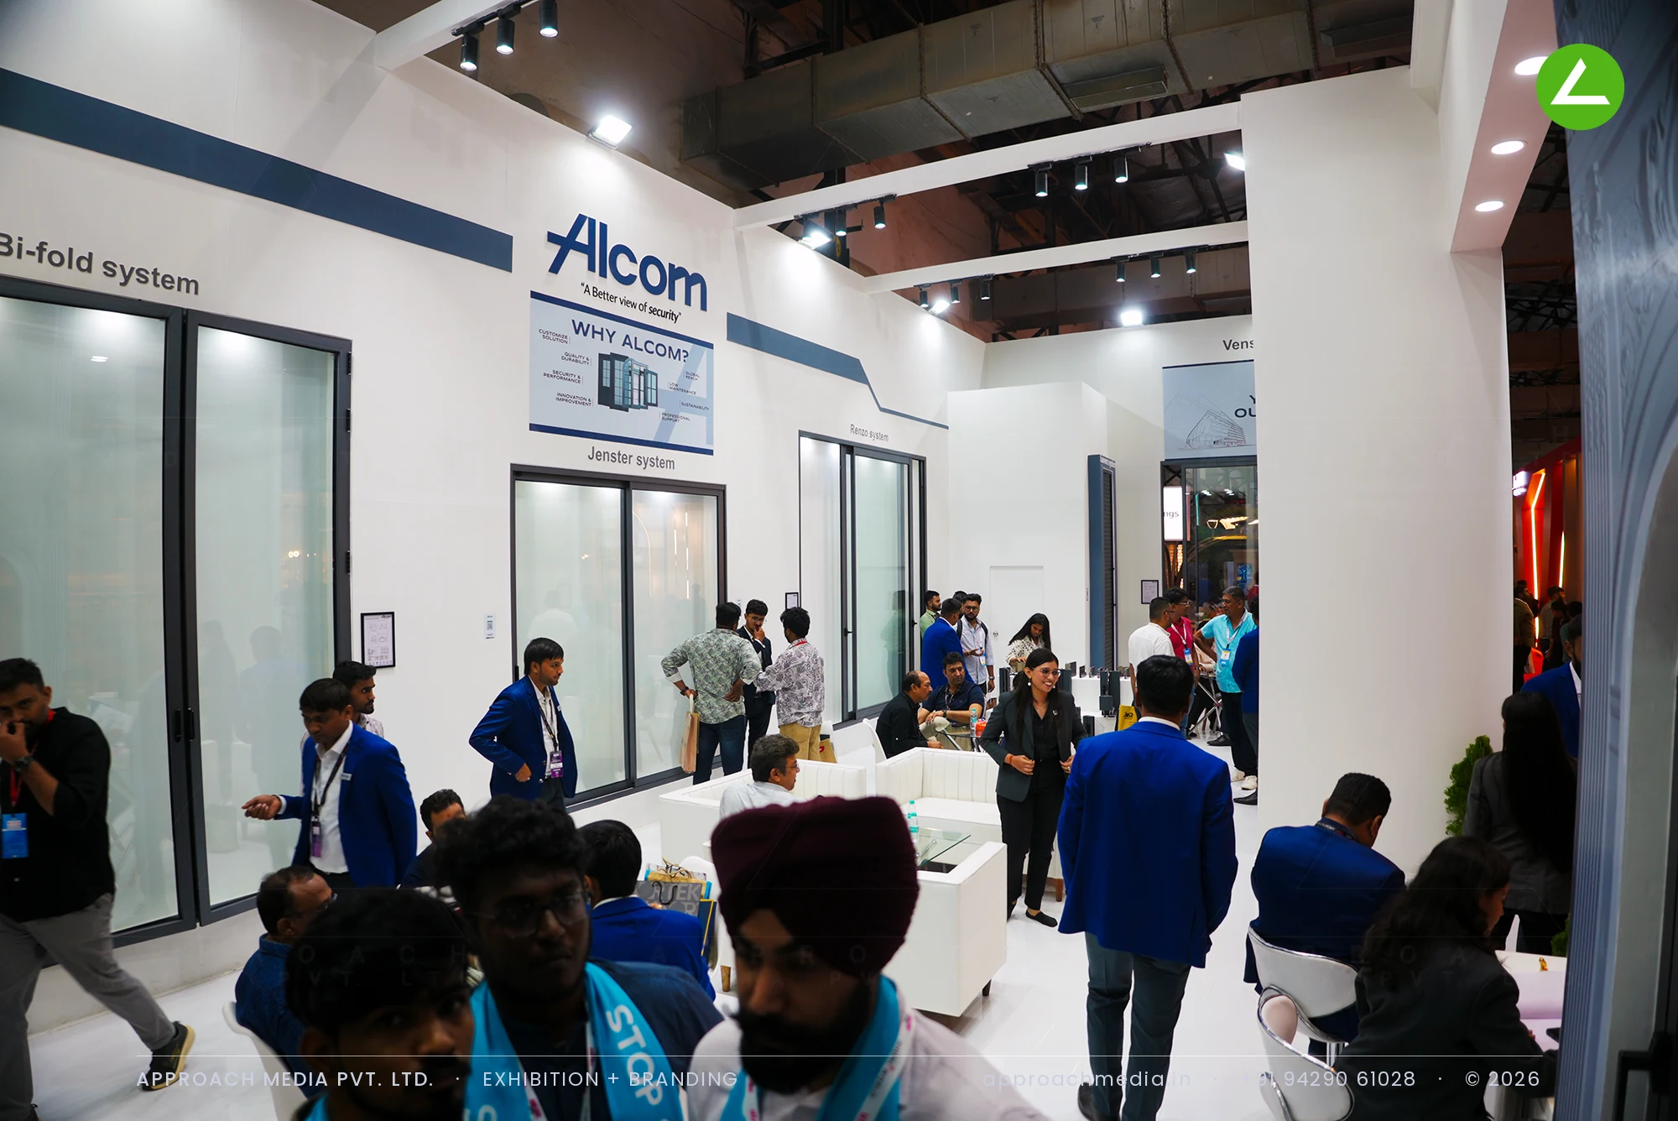
White was the only wall colour in the 78 sqm booth, so the aluminium did the talking. The plot was broken into bays, each holding one full-height system — ultra-slim fusion, bi-fold, Renzo, louvres — glazed and operable, with the system name printed in blue on the header above it. Circulation runs between the bays rather than around them. Lounge islands with white sofas and glass tables sit inside the plan, and profile and hardware samples rest on low plinths.
Project Details
2024 · Ace Tech Expo 2024 -
What We Delivered
Materials Used
Case Study
The Challenge
ACETECH puts every fenestration brand within a few metres of the next. Alcom's 78 sqm plot was open on three sides in a crowded hall, so there was no back wall to hide behind and no single front to design towards. Architects and dealers needed to open a sliding, a bi-fold and a louvre system themselves, which set the terms for this exhibition stall design at ACETECH Mumbai.
What We Designed
White was the only wall colour in the 78 sqm booth, so the aluminium did the talking. The plot was broken into bays, each holding one full-height system — ultra-slim fusion, bi-fold, Renzo, louvres — glazed and operable, with the system name printed in blue on the header above it. Circulation runs between the bays rather than around them. Lounge islands with white sofas and glass tables sit inside the plan, and profile and hardware samples rest on low plinths.
Why It Worked
Three open sides meant people entered from wherever they were standing, and the bay layout let them keep moving without doubling back. Most stopped at a frame, slid it, then asked — the label above answered the first question before staff did. The sofas inside the plan held people who had already decided to talk, which is what this exhibition stall design at ACETECH Mumbai needed: clear aisles.
Inside the Build
The Result
operable full-height window and door systems
Key Feature
78 sqm
Exhibition Area
4 m
Stall Height
painted MDF walls
Primary Material
Project Summary
Three open sides meant people entered from wherever they were standing, and the bay layout let them keep moving without doubling back. Most stopped at a frame, slid it, then asked — the label above answered the first question before staff did. The sofas inside the plan held people who had already decided to talk, which is what this exhibition stall design at ACETECH Mumbai needed: clear aisles.
Start Your Project
Planning an exhibition presence that needs to look sharp and perform under pressure?
Share your exhibition brief — stall size, show name, and brand requirements. We respond with a design concept within 72 hours.