
Year: 2025
Exhibition Stall Design
Client: Approach Media, Gandhinagar
1 Side Open · Design · Fabrication
Approach Media
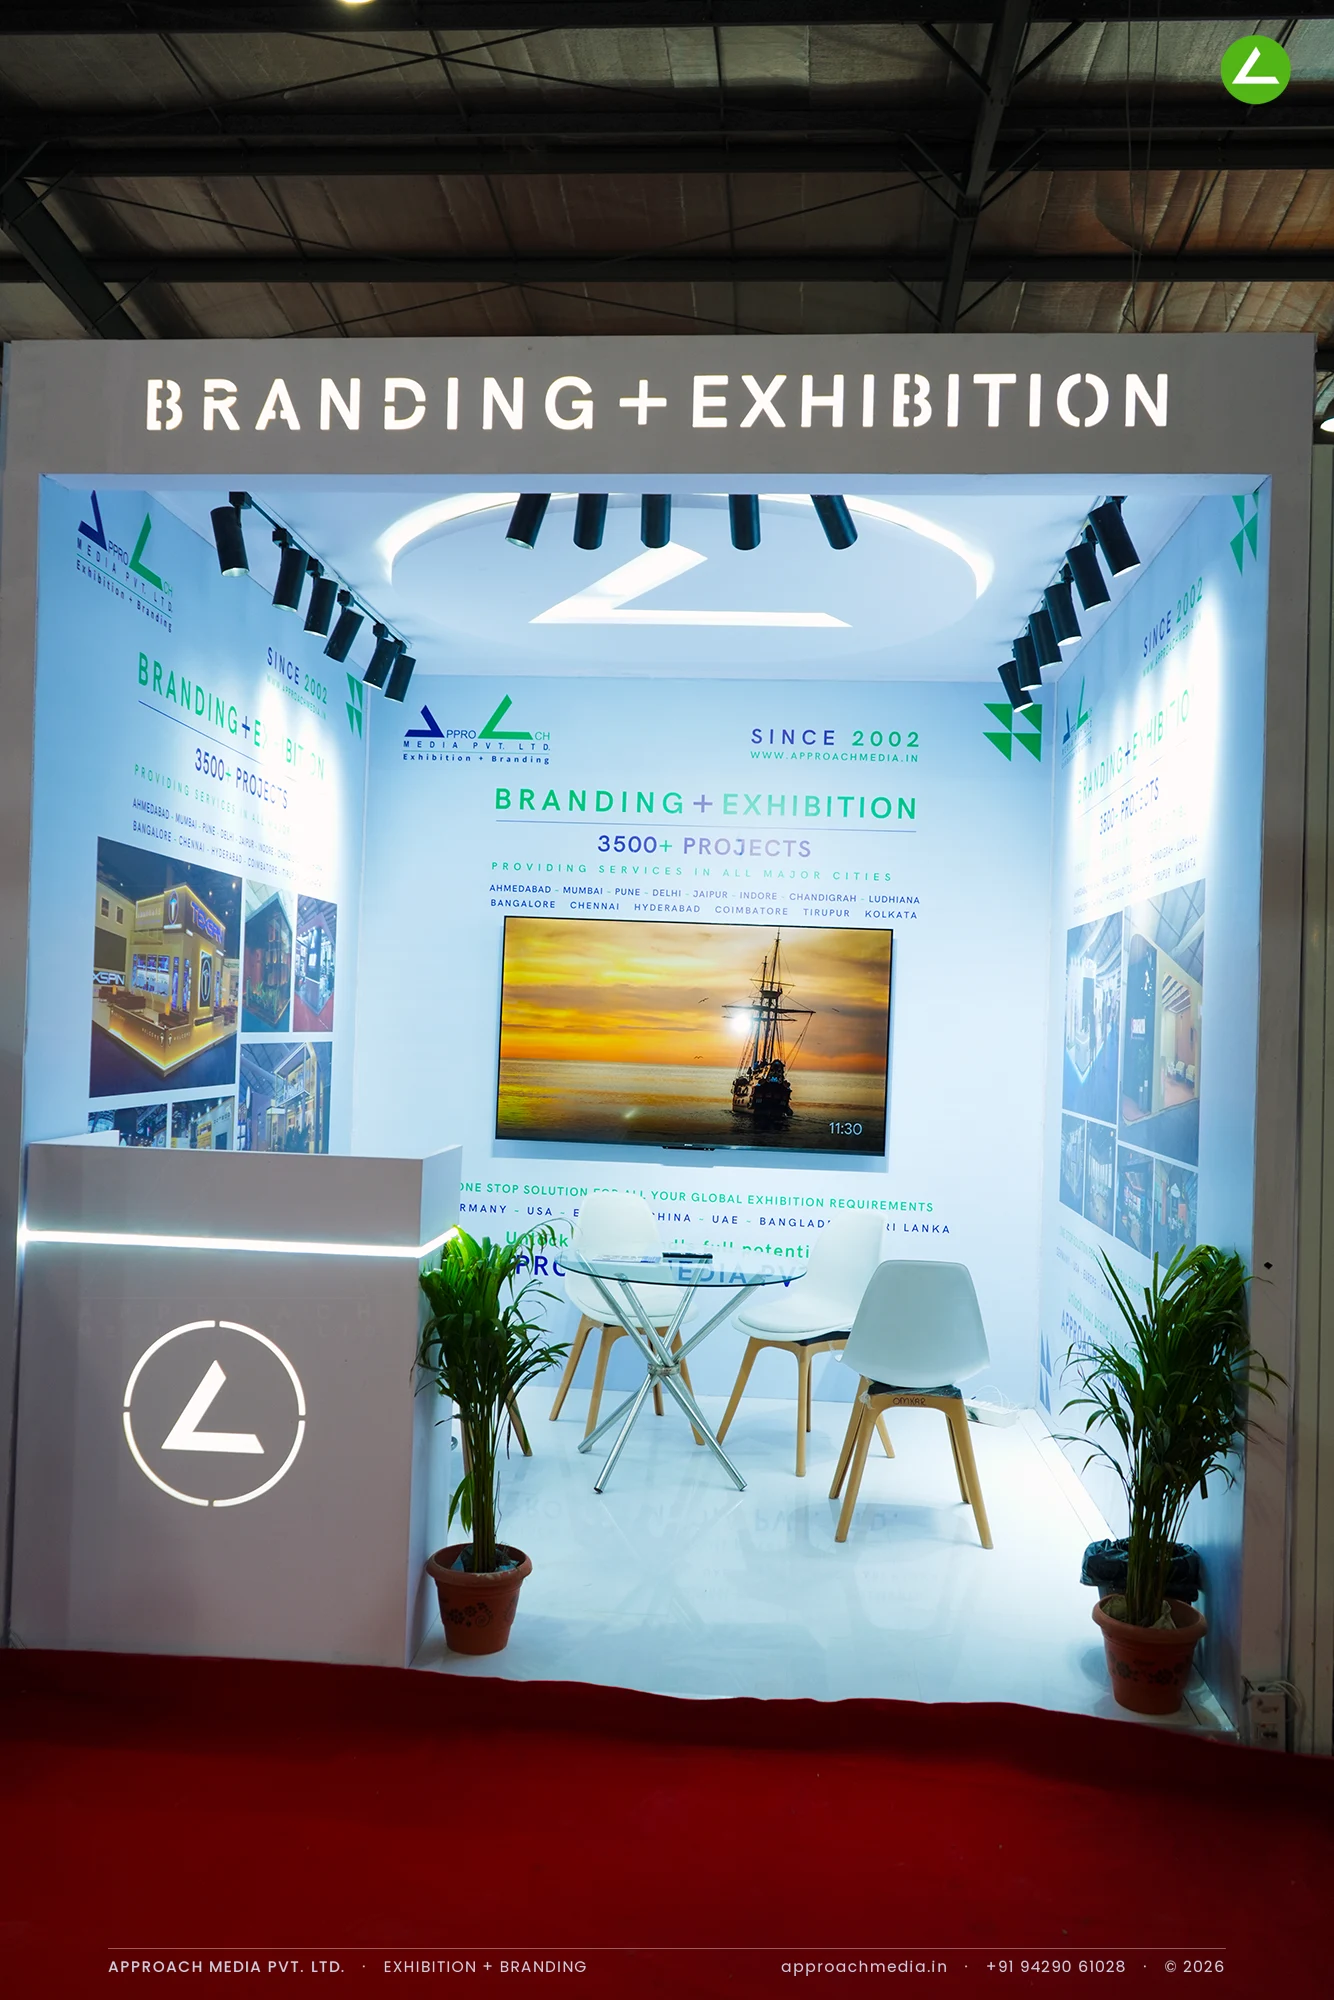
↓Approach Media at GPBS Gandhinagar 2025: A 9 sqm Exhibition Stall Design
Client: Approach Media
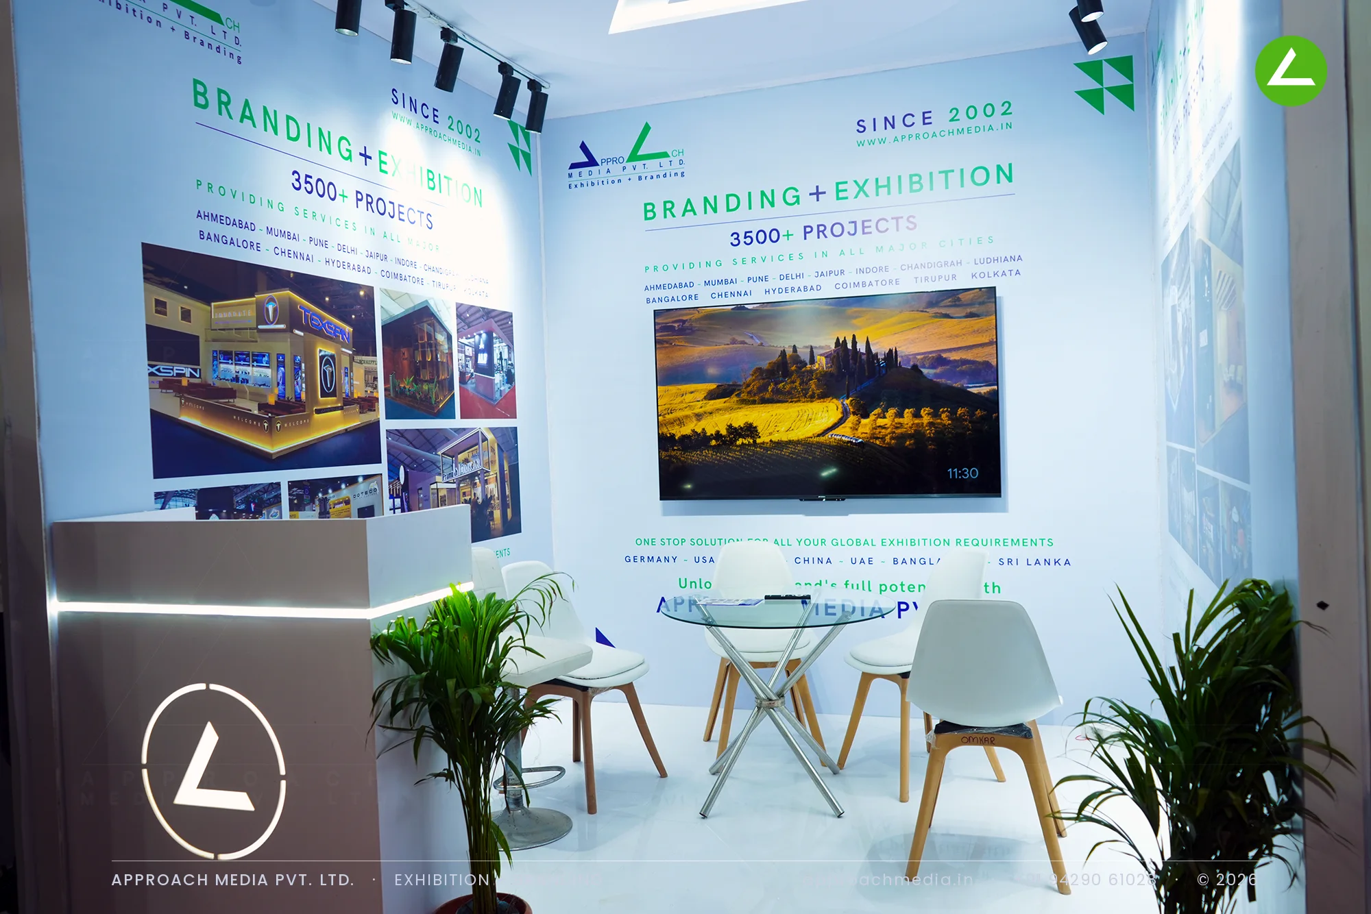
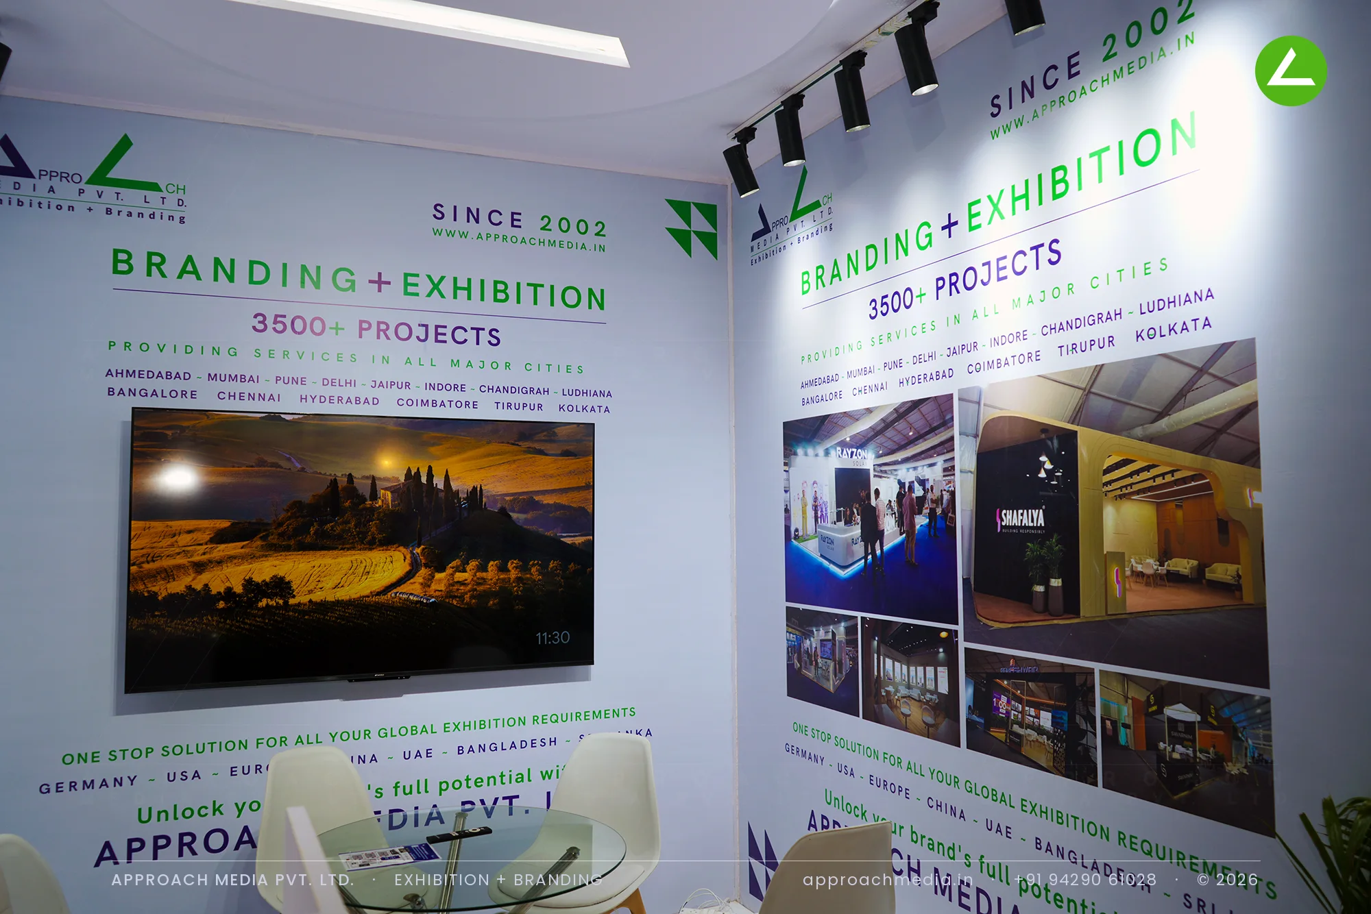
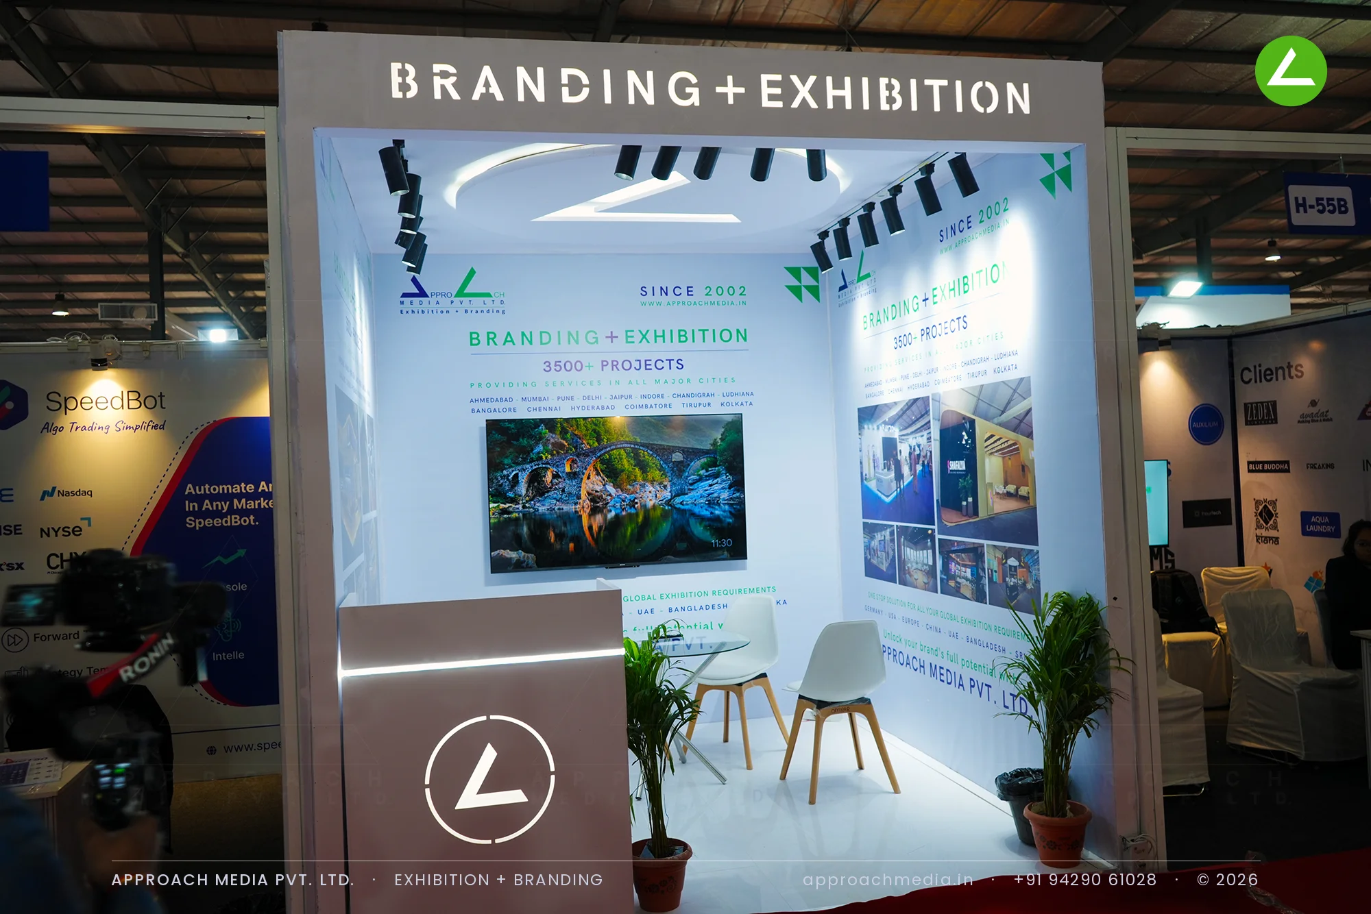
Everything structural was kept white so the photographs carry the colour. Printed project panels wrap the back and both side walls, with a screen playing the same work in motion. The ceiling holds a circular cove-lit recess with the logo cut into it, and black track spotlights are aimed at the panels. A counter with a backlit logo roundel sits at the entry; behind it, a glass table and four chairs take the remaining floor of this exhibition stall design at GPBS Gandhinagar.
Project Details
2025 · GPBS 2025
What We Delivered
Materials Used
Case Study
The Challenge
Nine square metres, one open side, and the job of showing work that is itself much larger than nine square metres. A stall builder's own stand at GPBS gets judged harder than anyone else's, so the exhibition stall design at GPBS Gandhinagar had to demonstrate the standard of finish while leaving room to actually sit with an enquiry.
What We Designed
Everything structural was kept white so the photographs carry the colour. Printed project panels wrap the back and both side walls, with a screen playing the same work in motion. The ceiling holds a circular cove-lit recess with the logo cut into it, and black track spotlights are aimed at the panels. A counter with a backlit logo roundel sits at the entry; behind it, a glass table and four chairs take the remaining floor of this exhibition stall design at GPBS Gandhinagar.
Why It Worked
Because the counter sits at the open edge and the meeting table behind it, a passer-by could be greeted without stepping into a conversation already in progress. The white shell and directional spotlights kept attention on the printed work rather than the structure. Restraint suited a 9 sqm plot, and the single-side-open booth read as finished rather than crowded.
Inside the Build
The Result
Circular cove-lit ceiling logo
Key Feature
9 sqm
Exhibition Area
3 m
Stall Height
White painted MDF walls
Primary Material
Project Summary
Because the counter sits at the open edge and the meeting table behind it, a passer-by could be greeted without stepping into a conversation already in progress. The white shell and directional spotlights kept attention on the printed work rather than the structure. Restraint suited a 9 sqm plot, and the single-side-open booth read as finished rather than crowded.
Start Your Project
Planning an exhibition presence that needs to look sharp and perform under pressure?
Share your exhibition brief — stall size, show name, and brand requirements. We respond with a design concept within 72 hours.