
Year: 2025
Builder & Real Estate
Client: Bhagwat Realty (Serenity Circles), Gandhinagar
2 Side Open · Design · Fabrication
Bhagwat Realty (Serenity Circles)
↓Serenity Circles by Bhagwat Realty: 72 sqm Exhibition Stall Design at GPBS Gandhinagar
Client: Bhagwat Realty (Serenity Circles)
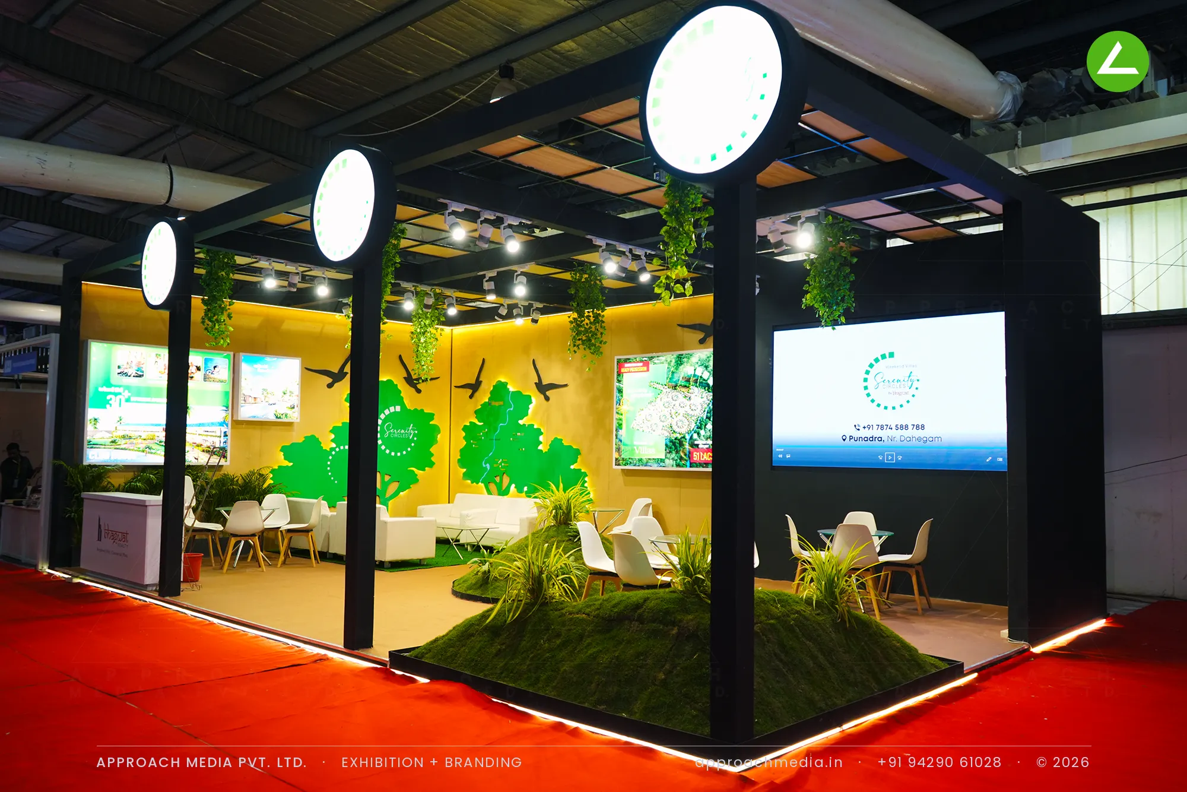
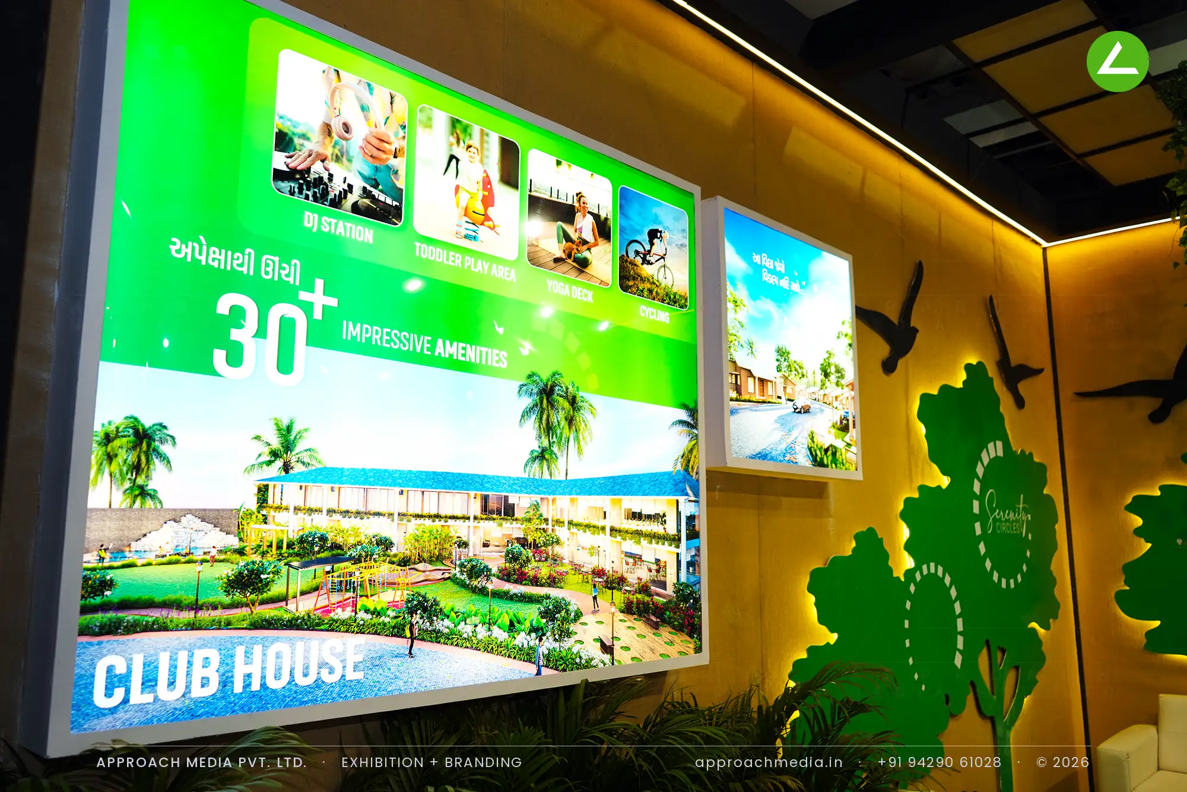
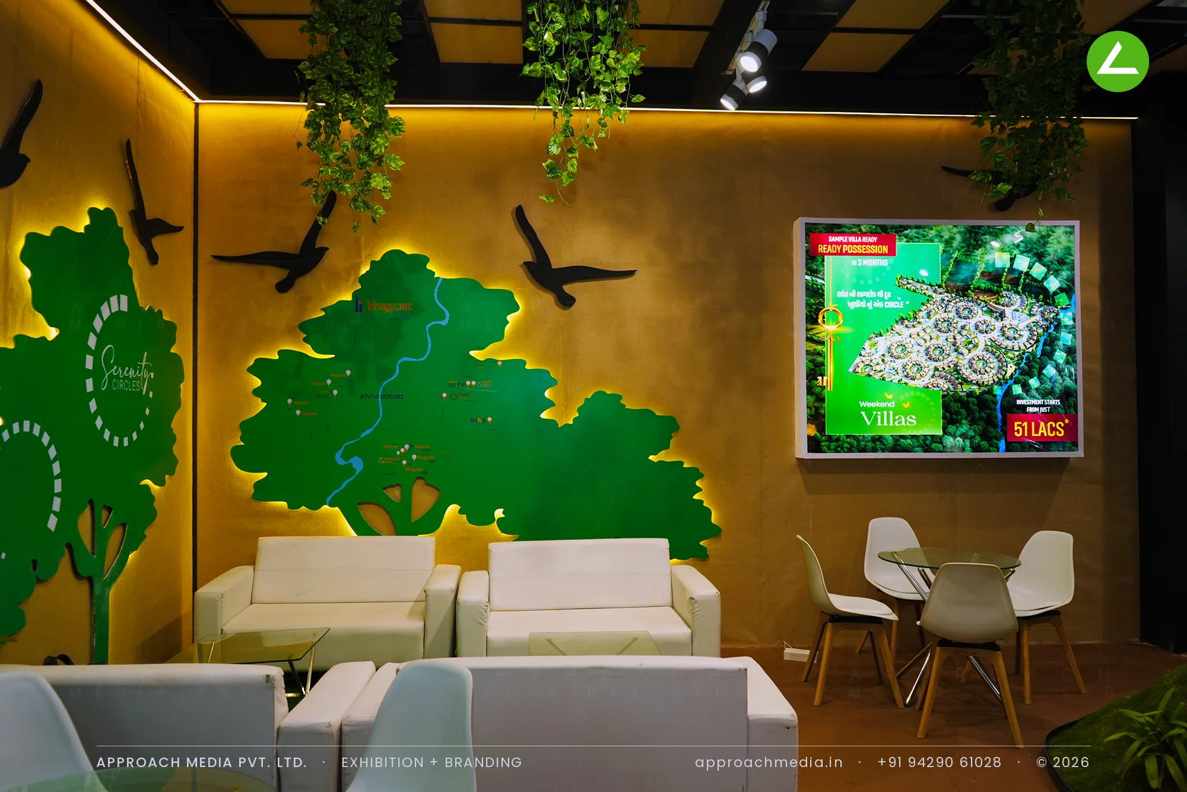
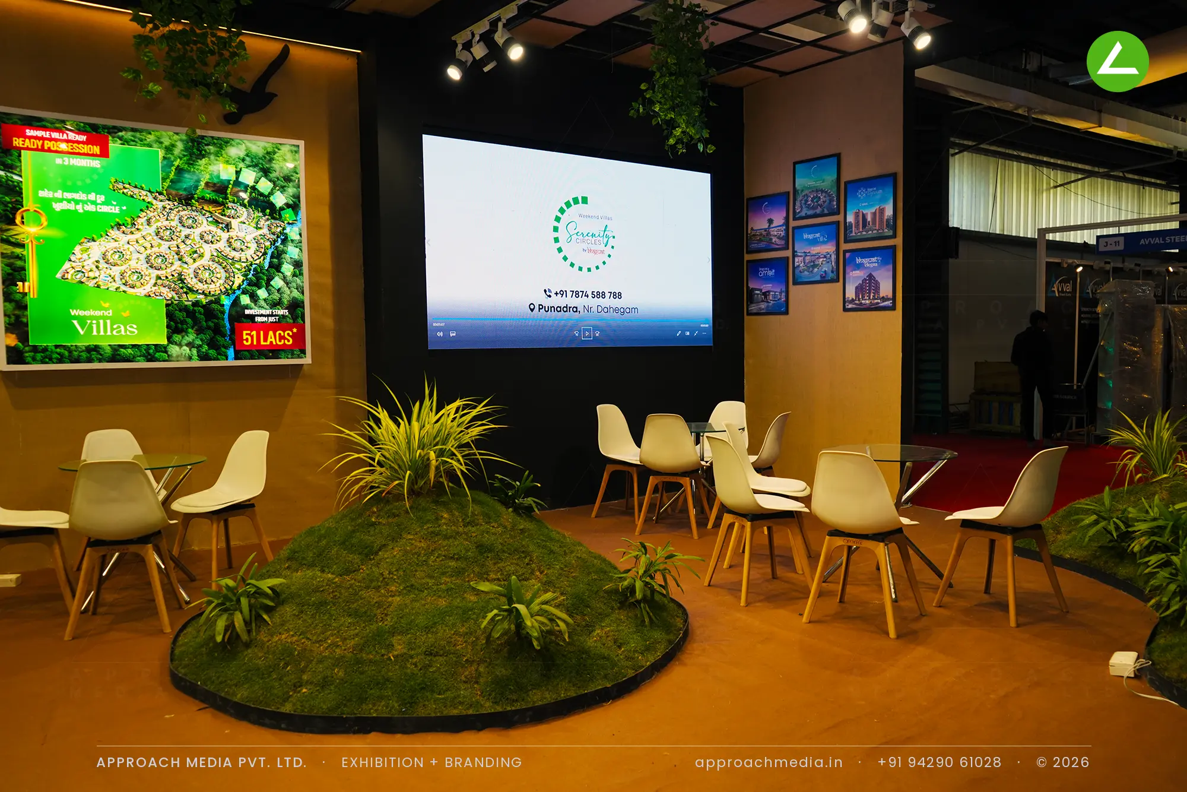
A black pergola defines the plot without walling it in, and circular backlit discs sit on top of the columns, visible across the hall. Ochre textured panels carry cove backlighting, layered CNC-cut trees that glow at their edges, and black bird silhouettes. A planted grass mound splits the floor into two lounges. Backlit light boxes hold the site plan, villa pricing and clubhouse amenities, and a large screen carries the film. Sofas, glass tables and moulded chairs complete the property show stall.
Project Details
2025 · GPBS 2025
What We Delivered
Materials Used
Case Study
The Challenge
Serenity Circles is a weekend villa project at Punadra, near Dahegam, and what it sells is open land and distance from the city. Bringing that into a 72 sqm plot with two open sides at GPBS meant the stall itself had to feel like the site. Buyers also needed somewhere to sit, so the exhibition stall design at GPBS Gandhinagar had to be part garden and part sales floor.
What We Designed
A black pergola defines the plot without walling it in, and circular backlit discs sit on top of the columns, visible across the hall. Ochre textured panels carry cove backlighting, layered CNC-cut trees that glow at their edges, and black bird silhouettes. A planted grass mound splits the floor into two lounges. Backlit light boxes hold the site plan, villa pricing and clubhouse amenities, and a large screen carries the film. Sofas, glass tables and moulded chairs complete the property show stall.
Why It Worked
People slowed at the grass mound before deciding to come in, and the pergola gave them a clear way through rather than a wall to walk past. Once inside, every seat faced either a light box or the screen, so a sales conversation always had something to point at. Across two open sides, the exhibition stall design at GPBS Gandhinagar held a crowd without feeling like a queue.
Inside the Build
The Result
Circular backlit discs on the pergola columns
Key Feature
72 sqm
Exhibition Area
4 m
Stall Height
Black pergola columns and beams
Primary Material
Project Summary
People slowed at the grass mound before deciding to come in, and the pergola gave them a clear way through rather than a wall to walk past. Once inside, every seat faced either a light box or the screen, so a sales conversation always had something to point at. Across two open sides, the exhibition stall design at GPBS Gandhinagar held a crowd without feeling like a queue.
Start Your Project
Planning an exhibition presence that needs to look sharp and perform under pressure?
Share your exhibition brief — stall size, show name, and brand requirements. We respond with a design concept within 72 hours.