
Year: 2025
Water & Water Purification Industry
Client: Cloud, Gandhinagar
2 Side Open · Design · Fabrication
Cloud
↓Six Brands, One Shell: Cloud's Exhibition Stall Design at WAPTAG Water Expo Gandhinagar
Client: Cloud
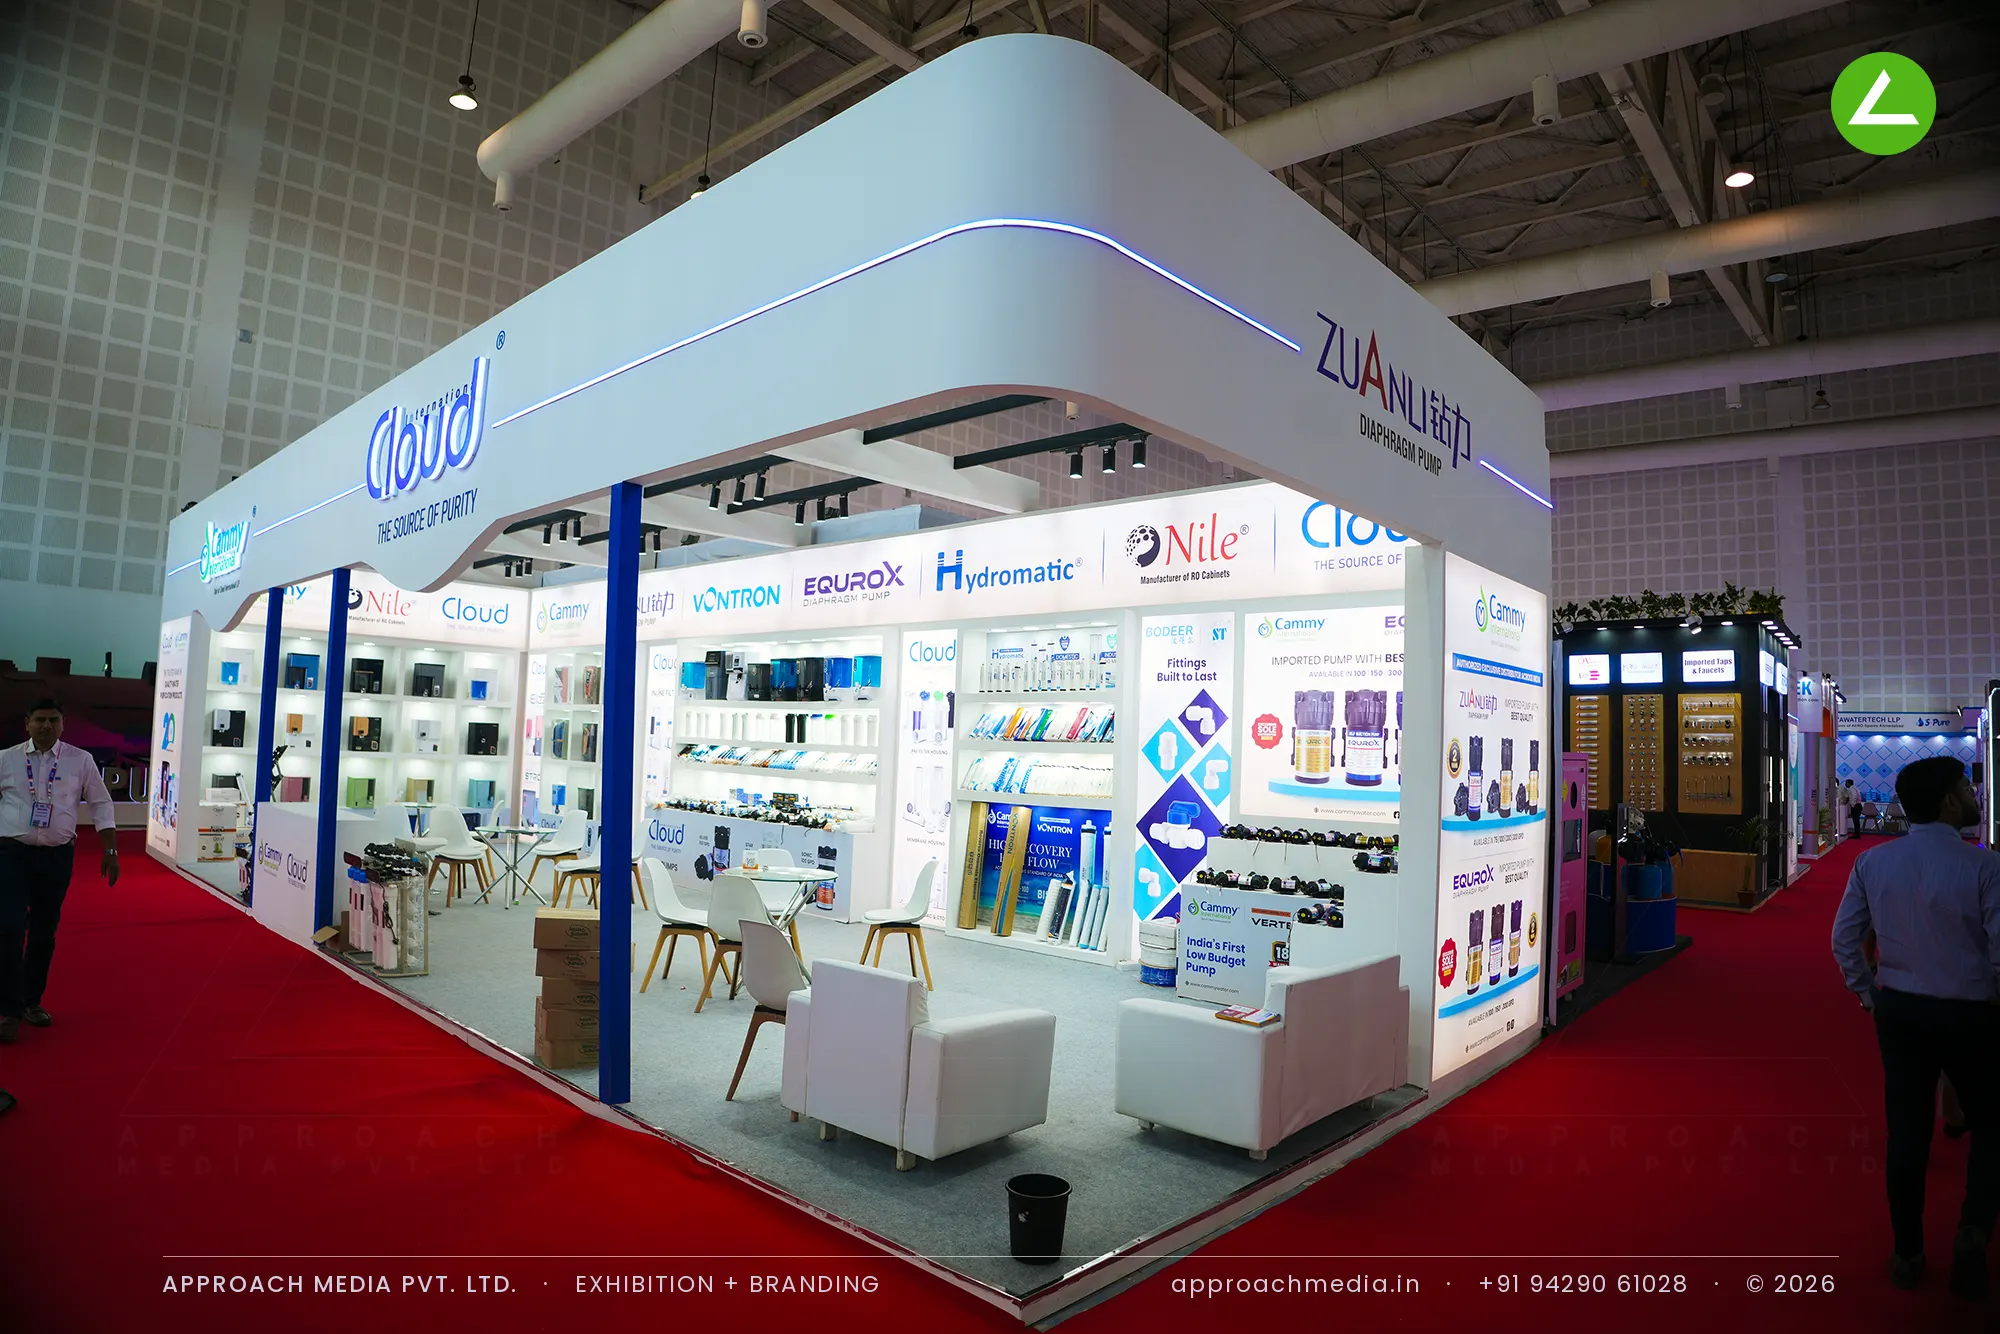
Zoning came first: the perimeter was divided into brand bays, each with its own header graphic and its own run of backlit niches. Purifier cabinets sit in the deeper niches, fittings and cartridges on the counters below. Blue columns and a blue LED line along the curved fascia tie the bays together, and two open pockets in the middle hold glass tables, chairs and low sofas so the exhibition stall design at WAPTAG Water Expo Gandhinagar has somewhere to sit in every zone.
Project Details
2025 · Waptag Water Expo
What We Delivered
Materials Used
Case Study
The Challenge
Cloud came to Gandhinagar carrying six brands at once — Cammy, Nile, Vontron, Equrox, Hydromatic and Zuanli — and a 70 sqm plot to fit them all into. Each has its own buyers. The exhibition stall design at WAPTAG Water Expo Gandhinagar had to give every brand a clear address without the stand turning into a logo wall.
What We Designed
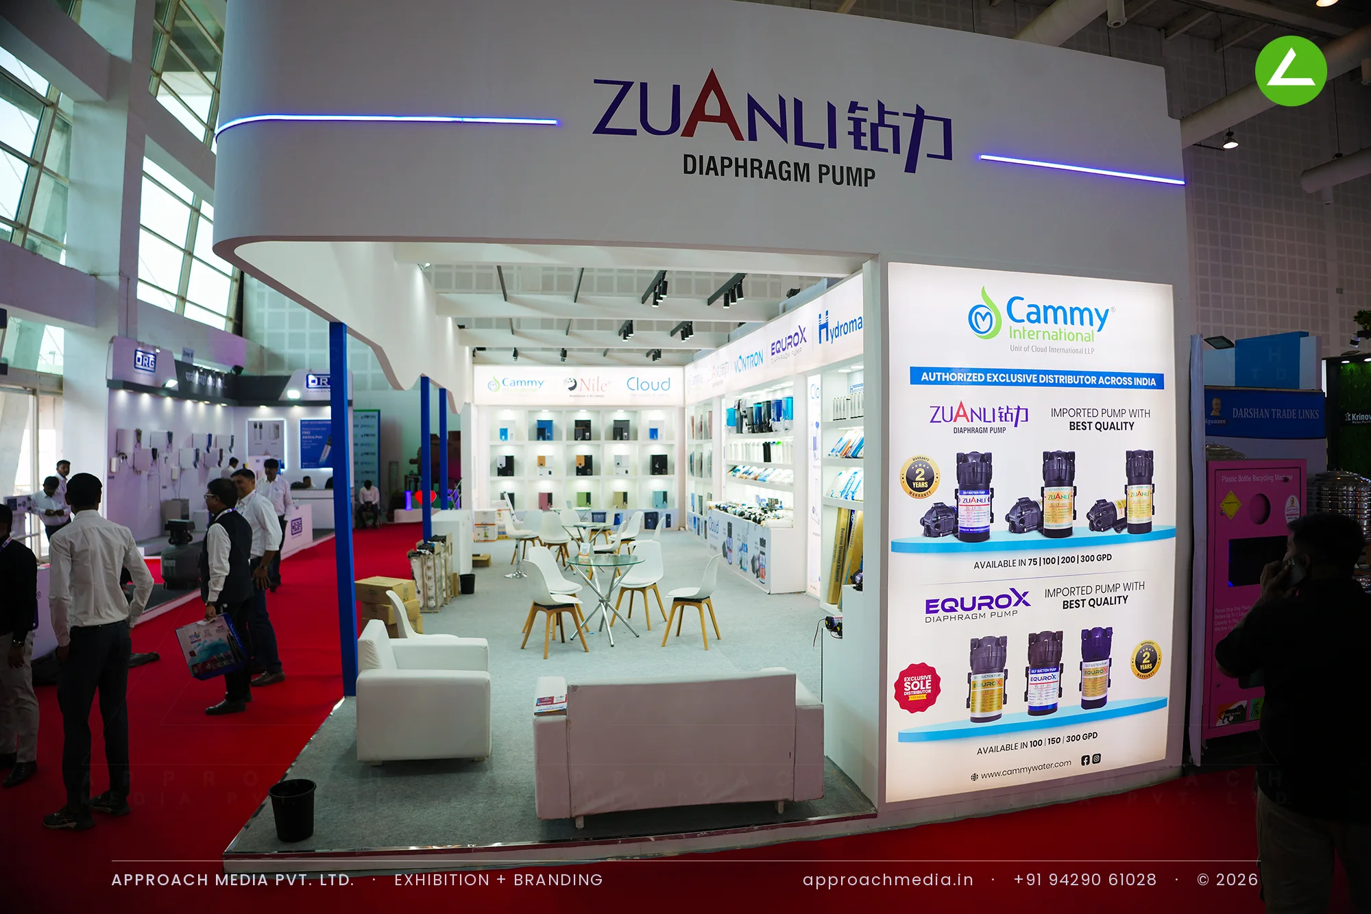
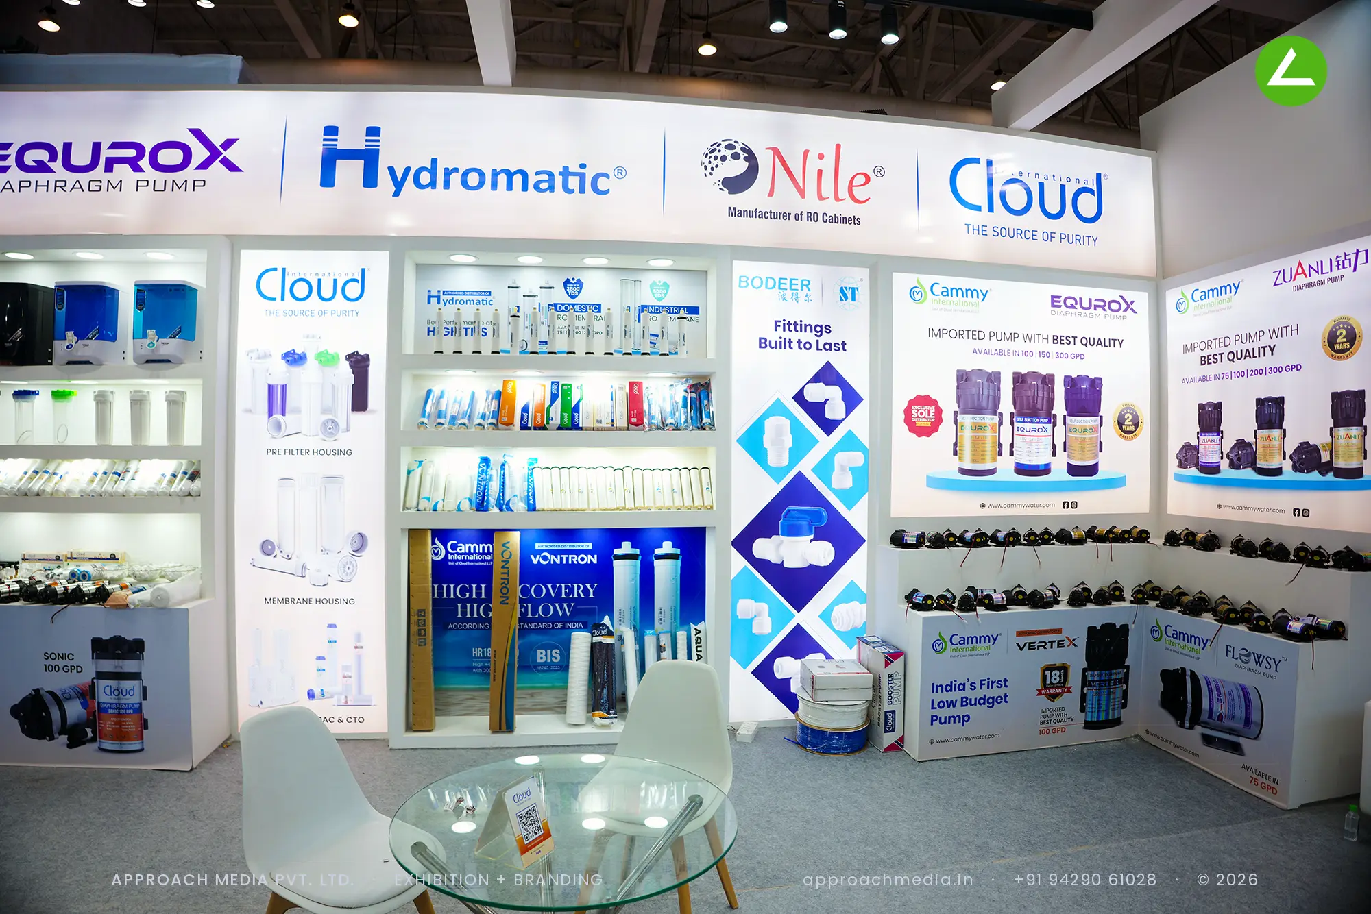
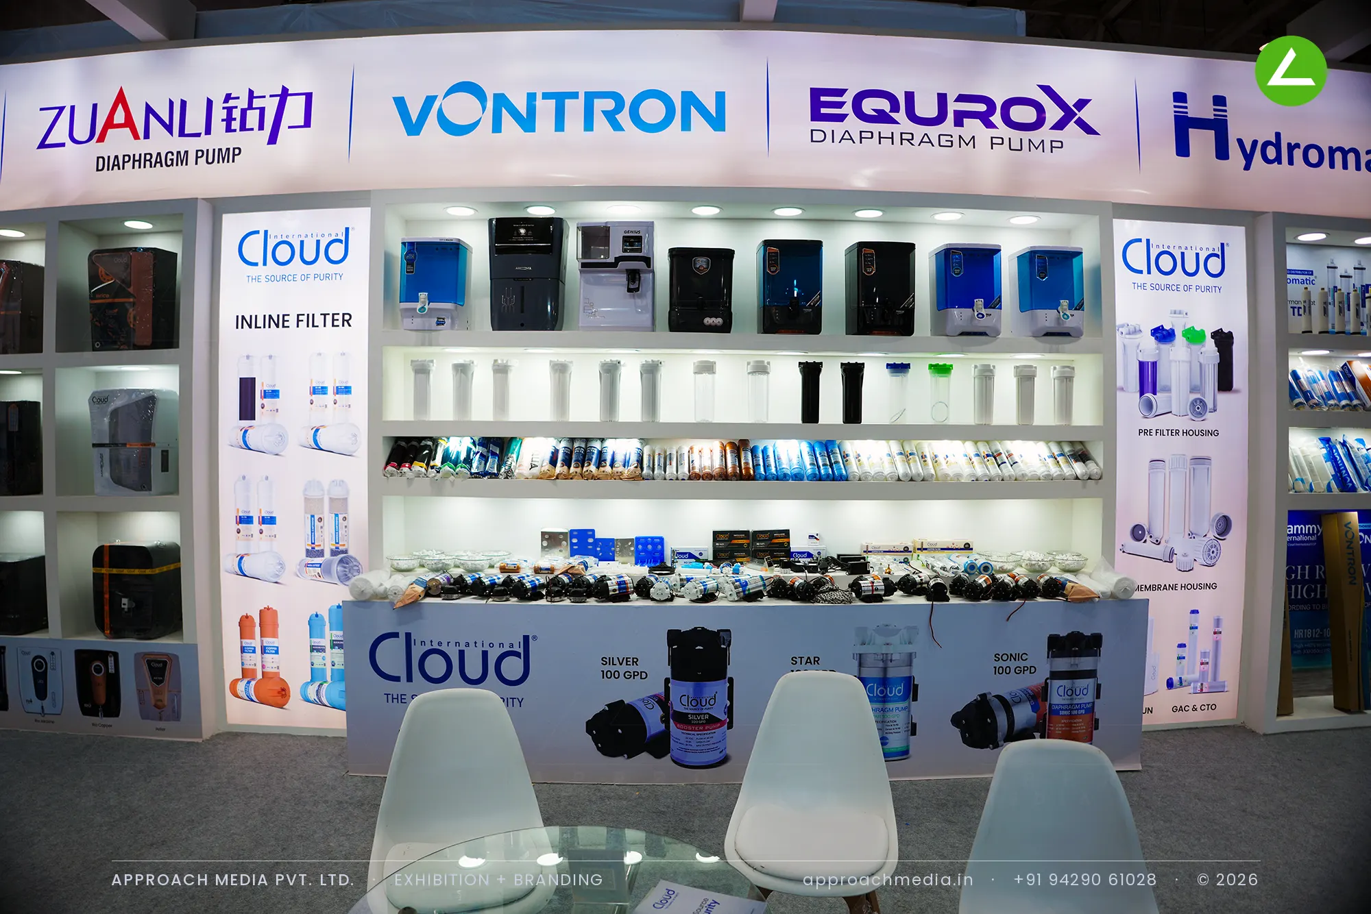
Zoning came first: the perimeter was divided into brand bays, each with its own header graphic and its own run of backlit niches. Purifier cabinets sit in the deeper niches, fittings and cartridges on the counters below. Blue columns and a blue LED line along the curved fascia tie the bays together, and two open pockets in the middle hold glass tables, chairs and low sofas so the exhibition stall design at WAPTAG Water Expo Gandhinagar has somewhere to sit in every zone.
Why It Worked
Because each bay had its own signage, a buyer looking for diaphragm pumps could walk straight to that section instead of asking at the counter. The all-white background kept 70 sqm from feeling heavy, and the seating pockets meant two or three meetings ran at the same time. Traffic across the 70 sqm booth kept moving instead of bunching at one point.
Inside the Build
The Result
Curved-corner fascia carrying partner brand logos
Key Feature
70 sqm
Exhibition Area
4 m
Stall Height
White laminate wall systems
Primary Material
Project Summary
Because each bay had its own signage, a buyer looking for diaphragm pumps could walk straight to that section instead of asking at the counter. The all-white background kept 70 sqm from feeling heavy, and the seating pockets meant two or three meetings ran at the same time. Traffic across the 70 sqm booth kept moving instead of bunching at one point.
Start Your Project
Planning an exhibition presence that needs to look sharp and perform under pressure?
Share your exhibition brief — stall size, show name, and brand requirements. We respond with a design concept within 72 hours.