
Year: 2025
Builder & Real Estate
Client: Deep Indraprasth, Ahmedabad
2 Side Open · Design · Fabrication
Deep Indraprasth
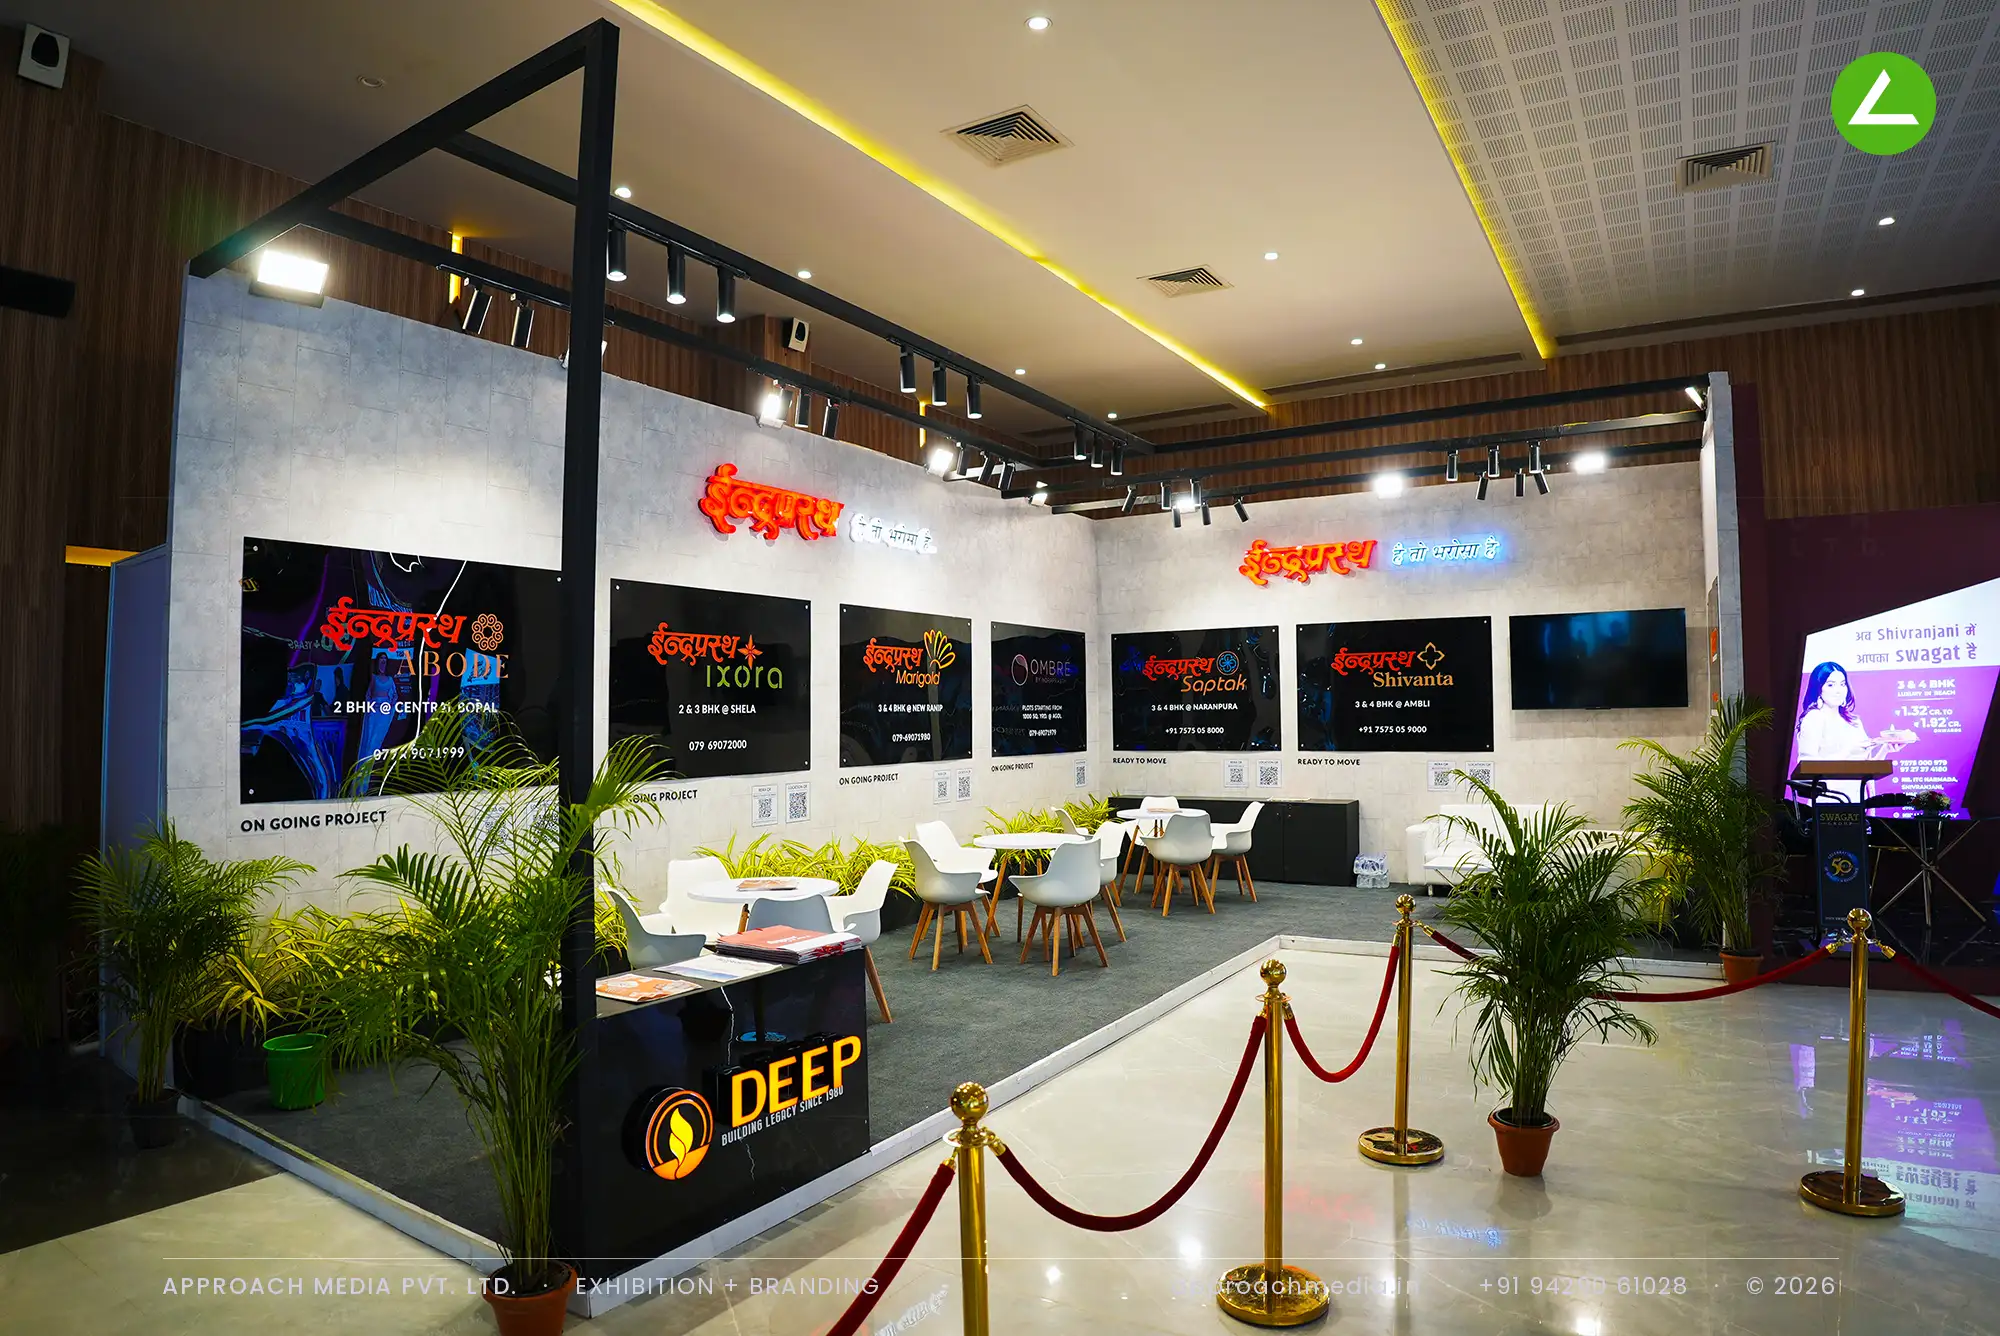
↓Deep Indraprasth — exhibition stall design at Ahmedabad Mirror Property Expo Ahmedabad, 36 sqm
Client: Deep Indraprasth
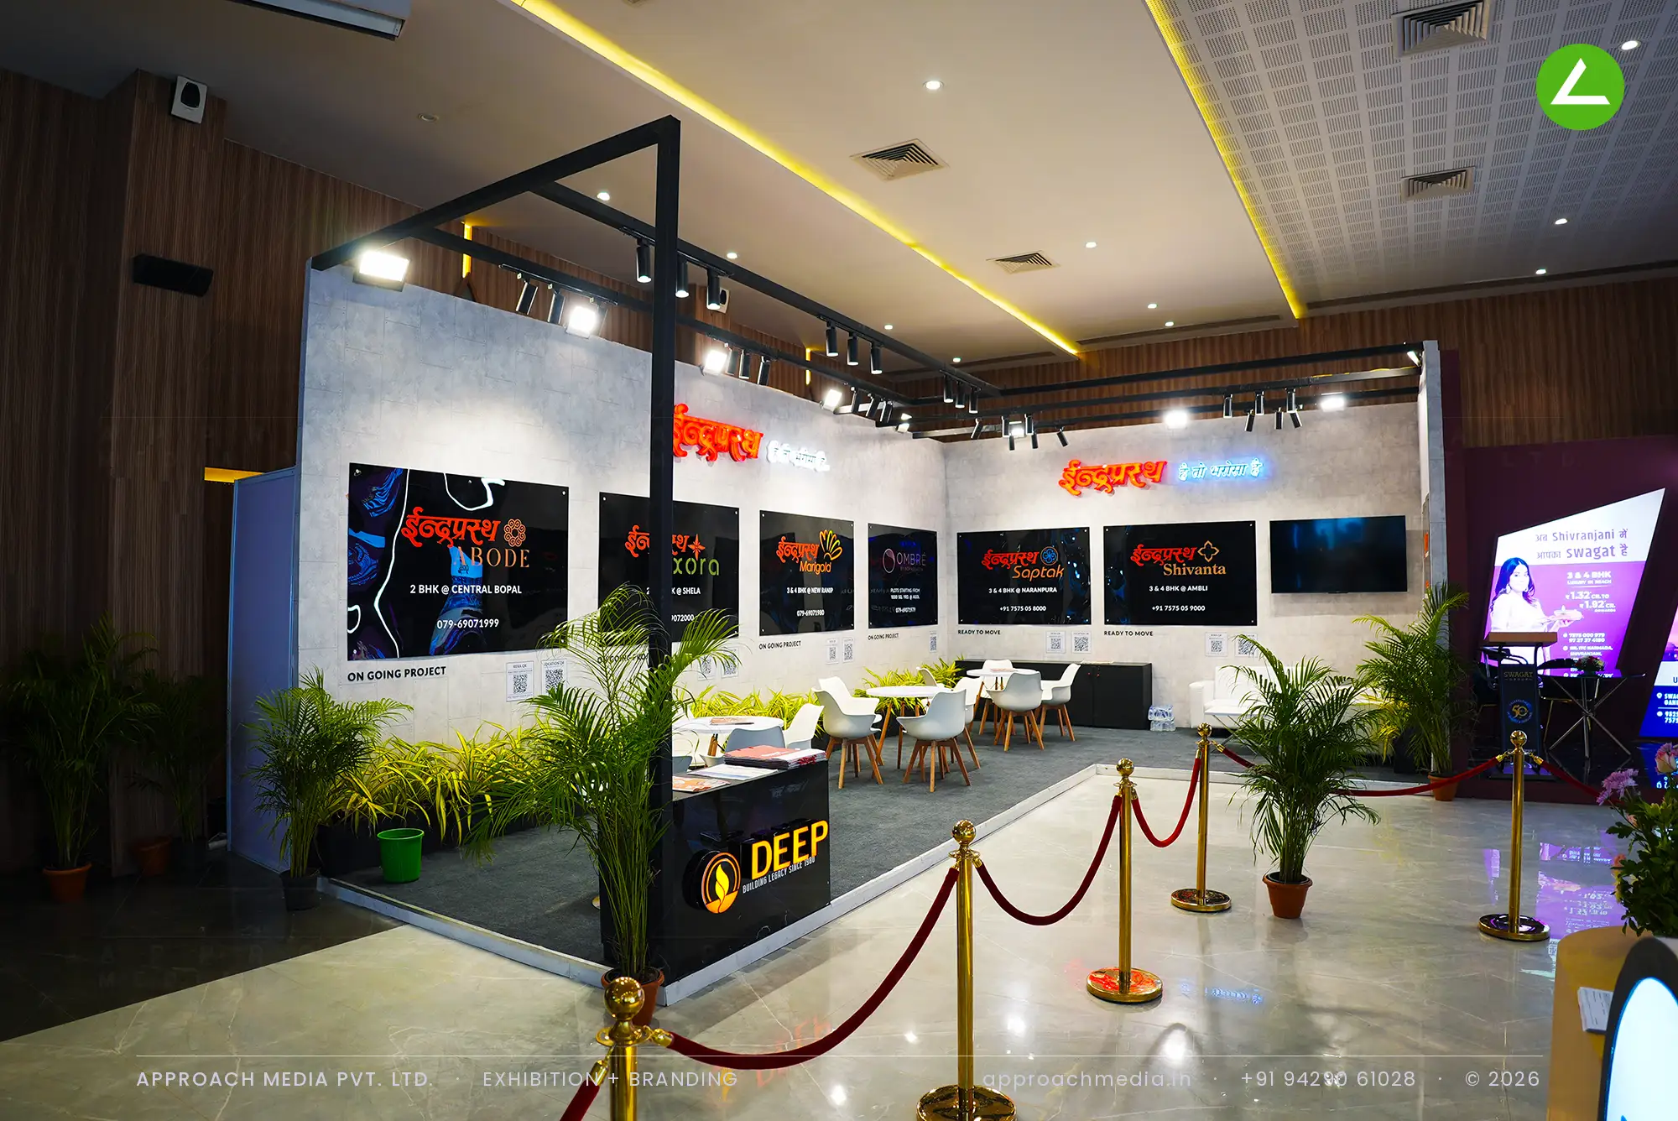
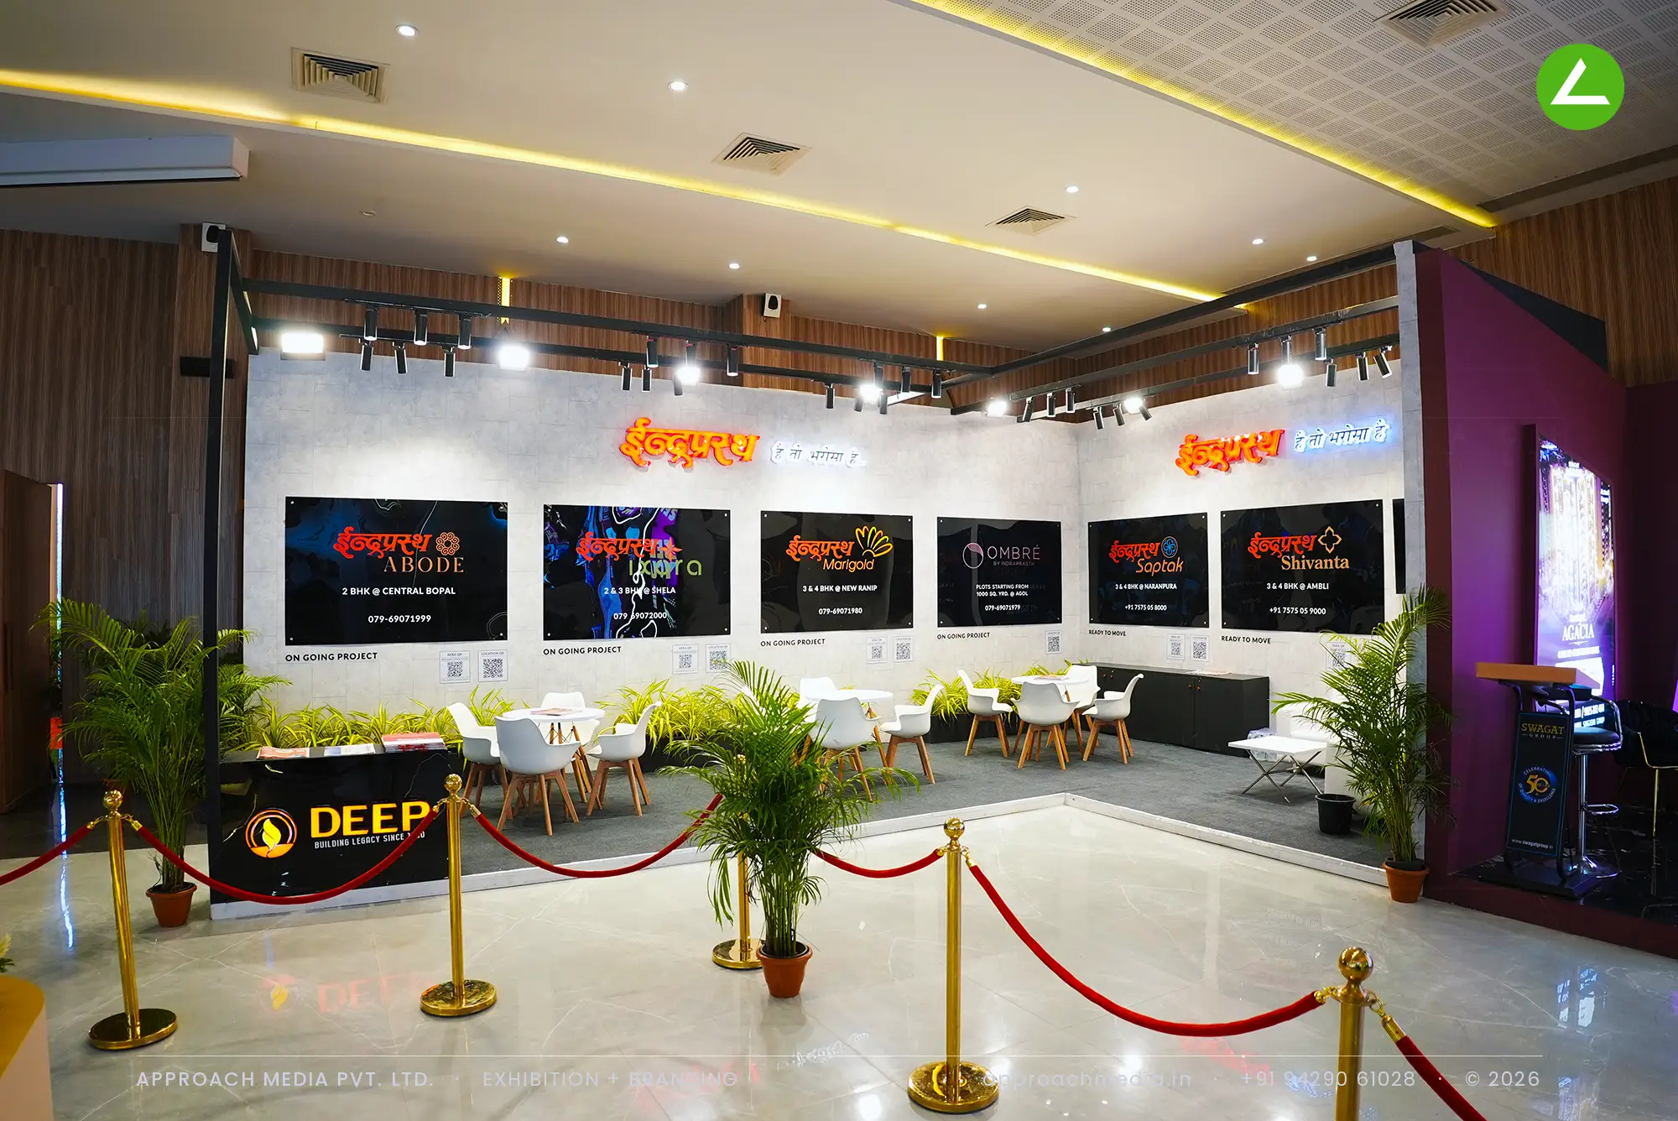
One wall carries the entire portfolio. It is finished in grey cement-texture and holds a run of black gloss panels, one per project, each with a neon-effect logo and QR code, under the brand line in orange and blue neon. A black steel portal marks the open corner and holds the track spotlights. Along the base run planter boxes of grass. The rest of the two-side-open stall is grey carpet, white round tables and a black reception counter.
Project Details
2025 · Ahmedabad Mirror Builder Expo - Vaishnodevi

What We Delivered
Materials Used
Case Study
The Challenge
A row of project logos on a wall usually ends up looking like a noticeboard. Deep Indraprasth came with seven live schemes — Abode, Ixora, Marigold, Ombre, Saptak, Shivanta and a plotting project — each with its own logo and locality. In 36 sqm open on two sides, the exhibition stall design at Ahmedabad Mirror Property Expo Ahmedabad had to give all seven equal weight and still look composed.
What We Designed
One wall carries the entire portfolio. It is finished in grey cement-texture and holds a run of black gloss panels, one per project, each with a neon-effect logo and QR code, under the brand line in orange and blue neon. A black steel portal marks the open corner and holds the track spotlights. Along the base run planter boxes of grass. The rest of the two-side-open stall is grey carpet, white round tables and a black reception counter.
Why It Worked
Seven panels in a straight line let a visitor scan the whole portfolio, then stop at the one that matched their locality — the QR code under each panel took it from there. Loose seating, in small white table clusters, meant the sales team could pick up a conversation anywhere along the wall. This exhibition stall design at Ahmedabad Mirror Property Expo Ahmedabad was built to do exactly that.
Inside the Build
The Result
Row of seven lit project panels with QR codes
Key Feature
36 sqm
Exhibition Area
3.5 m
Stall Height
Grey cement-texture wall finish
Primary Material
Project Summary
Seven panels in a straight line let a visitor scan the whole portfolio, then stop at the one that matched their locality — the QR code under each panel took it from there. Loose seating, in small white table clusters, meant the sales team could pick up a conversation anywhere along the wall. This exhibition stall design at Ahmedabad Mirror Property Expo Ahmedabad was built to do exactly that.
Start Your Project
Planning an exhibition presence that needs to look sharp and perform under pressure?
Share your exhibition brief — stall size, show name, and brand requirements. We respond with a design concept within 72 hours.