
Year: 2024
Builder & Real Estate
Client: Deep (Indraprasth)
1 Side Open · Design · Fabrication
Deep (Indraprasth)
↓Deep (Indraprasth) — 54 sqm Exhibition Stall Design at Property Expo 2024
Client: Deep (Indraprasth)
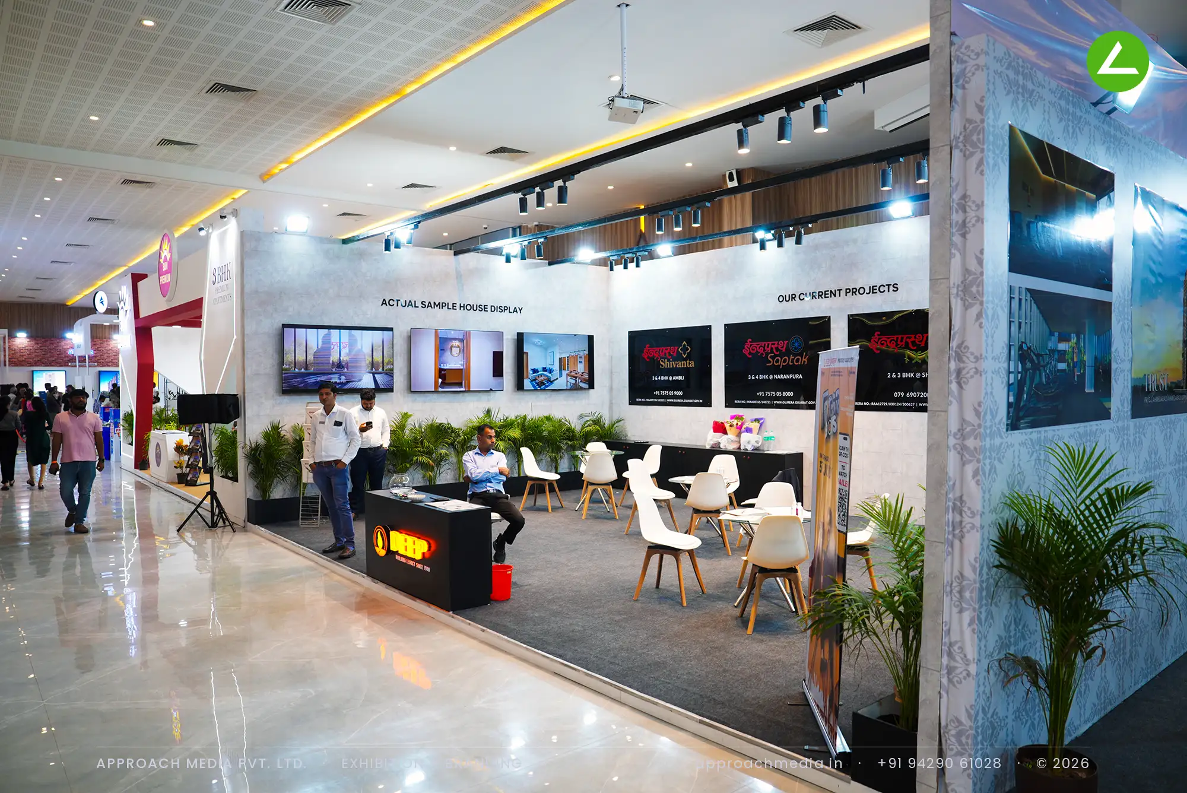
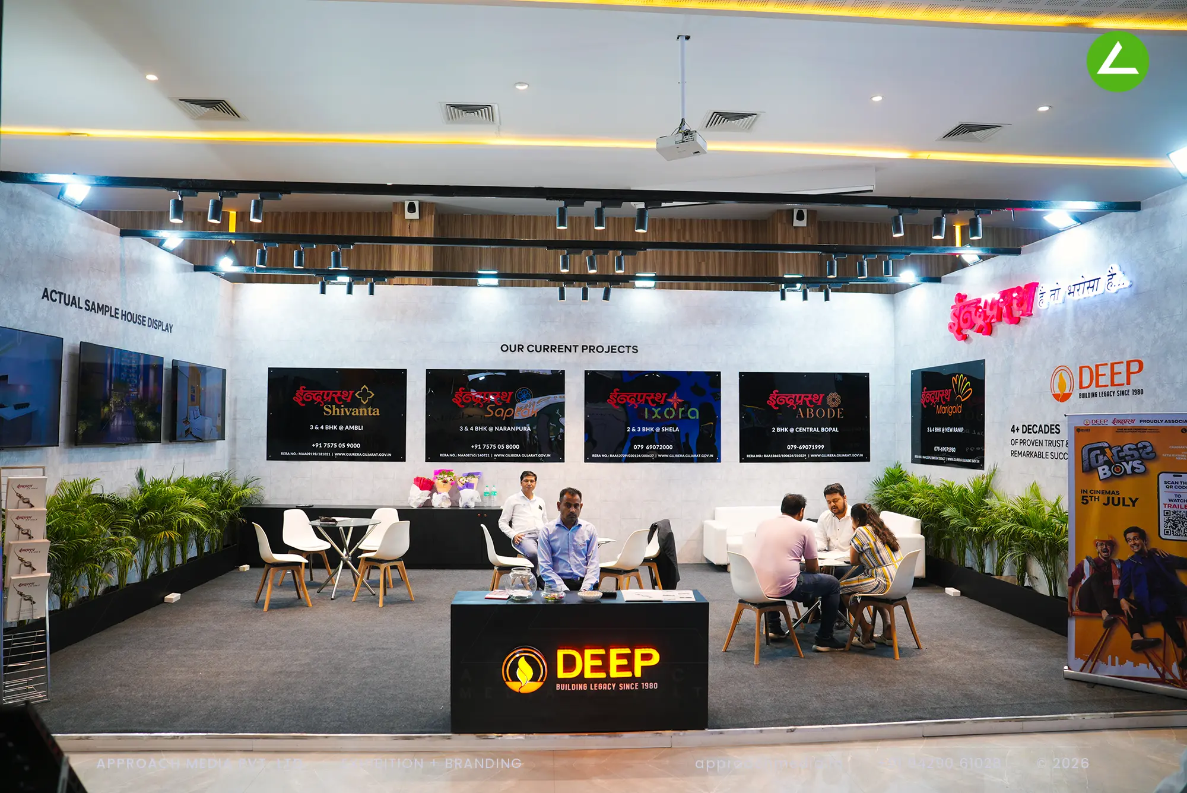
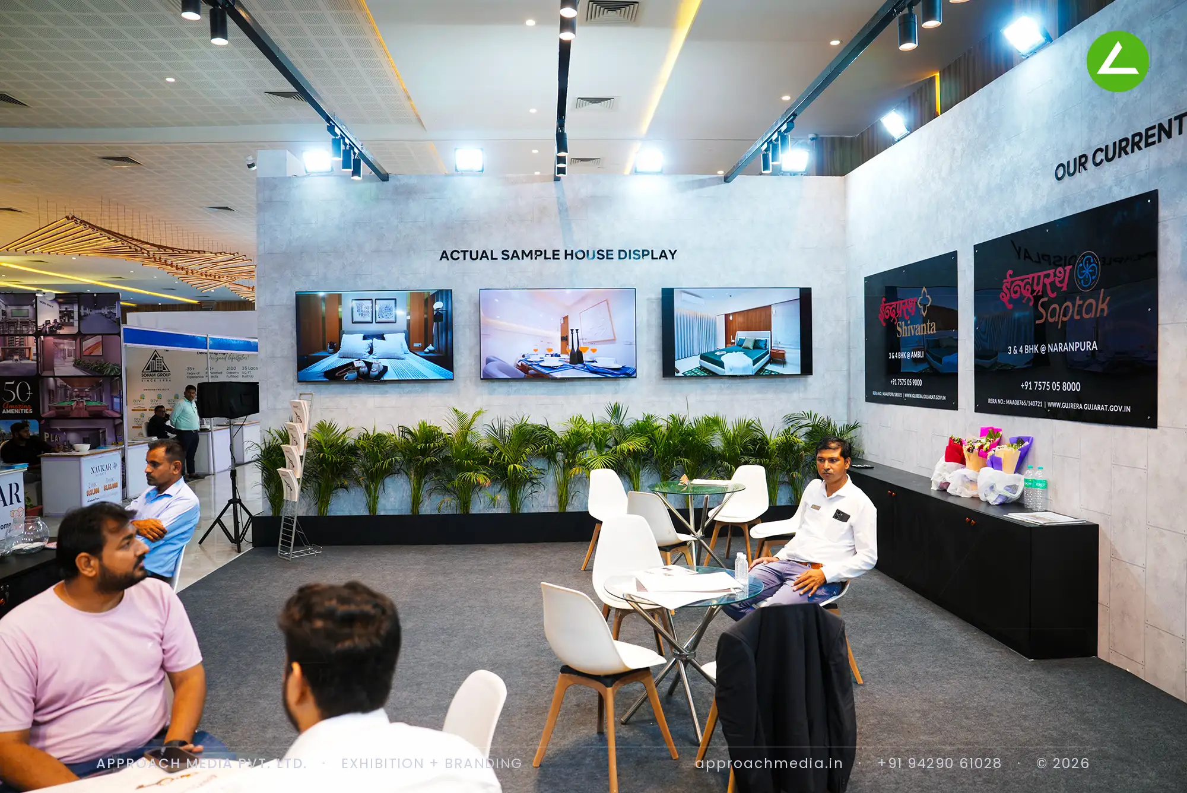
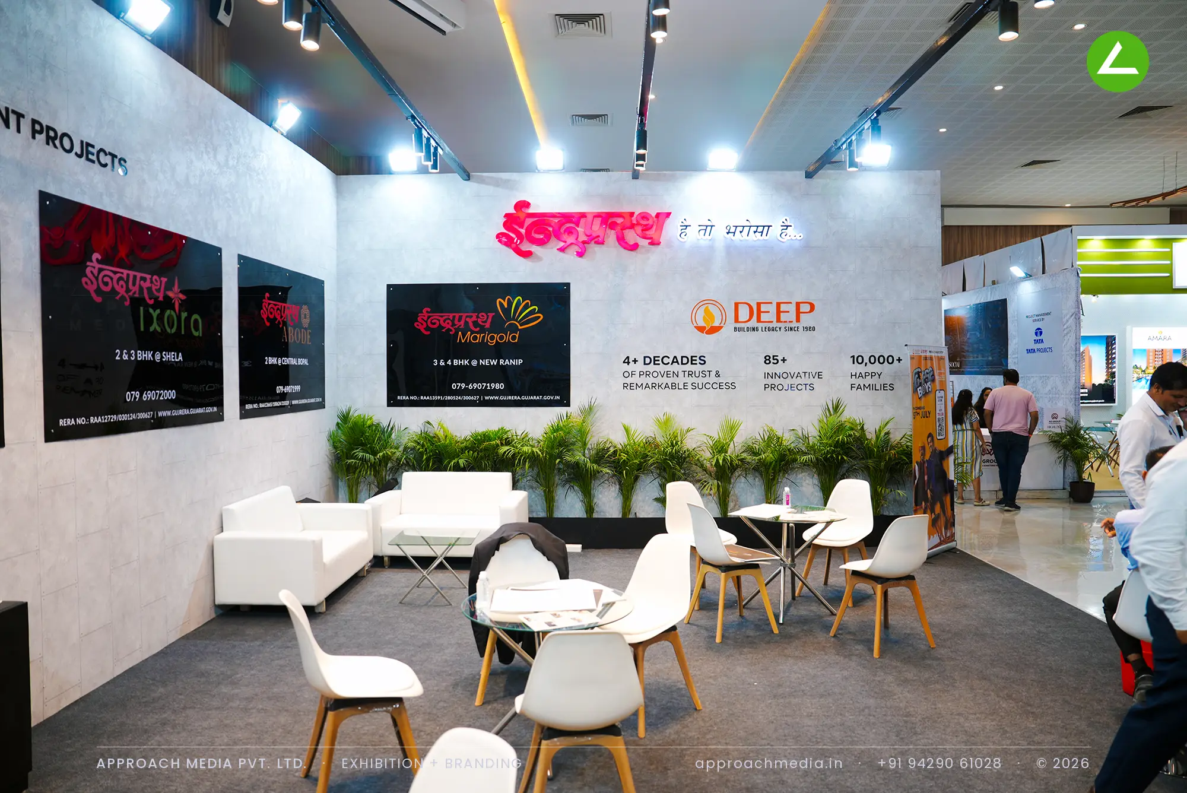
The wall was treated as a gallery. Concrete-toned laminate runs the full 54 sqm frontage, with screens on the left showing actual sample house interiors and a row of backlit project boards to the right, each on its own panel at equal size. Lighting comes from a black ceiling channel with track spots and cove line, since the venue offered nothing overhead. Planter beds skirt the wall base, and the black counter sits at the entry of the exhibition stall design at Property Expo.
Project Details
2024 · Property Expo 2024
What We Delivered
Materials Used
Case Study
The Challenge
A property show is not a trade hall — visitors come as families, stay longer and decide slowly, and this venue had a polished stone floor and a flat ceiling with no truss to hang from. Deep was presenting five residential projects at once. The exhibition stall design at Property Expo had to give each project its own wall space and give visiting families somewhere comfortable to sit down.
What We Designed
The wall was treated as a gallery. Concrete-toned laminate runs the full 54 sqm frontage, with screens on the left showing actual sample house interiors and a row of backlit project boards to the right, each on its own panel at equal size. Lighting comes from a black ceiling channel with track spots and cove line, since the venue offered nothing overhead. Planter beds skirt the wall base, and the black counter sits at the entry of the exhibition stall design at Property Expo.
Why It Worked
Families sat down — that is the measure here. Grey carpet marked the stall off the polished floor, and clusters of sofas and chairs let several sales conversations run without anyone overhearing the next. Screens pulled people in from the aisle and the project boards answered the first question, location, before anyone asked. Single-sided depth suited this property show stall rather than working against it.
Inside the Build
The Result
Wall-hung screens showing sample flat interiors
Key Feature
54 sqm
Exhibition Area
4 m
Stall Height
Concrete-effect textured laminate walls
Primary Material
Project Summary
Families sat down — that is the measure here. Grey carpet marked the stall off the polished floor, and clusters of sofas and chairs let several sales conversations run without anyone overhearing the next. Screens pulled people in from the aisle and the project boards answered the first question, location, before anyone asked. Single-sided depth suited this property show stall rather than working against it.
Start Your Project
Planning an exhibition presence that needs to look sharp and perform under pressure?
Share your exhibition brief — stall size, show name, and brand requirements. We respond with a design concept within 72 hours.