
Year: 2025
Builder & Real Estate
Client: Deep Indraprasth, Ahmedabad
1 Side Open · Design · Fabrication
Deep Indraprasth
↓Deep Indraprasth: 27 sqm exhibition stall design at Times Property Expo Ahmedabad 2025
Client: Deep Indraprasth
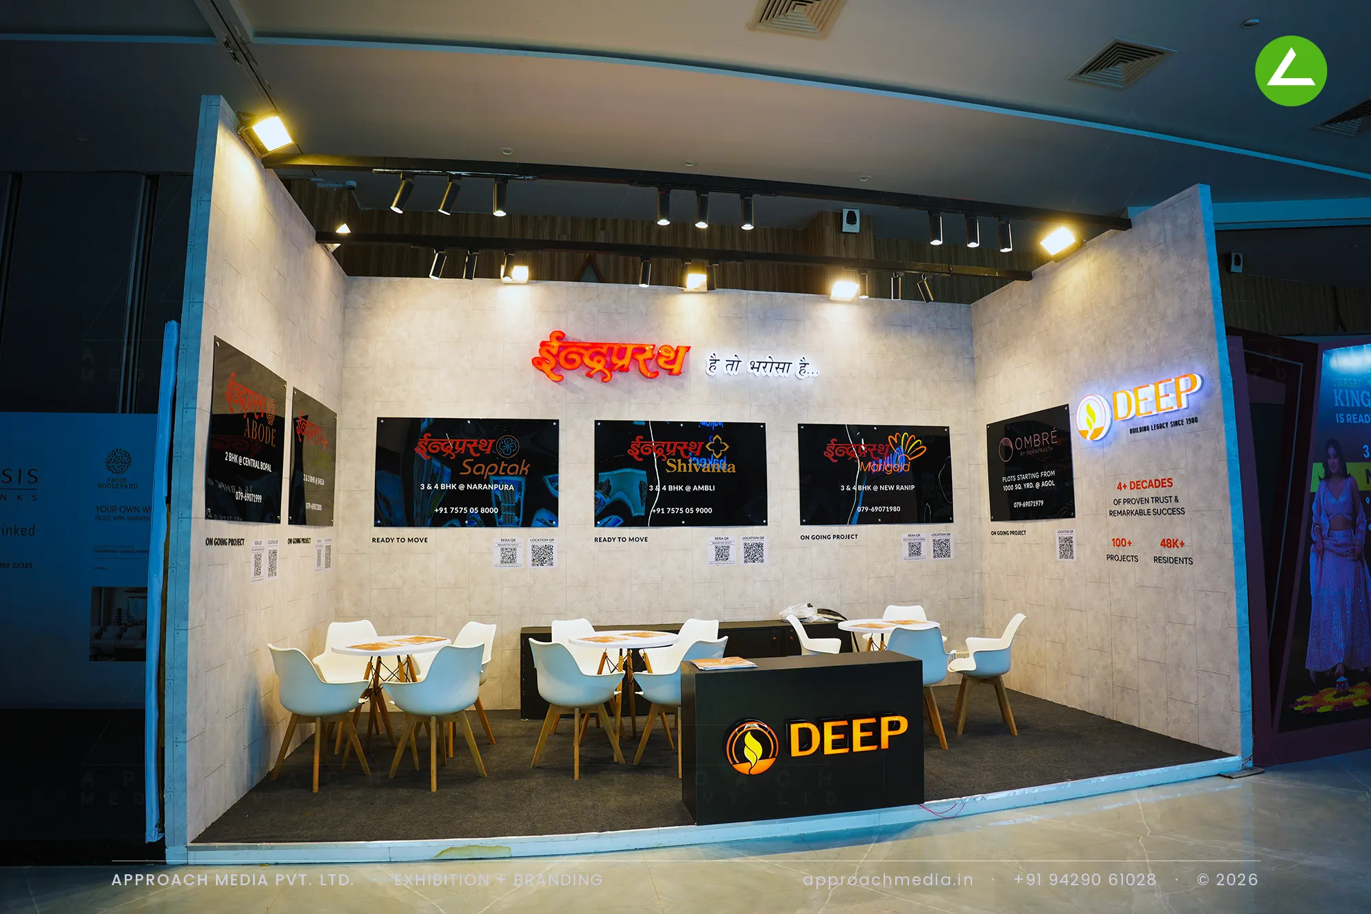
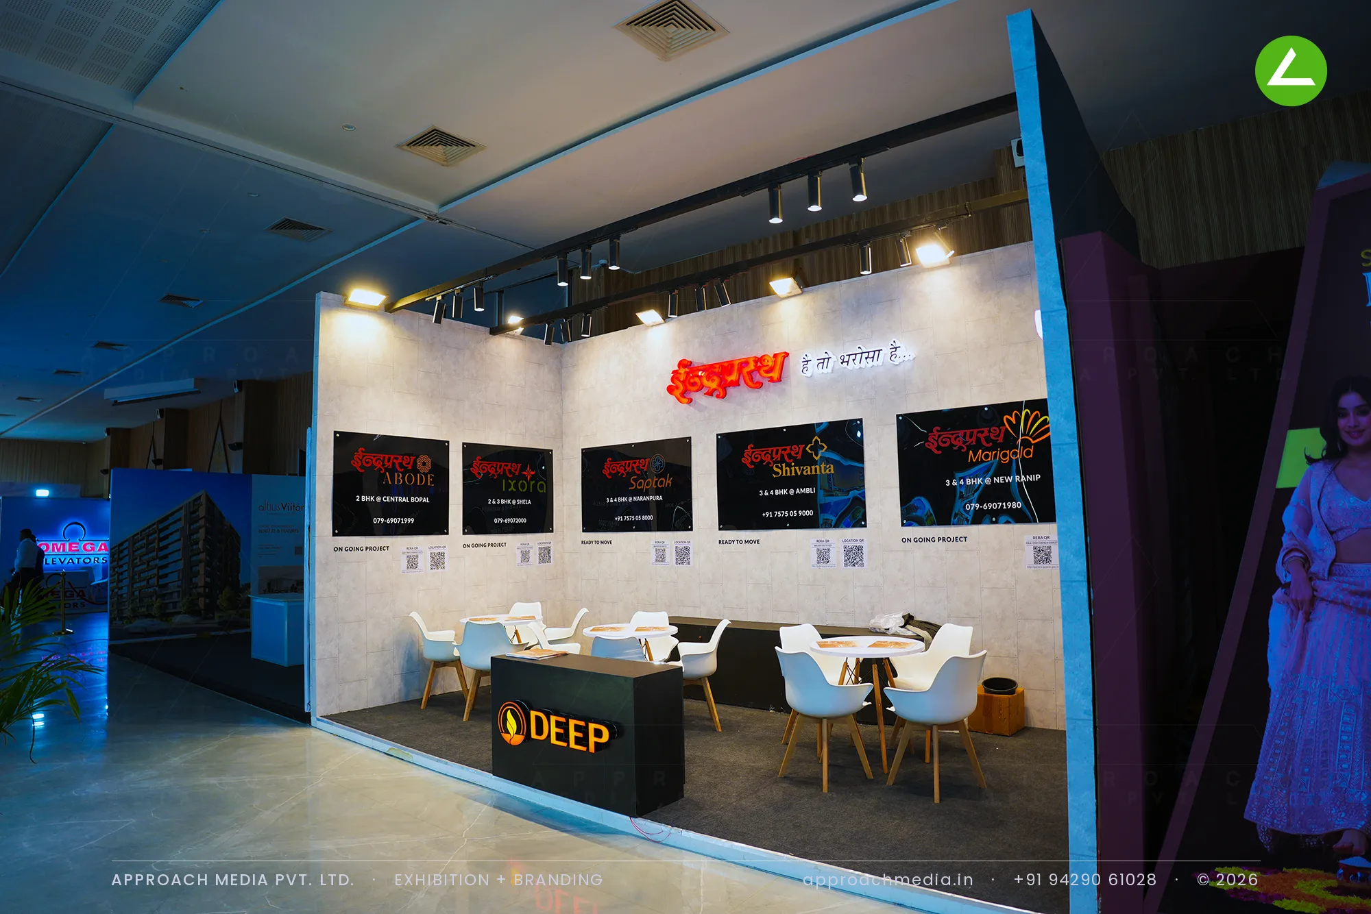
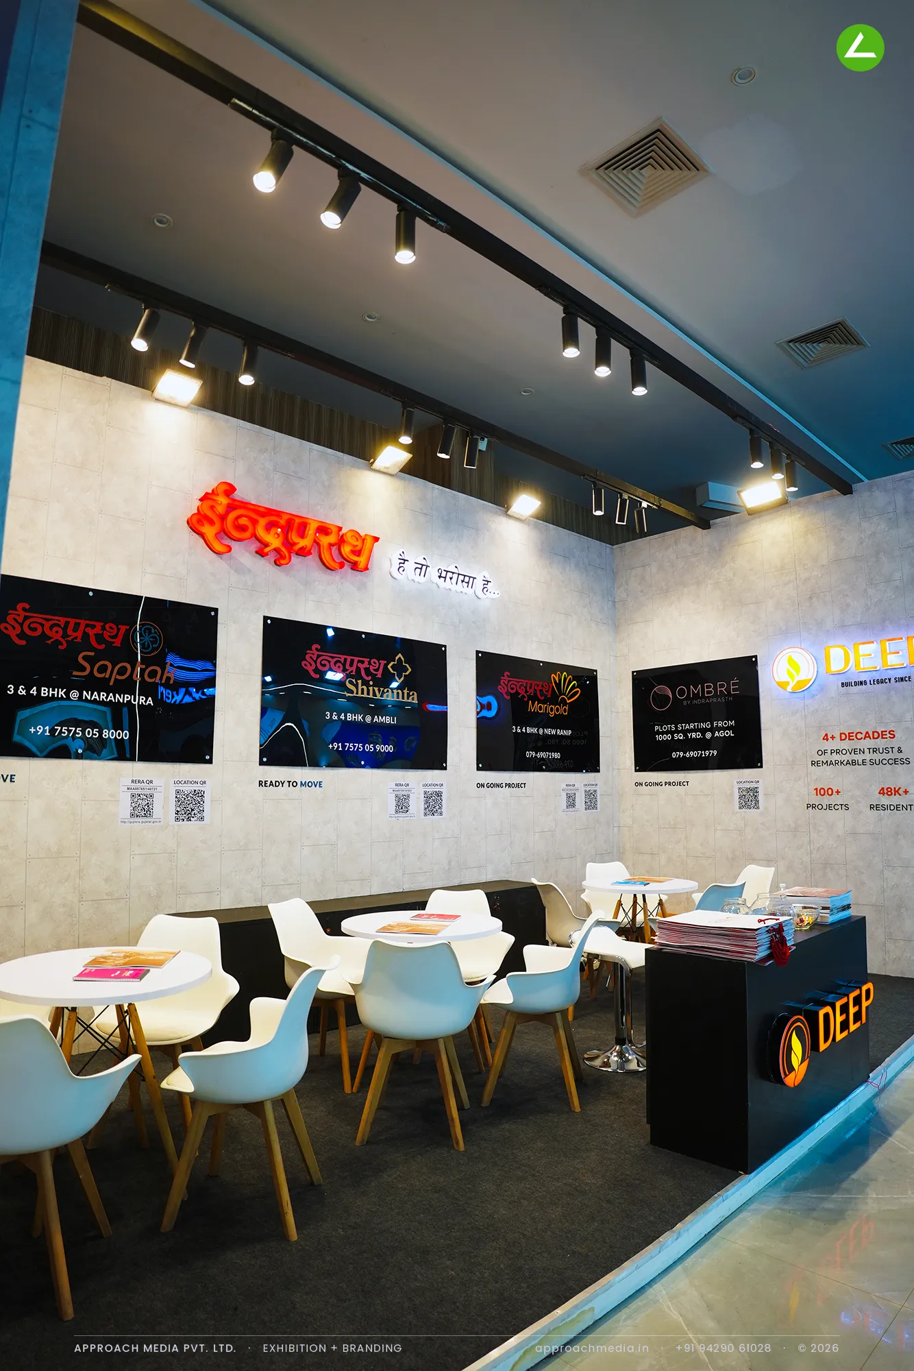
Stone-effect laminate clads the back and side walls, keeping the box neutral. Against it sit black project panels in a row, each with its name in Devanagari, a location line and a QR code, and above them the Indraprasth wordmark in backlit red acrylic. A black track rail carries spotlights and floods aimed at that row. The rest of the exhibition stall design at Times Property Expo Ahmedabad is seating - four round tables and a black counter with a lit logo.
Project Details
2025 · TOI Property Expo - Vaishnodevi
What We Delivered
Materials Used
Case Study
The Challenge
One open face, 27 sqm, and no corner to turn: the plot gave us a single wall to work with. Deep Indraprasth was showing several residential projects at once, each needing its own name, location and contact number. Seating mattered more than spectacle here, so the exhibition stall design at Times Property Expo Ahmedabad was planned as a room rather than a display.
What We Designed
Stone-effect laminate clads the back and side walls, keeping the box neutral. Against it sit black project panels in a row, each with its name in Devanagari, a location line and a QR code, and above them the Indraprasth wordmark in backlit red acrylic. A black track rail carries spotlights and floods aimed at that row. The rest of the exhibition stall design at Times Property Expo Ahmedabad is seating - four round tables and a black counter with a lit logo.
Why It Worked
One open face means visitors either walk in or walk past, so the lit red lettering had to be readable from the aisle and it was. Once inside, the panel row works like a menu: pick a project, sit at the nearest table, scan the code. Nothing else in the 27 sqm stall competes with that sequence.
The Result
Backlit red Devanagari brand lettering
Key Feature
27 sqm
Exhibition Area
3.5 m
Stall Height
Stone-effect laminate wall panels
Primary Material
Project Summary
One open face means visitors either walk in or walk past, so the lit red lettering had to be readable from the aisle and it was. Once inside, the panel row works like a menu: pick a project, sit at the nearest table, scan the code. Nothing else in the 27 sqm stall competes with that sequence.
Start Your Project
Planning an exhibition presence that needs to look sharp and perform under pressure?
Share your exhibition brief — stall size, show name, and brand requirements. We respond with a design concept within 72 hours.