
Year: 2025
Automotive
Client: Dev Aashish, Gandhinagar
1 Side Open · Design · Fabrication
Dev Aashish
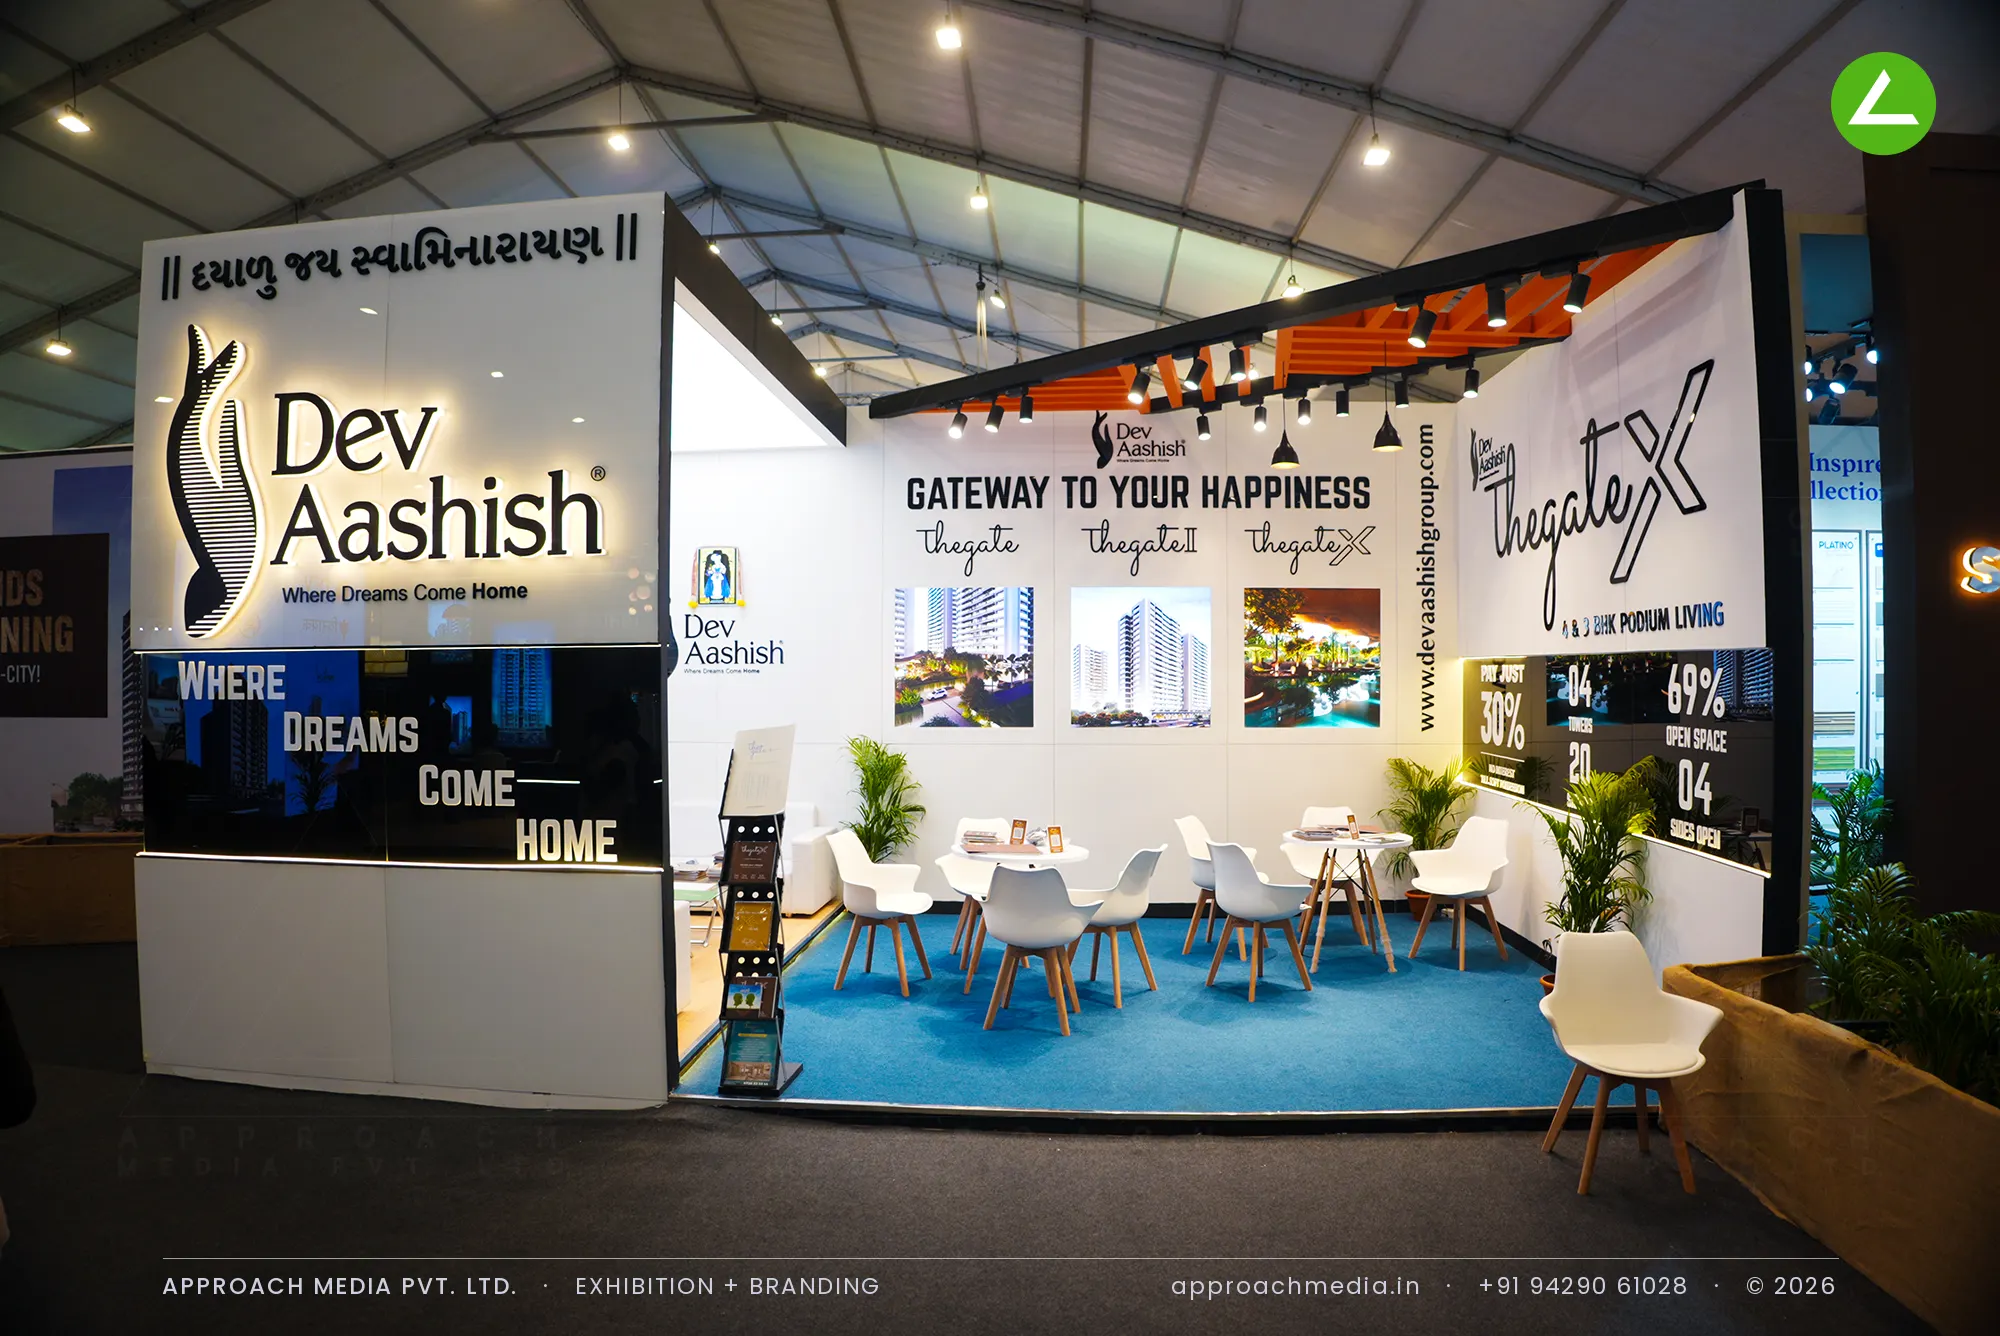
↓Dev Aashish — exhibition stall design at GIHED Tricity Property Expo, Gandhinagar 2025
Client: Dev Aashish
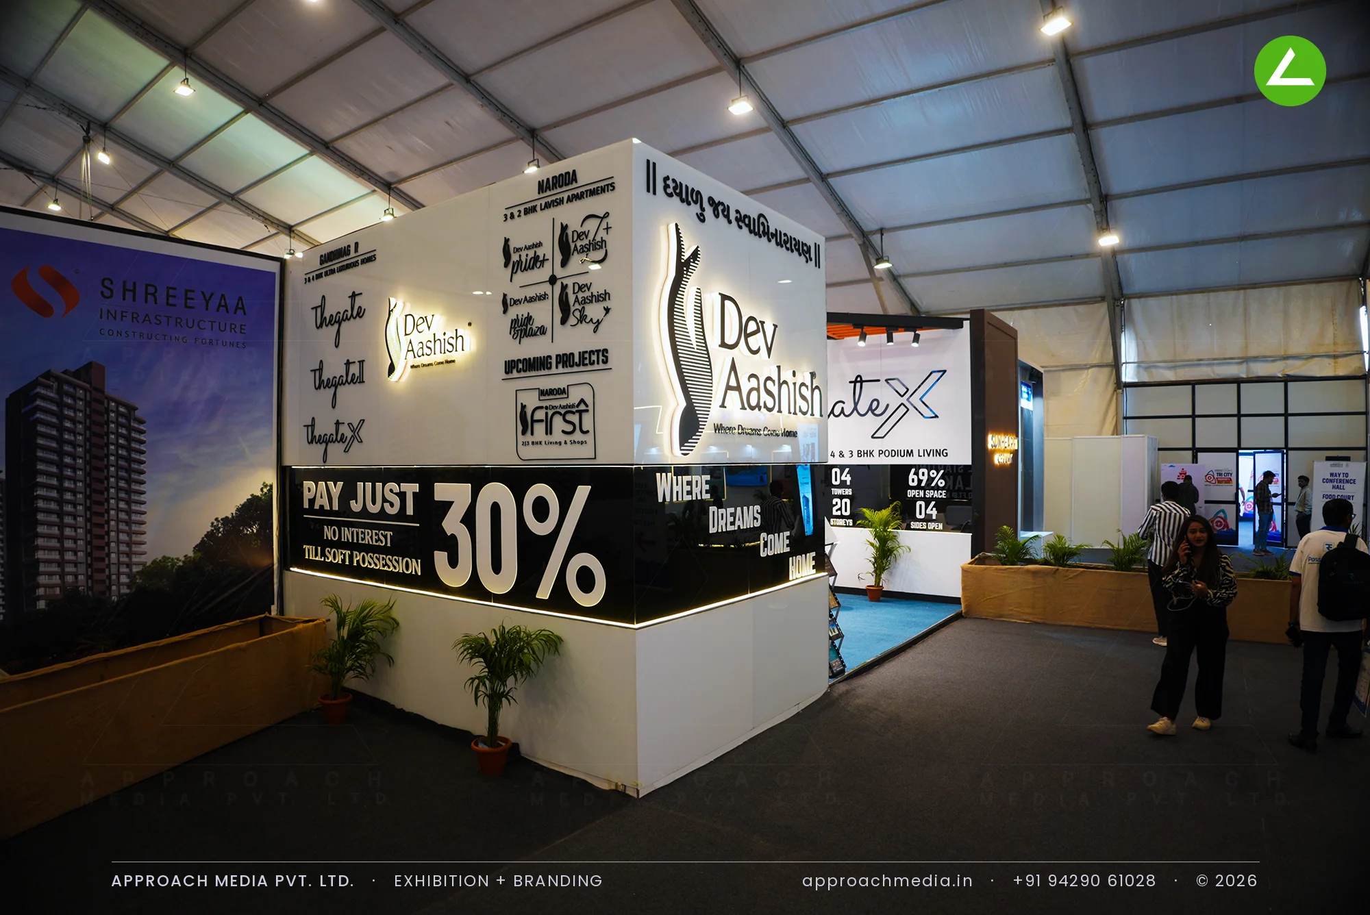
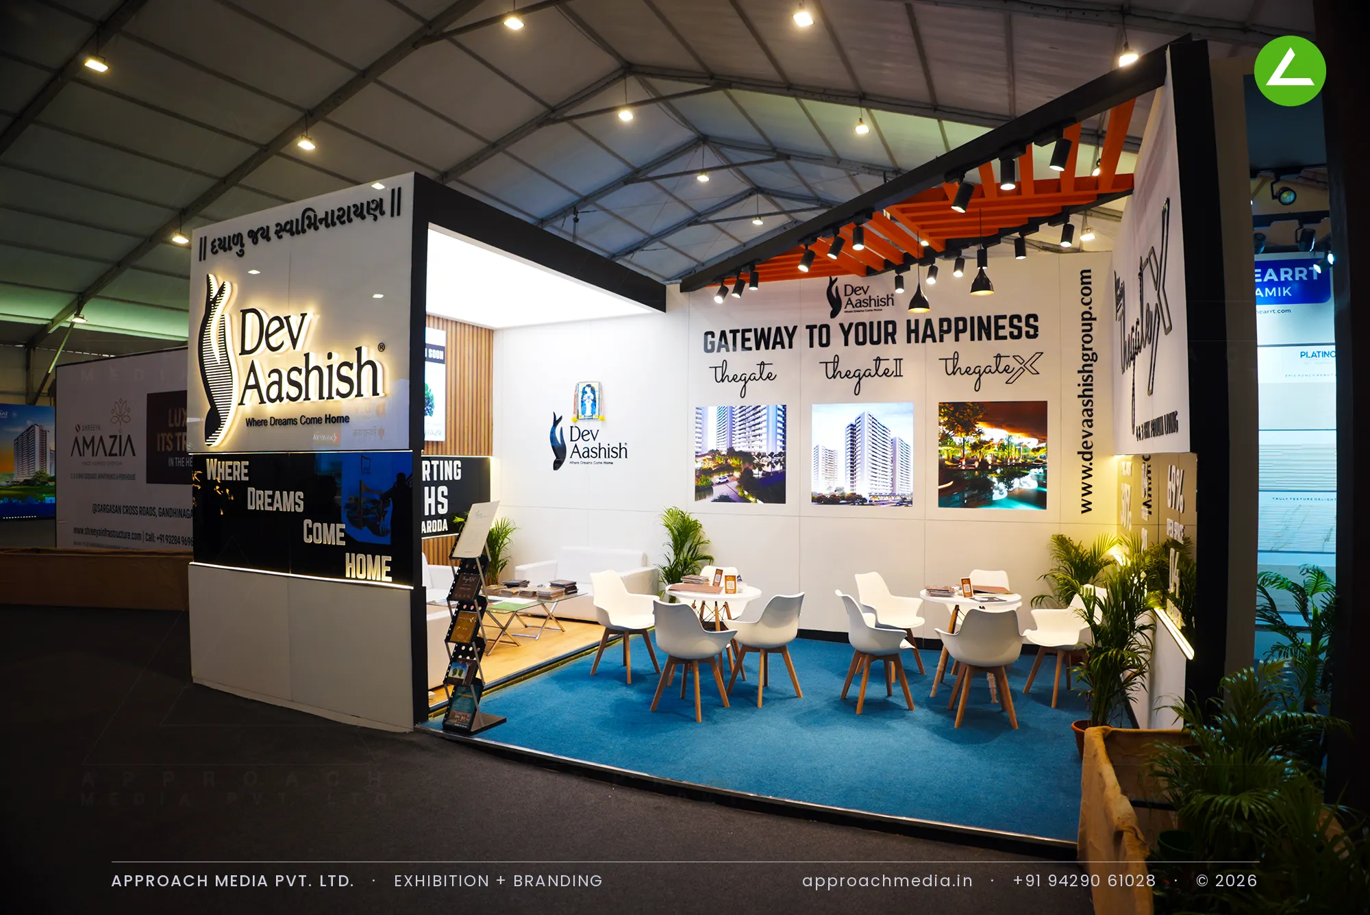
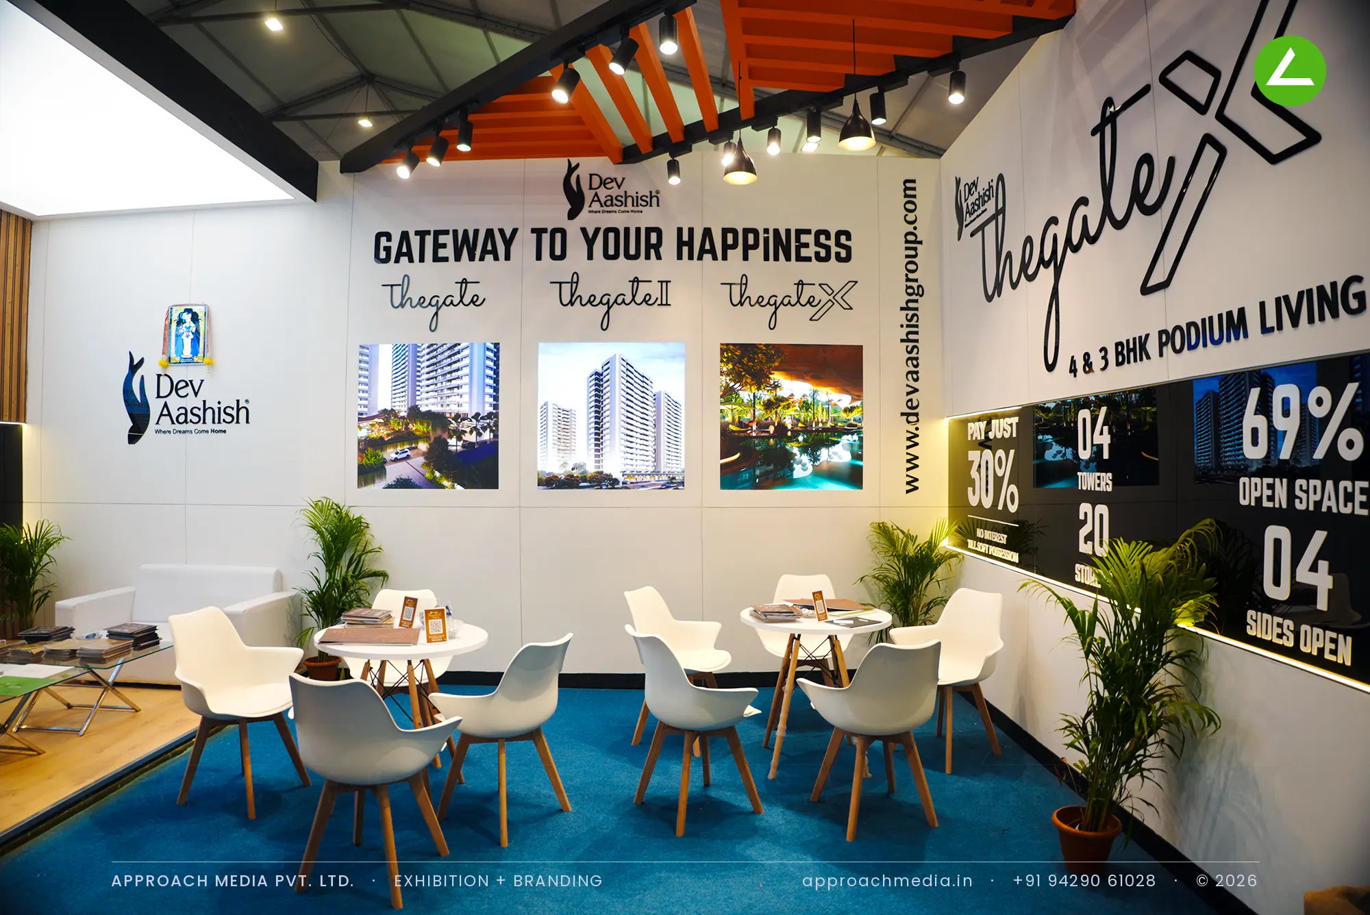
On the one open frontage, this 36 sqm booth splits into a tall white brand block and a lower graphic wall. Raised lettering sits above a charcoal band carrying the project numbers: 4 towers, 20 storeys, 69% open space. Renders run along the white wall under an orange batten raft hung with black track spots. Blue carpet marks the open seating; a fluted wood-finish room behind holds sofas, a screen and the commercial pricing.
Project Details
2025 · Gandhinagar GIHED Tricity Property Expo 2025
What We Delivered
Materials Used
Case Study
The Challenge
A single open face at the Tricity expo meant everything had to happen across one frontage. Dev Aashish was showing three residential projects and a commercial one at Naroda, so this exhibition stall design at GIHED Tricity Property Expo Gandhinagar had to carry a range without turning into a poster board. The client also wanted seated discussions, not a counter-and-leave format.
What We Designed
On the one open frontage, this 36 sqm booth splits into a tall white brand block and a lower graphic wall. Raised lettering sits above a charcoal band carrying the project numbers: 4 towers, 20 storeys, 69% open space. Renders run along the white wall under an orange batten raft hung with black track spots. Blue carpet marks the open seating; a fluted wood-finish room behind holds sofas, a screen and the commercial pricing.
Why It Worked
One frontage, but it works in layers: lettering and stats read from the aisle, renders from a few steps in, and the wood room only once someone has committed to sitting down. The blue carpet tells people where the stall begins. That gradient is what made the exhibition stall design at GIHED Tricity Property Expo Gandhinagar hold visitors.
Inside the Build
The Result
Illuminated 3D logo on the corner block
Key Feature
36 sqm
Exhibition Area
3.5 m
Stall Height
White laminate wall panels
Primary Material
Project Summary
One frontage, but it works in layers: lettering and stats read from the aisle, renders from a few steps in, and the wood room only once someone has committed to sitting down. The blue carpet tells people where the stall begins. That gradient is what made the exhibition stall design at GIHED Tricity Property Expo Gandhinagar hold visitors.
Start Your Project
Planning an exhibition presence that needs to look sharp and perform under pressure?
Share your exhibition brief — stall size, show name, and brand requirements. We respond with a design concept within 72 hours.