
Year: 2025
Automotive
Client: Dev Aashish Group, Ahmedabad
2 Side Open · Design · Fabrication
Dev Aashish Group
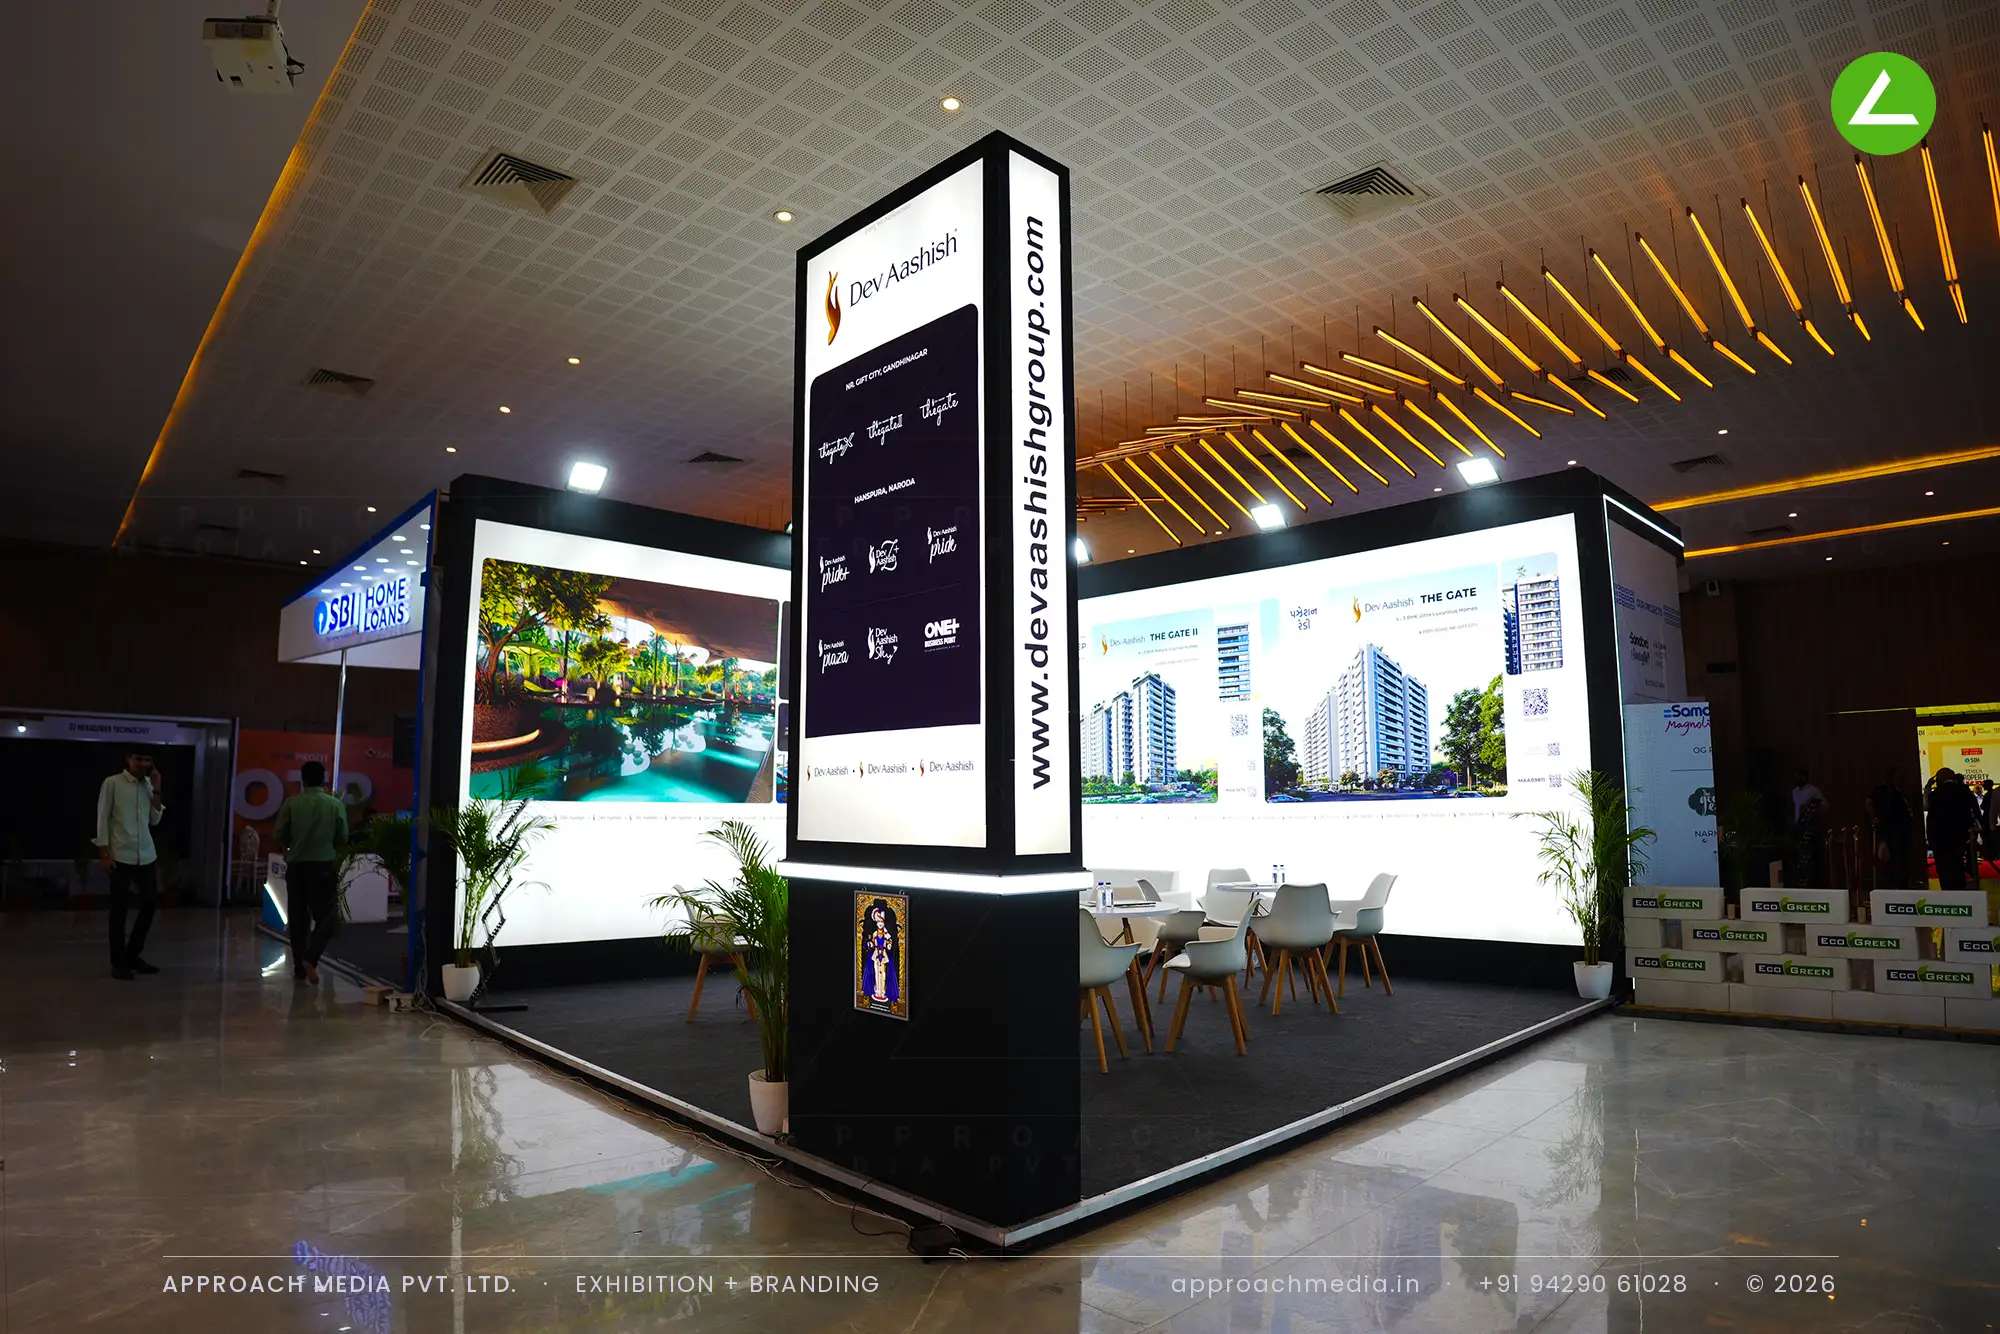
↓Dev Aashish Group's backlit 36 sqm exhibition stall design at Times Property Expo Ahmedabad
Client: Dev Aashish Group
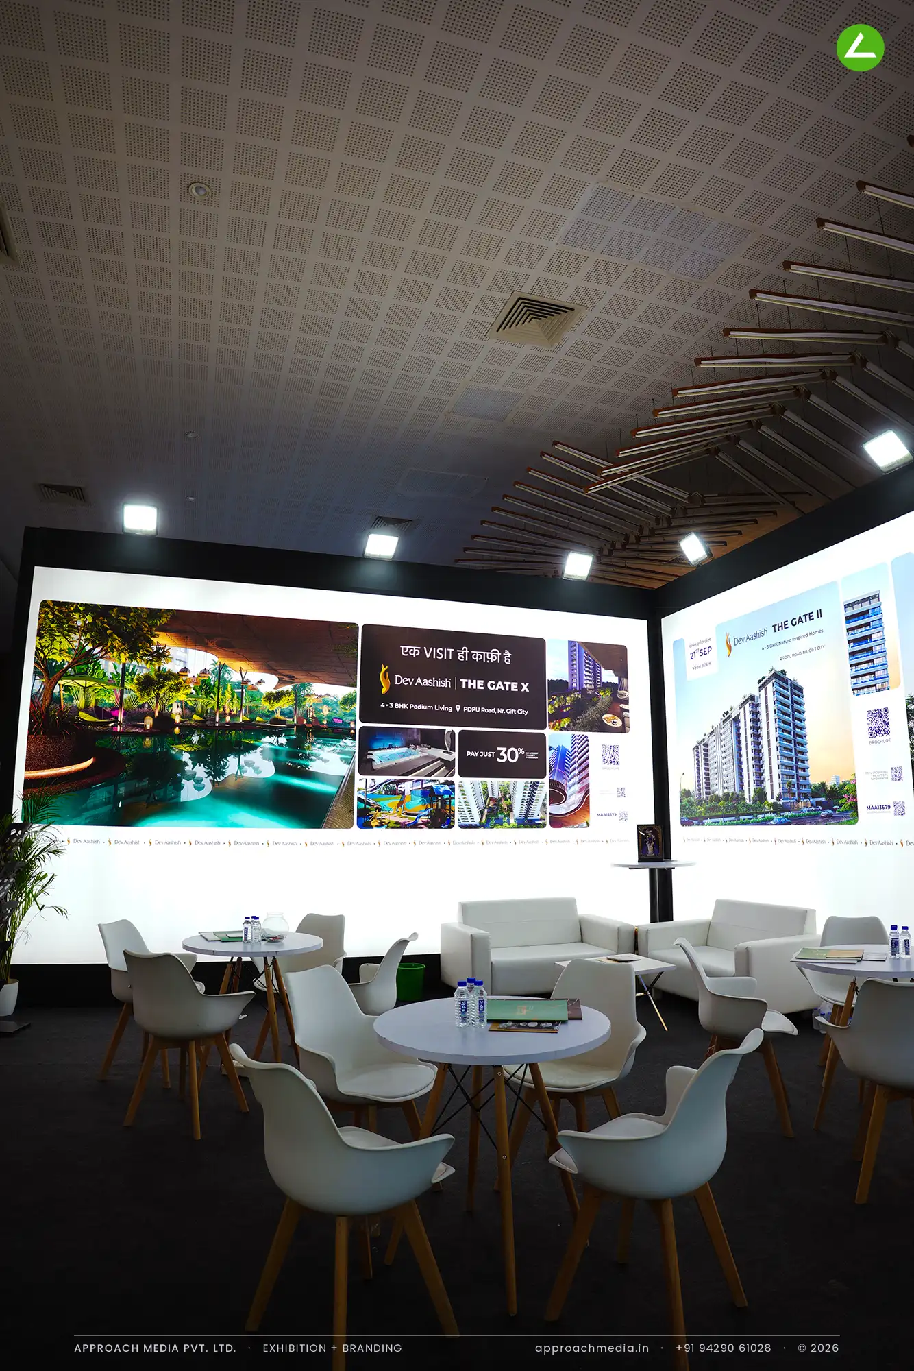
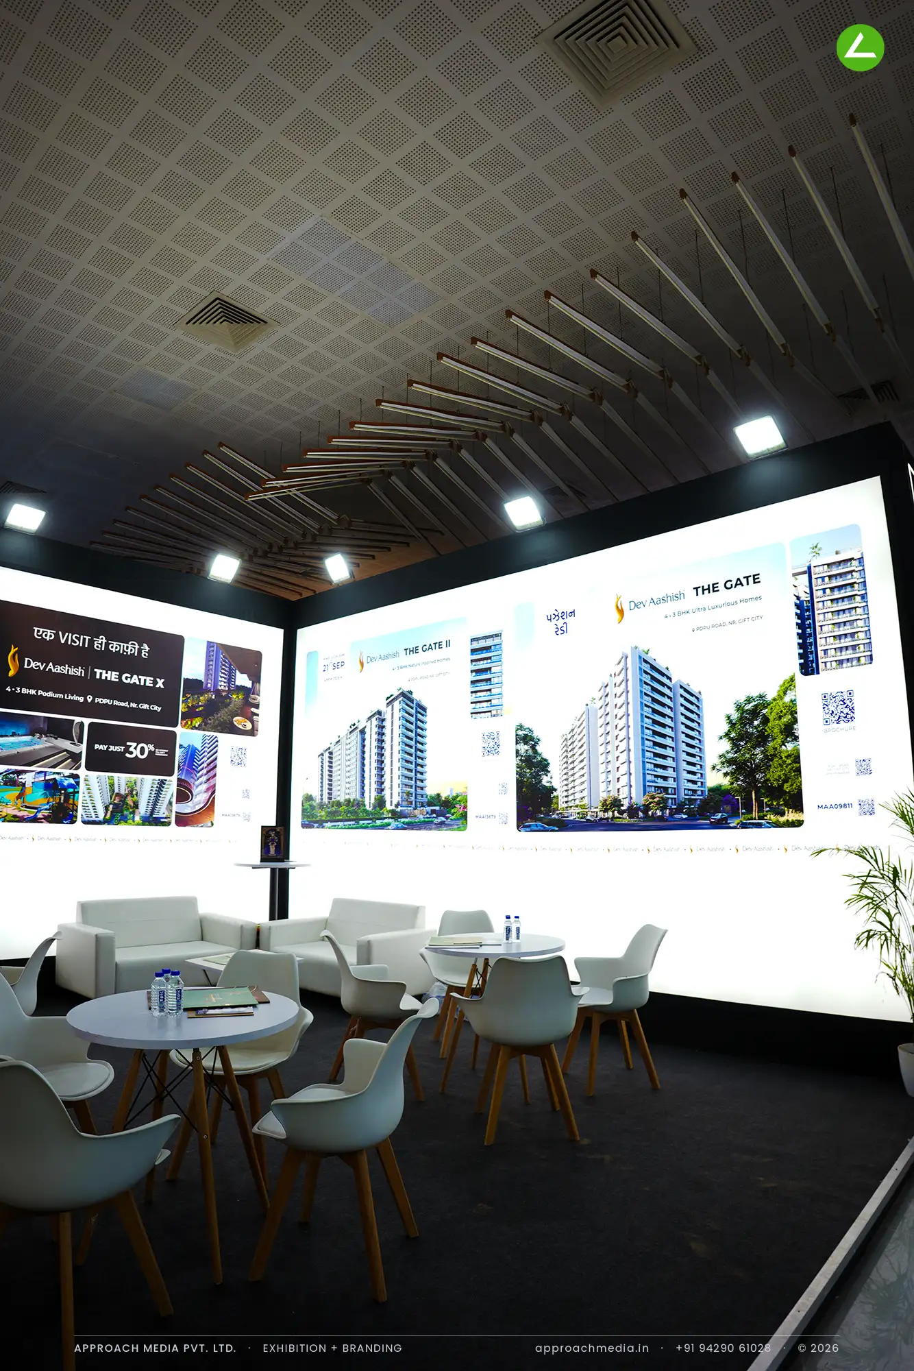
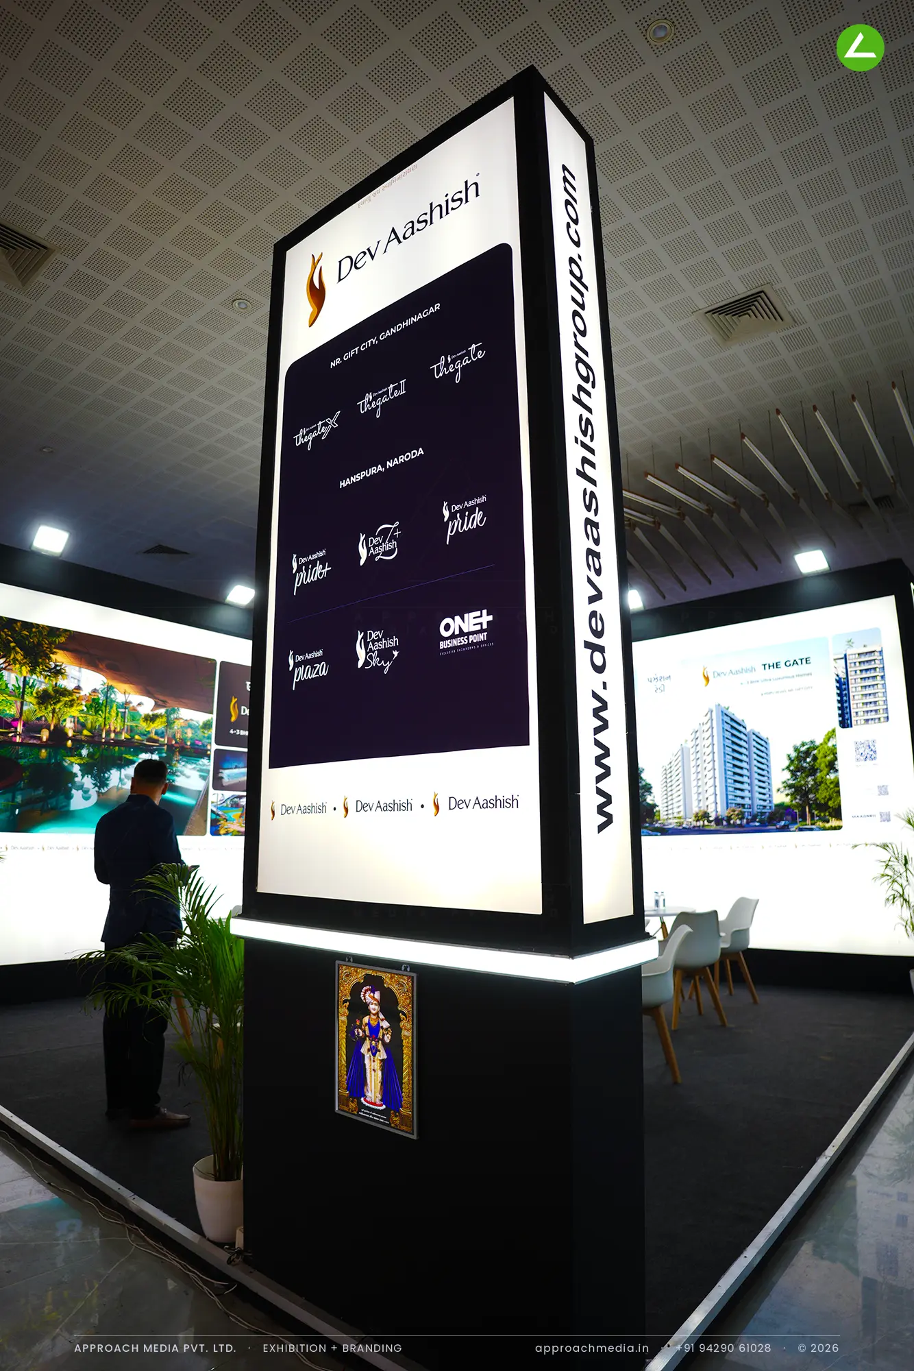
Each wall became one backlit fabric panel, printed edge to edge with project renders and lit evenly from behind, so the whole enclosure glows. A black band frames them top and bottom and carries recessed downlights. At the open corner stands a four-sided lit totem - logo on one face, project marks on another, the website running vertically down the third. The floor of the developer stand is left clear for round tables, shell chairs and two sofas.
Project Details
2025 · TOI Property Expo - Vaishnodevi
What We Delivered
Materials Used
Case Study
The Challenge
Several projects, one plot, and a client, Dev Aashish Group, who did not want the stall looking busier than the homes it was selling. The 36 sqm corner at Shree Shakti Convention Centre sat under a bright wooden-slat ceiling feature, which meant the exhibition stall design at Times Property Expo Ahmedabad had to be brighter than its surroundings simply to register.
What We Designed
Each wall became one backlit fabric panel, printed edge to edge with project renders and lit evenly from behind, so the whole enclosure glows. A black band frames them top and bottom and carries recessed downlights. At the open corner stands a four-sided lit totem - logo on one face, project marks on another, the website running vertically down the third. The floor of the developer stand is left clear for round tables, shell chairs and two sofas.
Why It Worked
With no printed vinyl and no spotlit signage, the renders read from the far side of the hall and the totem marked the entry from both aisles. Light did all of it. Inside, the glow is soft enough to sit under while a whole family works through the floor plans, which is the point of the exhibition stall design at Times Property Expo Ahmedabad.
Inside the Build
The Result
Full-length backlit fabric walls of project renders
Key Feature
36 sqm
Exhibition Area
3.5 m
Stall Height
Backlit tension fabric print panels
Primary Material
Project Summary
With no printed vinyl and no spotlit signage, the renders read from the far side of the hall and the totem marked the entry from both aisles. Light did all of it. Inside, the glow is soft enough to sit under while a whole family works through the floor plans, which is the point of the exhibition stall design at Times Property Expo Ahmedabad.
Start Your Project
Planning an exhibition presence that needs to look sharp and perform under pressure?
Share your exhibition brief — stall size, show name, and brand requirements. We respond with a design concept within 72 hours.