
Year: 2025
Automotive
Client: Dev Group & Vinayak Group, Gandhinagar
3 Side Open · Design · Fabrication
Dev Group & Vinayak Group
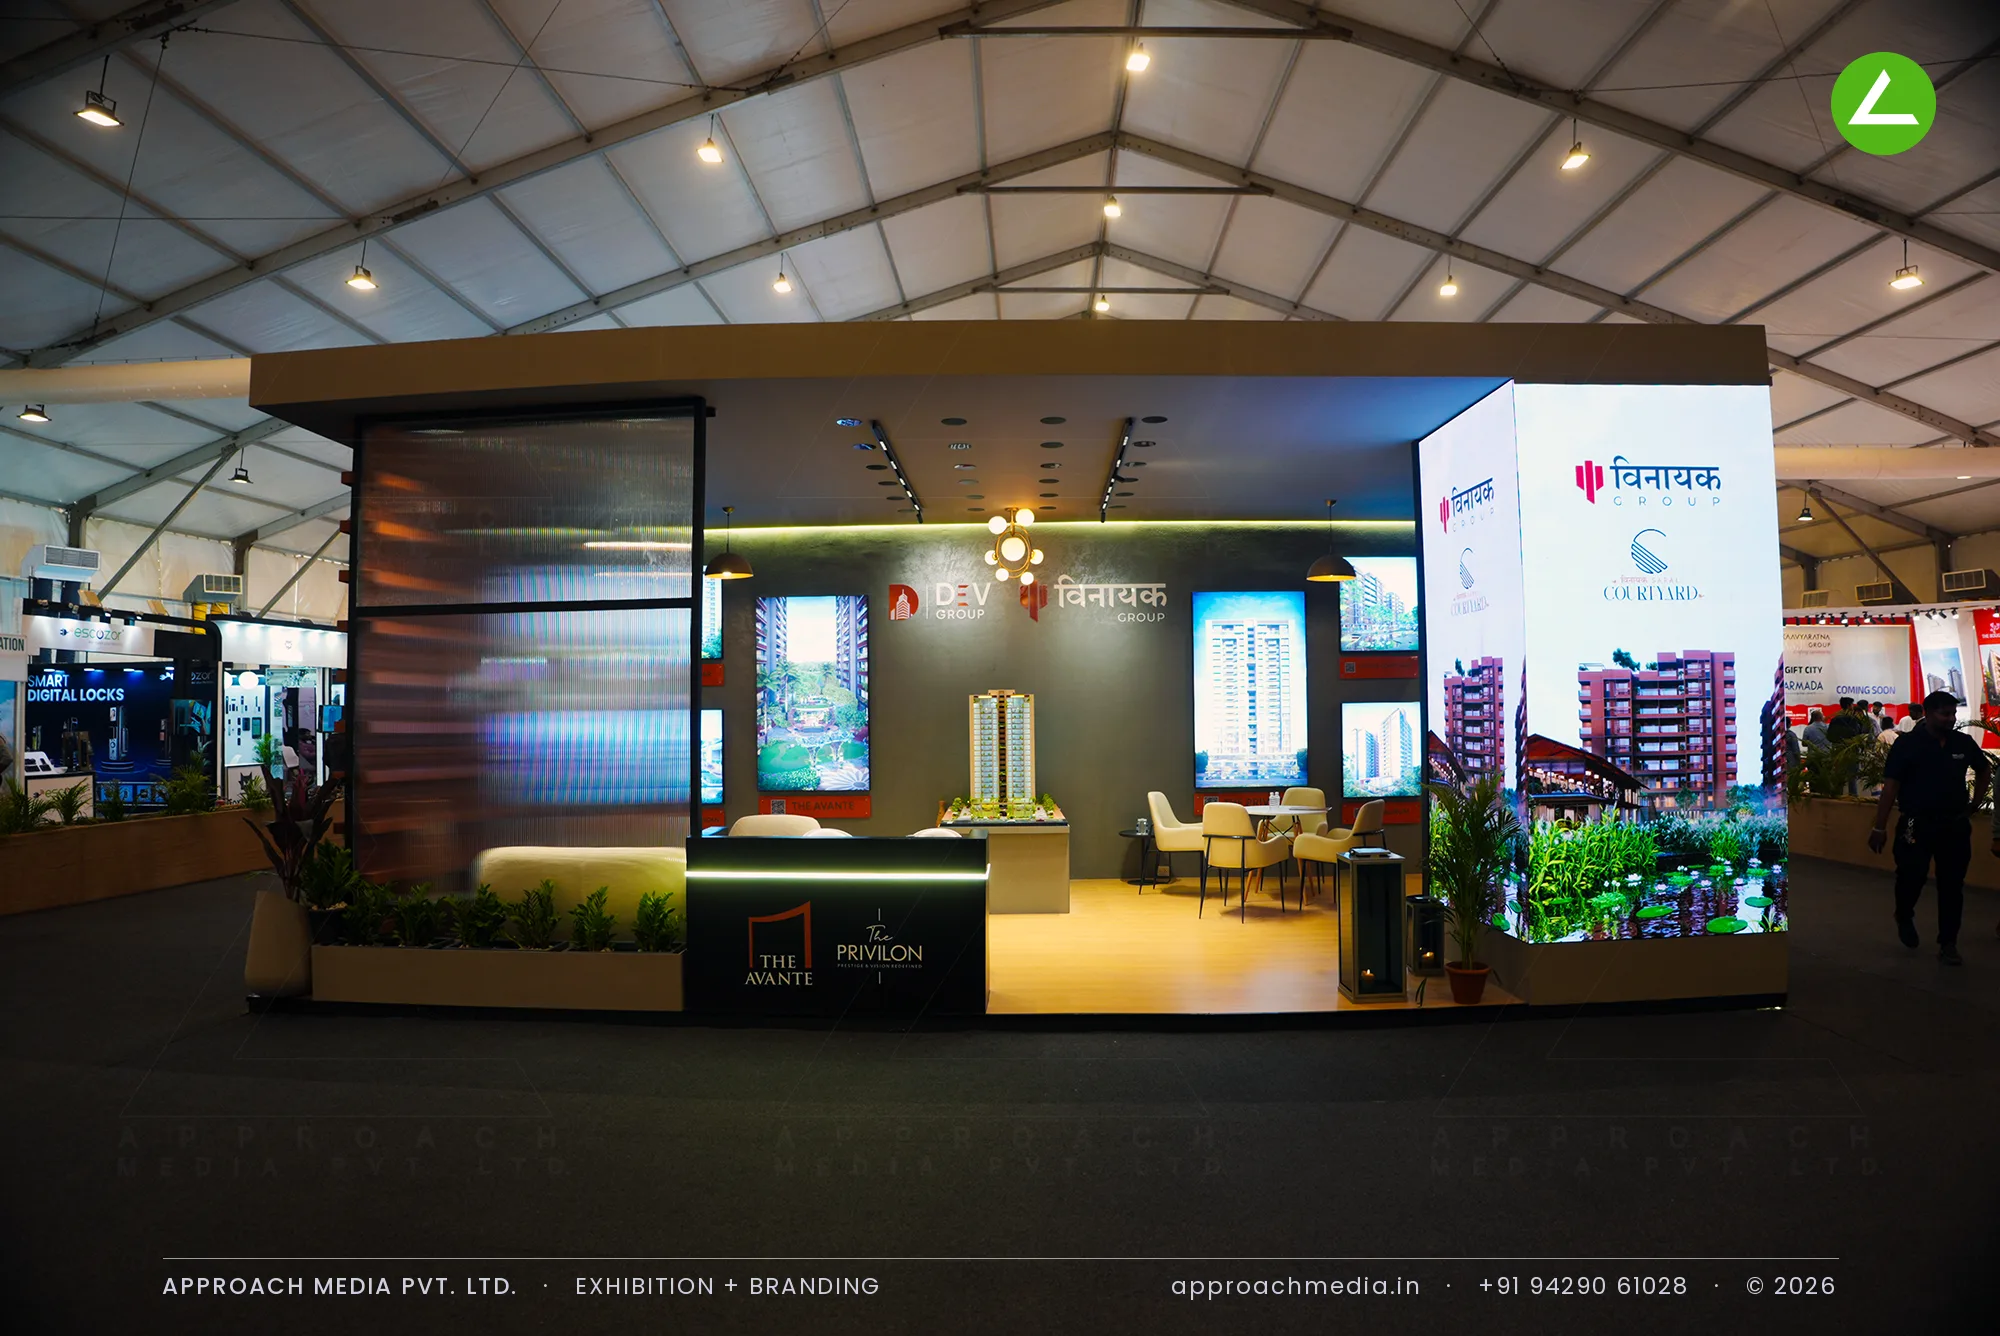
↓Dev Group & Vinayak Group | 54 sqm exhibition stall design at GIHED Tricity Property Expo, Gandhinagar
Client: Dev Group & Vinayak Group
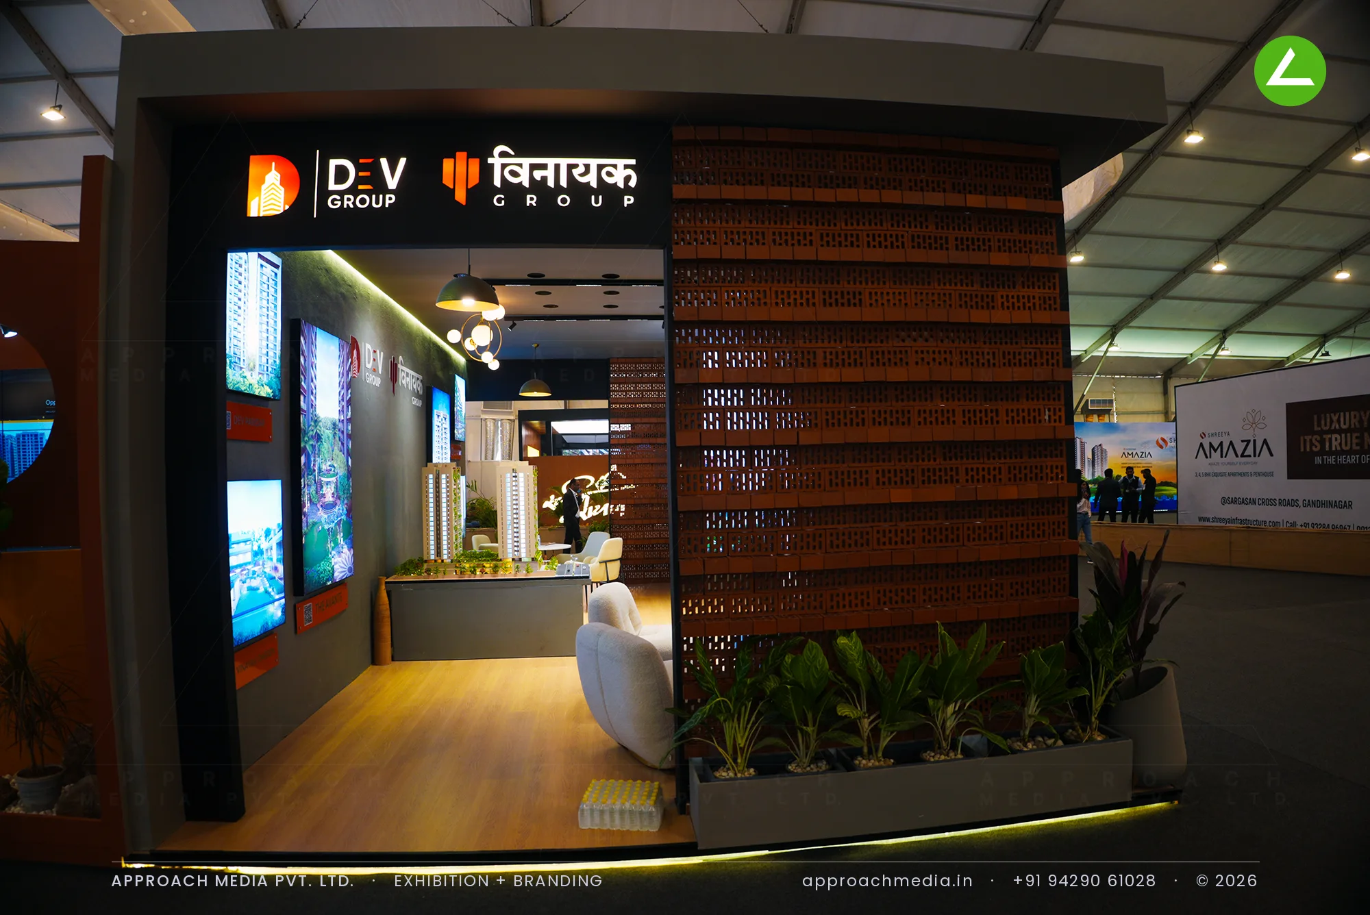
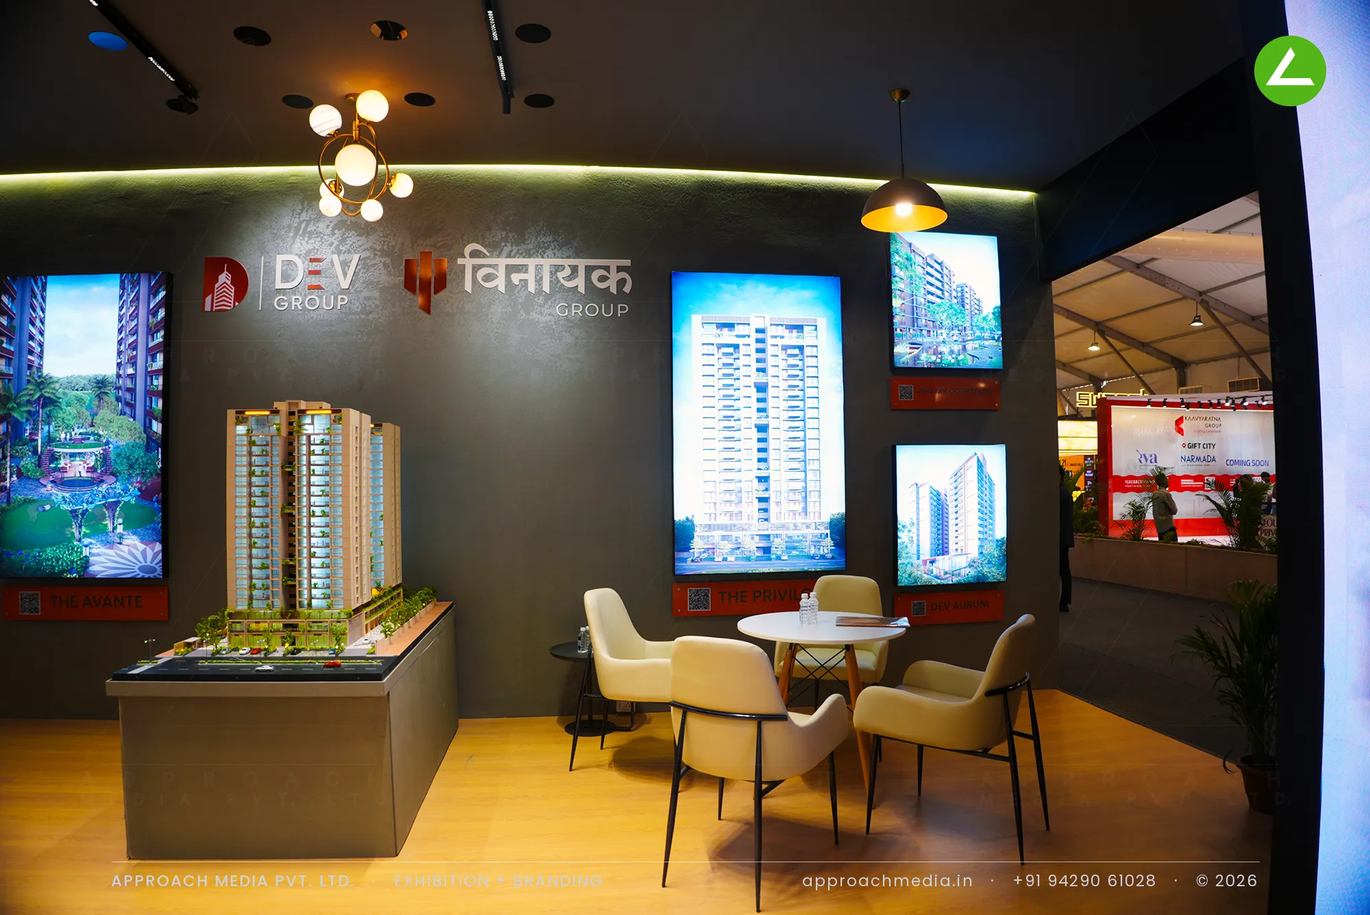
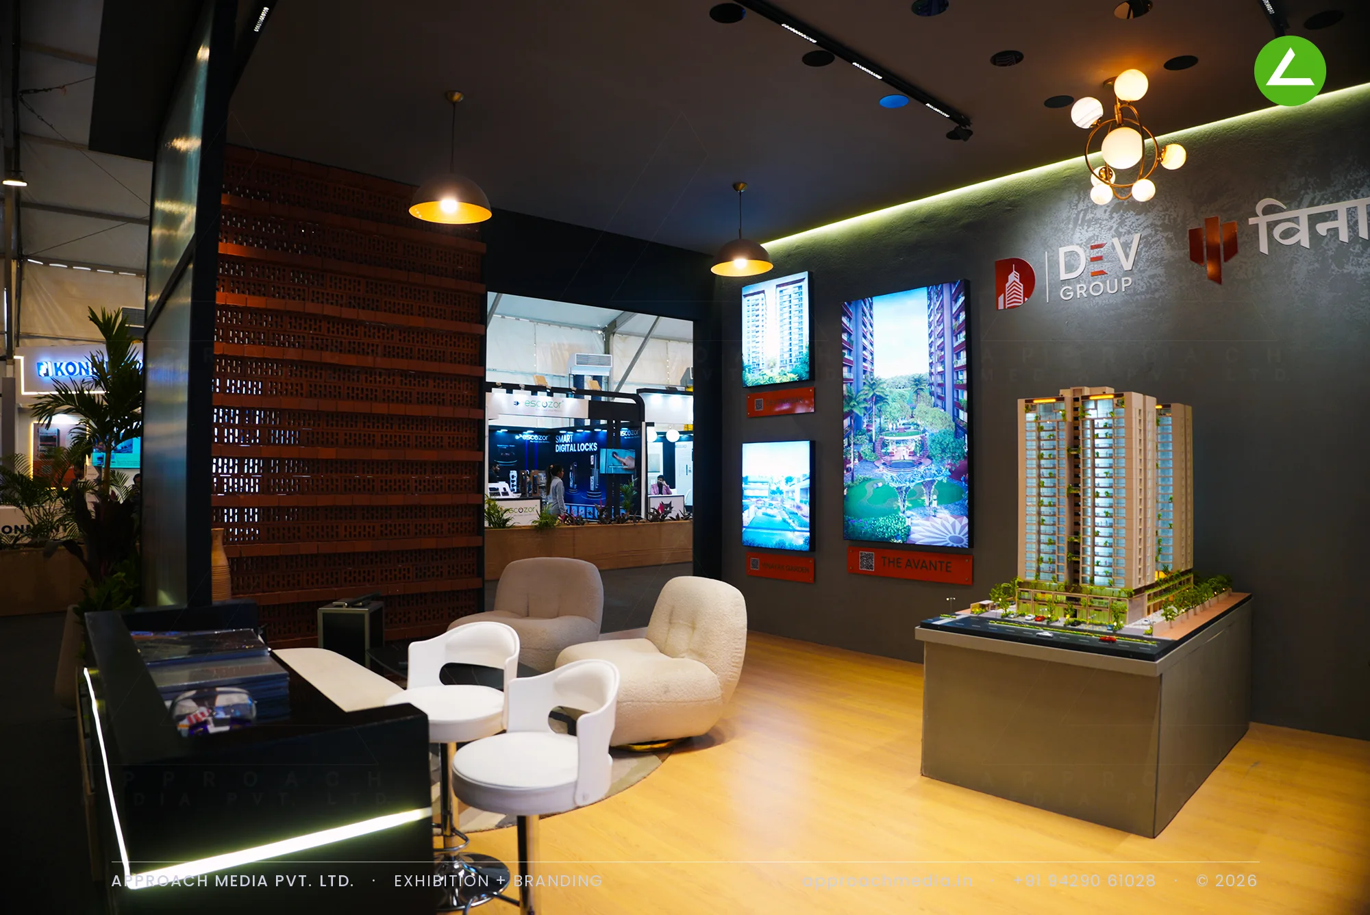
Grey-green textured walls and wood-finish flooring set the base, with a cove line of warm light running the top of every wall. A CNC-cut timber jali closes one flank against the neighbouring plot. Backlit fabric lightboxes carry the project renders evenly, and the scale model sits mid-floor on a black plinth with light in its base. Brass globe fittings and dome pendants hang low over the armchairs, and planter beds edge the three open sides of this shared developer stand.
Project Details
2025 · Gandhinagar GIHED Tricity Property Expo 2025
What We Delivered
Materials Used
Case Study
The Challenge
Two developers were sharing one 54 sqm plot, and neither wanted to look like the junior partner. The site sat open on three sides in a marquee full of bright red and white neighbours. Dev Group and Vinayak Group asked for a room a buyer would sit down in, so the exhibition stall design at GIHED Tricity Property Expo Gandhinagar was pitched darker and quieter.
What We Designed
Grey-green textured walls and wood-finish flooring set the base, with a cove line of warm light running the top of every wall. A CNC-cut timber jali closes one flank against the neighbouring plot. Backlit fabric lightboxes carry the project renders evenly, and the scale model sits mid-floor on a black plinth with light in its base. Brass globe fittings and dome pendants hang low over the armchairs, and planter beds edge the three open sides of this shared developer stand.
Why It Worked
In a hall of white and red, the dark walls did the work: the lit renders and the model were the brightest things in the plot, so that is where eyes went. The planters marked the threshold without closing it. Chairs sat far enough in that the exhibition stall design at GIHED Tricity Property Expo Gandhinagar could hold a conversation past ten minutes.
Inside the Build
The Result
Scale project model on a lit black plinth
Key Feature
54 sqm
Exhibition Area
4 m
Stall Height
Grey-green textured paint finish
Primary Material
Project Summary
In a hall of white and red, the dark walls did the work: the lit renders and the model were the brightest things in the plot, so that is where eyes went. The planters marked the threshold without closing it. Chairs sat far enough in that the exhibition stall design at GIHED Tricity Property Expo Gandhinagar could hold a conversation past ten minutes.
Start Your Project
Planning an exhibition presence that needs to look sharp and perform under pressure?
Share your exhibition brief — stall size, show name, and brand requirements. We respond with a design concept within 72 hours.