
Year: 2024
Healthcare
Client: DHS Multi Specialty Hospital, Ahmedabad
1 Side Open · Design · Fabrication
DHS Multi Specialty Hospital
↓DHS Multi Specialty Hospital — 18 sqm exhibition stall design at Vyapar Bazaar Ahmedabad
Client: DHS Multi Specialty Hospital
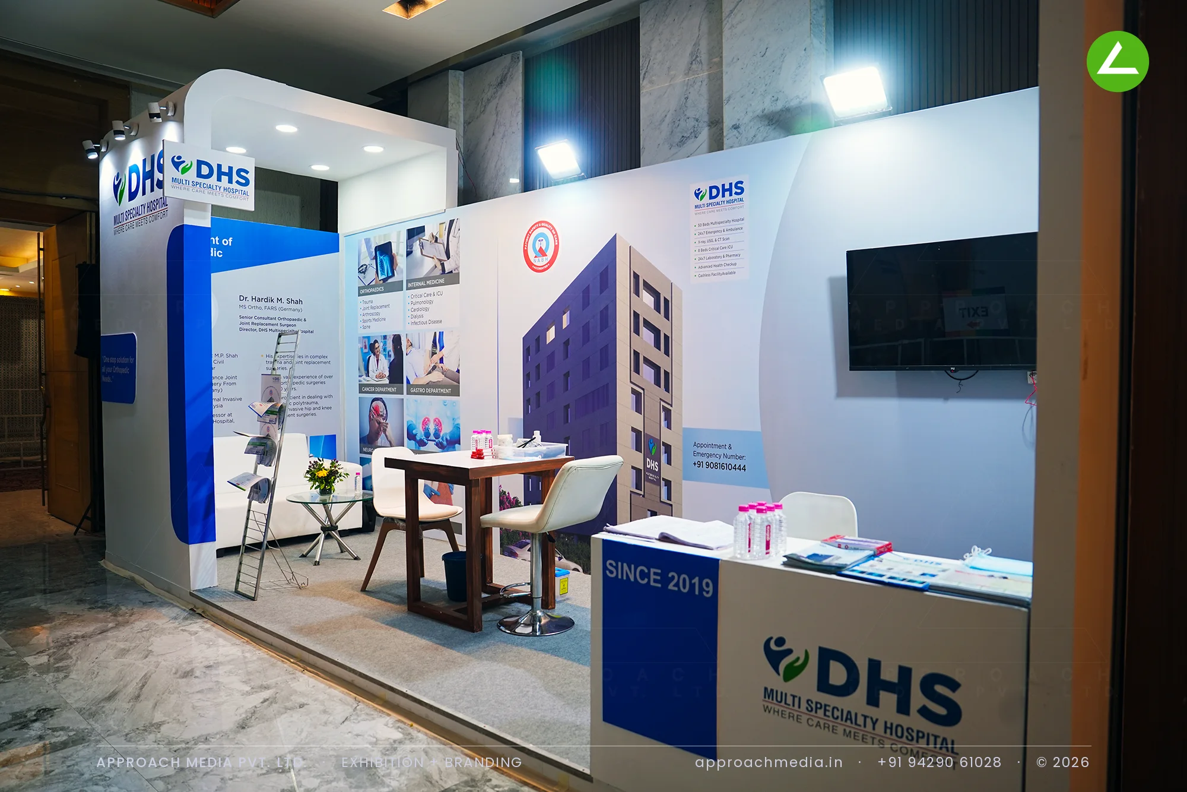
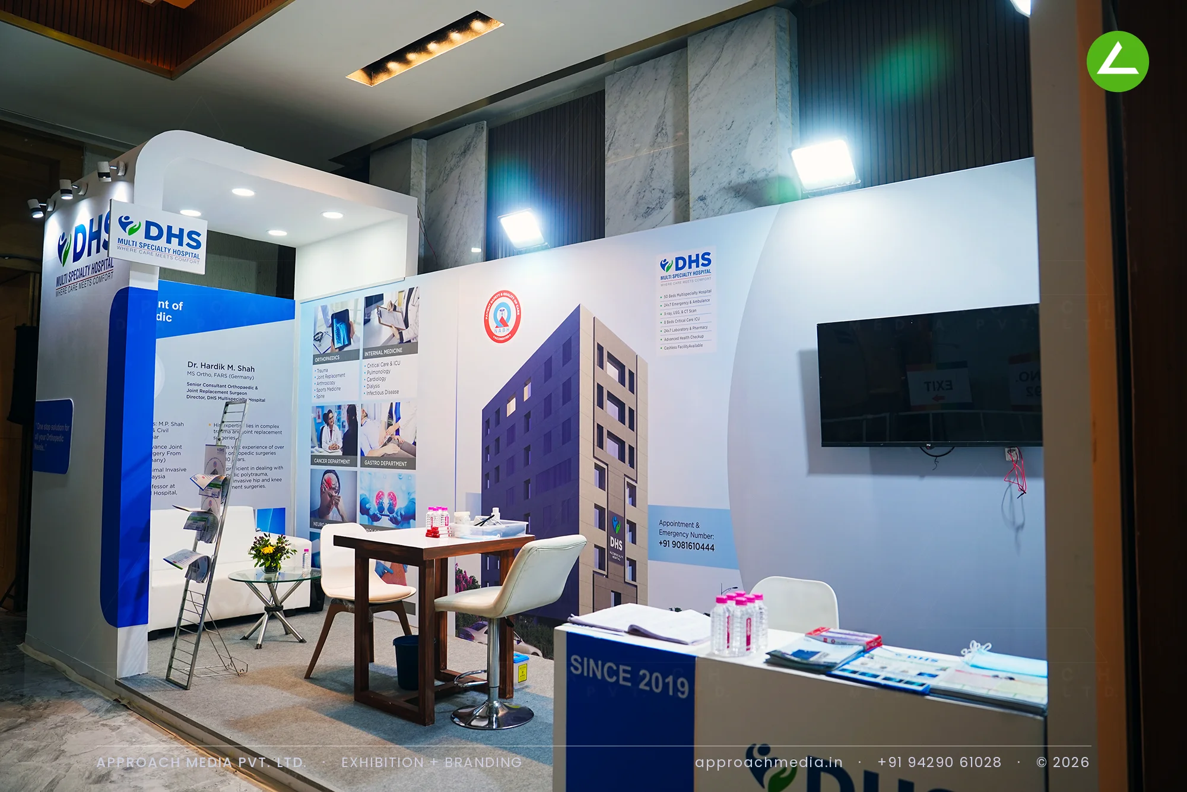
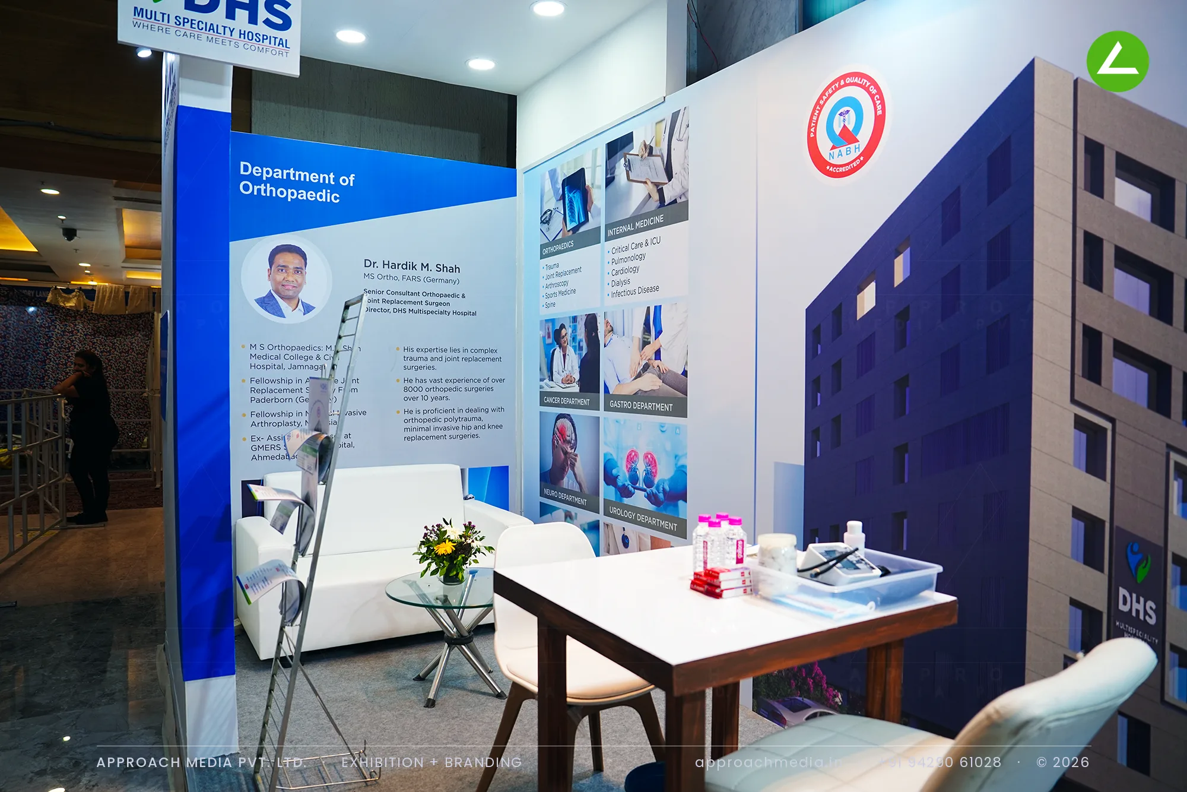
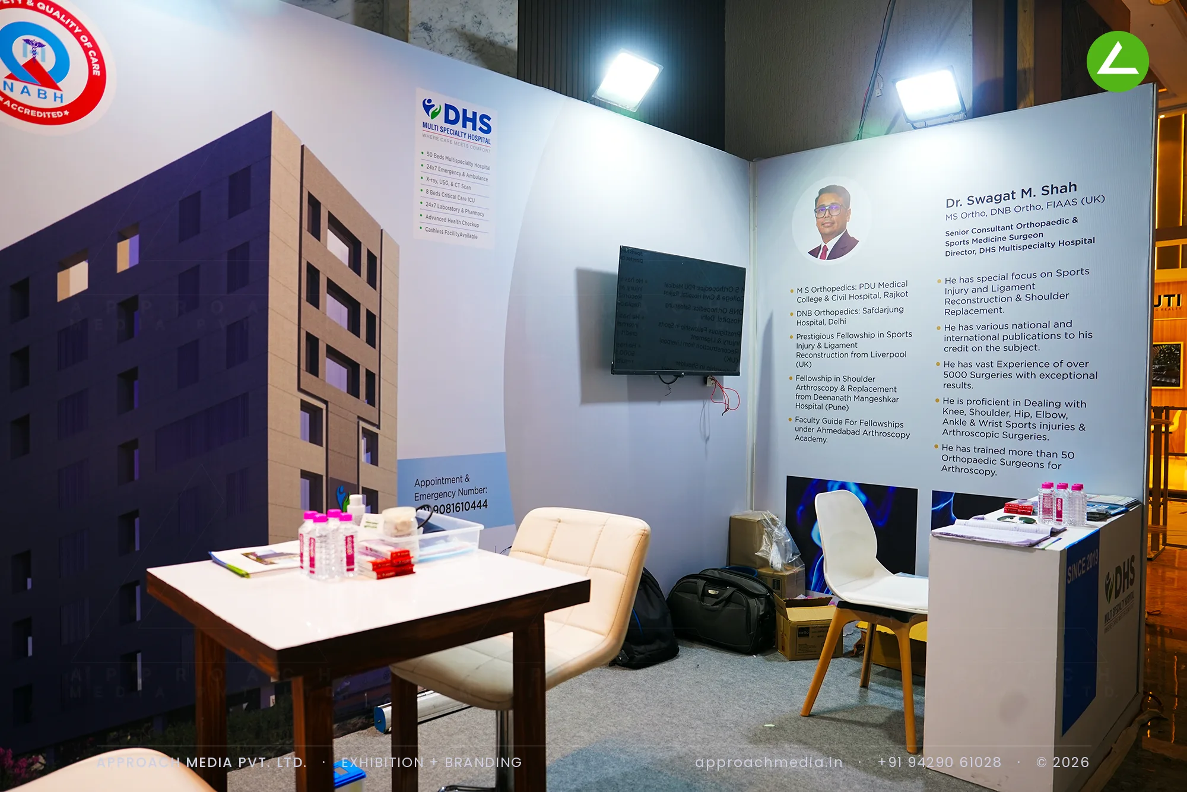
A printed information wall runs the full width at the back. Departments sit as a grid of images and lists, the hospital drawn large in navy at the centre, doctor profiles with photographs at the far end. A curved white portal carrying the 3D logo turns the corner into the hall. The counter is white with a navy SINCE 2019 face, and a wooden-topped table with two chairs makes the middle of this exhibition stall design at Vyapar Bazaar Ahmedabad a consultation point.
Project Details
2024 · Vyapar Bazaar YMCA
What We Delivered
Materials Used
Case Study
The Challenge
A trade bazaar audience is not a medical audience. DHS was meeting shopkeepers, families and business visitors inside a banquet-style hall with marble floors, on 18 sqm open at the front only. The exhibition stall design at Vyapar Bazaar Ahmedabad had to introduce a hospital, name its departments and still leave room for someone to sit down with a doctor.
What We Designed
A printed information wall runs the full width at the back. Departments sit as a grid of images and lists, the hospital drawn large in navy at the centre, doctor profiles with photographs at the far end. A curved white portal carrying the 3D logo turns the corner into the hall. The counter is white with a navy SINCE 2019 face, and a wooden-topped table with two chairs makes the middle of this exhibition stall design at Vyapar Bazaar Ahmedabad a consultation point.
Why It Worked
Questions arrived at the counter already narrowed, because the panel wall answered the basics before anyone spoke — which departments, which doctors, which hospital. The consultation table meant those questions could be taken further on the spot. On one open face and 18 sqm, this healthcare exhibition booth worked as a clinic front desk rather than a display.
The Result
Curved corner entry portal
Key Feature
18 sqm
Exhibition Area
3 m
Stall Height
White painted MDF panels
Primary Material
Project Summary
Questions arrived at the counter already narrowed, because the panel wall answered the basics before anyone spoke — which departments, which doctors, which hospital. The consultation table meant those questions could be taken further on the spot. On one open face and 18 sqm, this healthcare exhibition booth worked as a clinic front desk rather than a display.
Start Your Project
Planning an exhibition presence that needs to look sharp and perform under pressure?
Share your exhibition brief — stall size, show name, and brand requirements. We respond with a design concept within 72 hours.