
Year: 2023
Garment, Cloth, Fashion Industry
Client: DOF, Gandhinagar
2 Side Open · Design · Fabrication
DOF
↓DOF Denims at GGMA Garment Fair Gandhinagar: 36 sqm Arched Exhibition Stall Design
Client: DOF
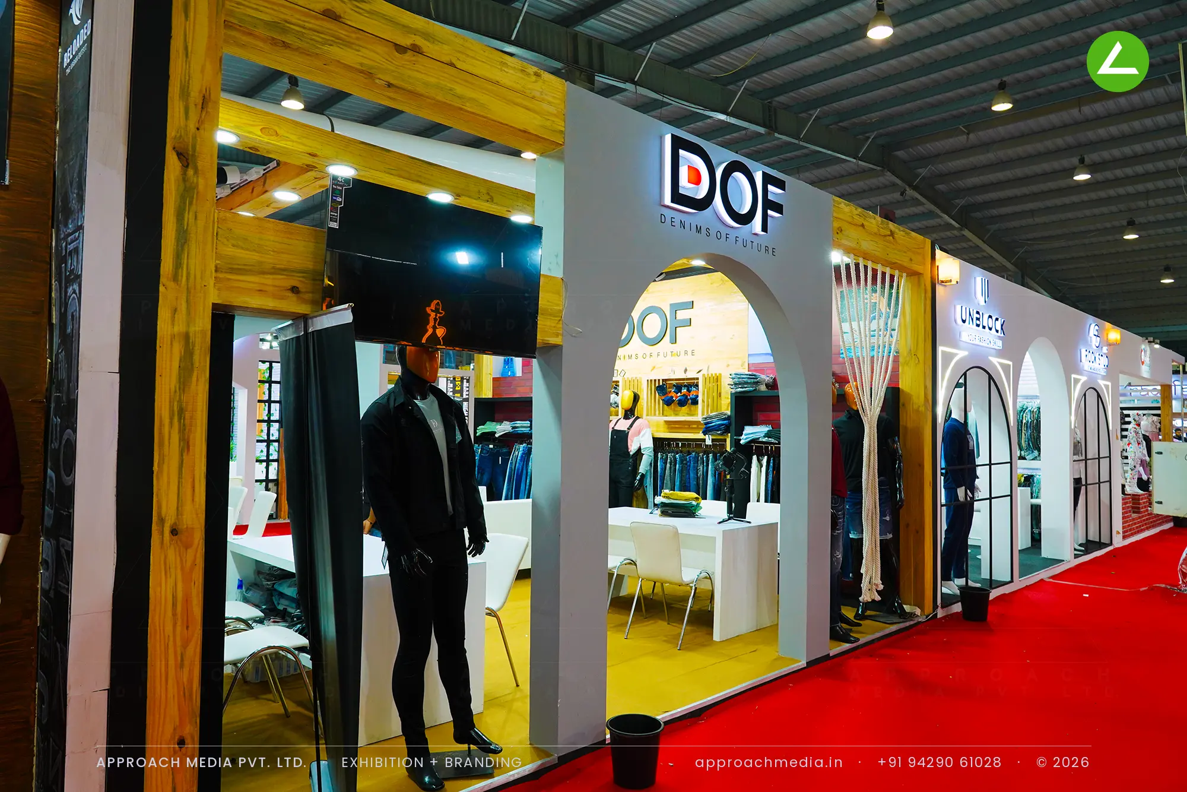
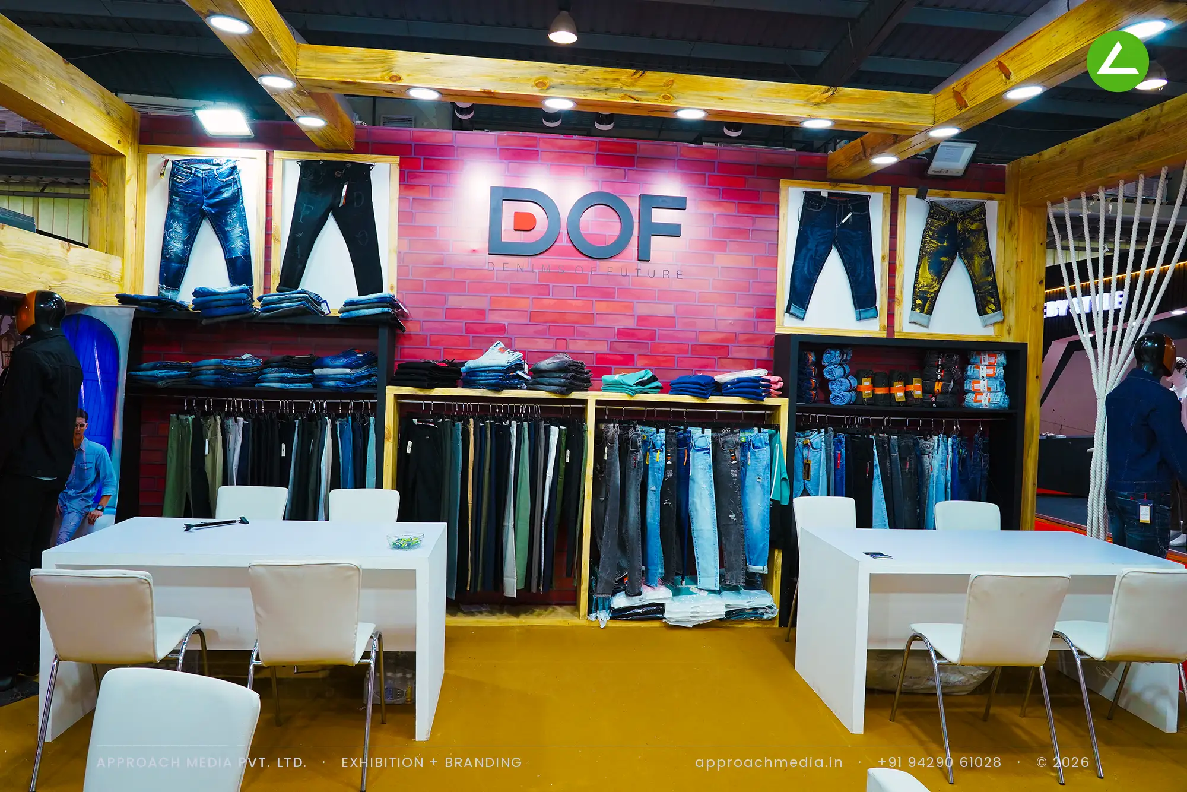
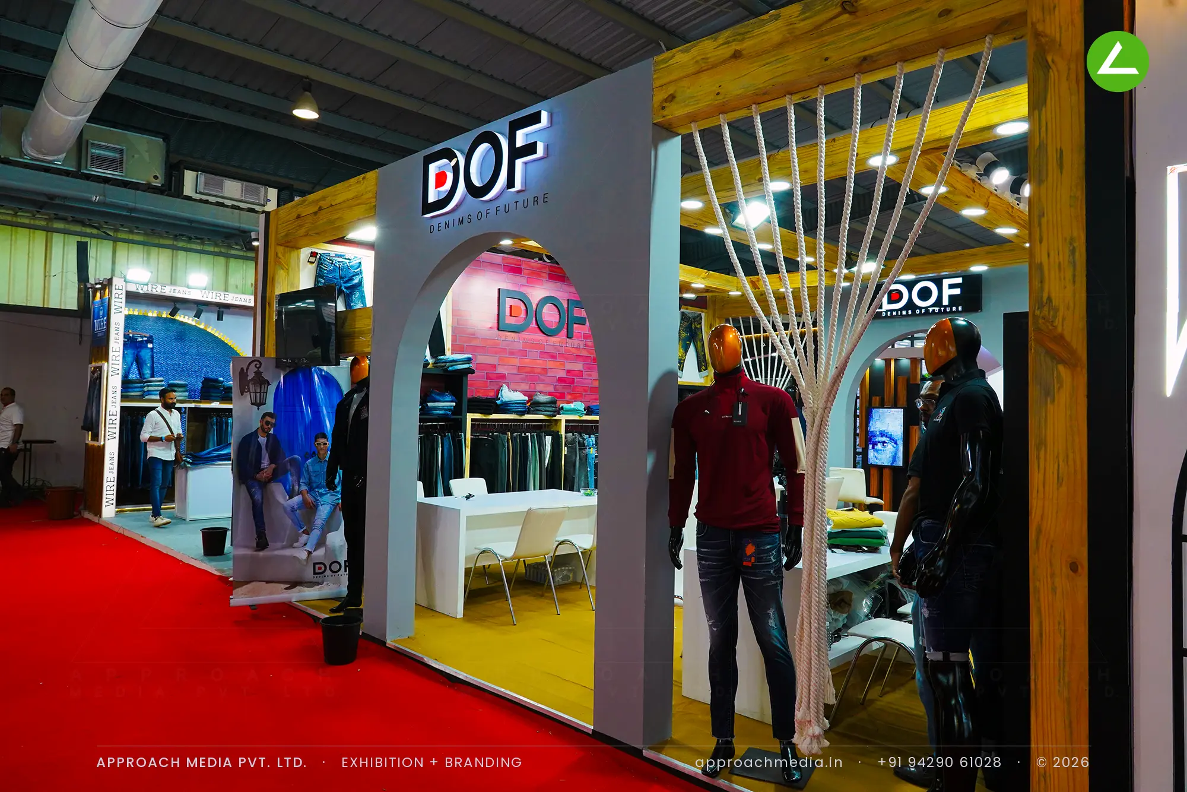
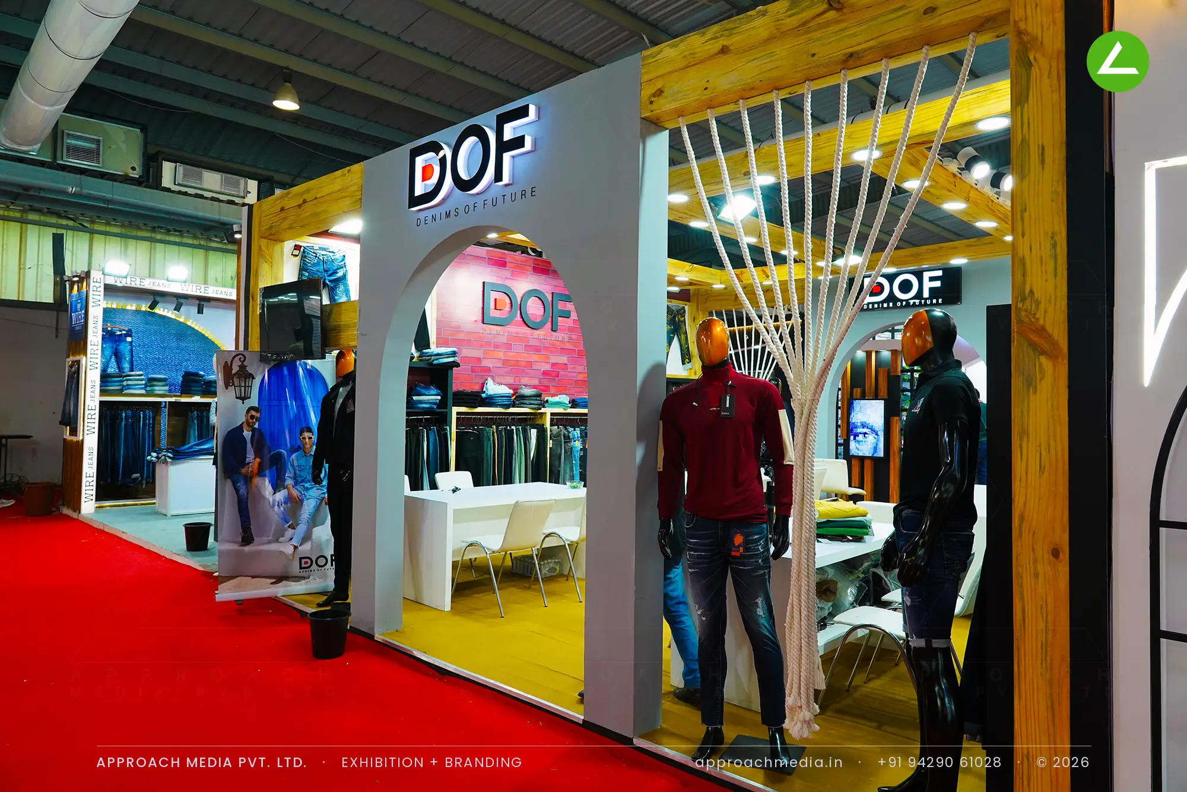
Grey walls are cut with repeated arches, each one a doorway into its own bay, and rough-sawn timber posts and beams run across the frontage as the visible structure. Inside, a brick-print wall carries the DOF mark, black rails hold denim at two levels and folded stock sits in timber niches. Mustard flooring lifts the interior, while a rope curtain, dressed mannequins and white sofa seating finish the retail-style exhibition booth.
Project Details
2023 · GGMA Expo -
What We Delivered
Materials Used
Case Study
The Challenge
Denim is bought by hand — nobody orders a wash they have not felt. DOF had 36 sqm with two sides open and needed a stand that read as a store rather than a booth, with rail length for the range and seating for order-writing. In a long row of labels using the same racks, the exhibition stall design at GGMA Garment Fair Gandhinagar had to look structurally different.
What We Designed
Grey walls are cut with repeated arches, each one a doorway into its own bay, and rough-sawn timber posts and beams run across the frontage as the visible structure. Inside, a brick-print wall carries the DOF mark, black rails hold denim at two levels and folded stock sits in timber niches. Mustard flooring lifts the interior, while a rope curtain, dressed mannequins and white sofa seating finish the retail-style exhibition booth.
Why It Worked
Arches read as entrances from a distance, so visitors stepped through rather than stopping at the edge — and once in a bay they were already at the rails. Warm timber and the mustard floor made the indigo look better than it would have against white. Seating sat immediately behind the racks, so the exhibition stall design at GGMA Garment Fair Gandhinagar moved people from browsing to sitting quickly.
Inside the Build
The Result
Repeated arched openings along the frontage
Key Feature
36 sqm
Exhibition Area
3.5 m
Stall Height
Rough-sawn timber posts and beams
Primary Material
Project Summary
Arches read as entrances from a distance, so visitors stepped through rather than stopping at the edge — and once in a bay they were already at the rails. Warm timber and the mustard floor made the indigo look better than it would have against white. Seating sat immediately behind the racks, so the exhibition stall design at GGMA Garment Fair Gandhinagar moved people from browsing to sitting quickly.
Start Your Project
Planning an exhibition presence that needs to look sharp and perform under pressure?
Share your exhibition brief — stall size, show name, and brand requirements. We respond with a design concept within 72 hours.