
Year: 2024
Automotive
Client: Forever Young (Reneev & Ganesh Group)
1 Side Open · Design · Fabrication
Forever Young (Reneev & Ganesh Group)
↓Forever Young by Reneev & Ganesh Group — 72 sqm exhibition stall design at Property Expo 2024
Client: Forever Young (Reneev & Ganesh Group)
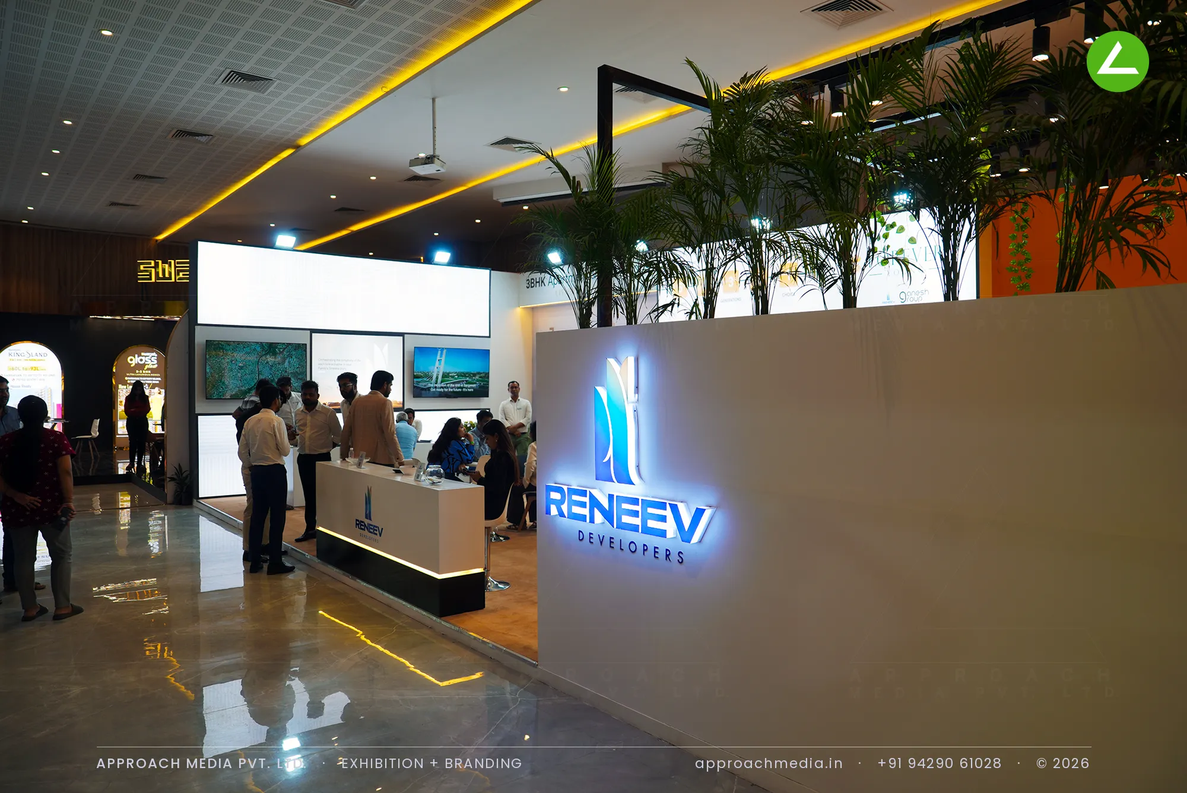
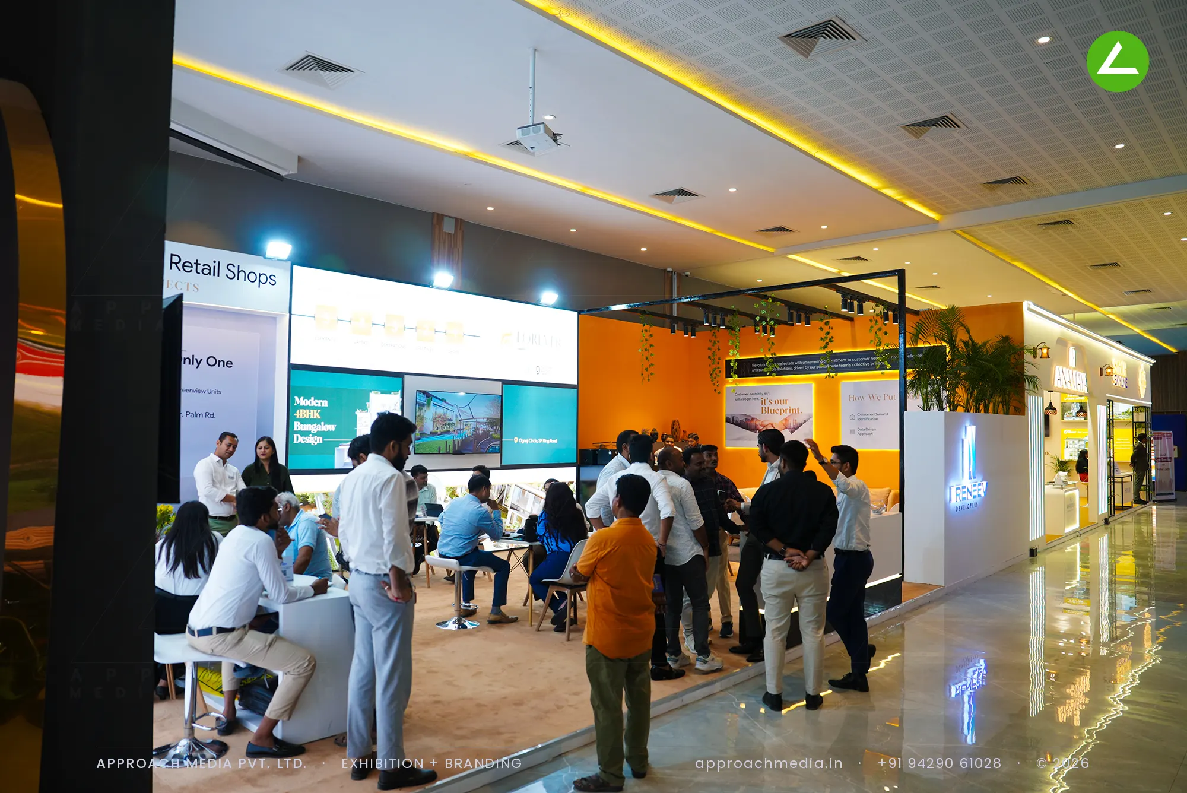
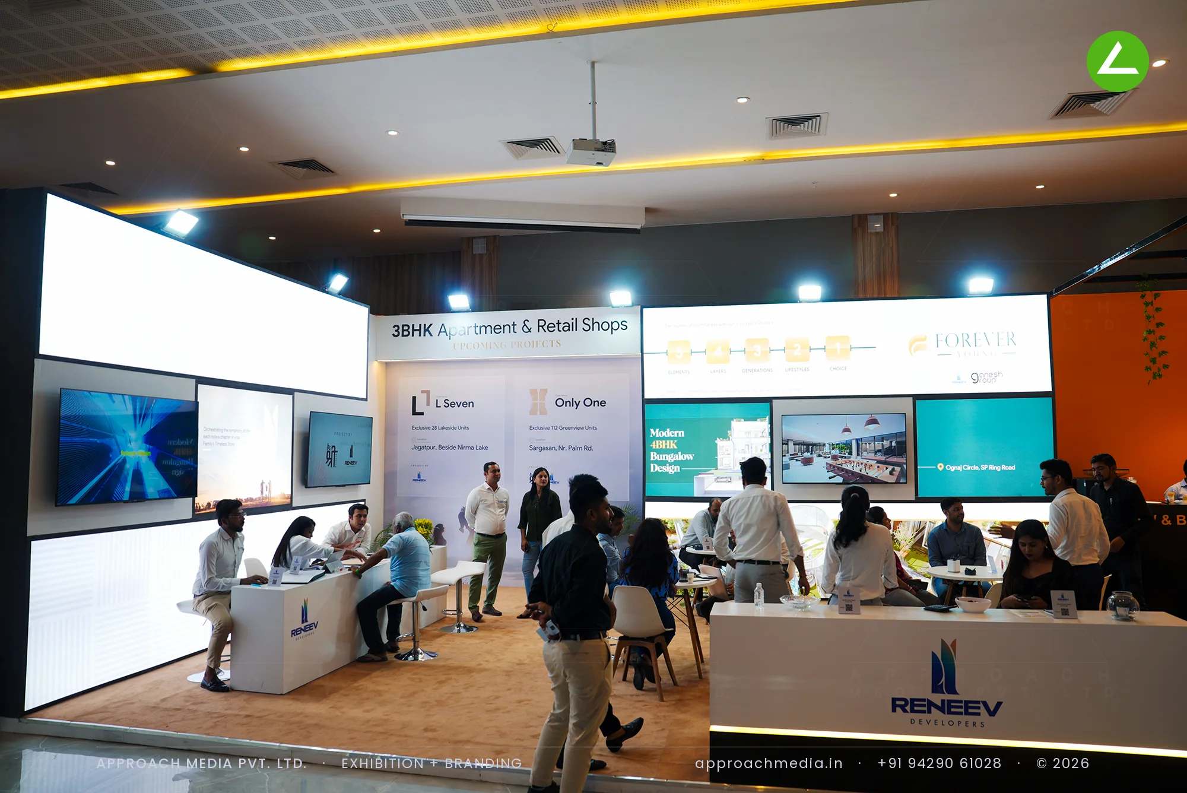
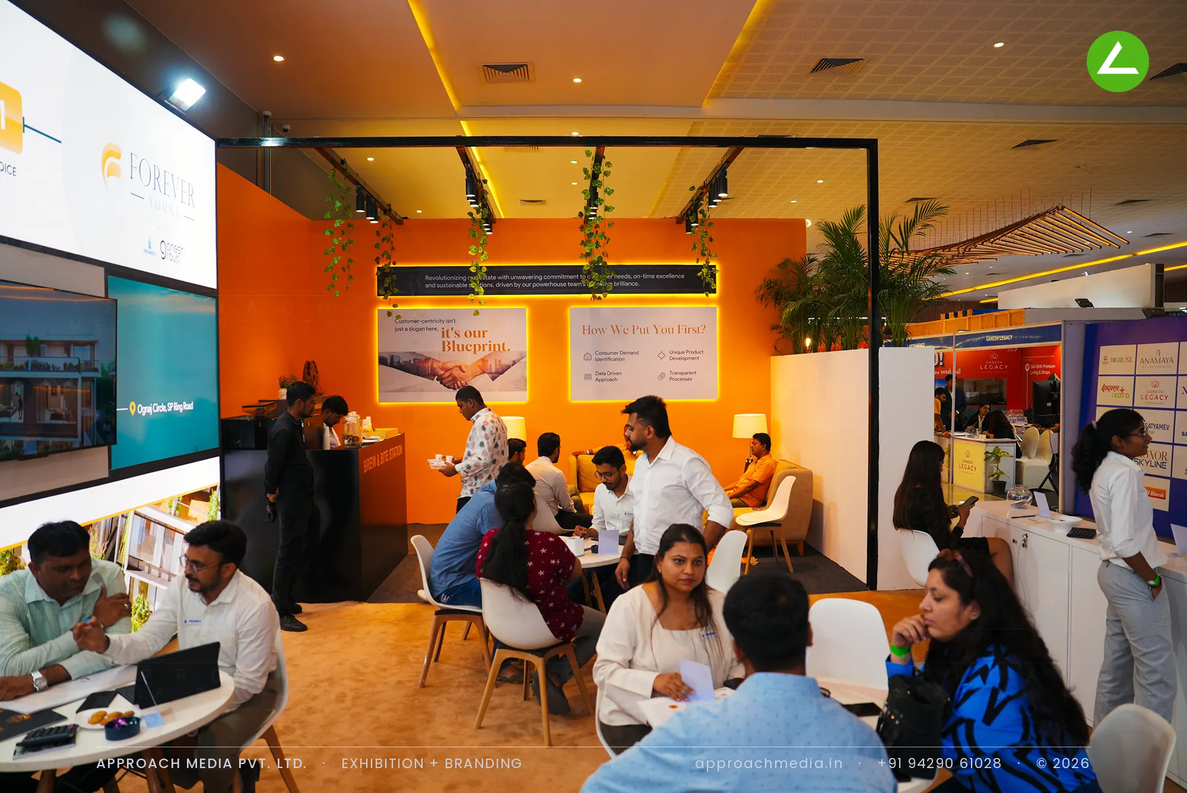
The long back wall became a continuous white lightbox carrying project boards and LED screens, so the plot reads bright from the aisle. A backlit Reneev logo on a white return anchors the corner. Behind it, an orange feature wall wraps the seating — round tables with moulded chairs, a sofa corner with floor lamps, a beverage counter to one side. Black tube frames with hanging creepers screen the lounge, and cove LEDs warm the tan carpet in this exhibition stall design at Property Expo.
Project Details
2024 · Property Expo 2024
What We Delivered
Materials Used
Case Study
The Challenge
Two upcoming projects — L Seven and Only One — had to be sold from a single 72 sqm plot open on one side only, facing a busy concourse where footsteps rarely slowed. Reneev & Ganesh Group needed families to sit, stay and hear the whole pitch. That set the brief for this exhibition stall design at Property Expo.
What We Designed
The long back wall became a continuous white lightbox carrying project boards and LED screens, so the plot reads bright from the aisle. A backlit Reneev logo on a white return anchors the corner. Behind it, an orange feature wall wraps the seating — round tables with moulded chairs, a sofa corner with floor lamps, a beverage counter to one side. Black tube frames with hanging creepers screen the lounge, and cove LEDs warm the tan carpet in this exhibition stall design at Property Expo.
Why It Worked
Sightlines did the work first — the lit wall and the glowing logo were readable from far down the concourse. Once inside, the tan carpet and the orange bay pulled people past the screens into chairs, and most conversations happened sitting down over a cup from the beverage counter. Sales staff ran four tables at once, which is all this property show stall needed to do.
Inside the Build
The Result
Backlit Reneev logo wall
Key Feature
72 sqm
Exhibition Area
4 m
Stall Height
Painted MDF partitions
Primary Material
Project Summary
Sightlines did the work first — the lit wall and the glowing logo were readable from far down the concourse. Once inside, the tan carpet and the orange bay pulled people past the screens into chairs, and most conversations happened sitting down over a cup from the beverage counter. Sales staff ran four tables at once, which is all this property show stall needed to do.
Start Your Project
Planning an exhibition presence that needs to look sharp and perform under pressure?
Share your exhibition brief — stall size, show name, and brand requirements. We respond with a design concept within 72 hours.