
Year: 2025
Electrical Industry
Client: Galaxy Studio & Futron Lights, Gandhinagar
3 Side Open · Design · Fabrication
Galaxy Studio & Futron Lights
↓Galaxy Studio and Futron Lights — Exhibition Stall Design at GPBS Gandhinagar
Client: Galaxy Studio & Futron Lights
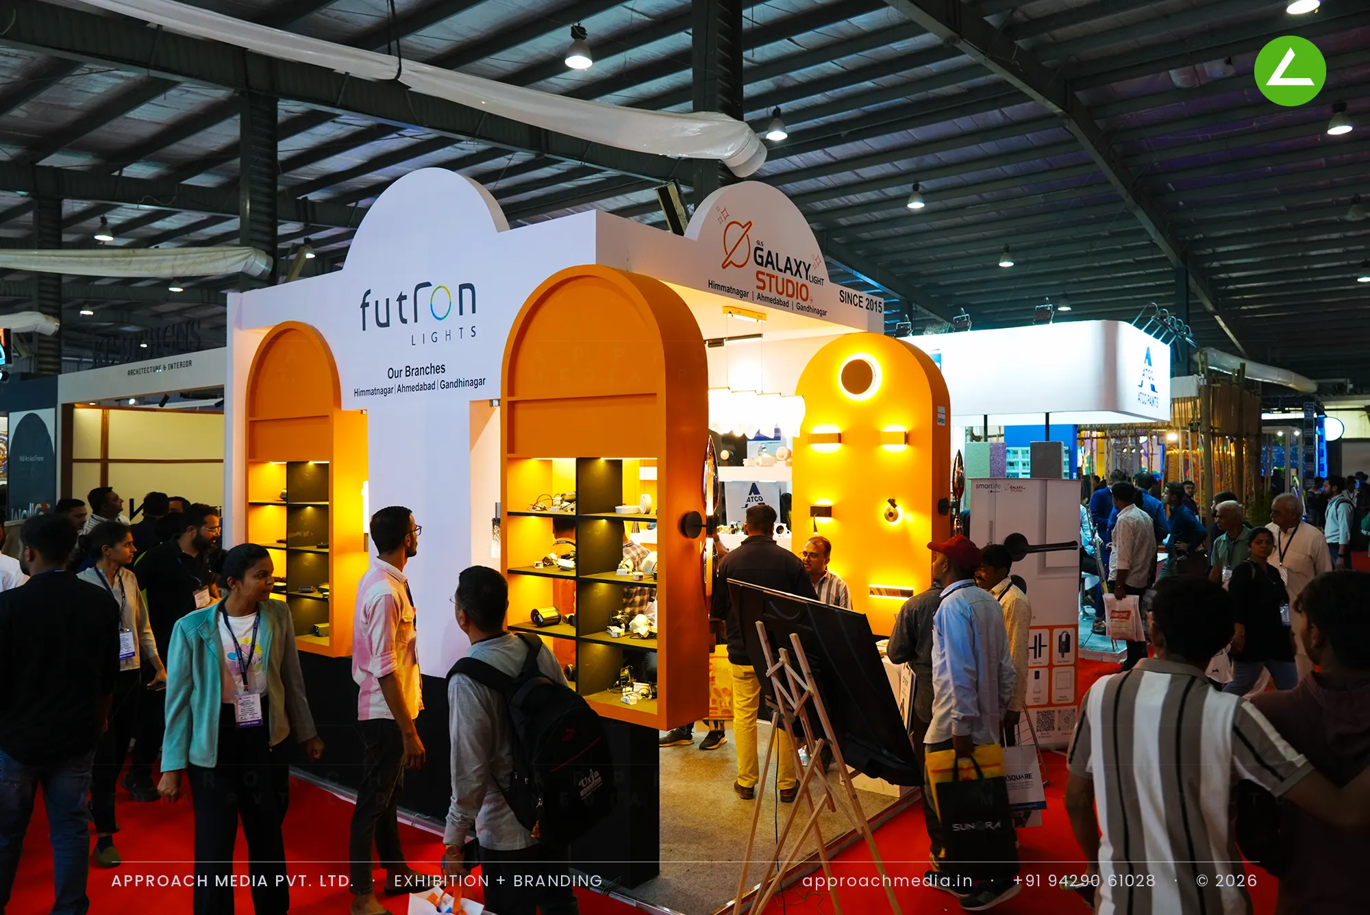
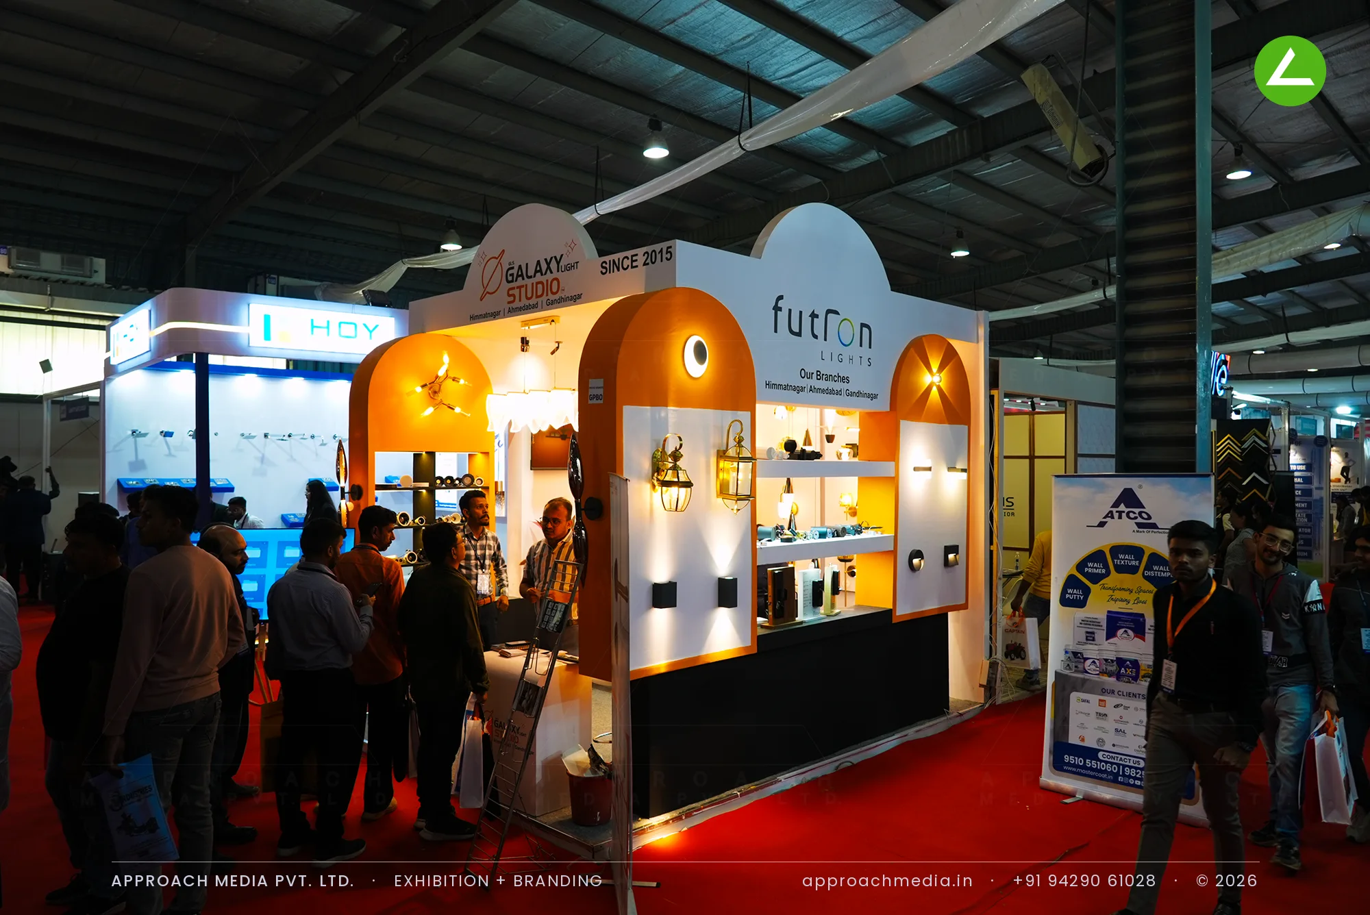
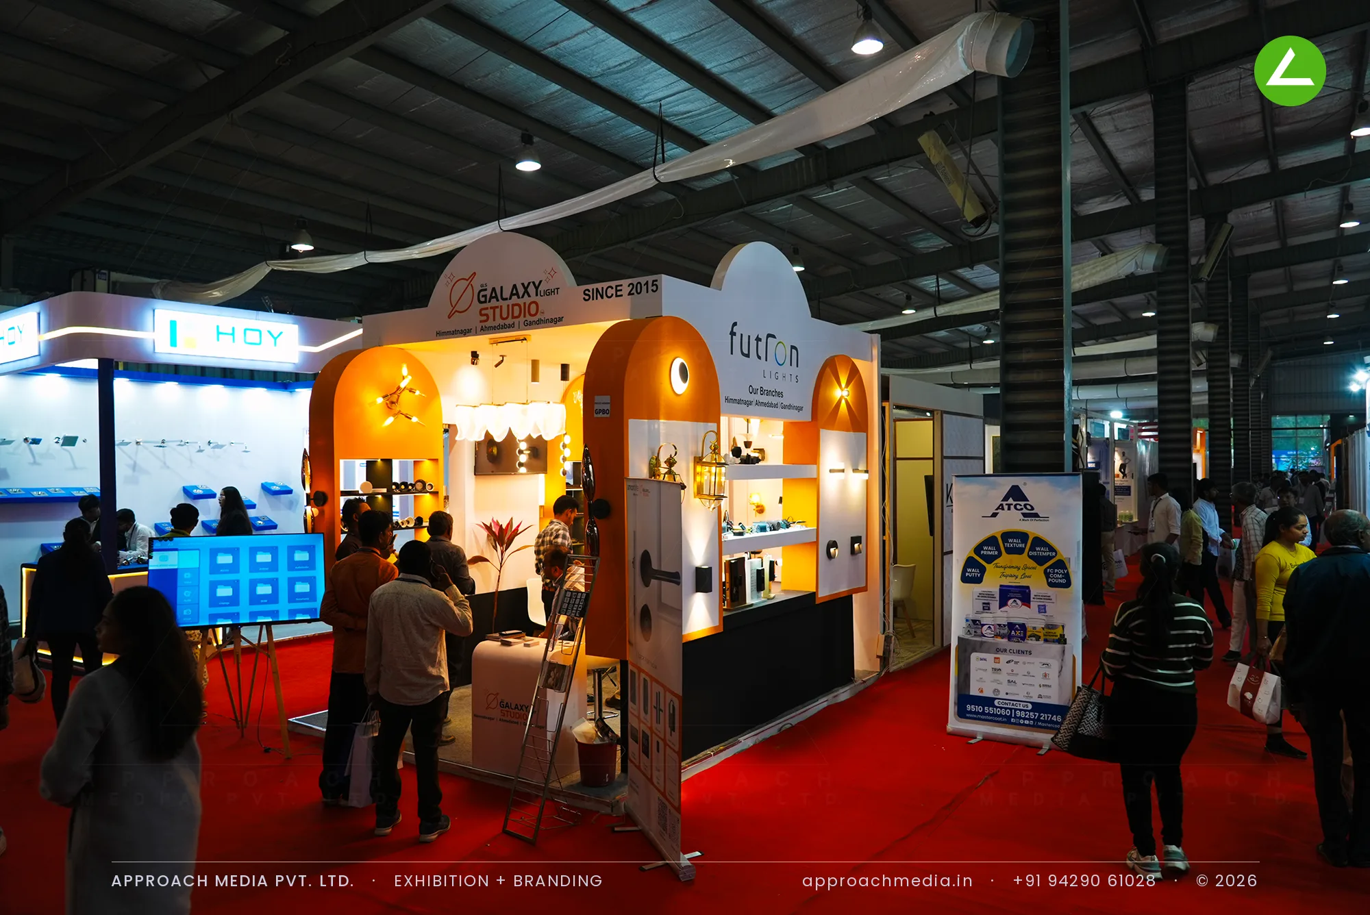
Three arched modules in warm orange form the elevation, each hollowed into shelved niches with concealed warm strip lighting so every fixture reads against a shadowed background. Black panels behind the shelves absorb spill from the hall's overhead light. White arched fascia caps carry both brand names. Inside, chandeliers and pendants hang low, a white grid wall displays wall-mounted fixtures, and a round table with moulded chairs occupies the rear corner. Warm colour temperature was held constant across the exhibition stall design at GPBS Gandhinagar.
Project Details
2025 · GPBS 2025
What We Delivered
Materials Used
Case Study
The Challenge
Two brands shared one 16 sqm island — Galaxy Studio and Futron Lights — and both sell products that only make sense switched on. GPBS halls are lit flat and bright from overhead, which flattens decorative lighting completely. So the exhibition stall design at GPBS Gandhinagar had to build its own darkness before it could sell light, and give each brand a readable identity on the same structure.
What We Designed
Three arched modules in warm orange form the elevation, each hollowed into shelved niches with concealed warm strip lighting so every fixture reads against a shadowed background. Black panels behind the shelves absorb spill from the hall's overhead light. White arched fascia caps carry both brand names. Inside, chandeliers and pendants hang low, a white grid wall displays wall-mounted fixtures, and a round table with moulded chairs occupies the rear corner. Warm colour temperature was held constant across the exhibition stall design at GPBS Gandhinagar.
Why It Worked
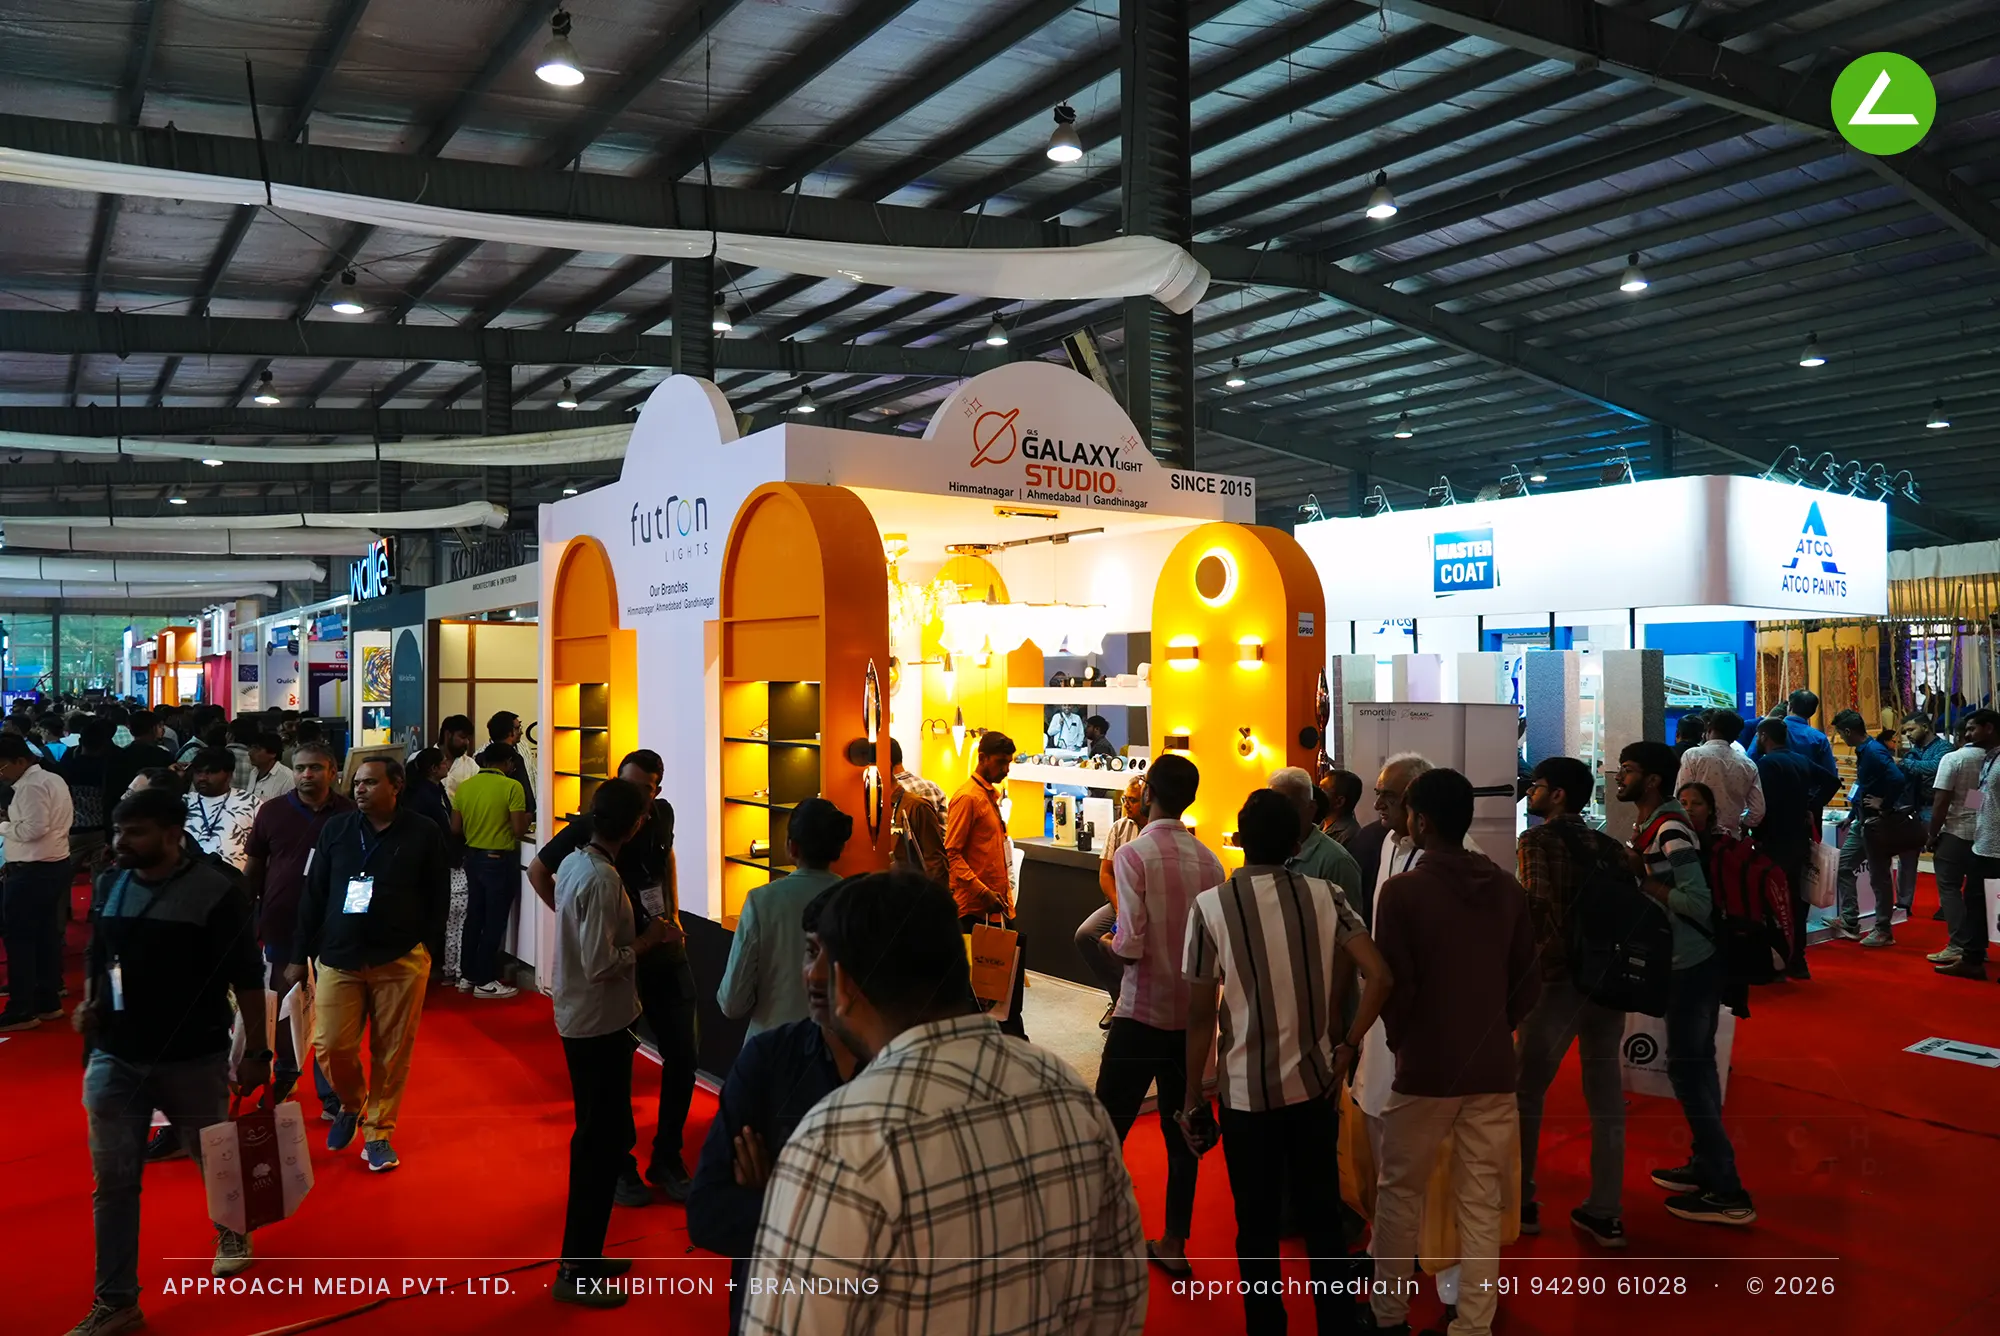
In a hall this brightly lit, warm pools of light inside the arches read as genuinely different from everything around them, and visitors stepped in to look up at the chandeliers. Three open sides meant the arches were legible from every approach, and the pairing of orange with black kept both brands on one visual system. The 16 sqm island stall stayed busy through the day.
Inside the Build
The Result
Arched display niches with warm shelf lighting
Key Feature
16 sqm
Exhibition Area
3 m
Stall Height
Orange painted MDF arch modules
Primary Material
Project Summary
In a hall this brightly lit, warm pools of light inside the arches read as genuinely different from everything around them, and visitors stepped in to look up at the chandeliers. Three open sides meant the arches were legible from every approach, and the pairing of orange with black kept both brands on one visual system. The 16 sqm island stall stayed busy through the day.
Start Your Project
Planning an exhibition presence that needs to look sharp and perform under pressure?
Share your exhibition brief — stall size, show name, and brand requirements. We respond with a design concept within 72 hours.