
Year: 2025
Builder & Real Estate
Client: Giriraj Avirat, Ahmedabad
1 Side Open · Design · Fabrication
Giriraj Avirat
↓Giriraj Avirat: 27 sqm exhibition stall design at Ahmedabad Mirror Property Expo Ahmedabad
Client: Giriraj Avirat
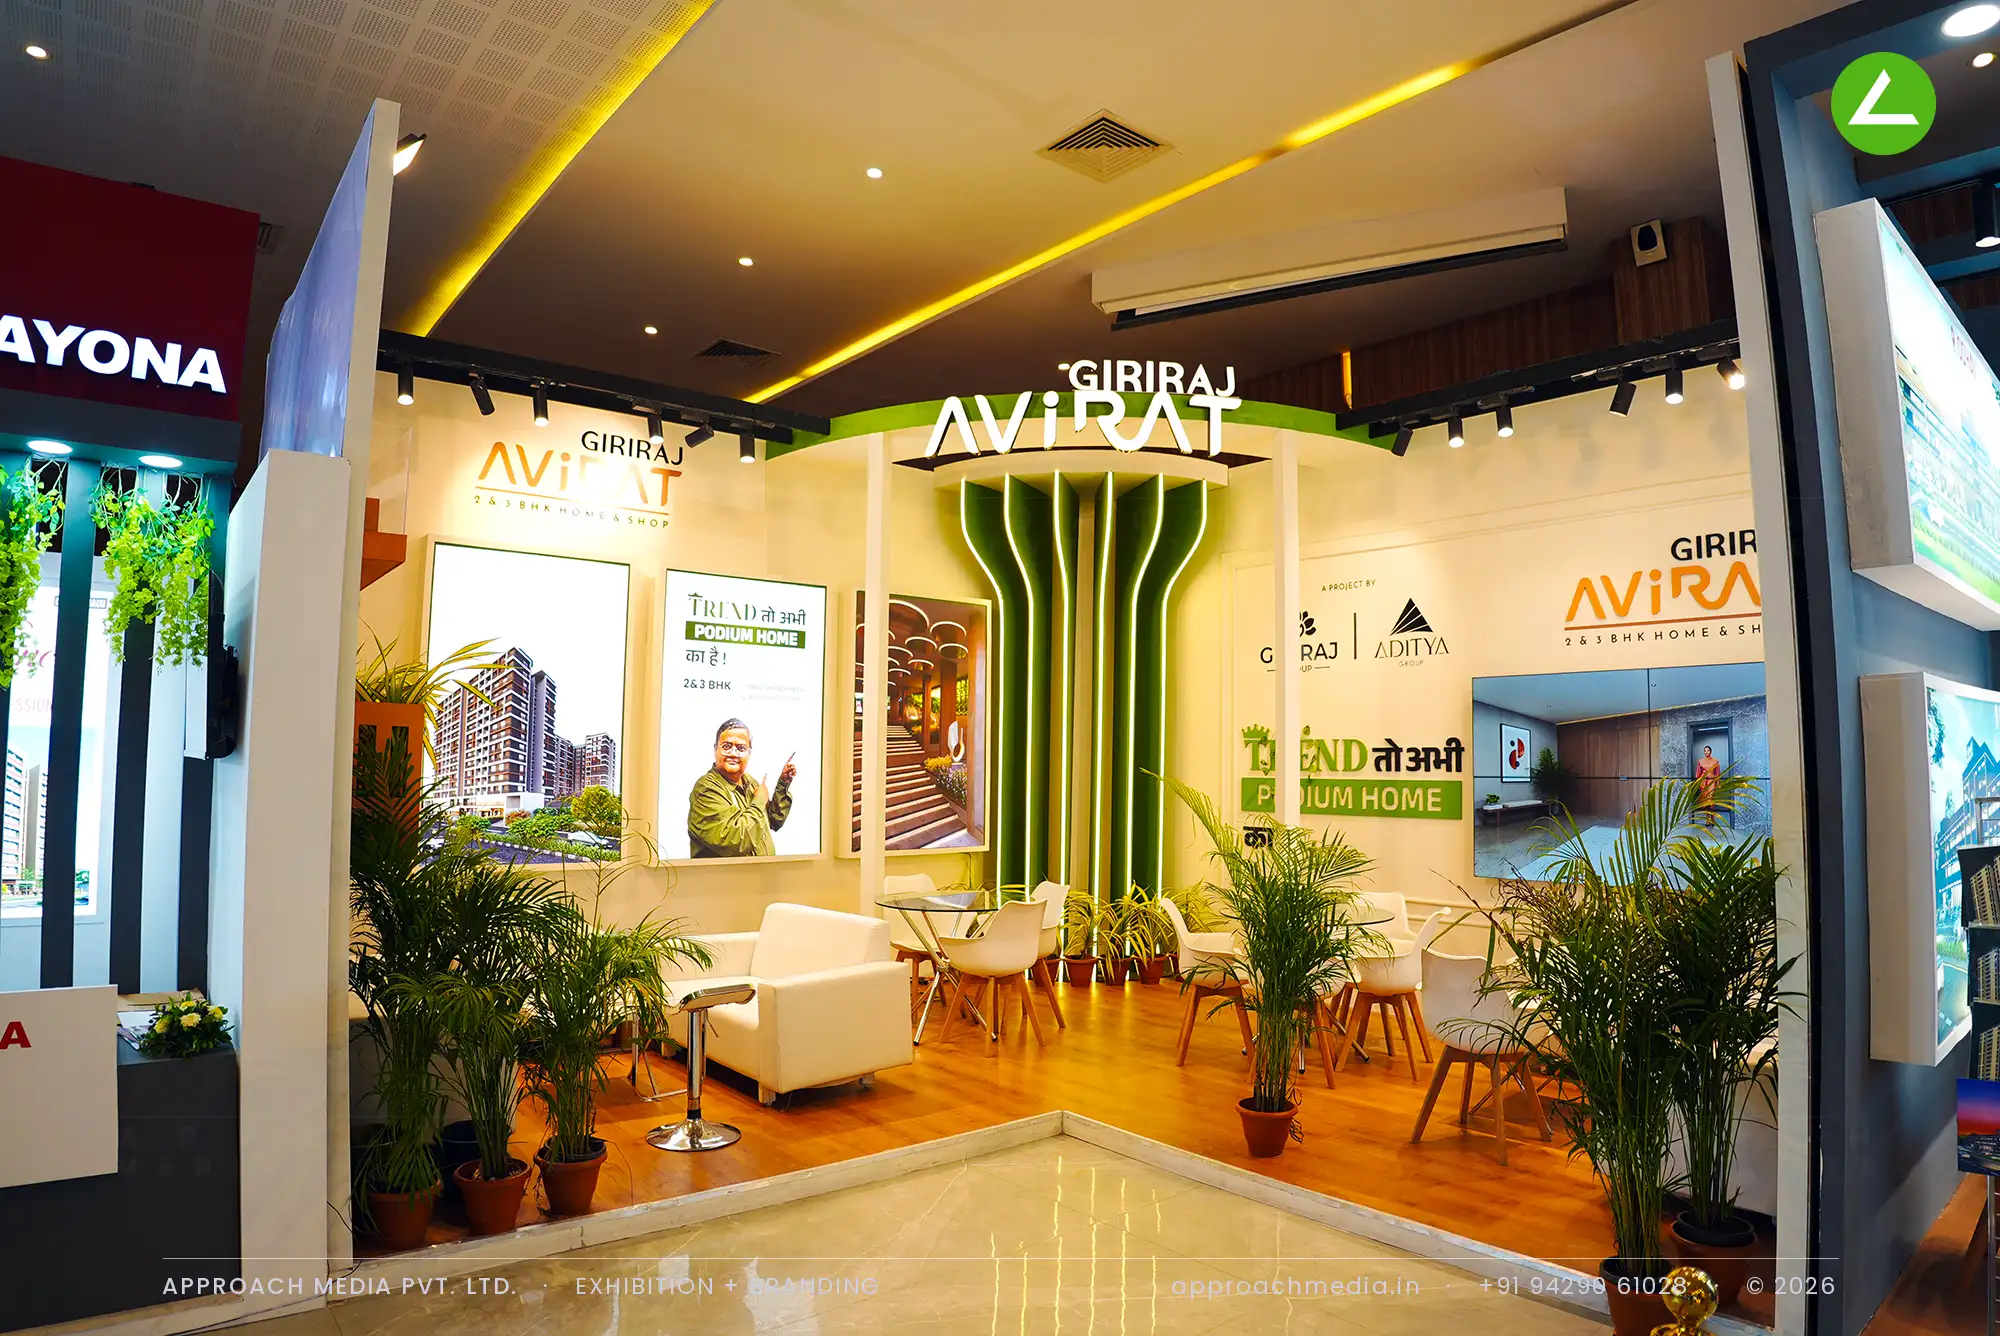
That shape is a green fluted column — a stack of curved MDF fins finished in moss green, splayed at the top and lit from the sides. Cream walls run either side of it, carrying backlit lightbox posters of the towers and the brand-ambassador graphic. A curved white fascia holds the name. The floor changes to honey wood planks at the threshold, with white sofas, glass tables and potted palms filling the depth of the exhibition stall design at Ahmedabad Mirror Property Expo Ahmedabad.
Project Details
2025 · Ahmedabad Mirror Builder Expo - Vaishnodevi
What We Delivered
Materials Used
Case Study
The Challenge
Giriraj Avirat is a 2 and 3 BHK home-and-shop scheme, so the stall had to talk to two different buyers standing in the same aisle. The plot was 27 sqm with one open face, flanked by larger stands on both sides. What the exhibition stall design at Ahmedabad Mirror Property Expo Ahmedabad needed was a single strong shape in the middle that neither neighbour could out-shout.
What We Designed
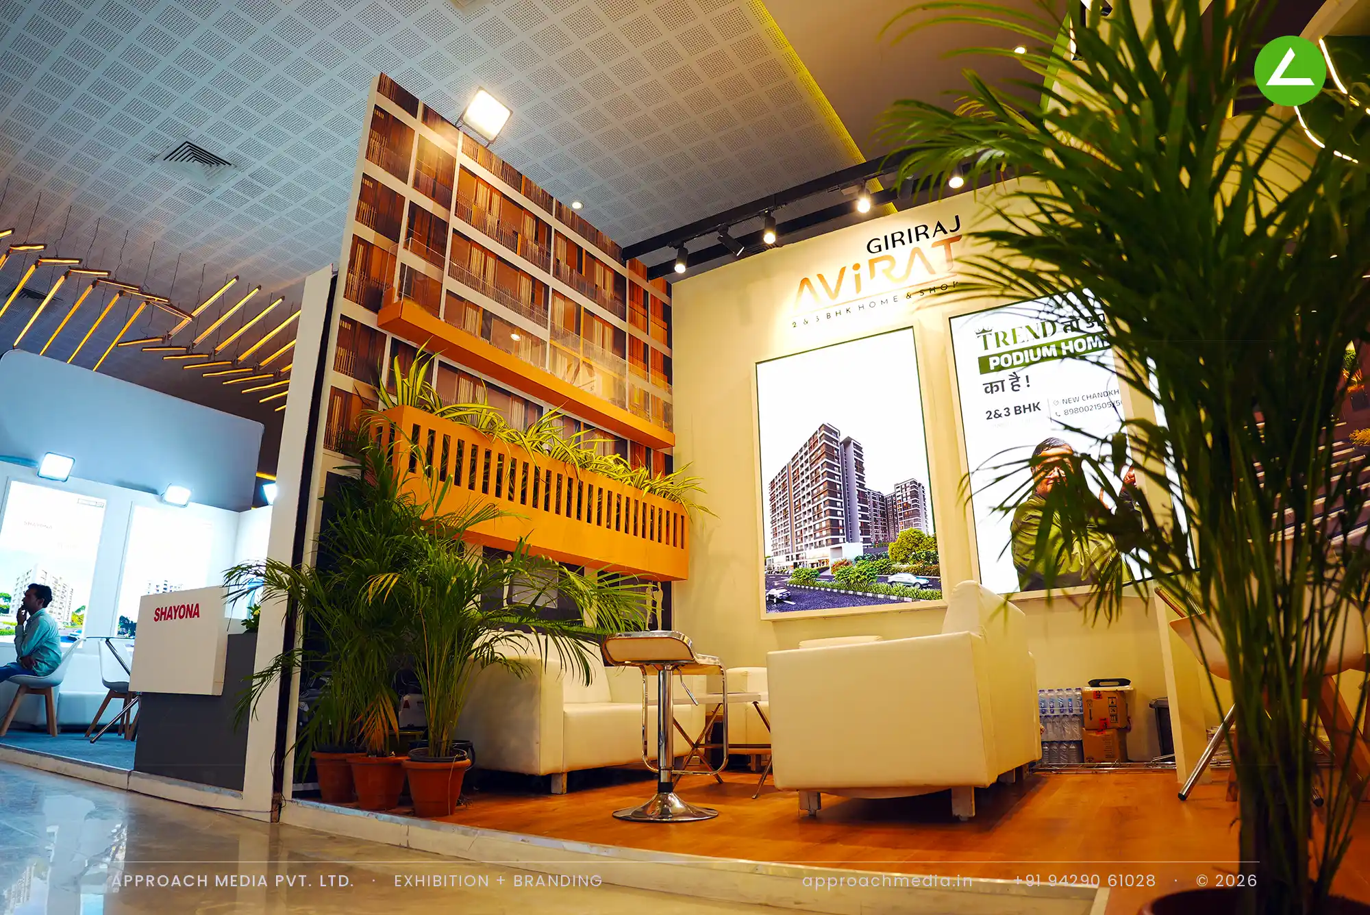
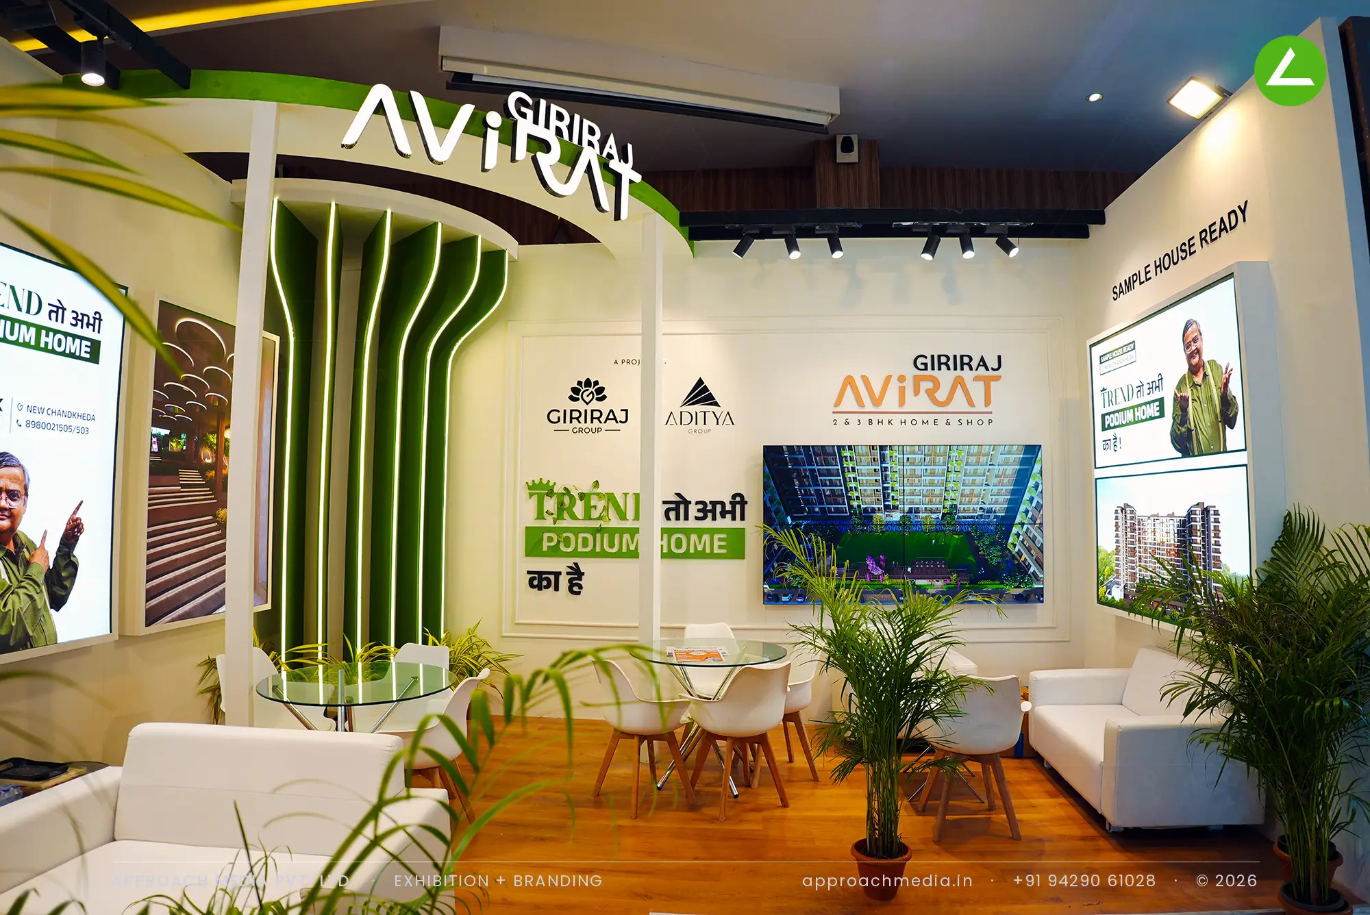
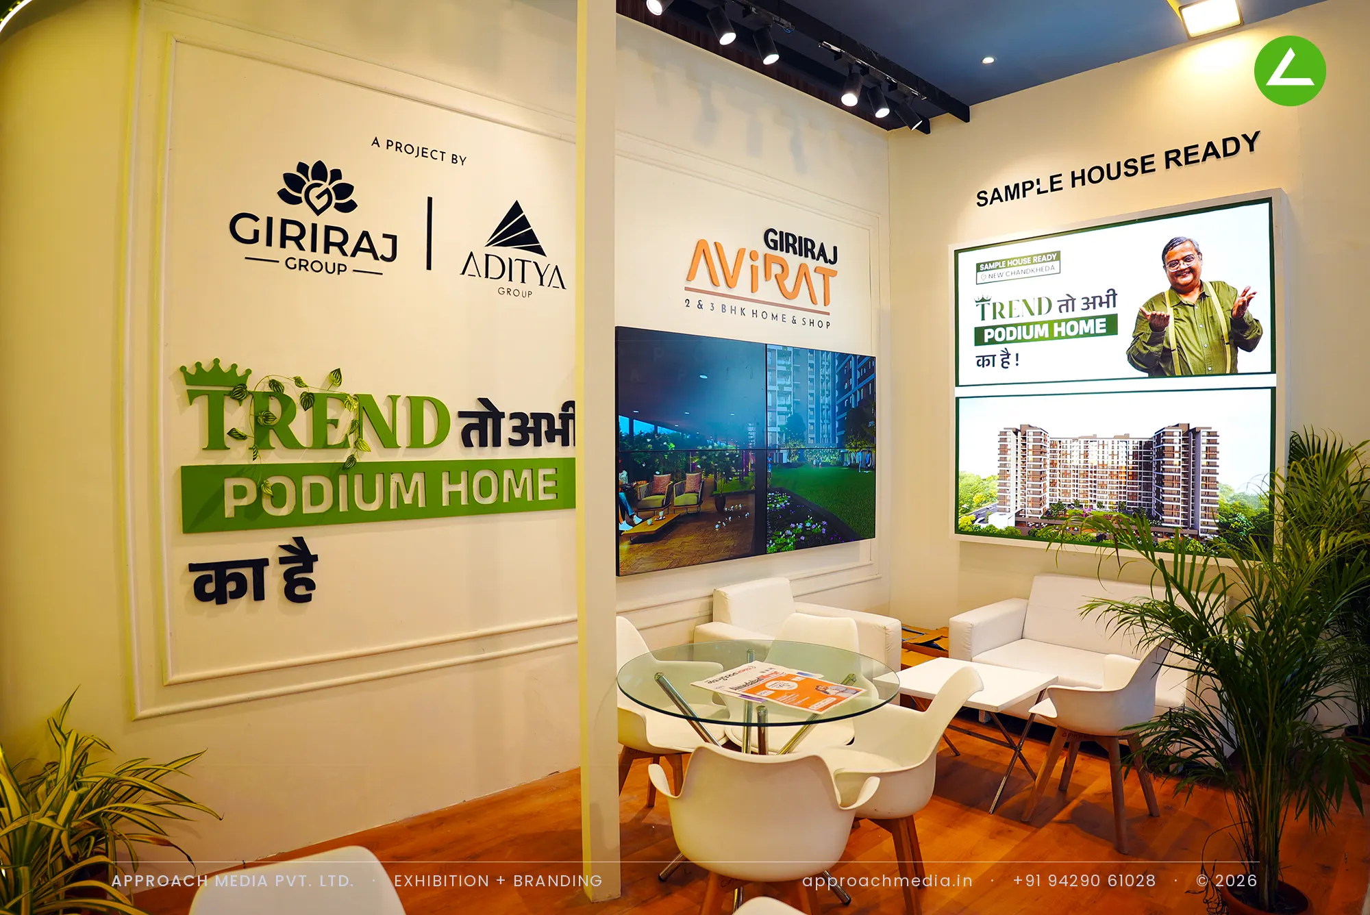
That shape is a green fluted column — a stack of curved MDF fins finished in moss green, splayed at the top and lit from the sides. Cream walls run either side of it, carrying backlit lightbox posters of the towers and the brand-ambassador graphic. A curved white fascia holds the name. The floor changes to honey wood planks at the threshold, with white sofas, glass tables and potted palms filling the depth of the exhibition stall design at Ahmedabad Mirror Property Expo Ahmedabad.
Why It Worked
Height did the work here. The green column reads from well down the aisle, and once people stepped in, the honey wood floor and the potted palms told them this was somewhere to sit rather than a leaflet counter. Backlit posters at seated eye level kept the project in view during conversations. On a single-face plot, this developer stand borrowed depth from light.
Inside the Build
The Result
Splayed green fluted column feature
Key Feature
27 sqm
Exhibition Area
3.5 m
Stall Height
Moss-green curved MDF fins
Primary Material
Project Summary
Height did the work here. The green column reads from well down the aisle, and once people stepped in, the honey wood floor and the potted palms told them this was somewhere to sit rather than a leaflet counter. Backlit posters at seated eye level kept the project in view during conversations. On a single-face plot, this developer stand borrowed depth from light.
Start Your Project
Planning an exhibition presence that needs to look sharp and perform under pressure?
Share your exhibition brief — stall size, show name, and brand requirements. We respond with a design concept within 72 hours.