
Year: 2025
Pharmaceuticals
Client: GMP & Shinryo Group, Gandhinagar
3 Side Open · Design · Fabrication
GMP & Shinryo Group
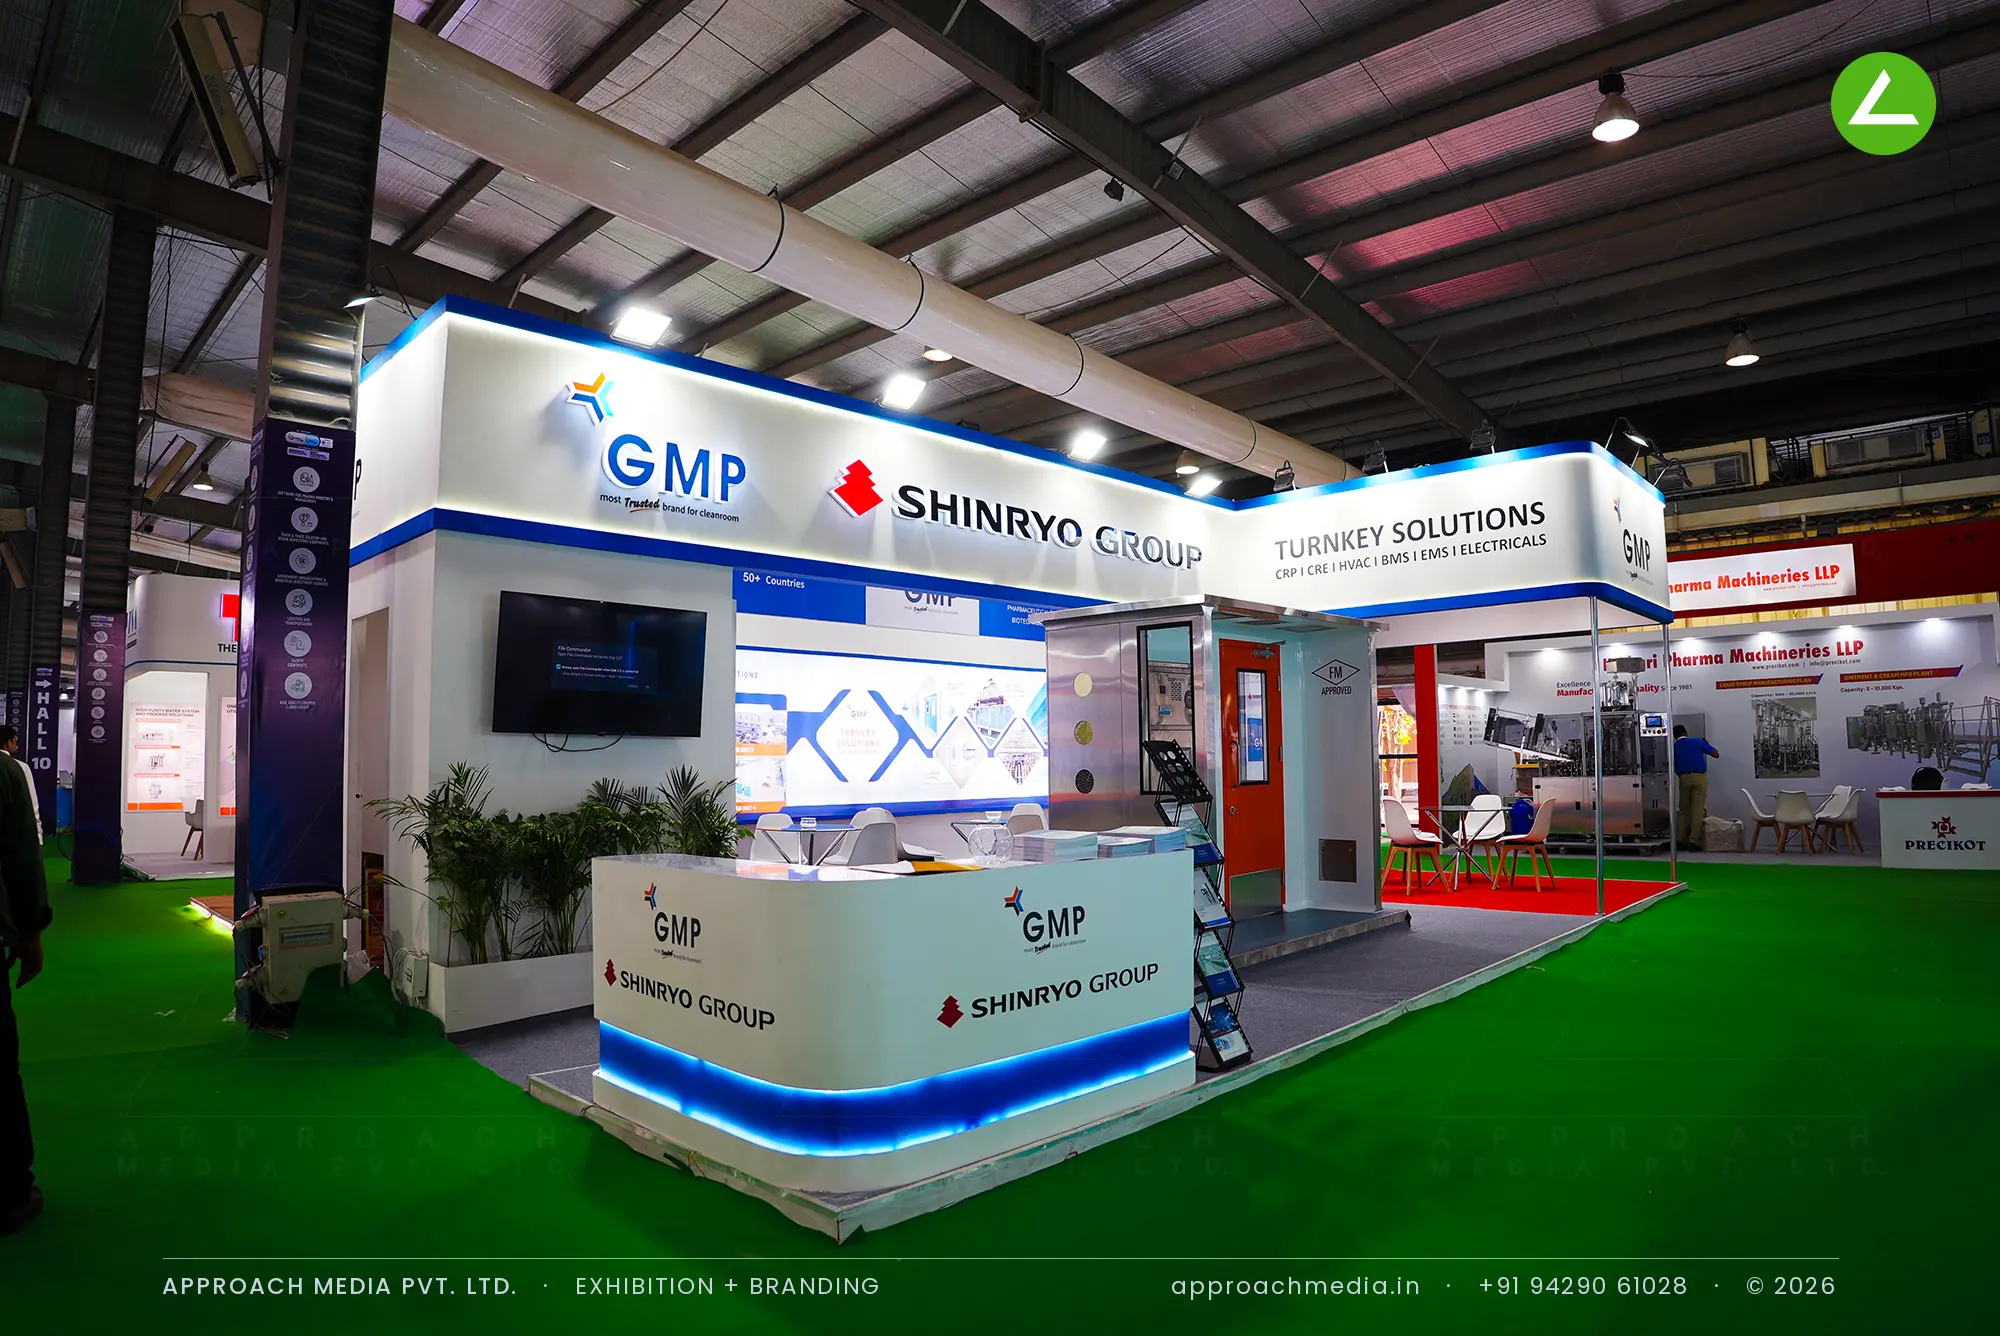
↓GMP & Shinryo Group — 60 sqm cleanroom exhibition stall design at Pharmatech Expo Gandhinagar
Client: GMP & Shinryo Group
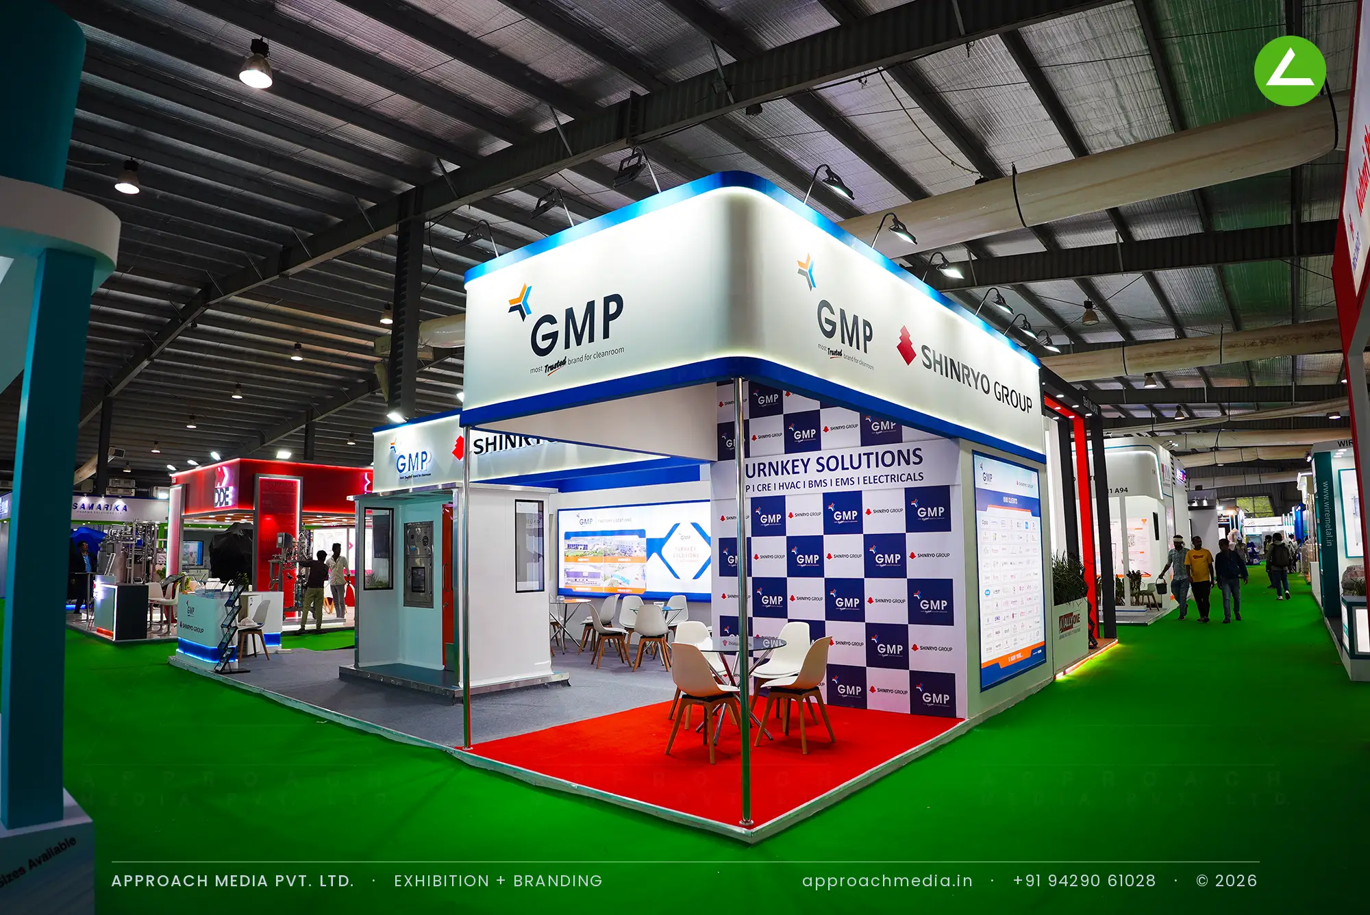
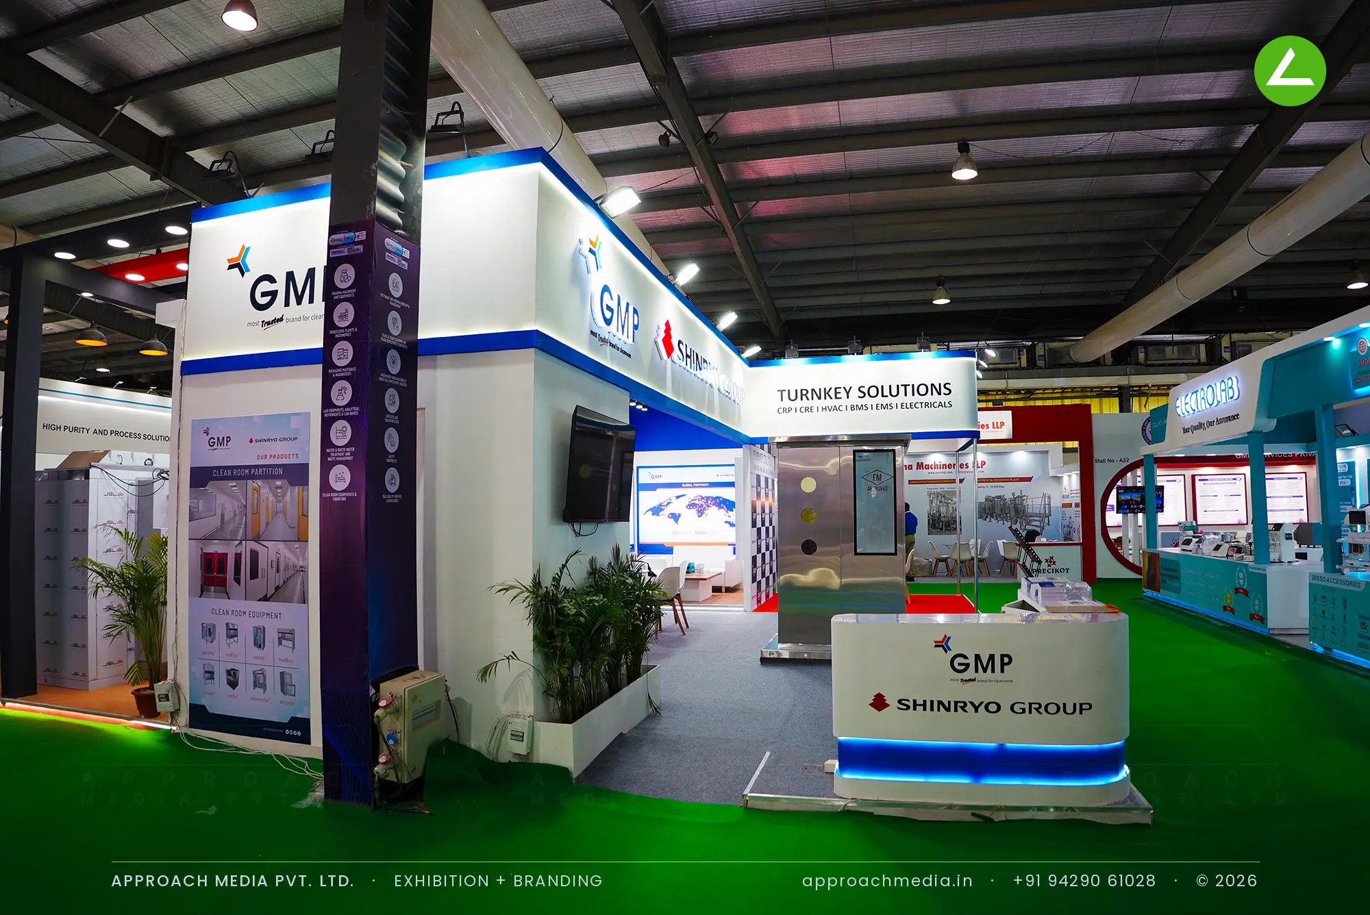
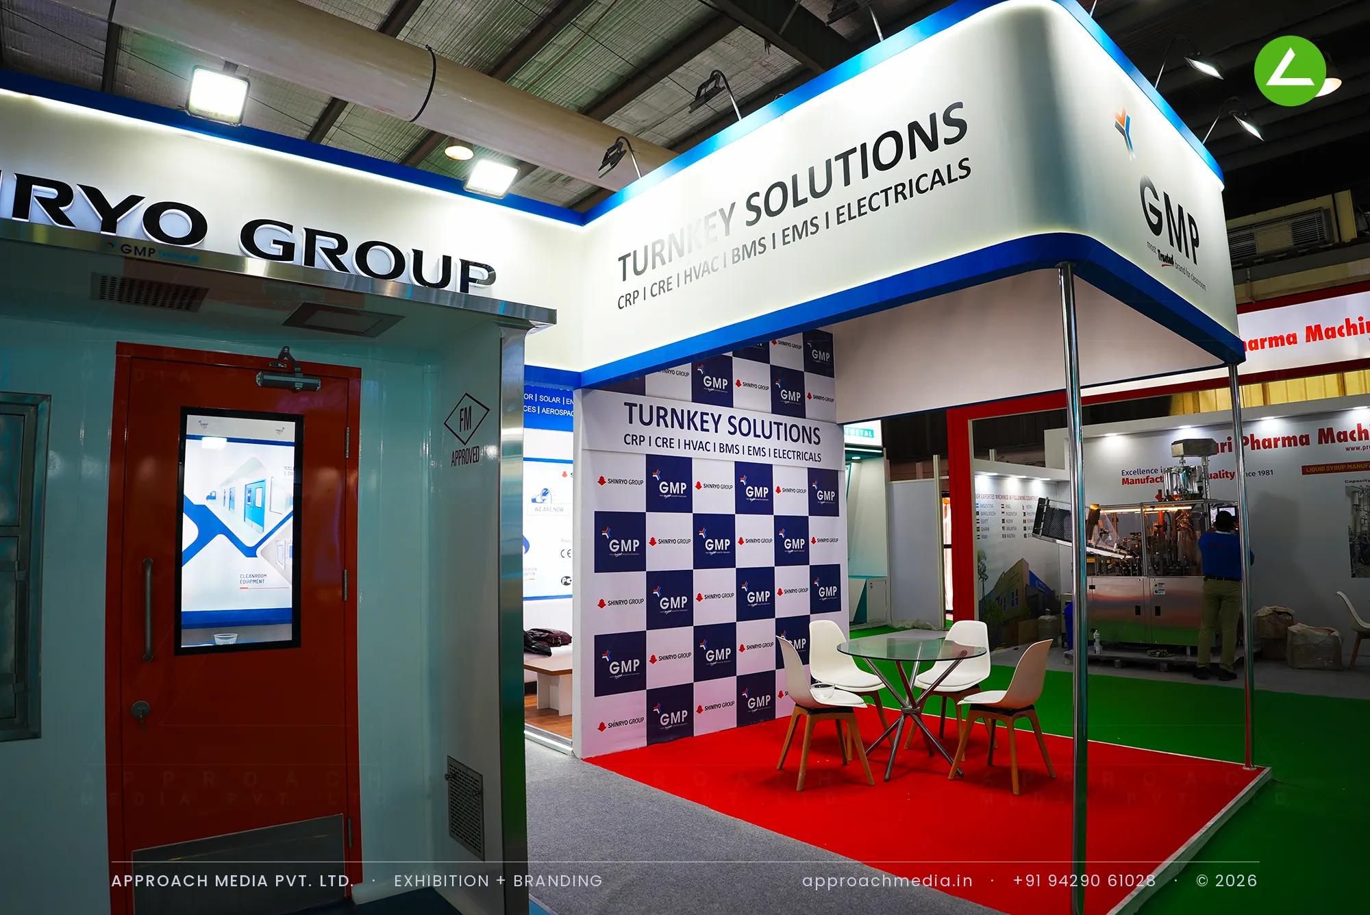
We built a piece of the actual thing. A modular cleanroom partition with a vision panel and a proper FM-approved door was erected inside the plot, so visitors could open it and look in. The rest of the perimeter of this pharma trade show booth carries the service list, factory locations and a blue diamond infographic of the equipment range, with a checkerboard wall alternating both logos. The white reception counter is underlit in blue; the meeting area sits on red carpet.
Project Details
2025 · Pharmatech Expo 2025
What We Delivered
Materials Used
Case Study
The Challenge
Turnkey cleanroom contractors have a hard thing to exhibit: the product is a room, and nobody can bring one. GMP and Shinryo were showing jointly across 60 sqm open on three sides, which raised a second question of how two identities share a fascia without either being reduced to a footnote in the exhibition stall design at Pharmatech Expo Gandhinagar.
What We Designed
We built a piece of the actual thing. A modular cleanroom partition with a vision panel and a proper FM-approved door was erected inside the plot, so visitors could open it and look in. The rest of the perimeter of this pharma trade show booth carries the service list, factory locations and a blue diamond infographic of the equipment range, with a checkerboard wall alternating both logos. The white reception counter is underlit in blue; the meeting area sits on red carpet.
Why It Worked
A door you can actually open is a better argument than any render, and it slowed people down at the corner where two aisles met. The checkerboard wall settled the joint-branding question by repeating both marks equally, and the blue underlit counter kept the entry point obvious. This exhibition stall design at Pharmatech Expo Gandhinagar let conversations start with a demonstration.
Inside the Build
The Result
Walk-in cleanroom mock-up
Key Feature
60 sqm
Exhibition Area
4 m
Stall Height
Modular cleanroom wall panels
Primary Material
Project Summary
A door you can actually open is a better argument than any render, and it slowed people down at the corner where two aisles met. The checkerboard wall settled the joint-branding question by repeating both marks equally, and the blue underlit counter kept the entry point obvious. This exhibition stall design at Pharmatech Expo Gandhinagar let conversations start with a demonstration.
Start Your Project
Planning an exhibition presence that needs to look sharp and perform under pressure?
Share your exhibition brief — stall size, show name, and brand requirements. We respond with a design concept within 72 hours.