
Year: 2025
Pharmaceuticals
Client: Growequal, Gandhinagar
2 Side Open · Design · Fabrication
Growequal
↓Growequal & Dev International — exhibition stall design at Pharmatech Expo Gandhinagar 2025
Client: Growequal
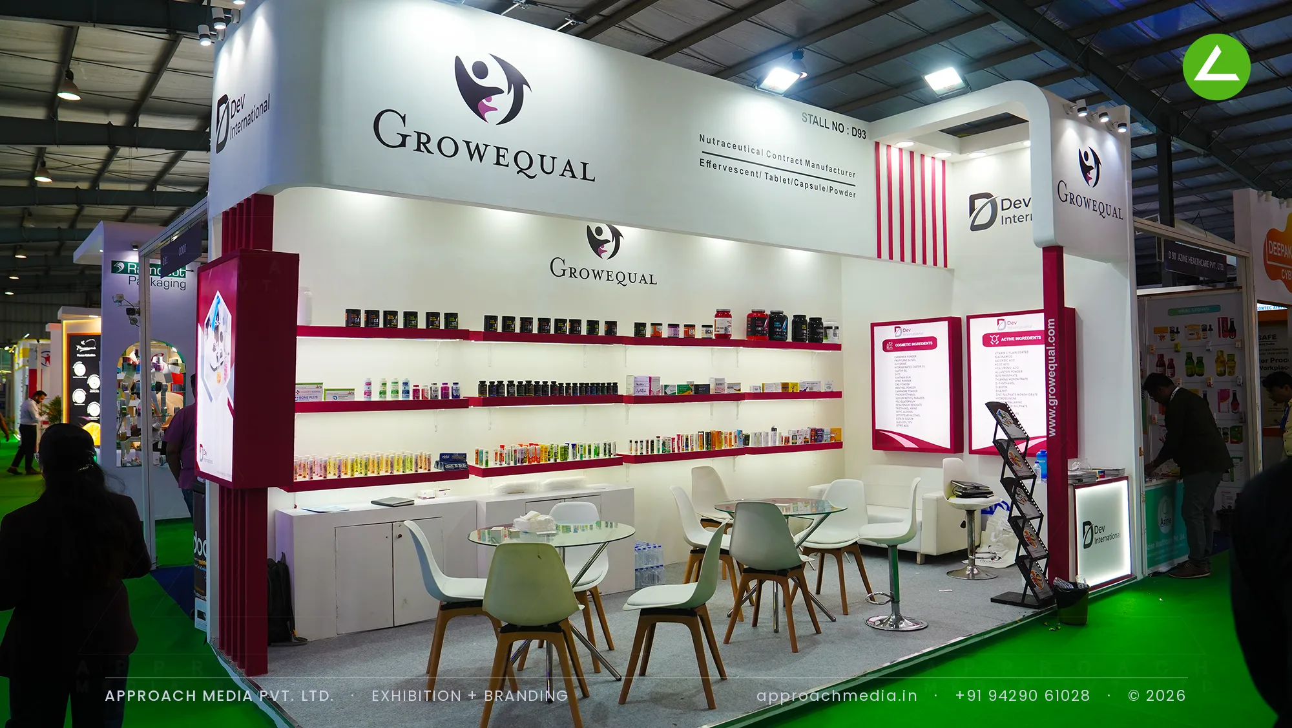
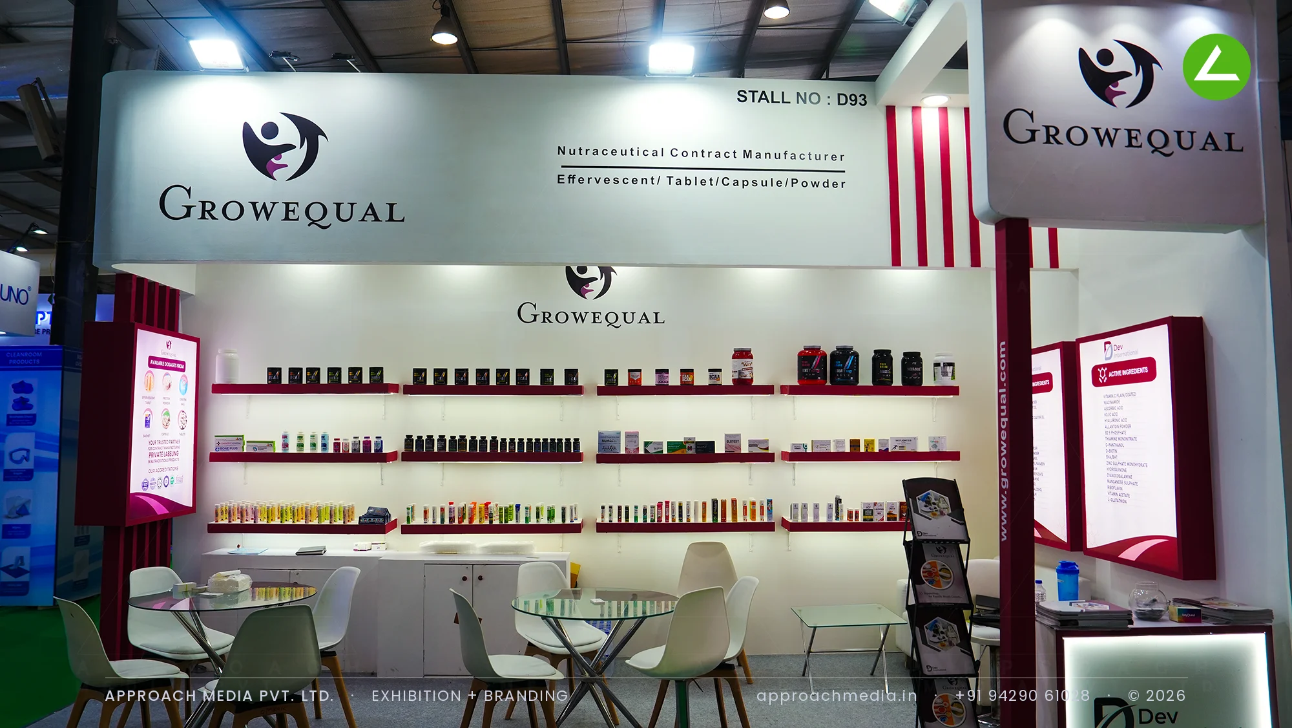
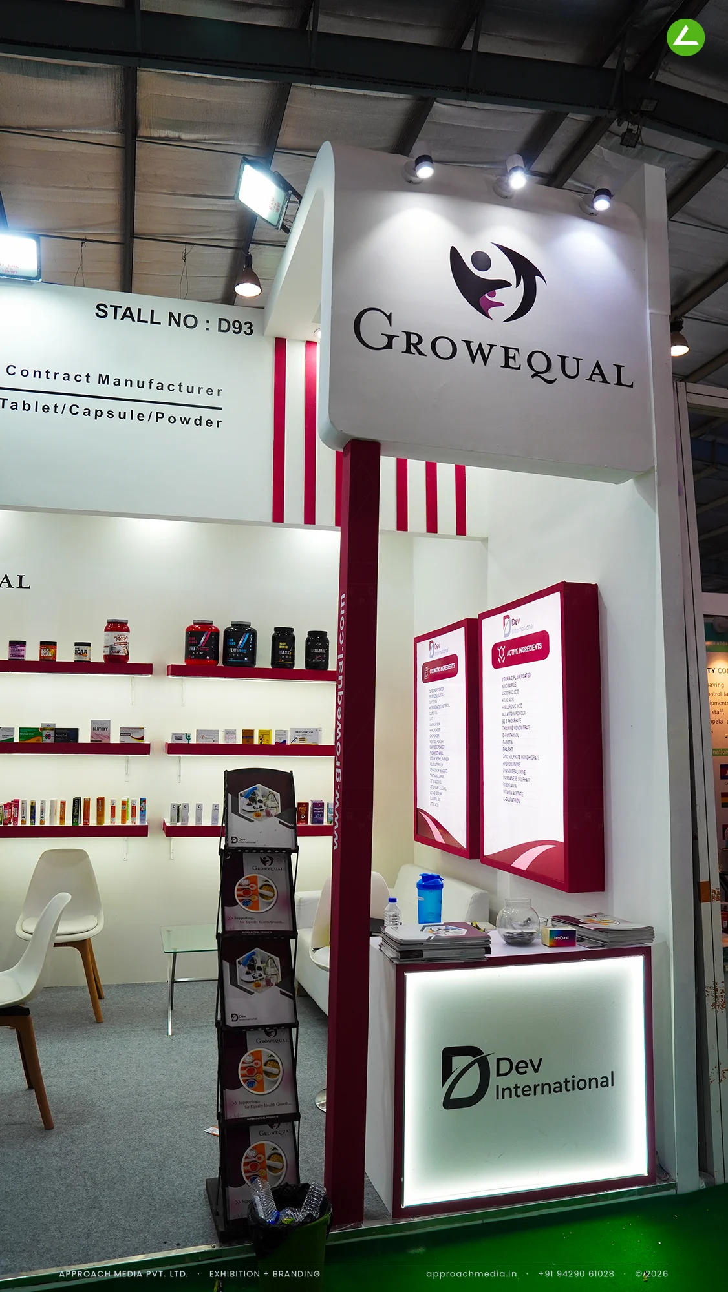
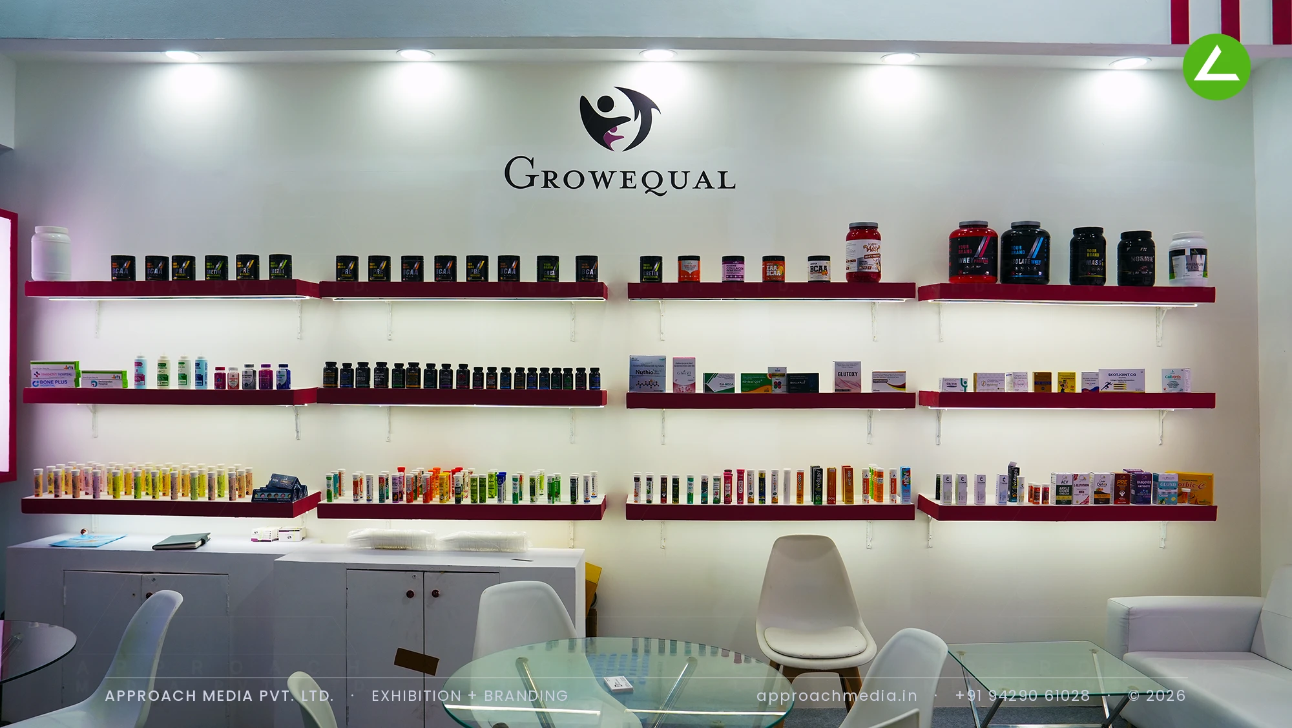
The long wall of the exhibition stall design at Pharmatech Expo Gandhinagar was given over entirely to display: five maroon-edged shelves running its full length, each with a strip light above, holding several hundred sample packs in colour groups. Below them, closed white cabinets take the stock and paperwork out of sight. Backlit maroon-framed panels list cosmetic and active ingredients, a lit Dev International box holds the corner pillar, and two glass tables with moulded chairs sit clear of the shelves.
Project Details
2025 · Pharmatech Expo 2025
What We Delivered
Materials Used
Case Study
The Challenge
A nutraceutical contract manufacturer's pitch is range: effervescent tubes, tablets, capsules, powders, private-label whey, all of it in somebody else's packaging. Growequal needed the sheer count of SKUs to be the argument across 18 sqm with two open sides, while giving partner brand Dev International its own visible place in the same exhibition stall design at Pharmatech Expo Gandhinagar.
What We Designed
The long wall of the exhibition stall design at Pharmatech Expo Gandhinagar was given over entirely to display: five maroon-edged shelves running its full length, each with a strip light above, holding several hundred sample packs in colour groups. Below them, closed white cabinets take the stock and paperwork out of sight. Backlit maroon-framed panels list cosmetic and active ingredients, a lit Dev International box holds the corner pillar, and two glass tables with moulded chairs sit clear of the shelves.
Why It Worked
Volume read as capability. From the green aisle carpet the shelf wall looked like a manufacturer's showroom rather than a stand, and visitors walked its length before speaking to anybody, which is a good way to begin. Keeping the tables off the display line meant browsing and meetings never collided in an 18 sqm two-side open stall.
Inside the Build
The Result
Five-tier product shelf wall
Key Feature
18 sqm
Exhibition Area
3 m
Stall Height
White laminate wall panels
Primary Material
Project Summary
Volume read as capability. From the green aisle carpet the shelf wall looked like a manufacturer's showroom rather than a stand, and visitors walked its length before speaking to anybody, which is a good way to begin. Keeping the tables off the display line meant browsing and meetings never collided in an 18 sqm two-side open stall.
Start Your Project
Planning an exhibition presence that needs to look sharp and perform under pressure?
Share your exhibition brief — stall size, show name, and brand requirements. We respond with a design concept within 72 hours.