
Year: 2025
Builder & Real Estate
Client: Heaven Group, Gandhinagar
3 Side Open · Design · Fabrication
Heaven Group
↓Heaven Group — 36 sqm Exhibition Stall Design at GPBS Gandhinagar 2025
Client: Heaven Group
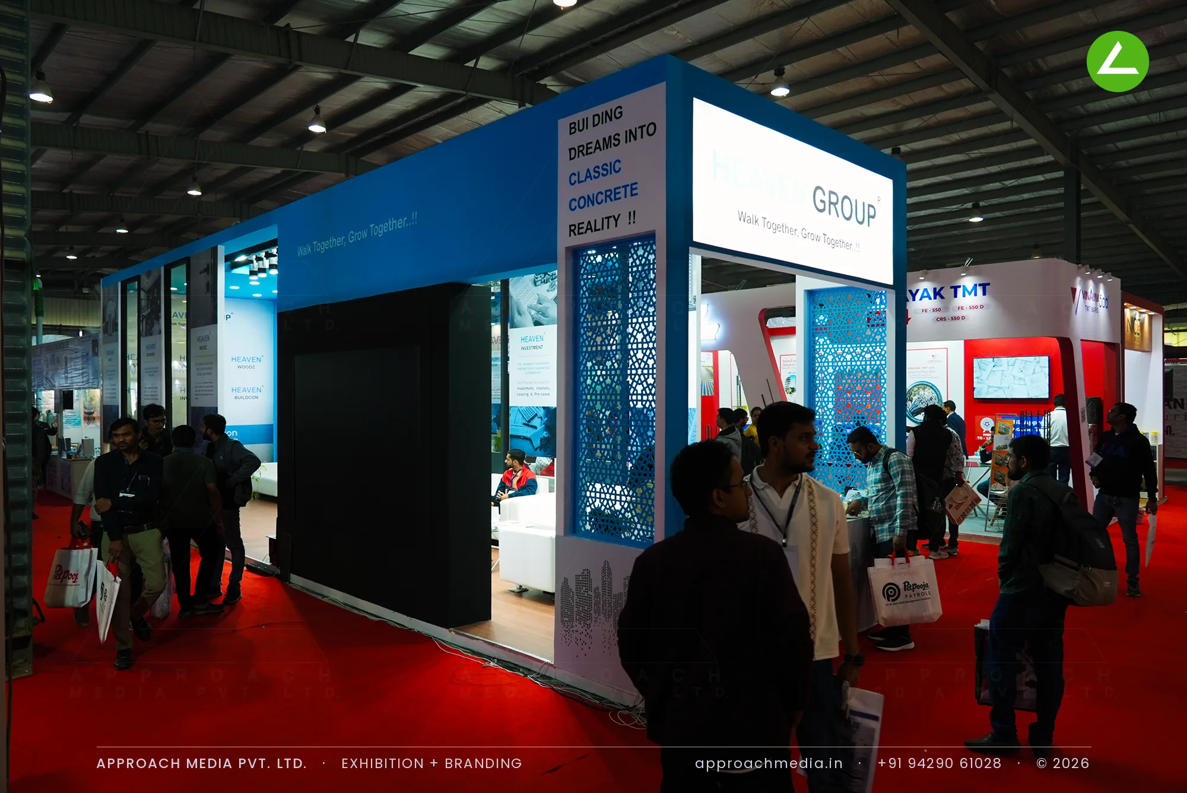
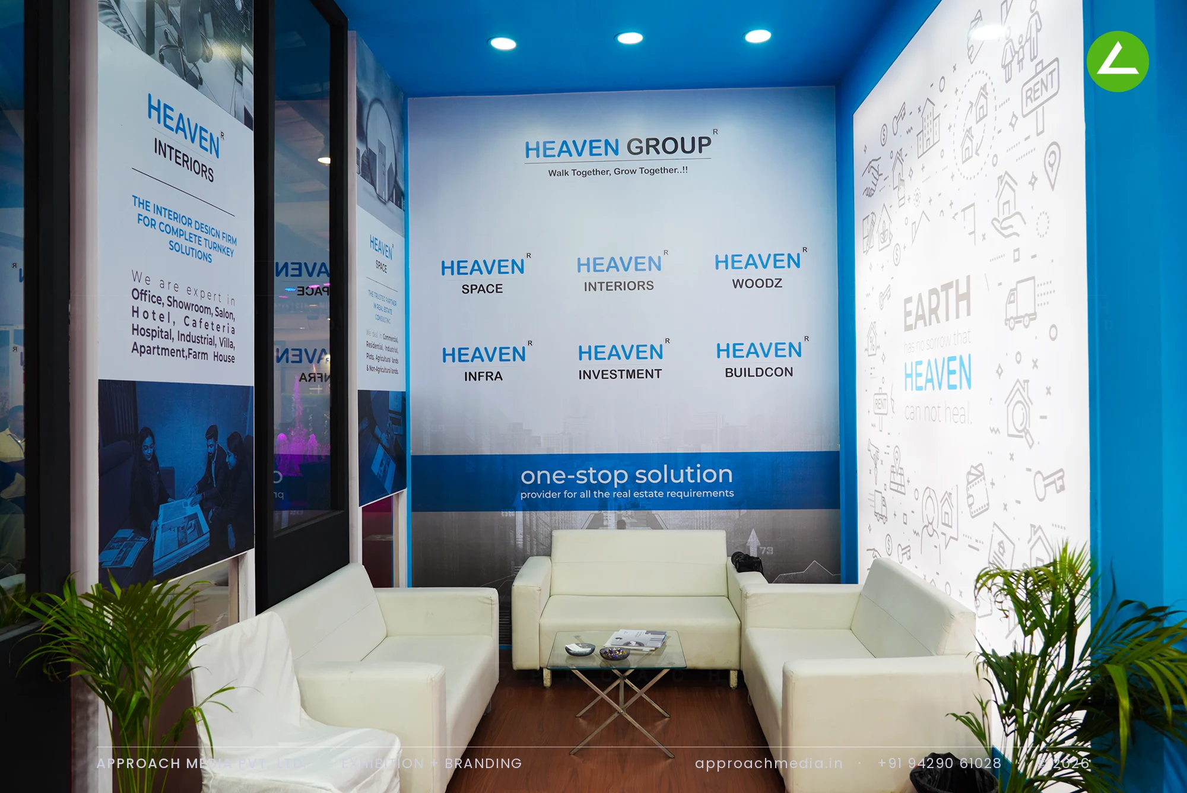
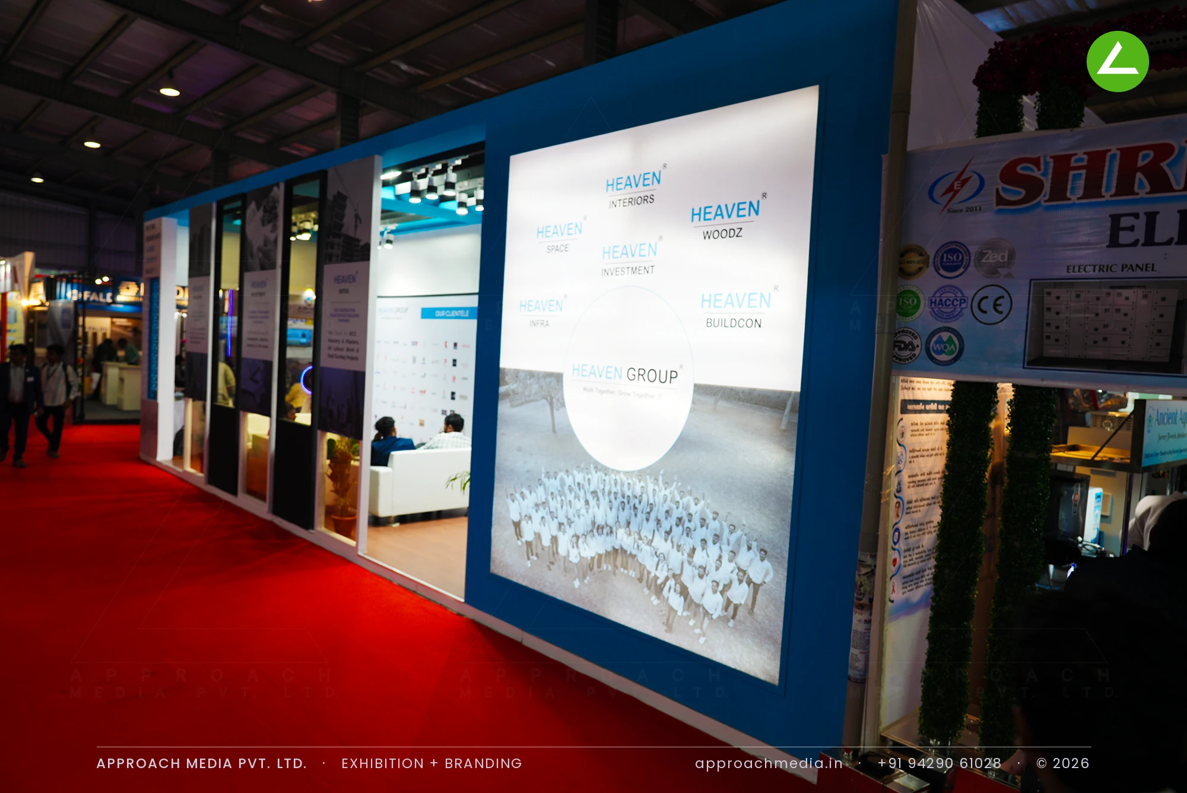
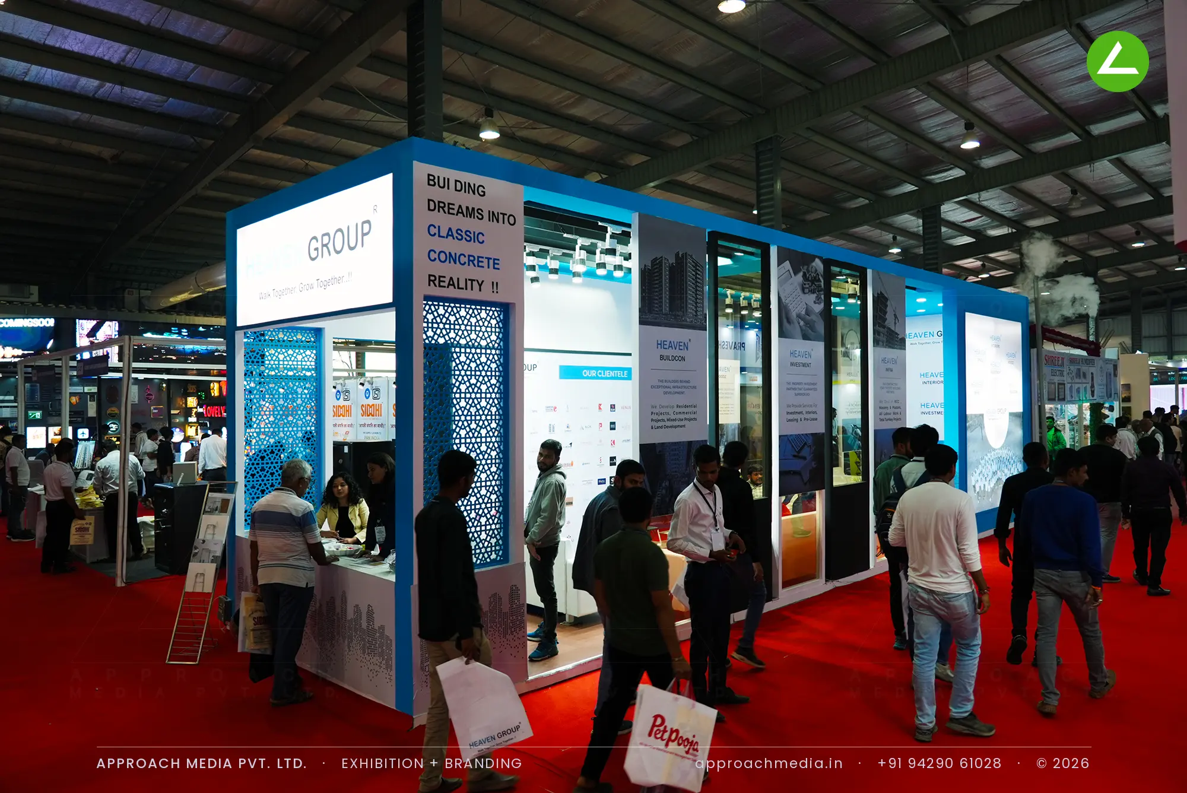
Blue and white blocks alternate around the perimeter of the developer stand, so the long elevation reads as one composition. A tall blue header band carries the brand line at a height visible over neighbouring stalls, with the white logo panel beside it. Between the blocks sit CNC-cut jali screens backlit in blue, with a city skyline cut into their base. A wall-size screen anchors the corner, sub-brand panels line the interior, and white sofas sit on wood-finish flooring.
Project Details
2025 · GPBS 2025
What We Delivered
Materials Used
Case Study
The Challenge
Six sub-brands sit under Heaven Group — Space, Interiors, Woodz, Infra, Investment and Buildcon — and each one has its own audience. A 36 sqm plot open on three sides at GPBS gave plenty of perimeter but no obvious back wall to hang a single message on. The exhibition stall design at GPBS Gandhinagar had to carry a group identity outside and six separate stories inside.
What We Designed
Blue and white blocks alternate around the perimeter of the developer stand, so the long elevation reads as one composition. A tall blue header band carries the brand line at a height visible over neighbouring stalls, with the white logo panel beside it. Between the blocks sit CNC-cut jali screens backlit in blue, with a city skyline cut into their base. A wall-size screen anchors the corner, sub-brand panels line the interior, and white sofas sit on wood-finish flooring.
Why It Worked
From the aisle the jali columns glowed between the solid blocks, which gave the long elevation rhythm instead of one flat run of print. The header band did the work at distance and the sub-brand panels did it up close, so visitors self-selected before a salesperson reached them. Three open sides kept the lounge reachable from any direction, and the exhibition stall design at GPBS Gandhinagar handled steady aisle traffic.
The Result
Backlit perforated jali columns
Key Feature
36 sqm
Exhibition Area
3.5 m
Stall Height
Blue painted MDF
Primary Material
Project Summary
From the aisle the jali columns glowed between the solid blocks, which gave the long elevation rhythm instead of one flat run of print. The header band did the work at distance and the sub-brand panels did it up close, so visitors self-selected before a salesperson reached them. Three open sides kept the lounge reachable from any direction, and the exhibition stall design at GPBS Gandhinagar handled steady aisle traffic.
Start Your Project
Planning an exhibition presence that needs to look sharp and perform under pressure?
Share your exhibition brief — stall size, show name, and brand requirements. We respond with a design concept within 72 hours.