
Year: 2024
Builder & Real Estate
Client: Indraprasth, Ahmedabad
2 Side Open · Design · Fabrication
Indraprasth
↓Indraprasth: Exhibition Stall Design at NAREDCO Property Expo Ahmedabad, Built Around a 3D City Map
Client: Indraprasth
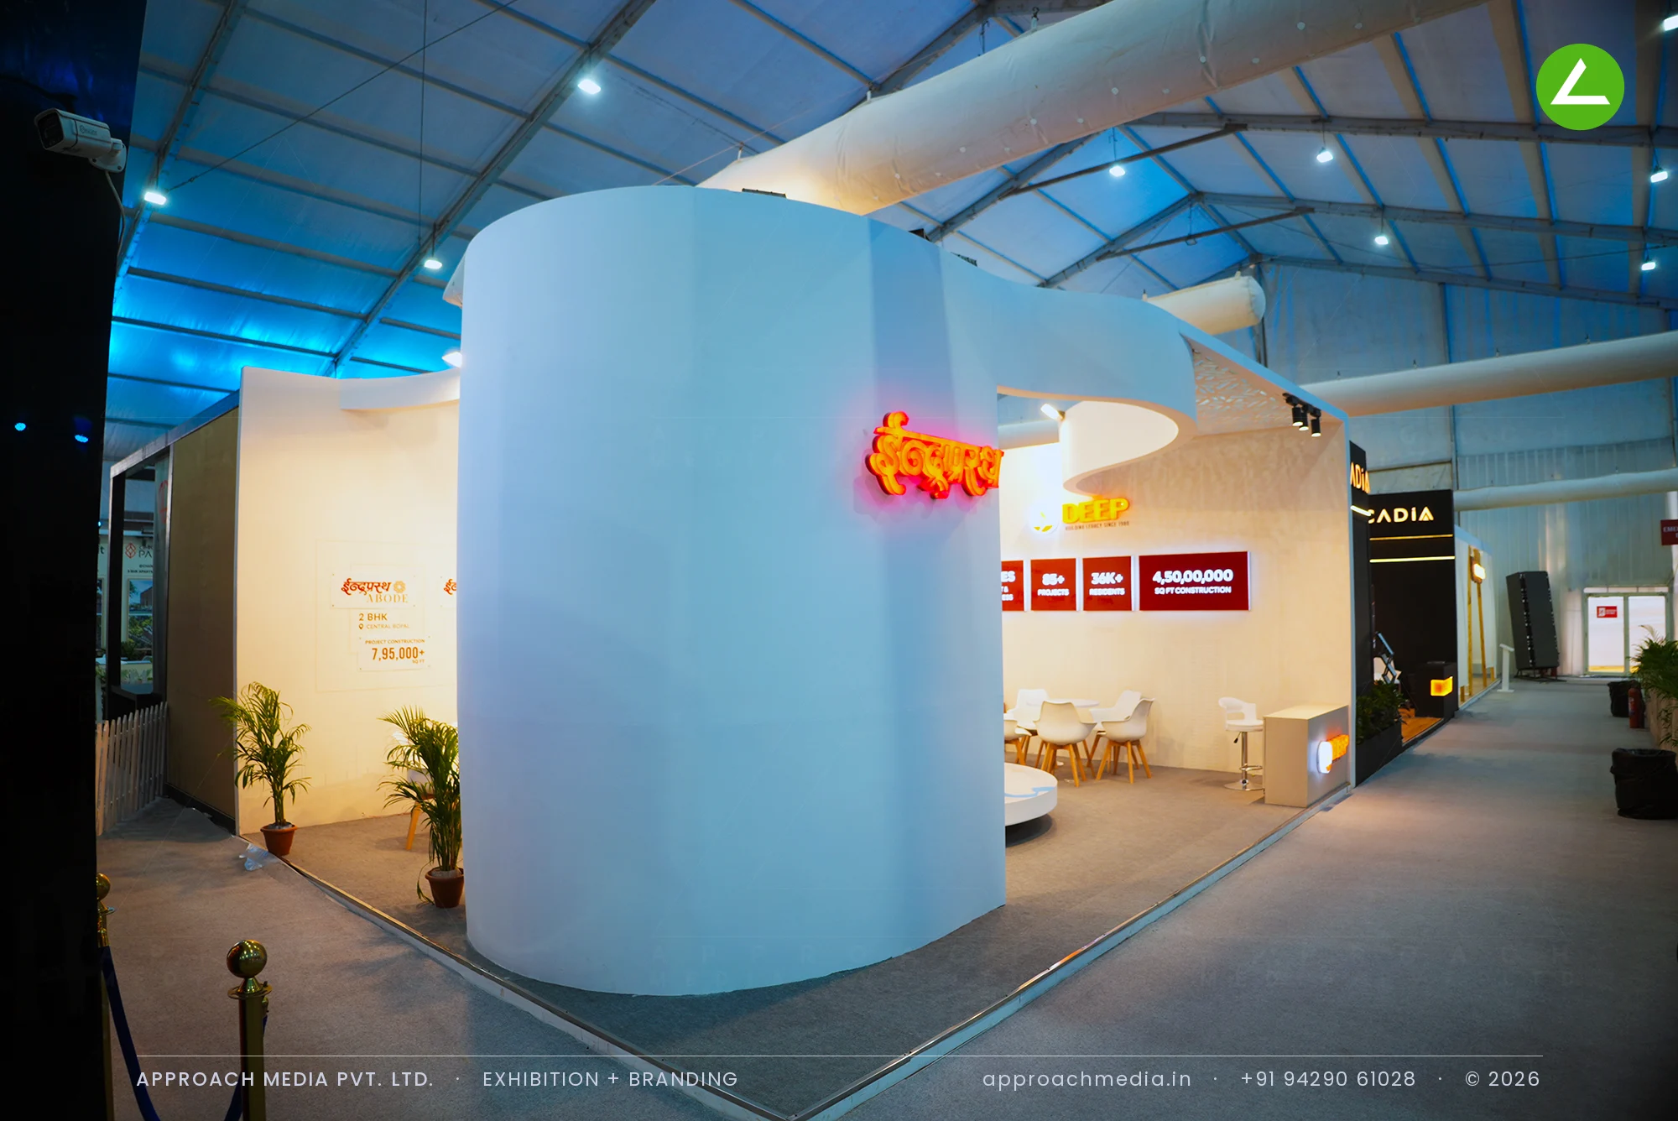
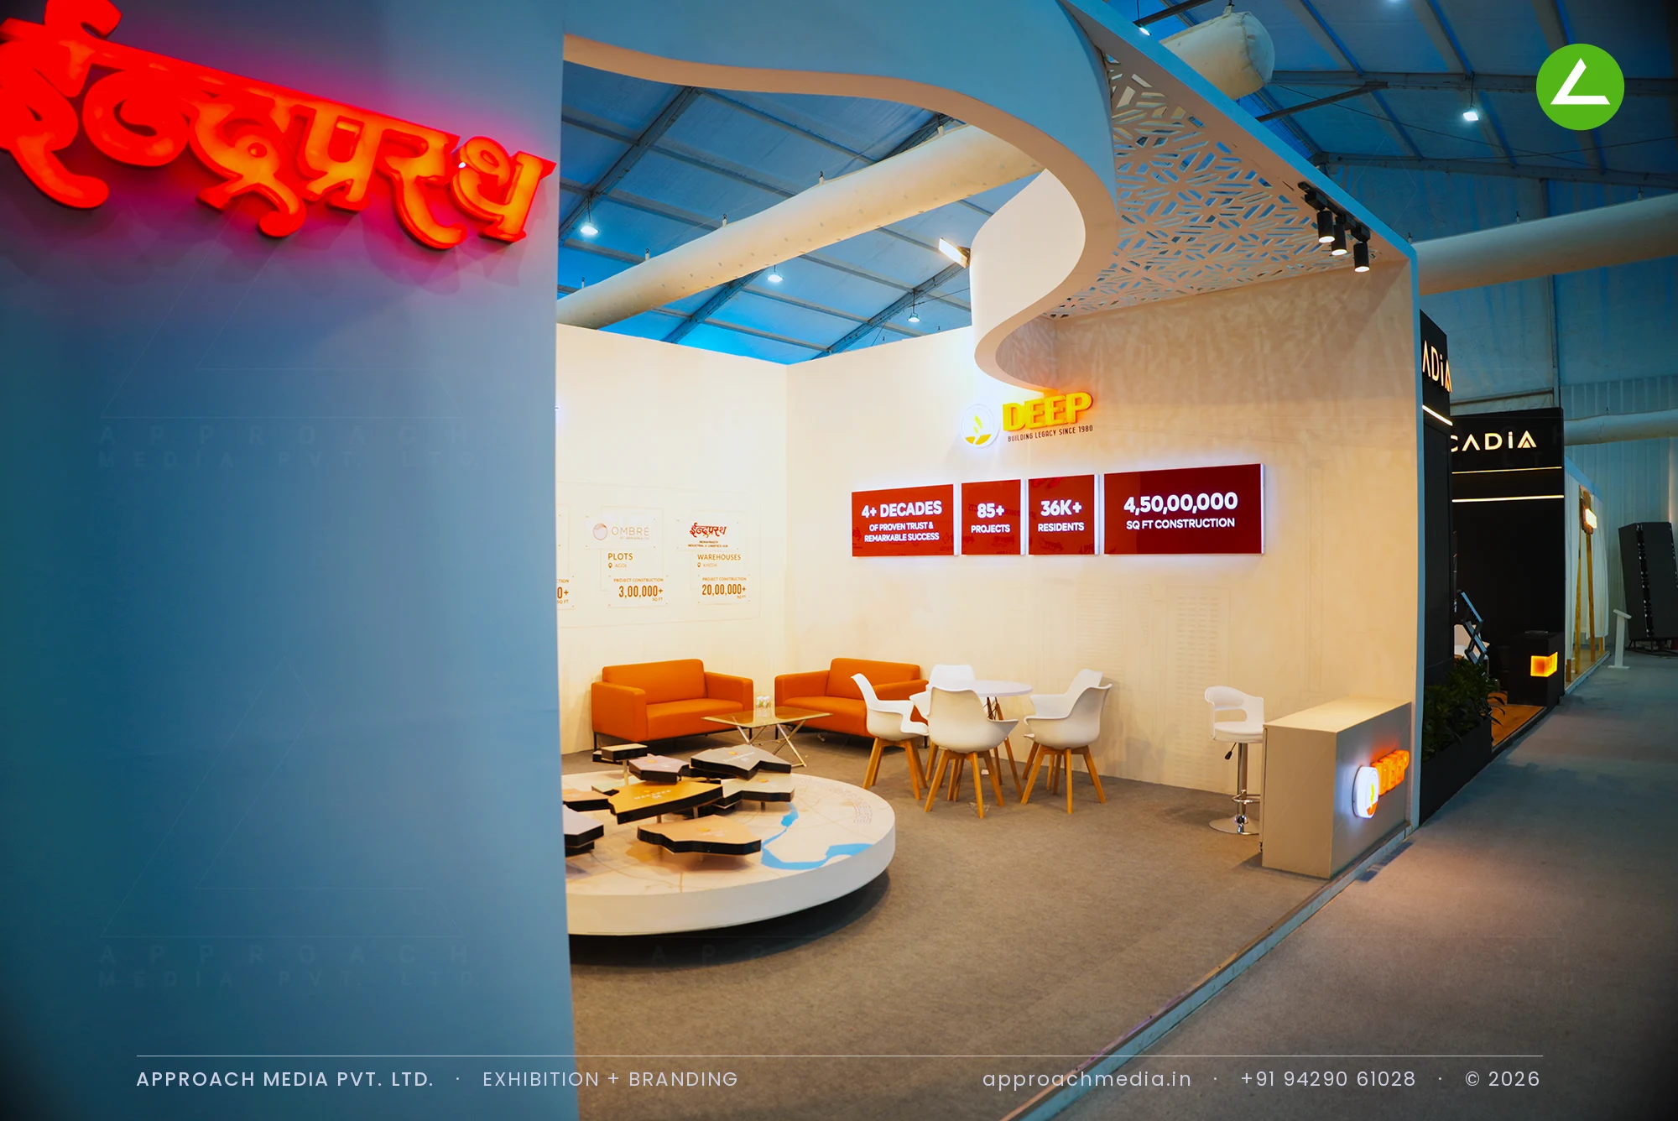
A tall curved drum wall was raised at the corner, finished ivory and carrying only the red illuminated wordmark: it screens the interior and pulls people around. Inside, a circular platform holds a 3D map of eastern Ahmedabad with each project as a raised, colour-coded parcel. The wall behind lists ongoing projects and prices in one row, track record figures on maroon panels, cabinets below doubling as storage, sofas ringing the map at the centre of the 36 sqm booth.
Project Details
2024 · NAREDCO Gujarat Property Expo
What We Delivered
Materials Used
Case Study
The Challenge
Geography is the pitch here. Indraprasth builds across eastern Ahmedabad and needs a visitor to understand which corridor, which node and what is coming next. Two open sides gave it a corner rather than a frontage, and the exhibition stall design at NAREDCO Property Expo Ahmedabad needed something people could stand around and point at instead of another graphic wall.
What We Designed
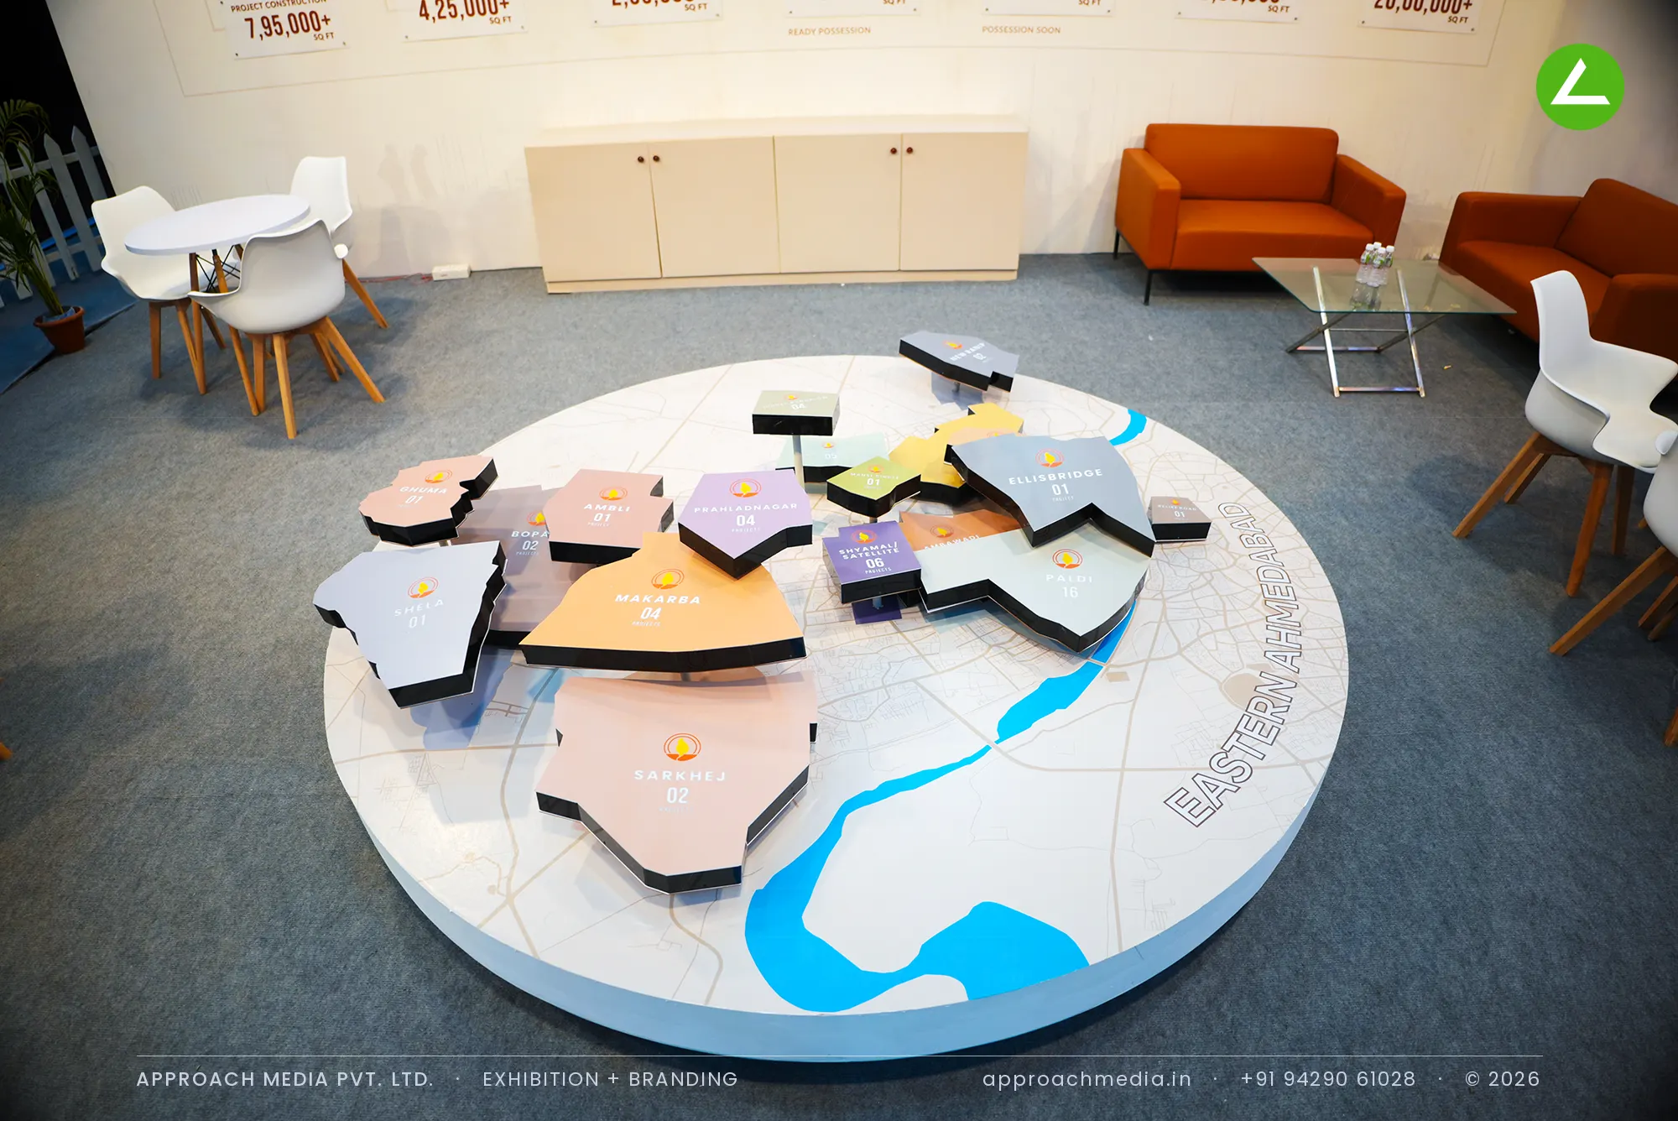
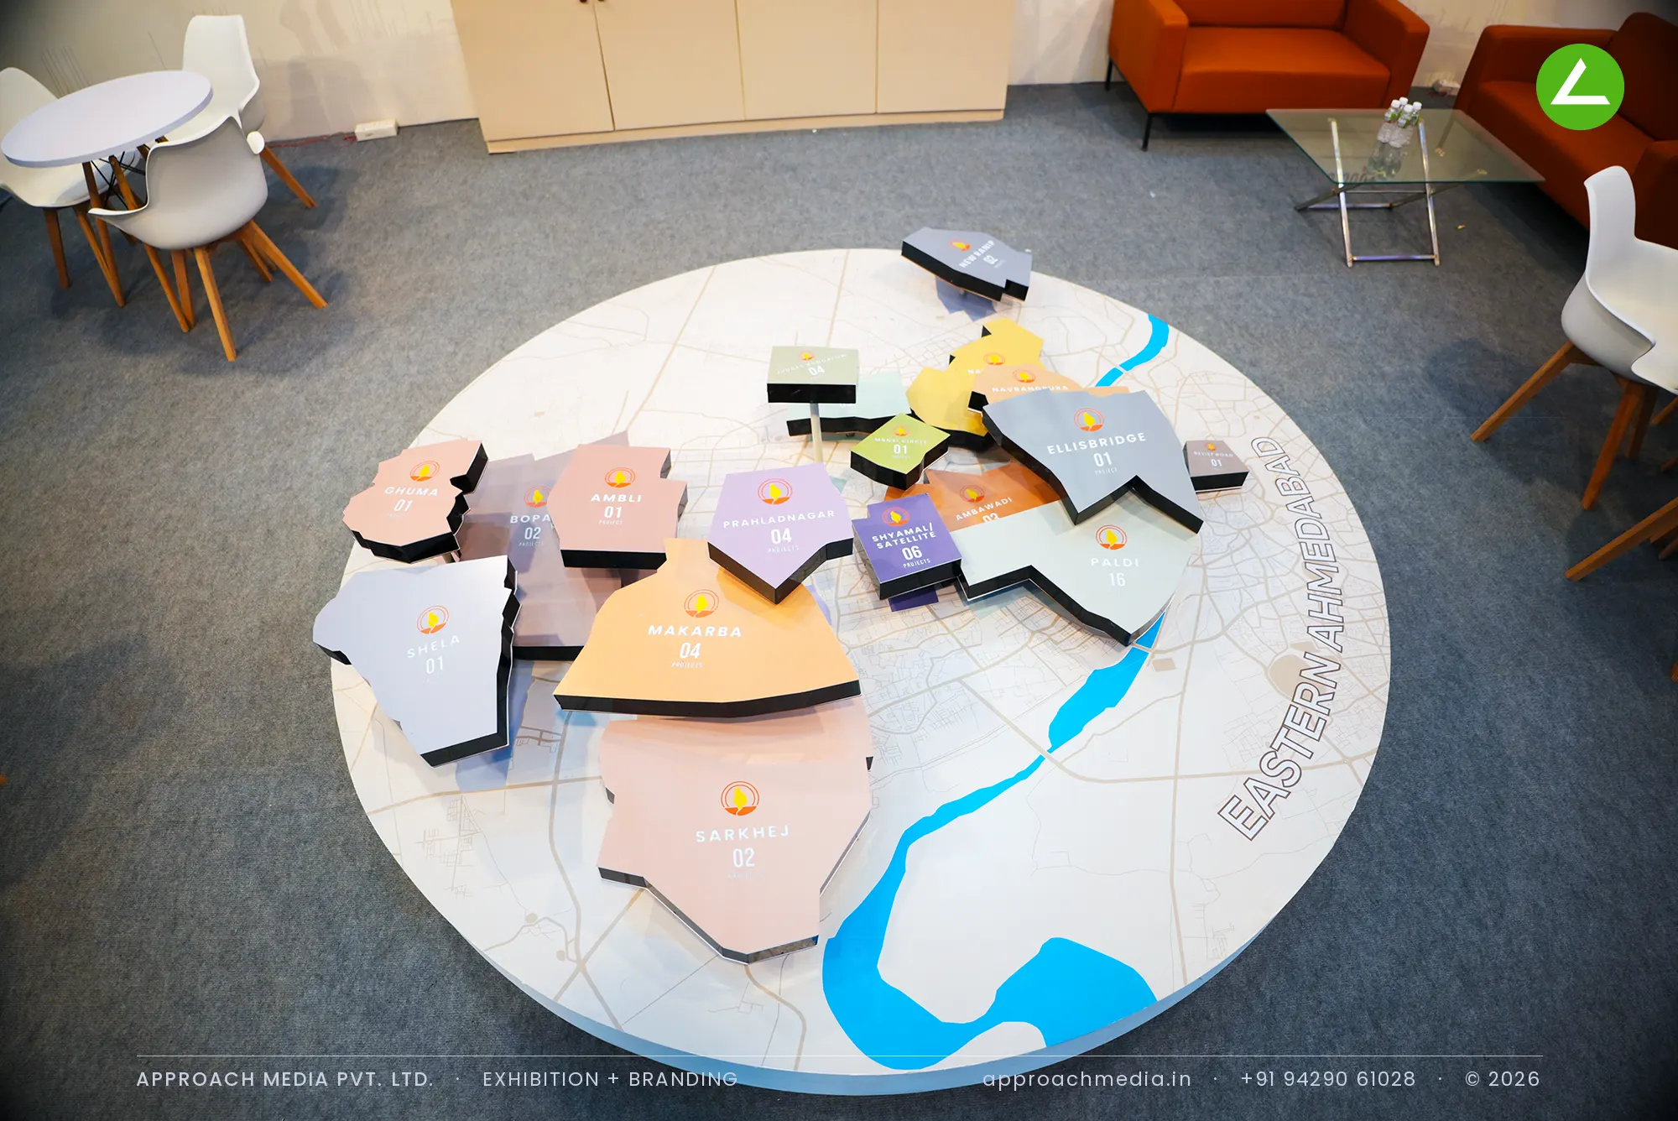
A tall curved drum wall was raised at the corner, finished ivory and carrying only the red illuminated wordmark: it screens the interior and pulls people around. Inside, a circular platform holds a 3D map of eastern Ahmedabad with each project as a raised, colour-coded parcel. The wall behind lists ongoing projects and prices in one row, track record figures on maroon panels, cabinets below doubling as storage, sofas ringing the map at the centre of the 36 sqm booth.
Why It Worked
The map became the meeting table. People gathered around it standing, found their own area on it, and only then sat down, which is a better order of conversation than a brochure pushed across a desk. The curved wall kept the interior calm while the exhibition stall design at NAREDCO Property Expo Ahmedabad stayed fully open on two sides.
Inside the Build
The Result
Circular platform holding a 3D model of eastern Ahmedabad
Key Feature
36 sqm
Exhibition Area
3.5 m
Stall Height
Curved painted MDF drum wall
Primary Material
Project Summary
The map became the meeting table. People gathered around it standing, found their own area on it, and only then sat down, which is a better order of conversation than a brochure pushed across a desk. The curved wall kept the interior calm while the exhibition stall design at NAREDCO Property Expo Ahmedabad stayed fully open on two sides.
Start Your Project
Planning an exhibition presence that needs to look sharp and perform under pressure?
Share your exhibition brief — stall size, show name, and brand requirements. We respond with a design concept within 72 hours.