
Year: 2025
Other
Client: Infinity, Gandhinagar
2 Side Open · Design · Fabrication
Infinity
↓Infinity ERP: 81 sqm Exhibition Stall Design at GPBS Gandhinagar 2025
Client: Infinity
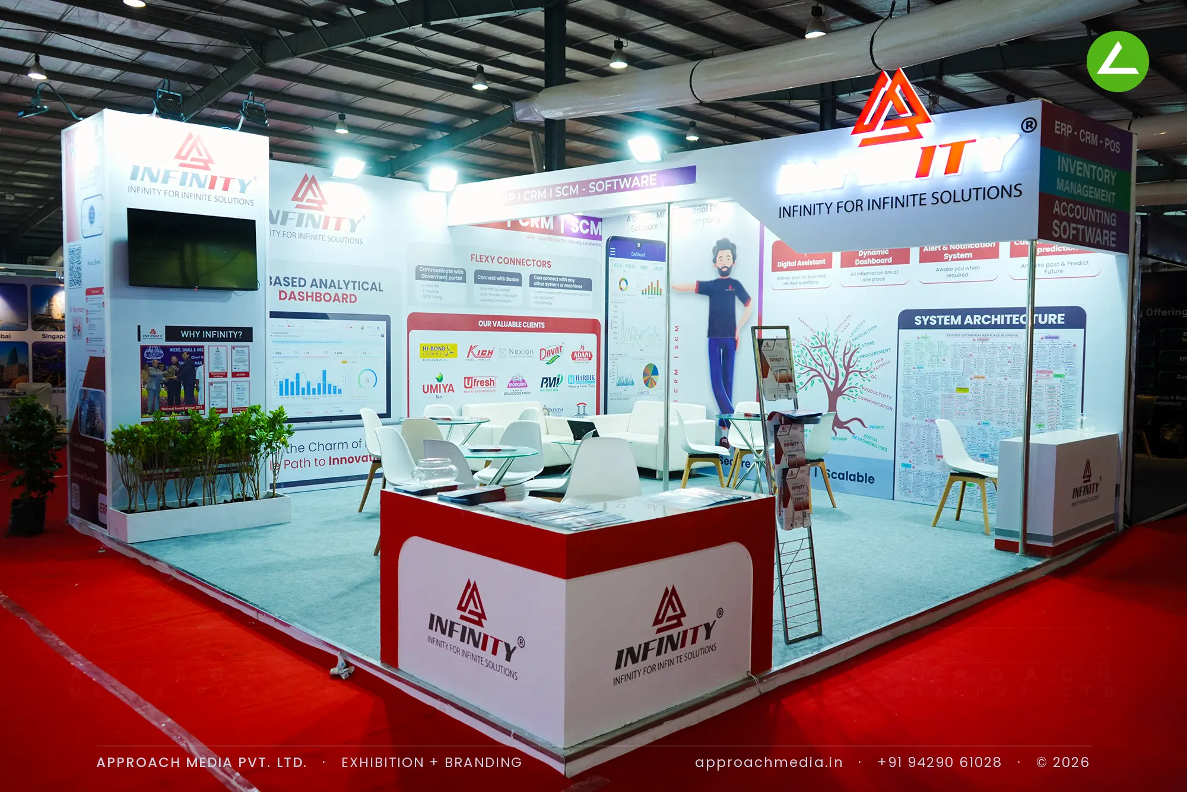
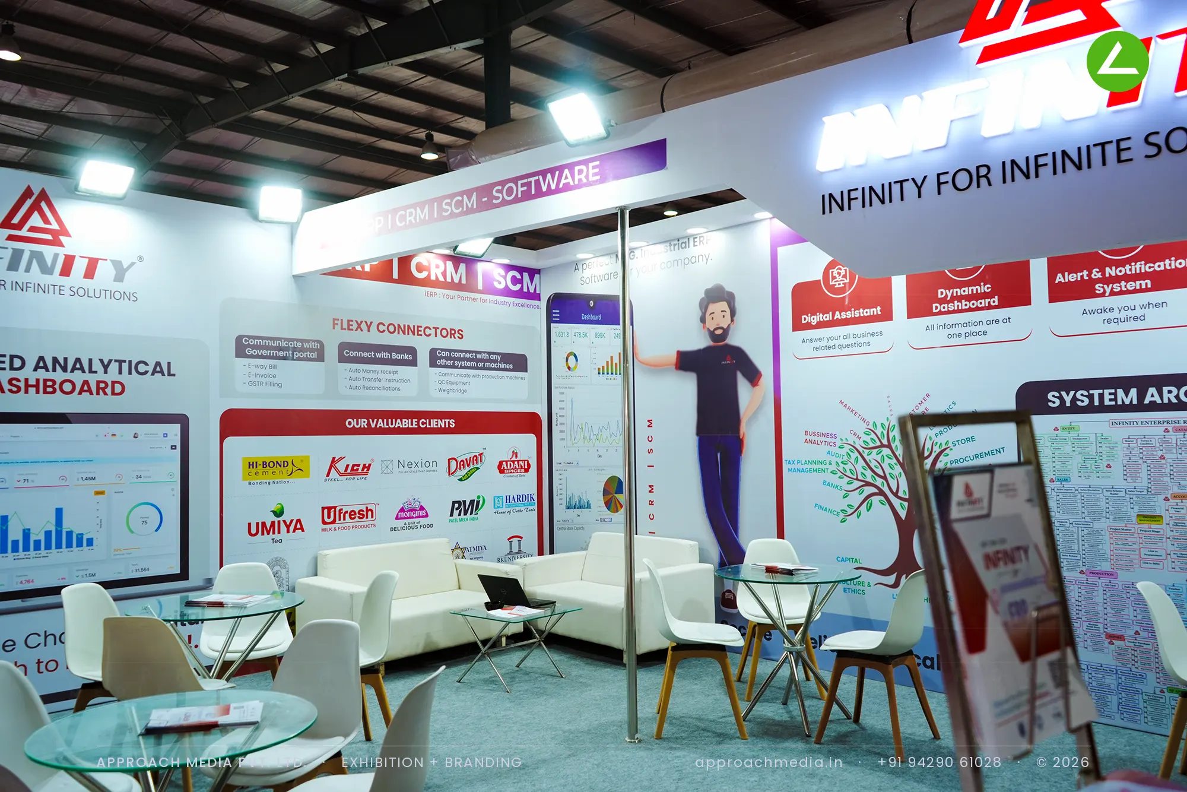
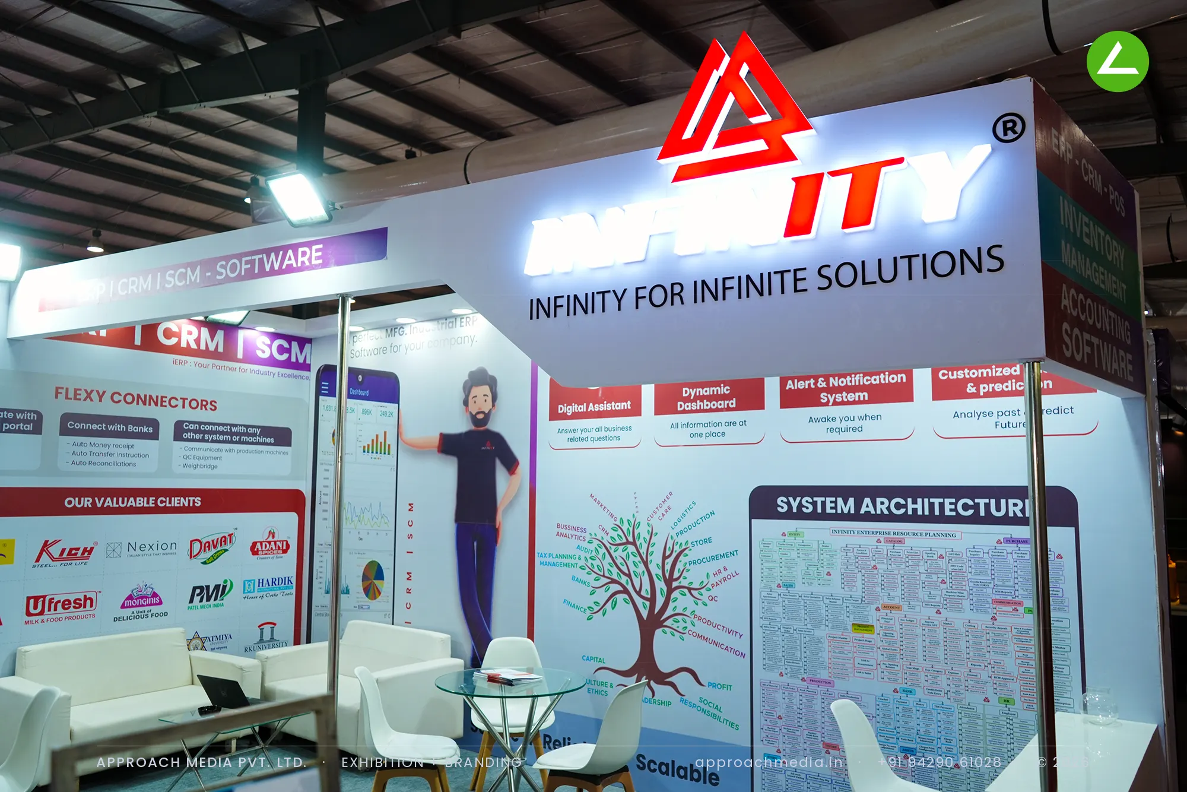
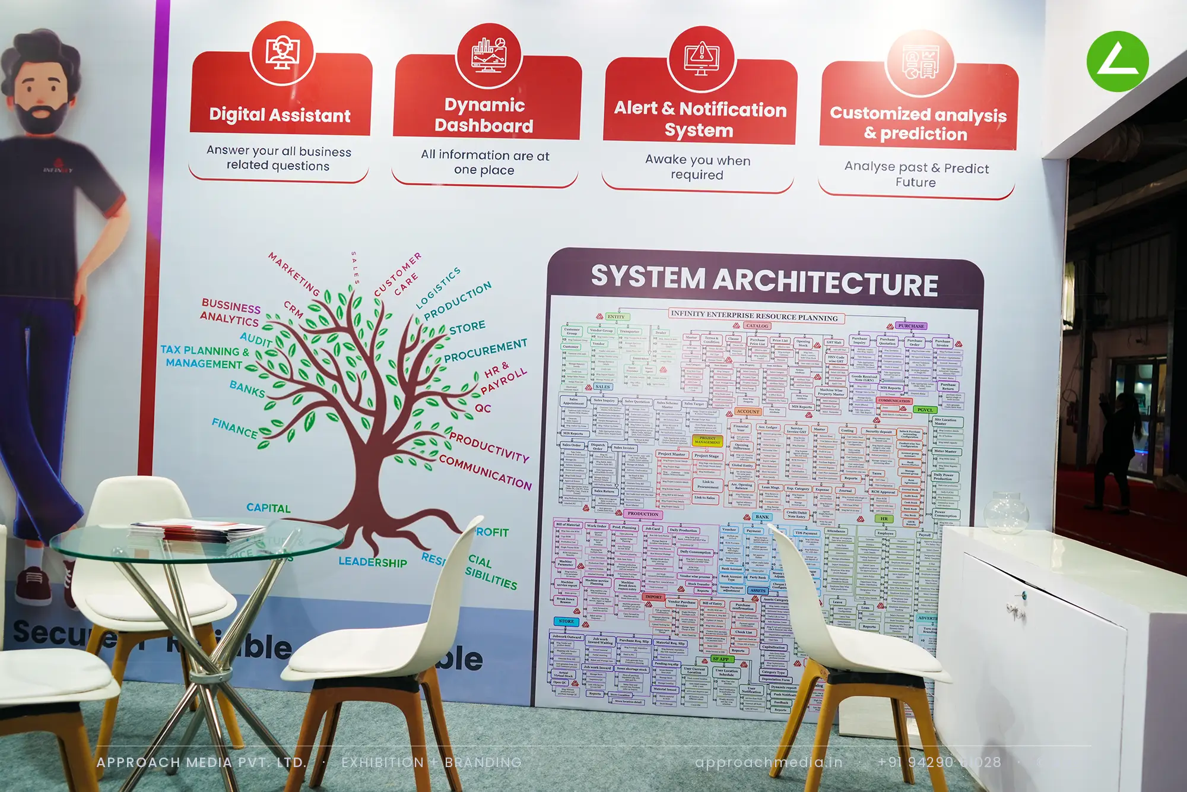
Zoning was the main job in the exhibition stall design at GPBS Gandhinagar. The perimeter walls were turned into distinct printed stories — an AI-based analytical dashboard, the Flexy Connectors integration list, a client logo wall, and a full system architecture chart — and each got its own seating in front. A large L-shaped counter in red and white sits at the open corner. A planter box of shrubs screens one edge, and sofas fill the quieter side.
Project Details
2025 · GPBS 2025
What We Delivered
Materials Used
Case Study
The Challenge
At 81 sqm with two open sides, this was one of the larger plots, and size brings its own problem: an ERP, CRM and SCM product has nothing physical to display, so a big empty stall would have read as empty. Infinity needed the space to hold several parallel demonstrations, and the exhibition stall design at GPBS Gandhinagar had to give each of them a wall to sit against.
What We Designed
Zoning was the main job in the exhibition stall design at GPBS Gandhinagar. The perimeter walls were turned into distinct printed stories — an AI-based analytical dashboard, the Flexy Connectors integration list, a client logo wall, and a full system architecture chart — and each got its own seating in front. A large L-shaped counter in red and white sits at the open corner. A planter box of shrubs screens one edge, and sofas fill the quieter side.
Why It Worked
Traffic split naturally between the two open sides and found a counter first rather than an empty floor. Because each graphic wall paired with its own table, three or four demonstrations could run at once without anyone overhearing the next one. The client logo wall did quiet credibility work while people waited. Across 81 sqm the two-side open stall stayed occupied rather than sparse.
Inside the Build
The Result
Large L-shaped branded counter
Key Feature
81 sqm
Exhibition Area
4 m
Stall Height
White laminate walls
Primary Material
Project Summary
Traffic split naturally between the two open sides and found a counter first rather than an empty floor. Because each graphic wall paired with its own table, three or four demonstrations could run at once without anyone overhearing the next one. The client logo wall did quiet credibility work while people waited. Across 81 sqm the two-side open stall stayed occupied rather than sparse.
Start Your Project
Planning an exhibition presence that needs to look sharp and perform under pressure?
Share your exhibition brief — stall size, show name, and brand requirements. We respond with a design concept within 72 hours.