
Year: 2025
Other
Client: J Square Tours & Travels, Gandhinagar
1 Side Open · Design · Fabrication
J Square Tours & Travels
↓J Square Tours & Travels: Exhibition Stall Design at GPBS Gandhinagar 2025
Client: J Square Tours & Travels
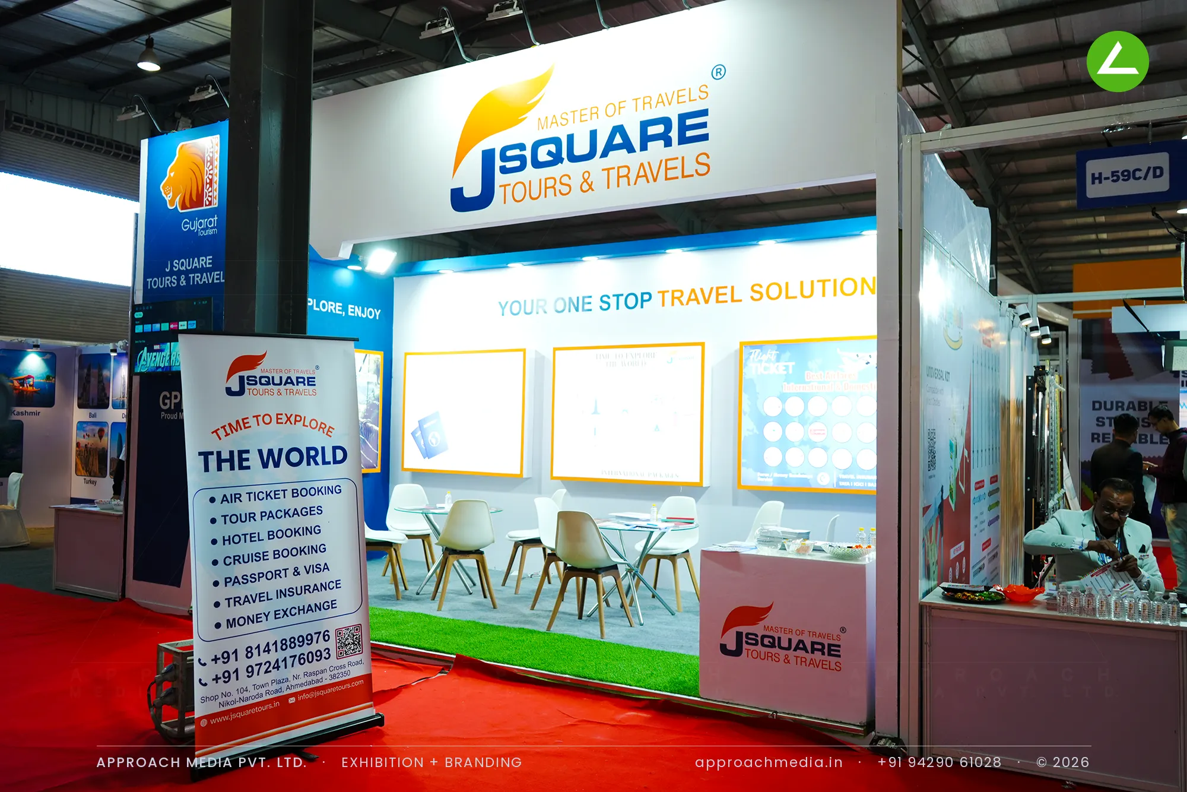
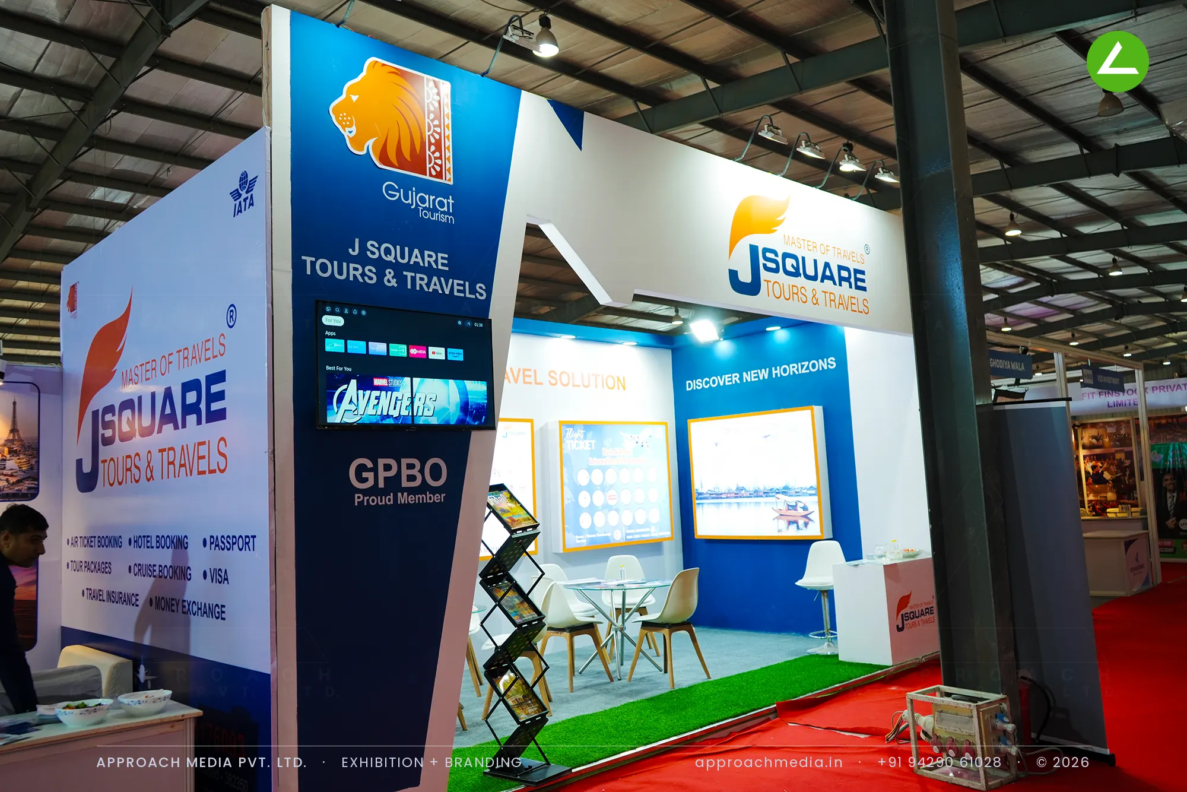
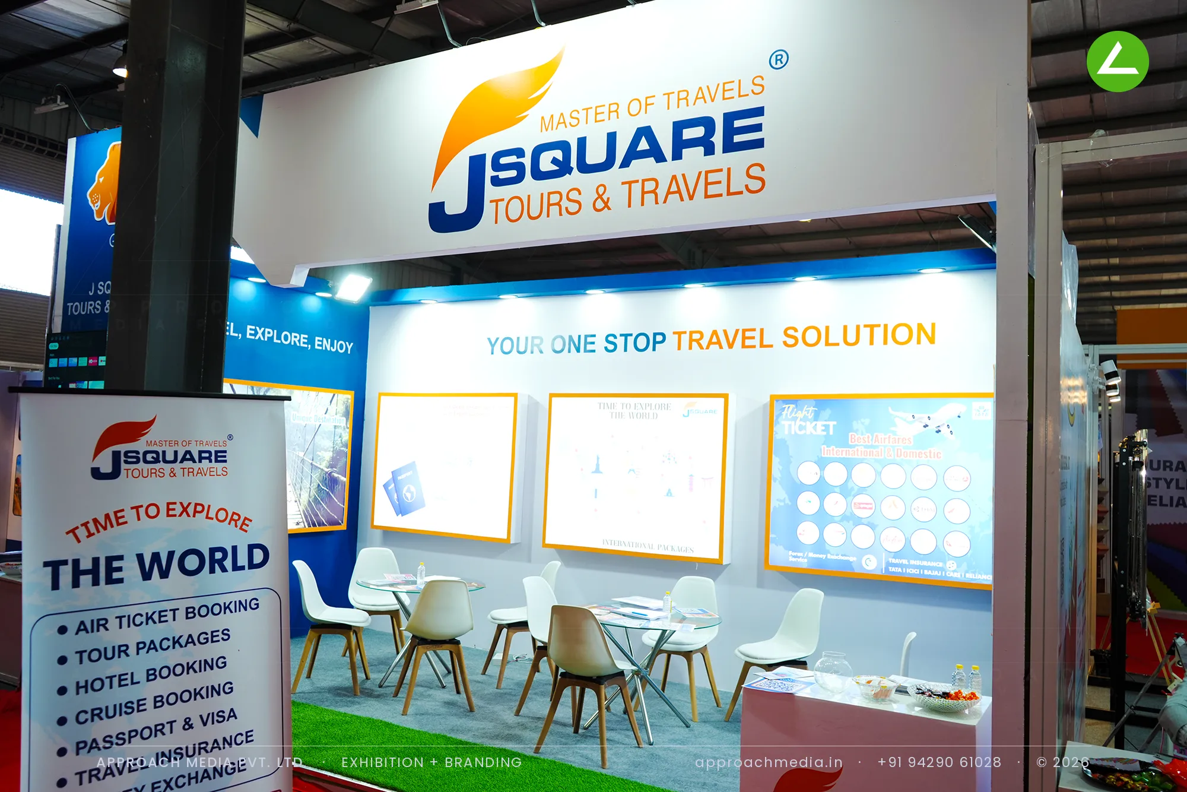
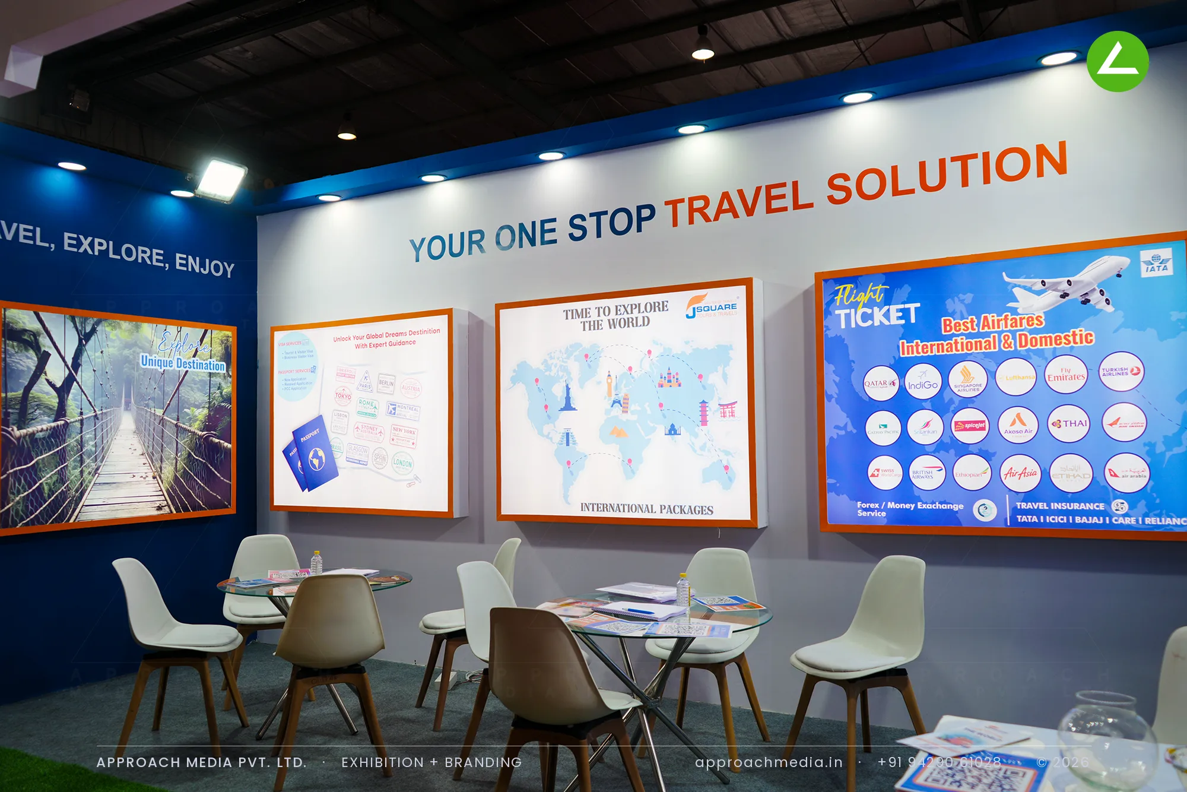
The back wall of the exhibition stall design at GPBS Gandhinagar carries the sell: a deep blue ground carrying the one-stop travel line, and three orange-framed panels holding a destination photograph, a world packages map and an airline partner grid. A tall blue tower at the corner stacks the service list, the Gujarat Tourism association and a screen. Inside, four glass tables with moulded chairs sit in a grid, a branded counter sits alongside, and a strip of artificial grass runs along the frontage.
Project Details
2025 · GPBS 2025
What We Delivered
Materials Used
Case Study
The Challenge
A travel agency needs tables, not a display. J Square sells air tickets, tour packages, visas and insurance, all of which involve someone sitting down with dates and a price. The 18 sqm plot had one open side at GPBS, so the exhibition stall design at GPBS Gandhinagar had to fit as many usable seats as possible while still saying, from the aisle, what kind of business this is.
What We Designed
The back wall of the exhibition stall design at GPBS Gandhinagar carries the sell: a deep blue ground carrying the one-stop travel line, and three orange-framed panels holding a destination photograph, a world packages map and an airline partner grid. A tall blue tower at the corner stacks the service list, the Gujarat Tourism association and a screen. Inside, four glass tables with moulded chairs sit in a grid, a branded counter sits alongside, and a strip of artificial grass runs along the frontage.
Why It Worked
Four tables meant four families could be handled at the same time, which is the economics of a travel stall. The orange frames gave the blue wall enough contrast to be read from the aisle without more signage, and the grass strip marked the threshold so people stepped in rather than hovering. Seating density made the exhibition booth work harder than its 18 sqm suggests.
Inside the Build
The Result
Orange-framed destination and airline panels
Key Feature
18 sqm
Exhibition Area
3 m
Stall Height
Blue painted MDF
Primary Material
Project Summary
Four tables meant four families could be handled at the same time, which is the economics of a travel stall. The orange frames gave the blue wall enough contrast to be read from the aisle without more signage, and the grass strip marked the threshold so people stepped in rather than hovering. Seating density made the exhibition booth work harder than its 18 sqm suggests.
Start Your Project
Planning an exhibition presence that needs to look sharp and perform under pressure?
Share your exhibition brief — stall size, show name, and brand requirements. We respond with a design concept within 72 hours.