
Year: 2024
Pharmaceuticals
Client: Kavit, Gandhinagar
3 Side Open · Design · Fabrication
Kavit
↓Kavit Cosmetics Stall — 36 sqm Exhibition Stall Design at Pharmatech Expo Gandhinagar
Client: Kavit
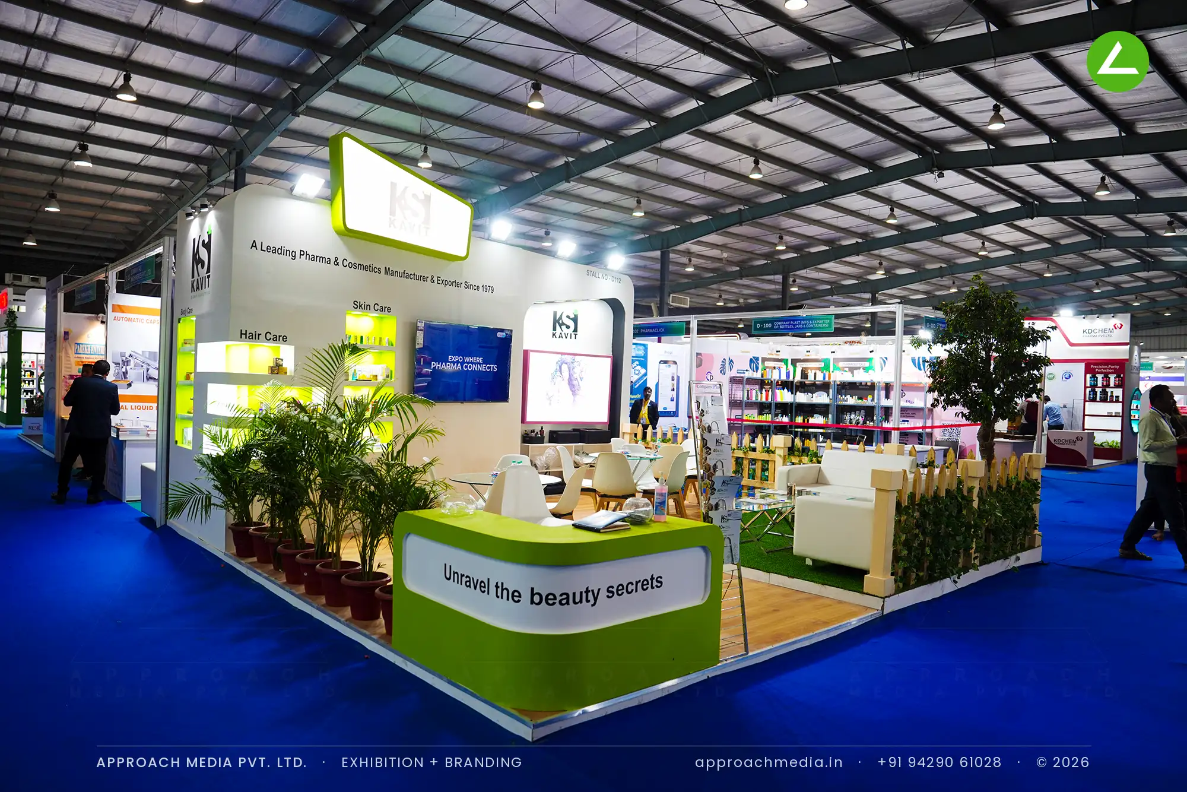
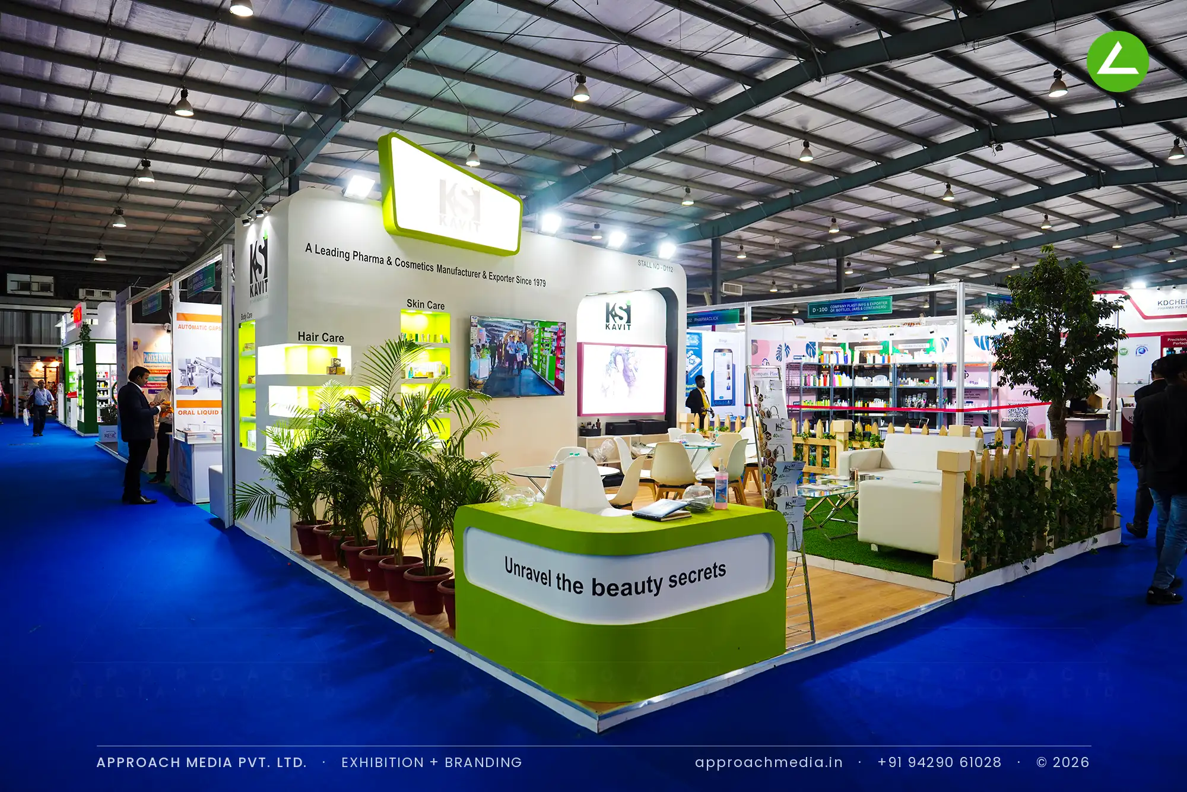
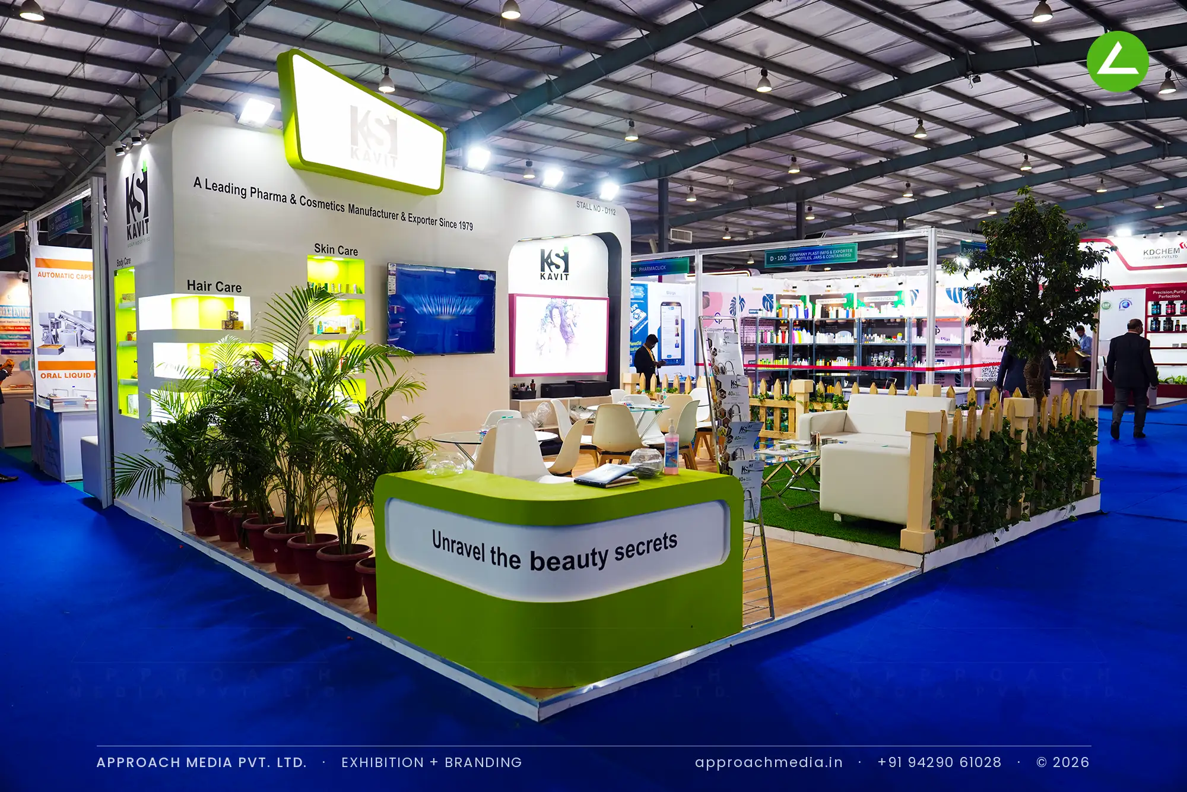
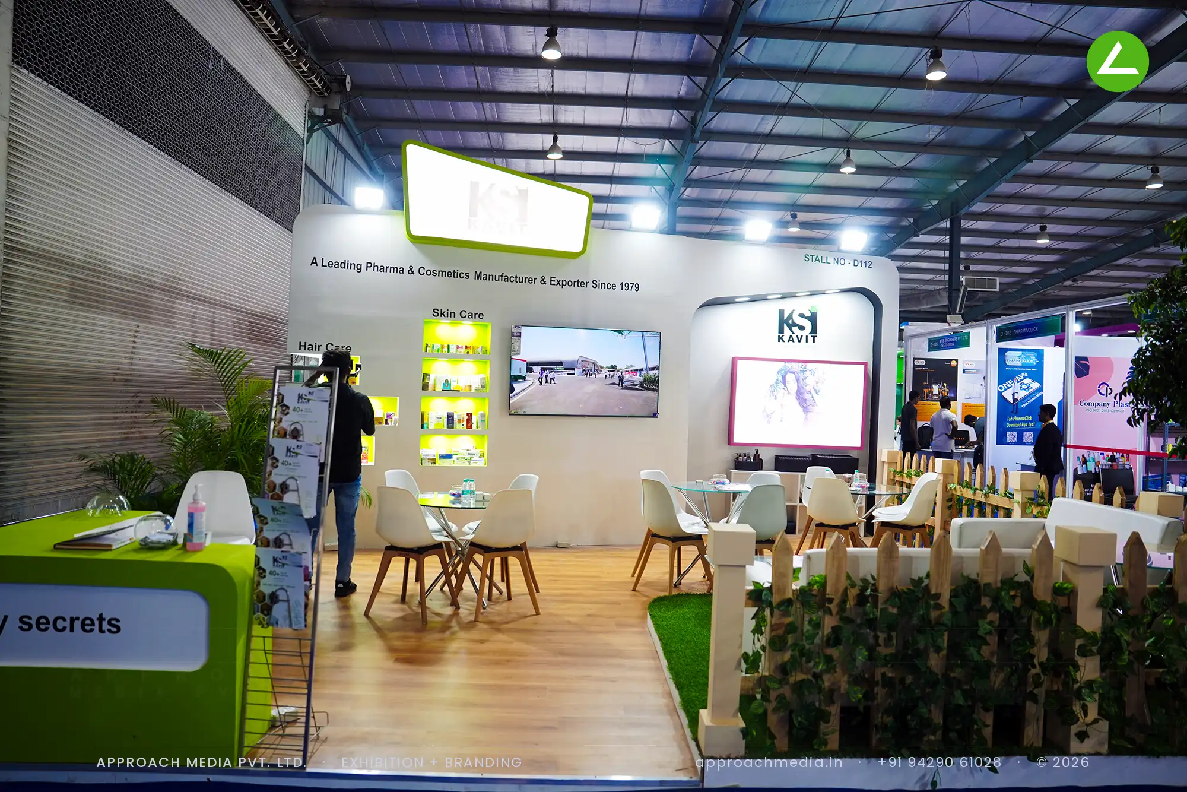
A suspended lightbox, hung clear of the fascia, marks the stand from above the aisle. The perimeter wall is white with colour-lit niches — hair care one side, skin care the other — and a wide backlit beauty graphic between the screens. Then the floor changes: turf and wood-finish laminate replace carpet, a picket fence with trailing foliage encloses the lounge, and a lime counter carrying the tagline sits on the open corner. Terracotta palms edge the exhibition stall design at Pharmatech Expo Gandhinagar.
Project Details
2024 · Pharmatech and Labtech Expo
What We Delivered
Materials Used
Case Study
The Challenge
Kavit manufactures pharma and cosmetics, and the cosmetics half needed to feel like nothing else in a hall full of machinery and blue carpet. The 36 sqm plot opened on 3 sides, which is generous but also exposed: an exhibition stall design at Pharmatech Expo Gandhinagar with that much frontage can read as a corridor unless something slows people down at the edge.
What We Designed
A suspended lightbox, hung clear of the fascia, marks the stand from above the aisle. The perimeter wall is white with colour-lit niches — hair care one side, skin care the other — and a wide backlit beauty graphic between the screens. Then the floor changes: turf and wood-finish laminate replace carpet, a picket fence with trailing foliage encloses the lounge, and a lime counter carrying the tagline sits on the open corner. Terracotta palms edge the exhibition stall design at Pharmatech Expo Gandhinagar.
Why It Worked
Nobody walks straight past a garden in an industrial hall. The fence and planters gave the stand an edge without a wall, so visitors slowed at the corner, read the counter line and stepped onto the wood floor. Product niches stayed visible over the fence. The lounge held several small groups, which is what a pharma exhibition booth needs when the buying conversation is unhurried.
Inside the Build
The Result
Suspended angled logo lightbox
Key Feature
36 sqm
Exhibition Area
3.5 m
Stall Height
Painted MDF walls
Primary Material
Project Summary
Nobody walks straight past a garden in an industrial hall. The fence and planters gave the stand an edge without a wall, so visitors slowed at the corner, read the counter line and stepped onto the wood floor. Product niches stayed visible over the fence. The lounge held several small groups, which is what a pharma exhibition booth needs when the buying conversation is unhurried.
Start Your Project
Planning an exhibition presence that needs to look sharp and perform under pressure?
Share your exhibition brief — stall size, show name, and brand requirements. We respond with a design concept within 72 hours.