
Year: 2024
Builder & Real Estate
Client: Laxmi Developers & Meras Corp LLP, Ahmedabad
1 Side Open · Design · Fabrication
Laxmi Developers & Meras Corp LLP
↓Laxmi Developers & Meras Corp LLP: Exhibition Stall Design at NAREDCO Property Expo Ahmedabad
Client: Laxmi Developers & Meras Corp LLP
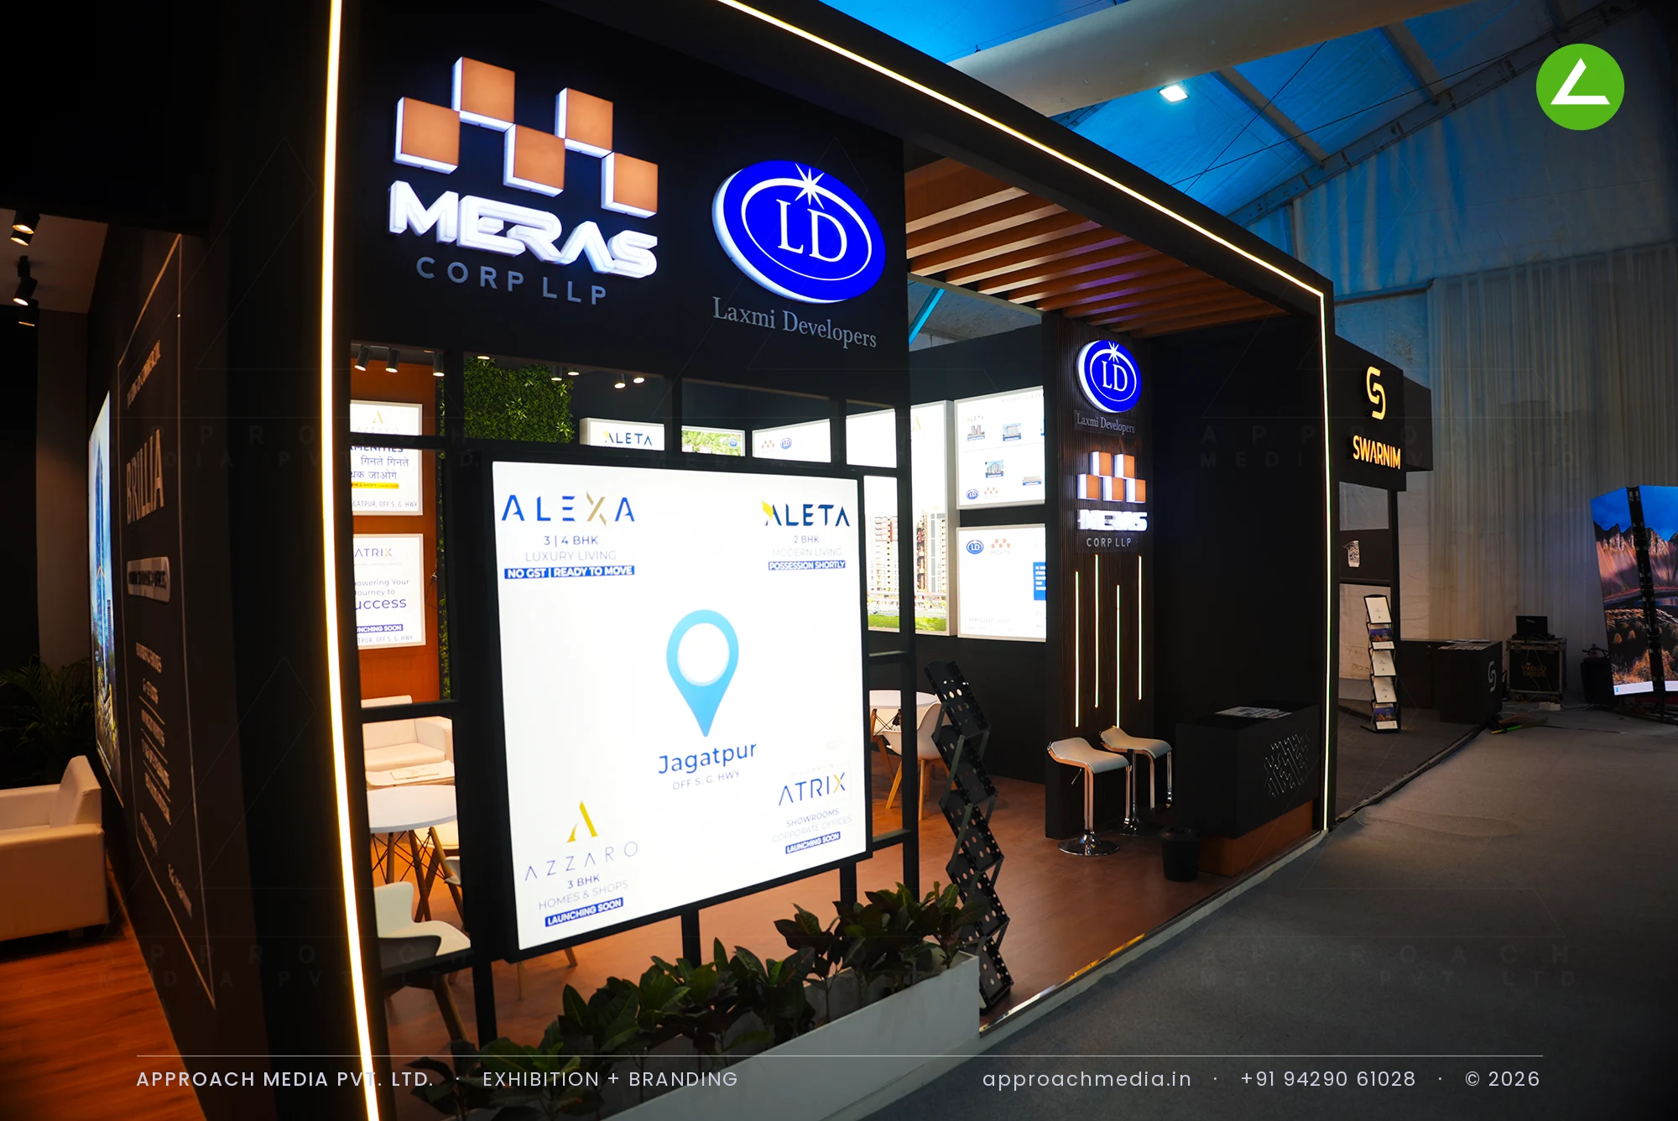
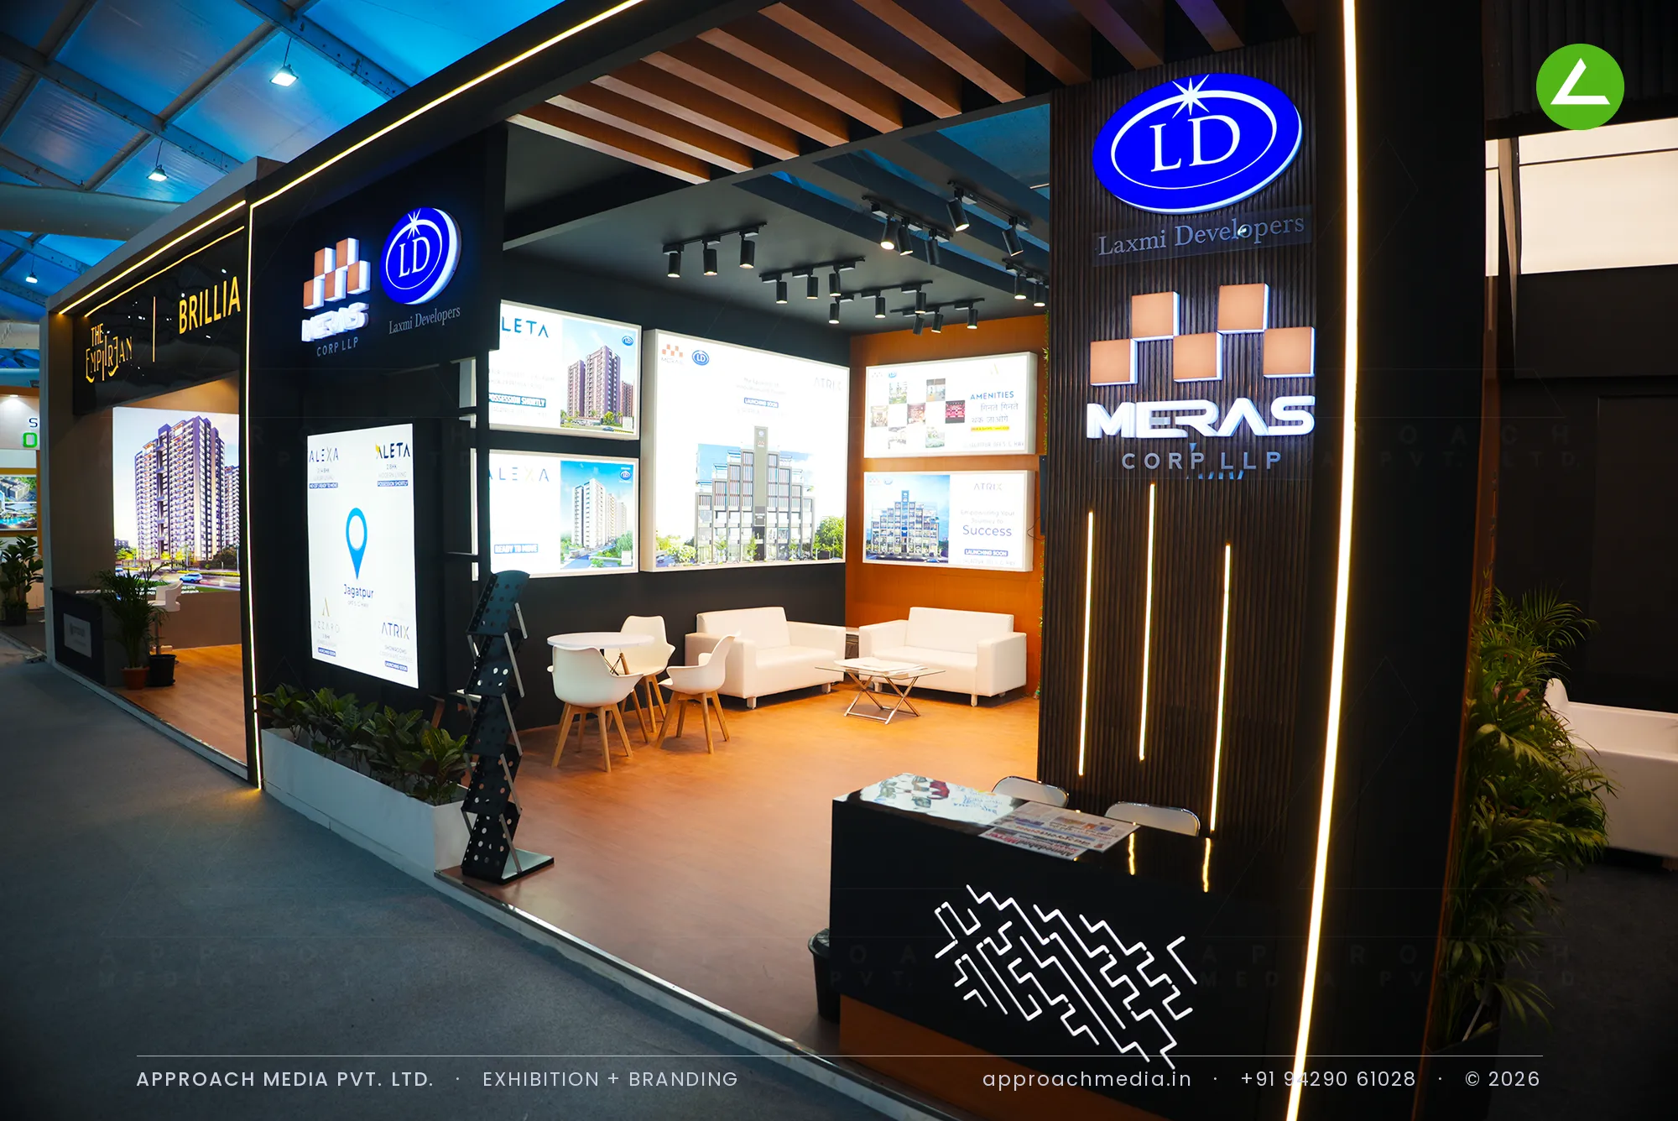
Both logos sit illuminated at the head of the frontage, the Laxmi oval in blue and the Meras blocks in copper, a gold light line tracing the portal beneath a timber slat pergola. Inside, the black walls were turned into a grid of backlit render panels, one per project and stage, interrupted by a vertical green wall strip so it does not read as a billboard. Wood flooring, sofas and a bar counter fill the developer stand.
Project Details
2024 · NAREDCO Gujarat Property Expo
What We Delivered
Materials Used
Case Study
The Challenge
Two companies were sharing one 30 sqm stand with a single open side, and both names had to be credited without either shouting over the other. Four projects sat at four different stages, from ready-to-move to launching soon. That gave the exhibition stall design at NAREDCO Property Expo Ahmedabad a lot of messages to hold on limited wall.
What We Designed
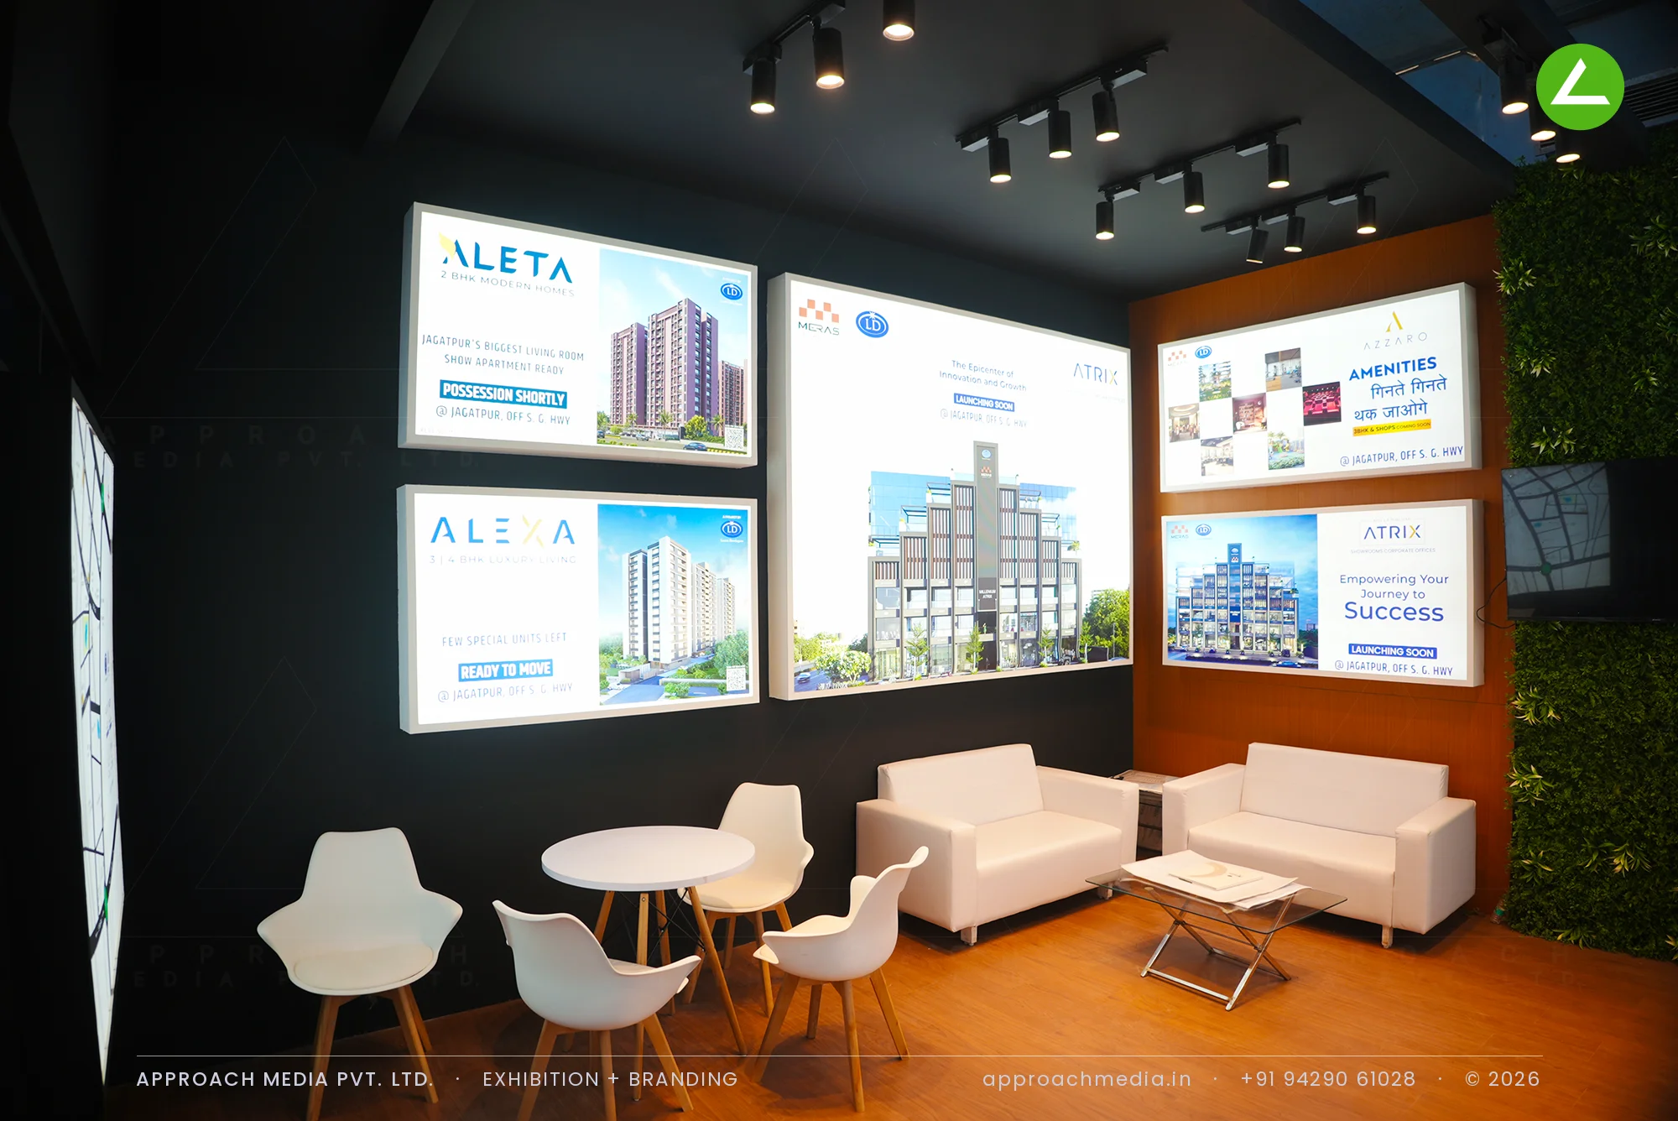
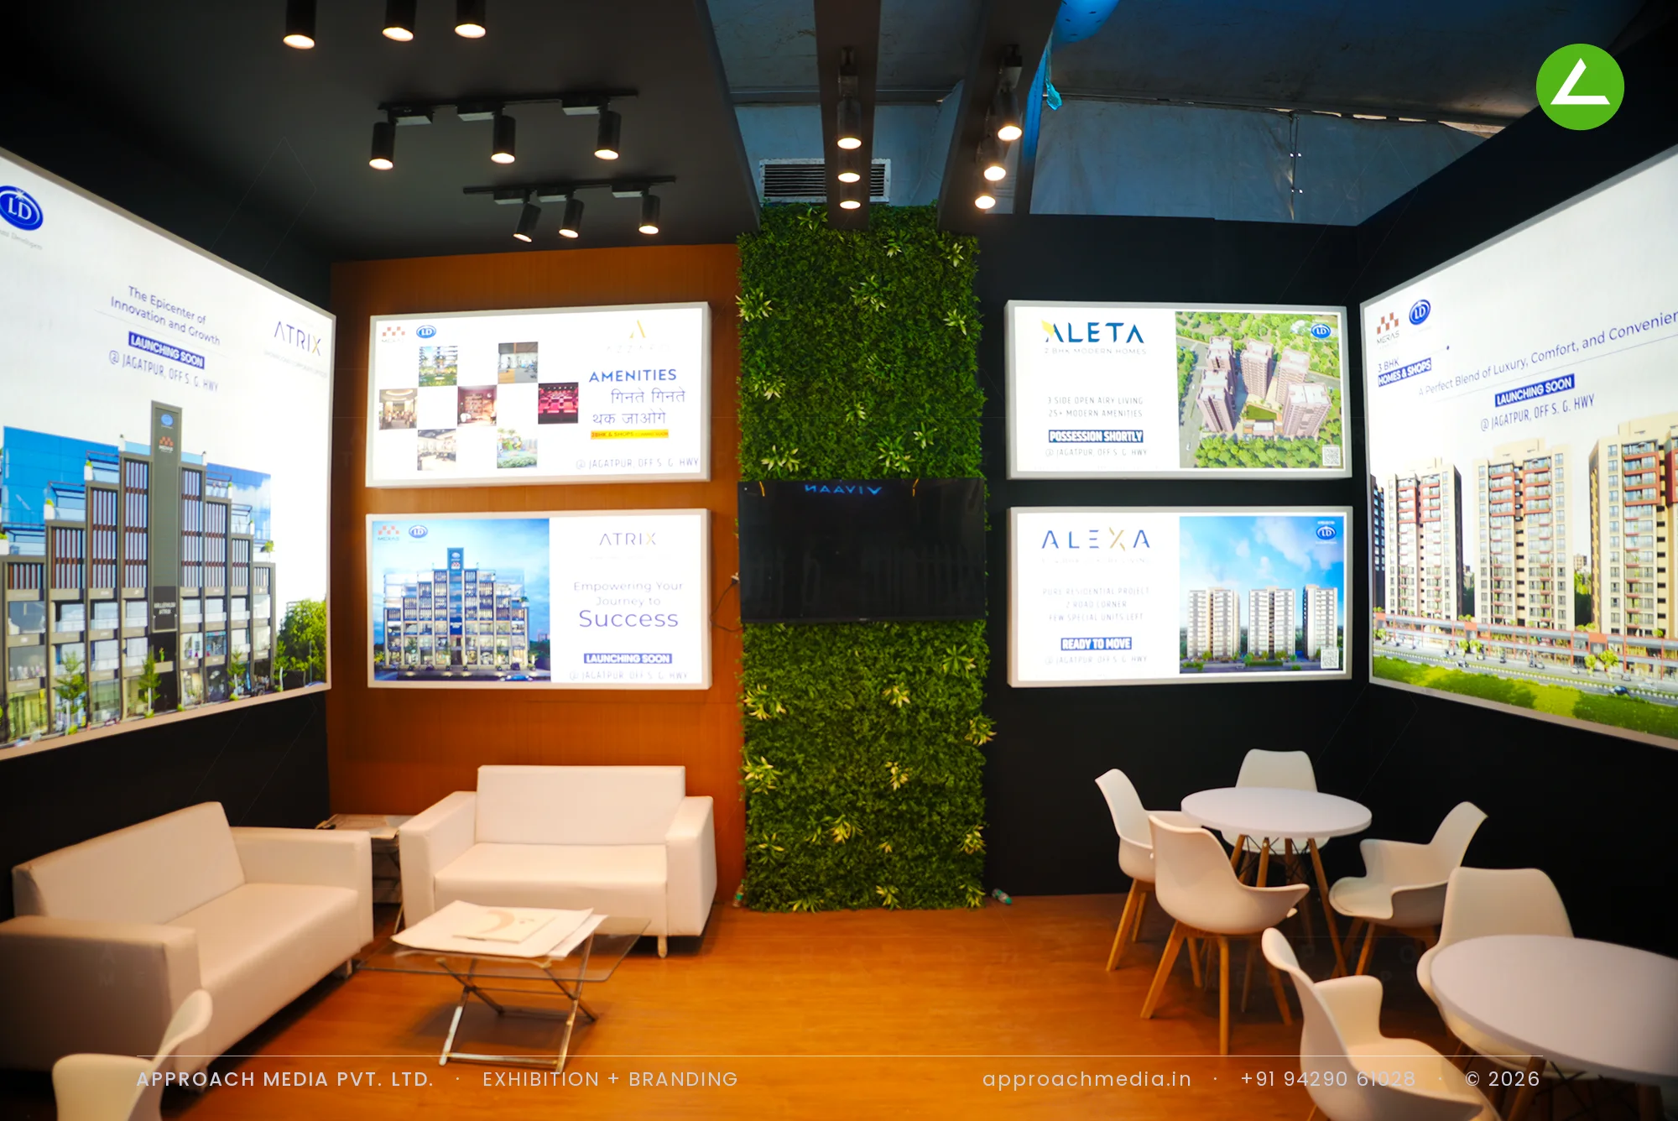
Both logos sit illuminated at the head of the frontage, the Laxmi oval in blue and the Meras blocks in copper, a gold light line tracing the portal beneath a timber slat pergola. Inside, the black walls were turned into a grid of backlit render panels, one per project and stage, interrupted by a vertical green wall strip so it does not read as a billboard. Wood flooring, sofas and a bar counter fill the developer stand.
Why It Worked
Those lit panels gave staff something to walk a visitor along, ready-to-move first and launching soon last, instead of handing over a folder. Warm timber underfoot and the green strip stopped a mostly black stand from feeling shut. Against the pale tented hall, the exhibition stall design at NAREDCO Property Expo Ahmedabad read as a room rather than a stand.
Inside the Build
The Result
Twin illuminated logos for both partner brands
Key Feature
30 sqm
Exhibition Area
3.5 m
Stall Height
Black laminate walls
Primary Material
Project Summary
Those lit panels gave staff something to walk a visitor along, ready-to-move first and launching soon last, instead of handing over a folder. Warm timber underfoot and the green strip stopped a mostly black stand from feeling shut. Against the pale tented hall, the exhibition stall design at NAREDCO Property Expo Ahmedabad read as a room rather than a stand.
Start Your Project
Planning an exhibition presence that needs to look sharp and perform under pressure?
Share your exhibition brief — stall size, show name, and brand requirements. We respond with a design concept within 72 hours.