

Year: 2025
Builder & Real Estate
Client: LD - Laxmi Developers, Ahmedabad
2 Side Open · Design · Fabrication
LD - Laxmi Developers
↓LD - Laxmi Developers: dark timber exhibition stall design at Divya Bhaskar Property Expo Ahmedabad
Client: LD - Laxmi Developers
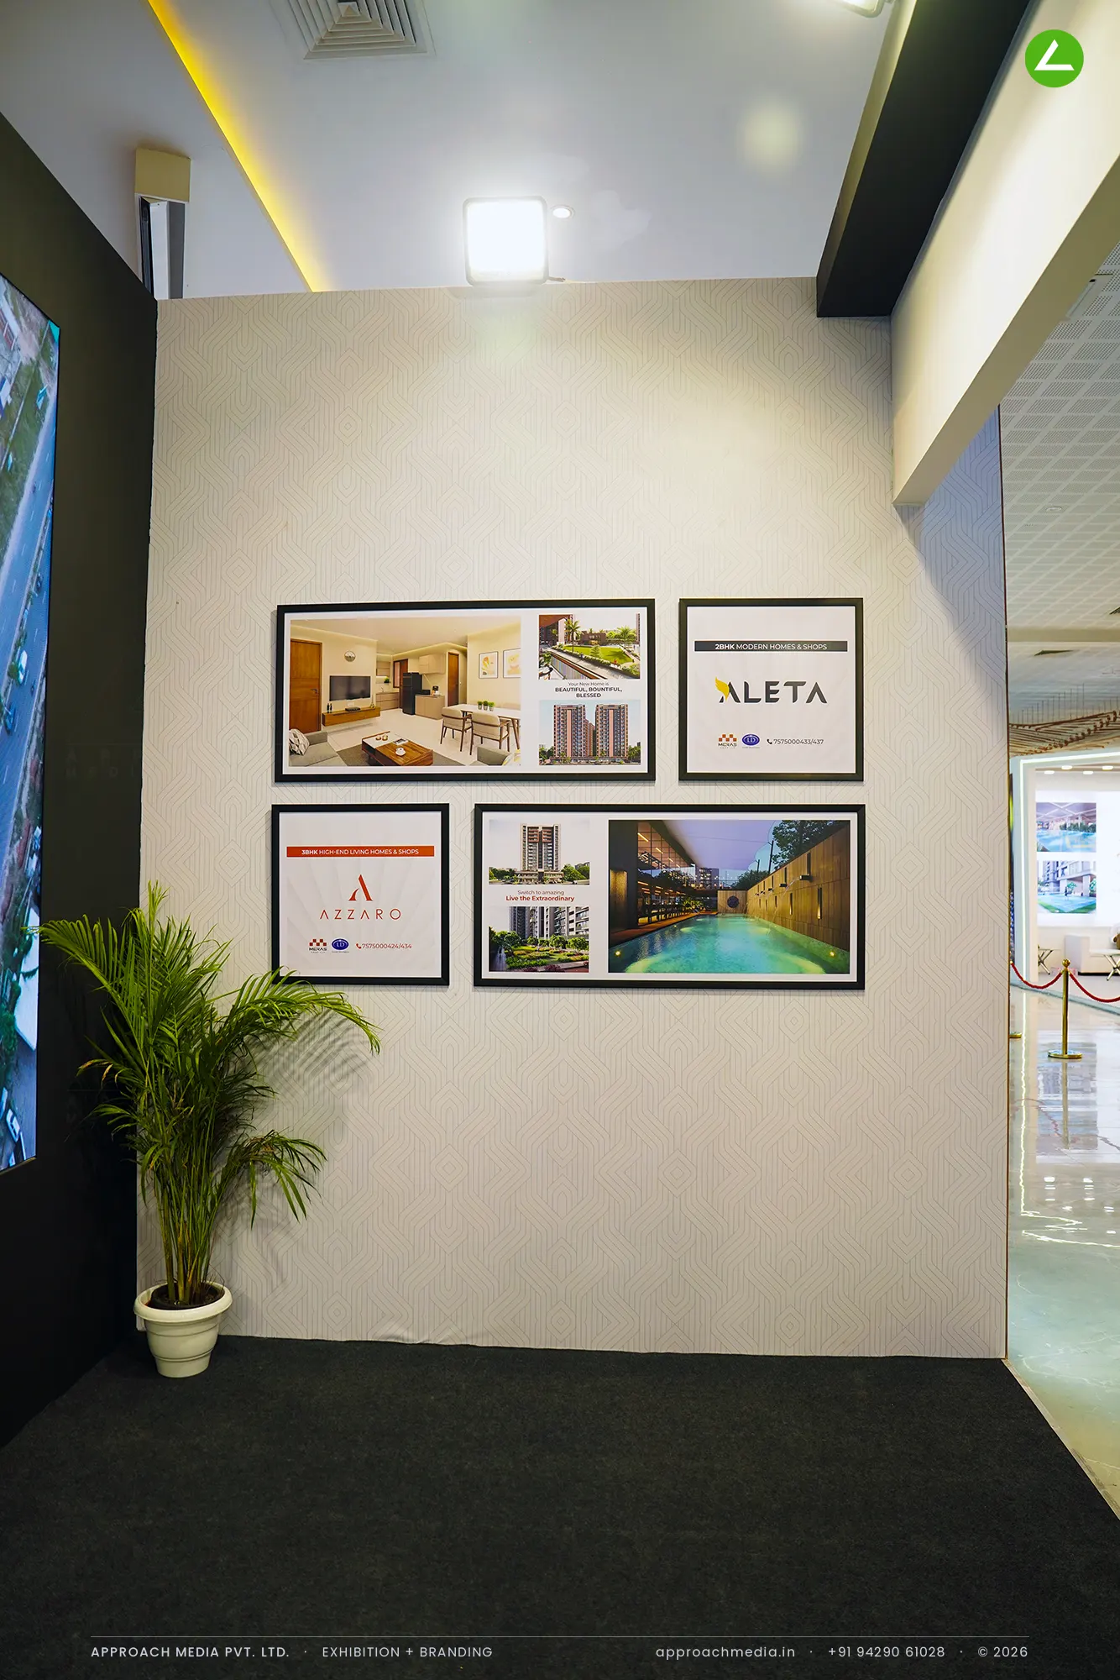
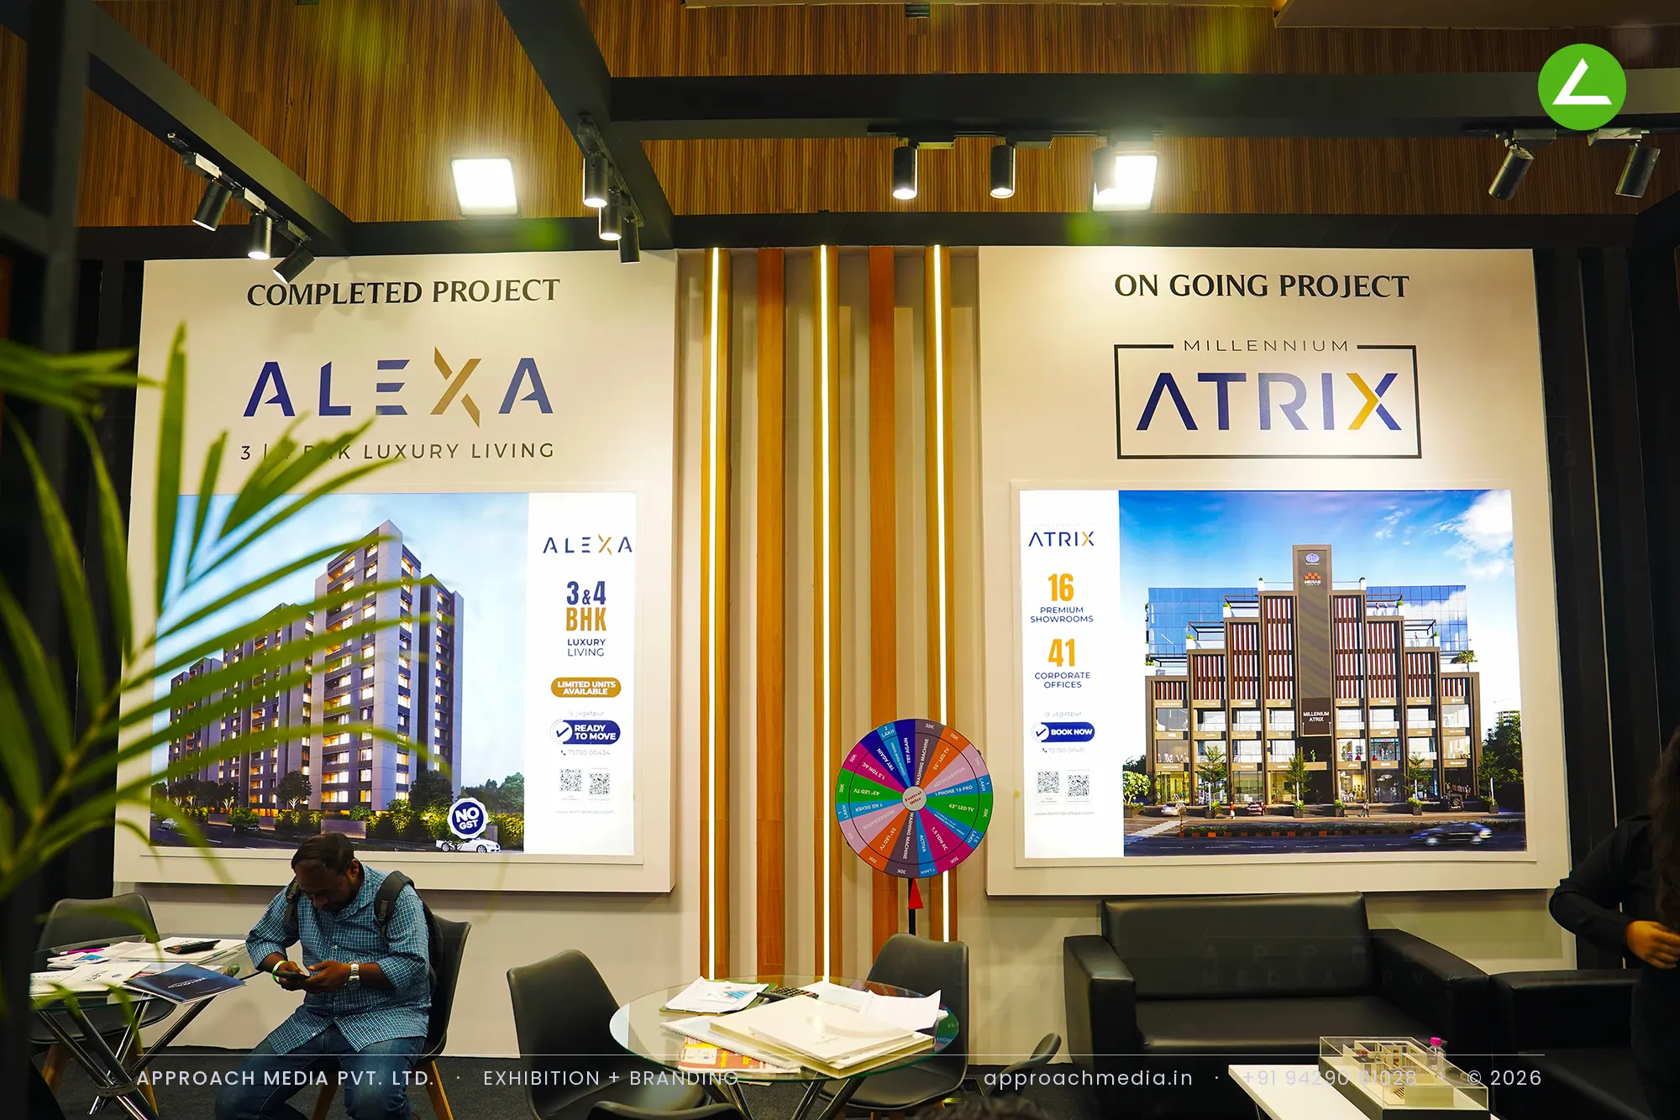
The exhibition stall design at Divya Bhaskar Property Expo Ahmedabad gave each project its own bay: Alexa, Atrix and Azzaro on printed boards, Aleta on a wood-slat return, and a live site feed on the video wall. Charcoal walls with recessed vertical light lines hold them apart, and warm timber battens soften the black. The dual-logo soffit hangs over the corner so both aisles see the developers' names. The backlit counter sits where the two open faces meet, with seating and a niche behind.
Project Details
2025 · Divya Bhaskar Property Expo - Vaishnodevi
What We Delivered
Materials Used

Case Study
The Challenge
Four projects had to be explained on one stand — one completed, one running, one coming soon — plus the group identity above them all. Laxmi Developers and Meras Corp needed the exhibition stall design at Divya Bhaskar Property Expo Ahmedabad to separate those stories across 36 sqm, with two open sides meaning two first impressions to control rather than one.
What We Designed
The exhibition stall design at Divya Bhaskar Property Expo Ahmedabad gave each project its own bay: Alexa, Atrix and Azzaro on printed boards, Aleta on a wood-slat return, and a live site feed on the video wall. Charcoal walls with recessed vertical light lines hold them apart, and warm timber battens soften the black. The dual-logo soffit hangs over the corner so both aisles see the developers' names. The backlit counter sits where the two open faces meet, with seating and a niche behind.
Why It Worked
Visitors could pick a project from the aisle and walk straight to that bay instead of queueing at a counter. Dark walls made the renders the brightest thing in the stand, and the plants and warm wood stopped it reading as corporate. For a two-side-open developer stand, that split entry kept the sales team free.
Inside the Build
The Result
Illuminated overhead logo soffit
Key Feature
36 sqm
Exhibition Area
3.5 m
Stall Height
Charcoal painted MDF
Primary Material
Project Summary
Visitors could pick a project from the aisle and walk straight to that bay instead of queueing at a counter. Dark walls made the renders the brightest thing in the stand, and the plants and warm wood stopped it reading as corporate. For a two-side-open developer stand, that split entry kept the sales team free.
Start Your Project
Planning an exhibition presence that needs to look sharp and perform under pressure?
Share your exhibition brief — stall size, show name, and brand requirements. We respond with a design concept within 72 hours.