
Year: 2024
Builder & Real Estate
Client: Maple, Ahmedabad
1 Side Open · Design · Fabrication
Maple
↓Maple's 16 sqm Stand: Exhibition Stall Design at Divya Bhaskar Property Show Narol Ahmedabad
Client: Maple
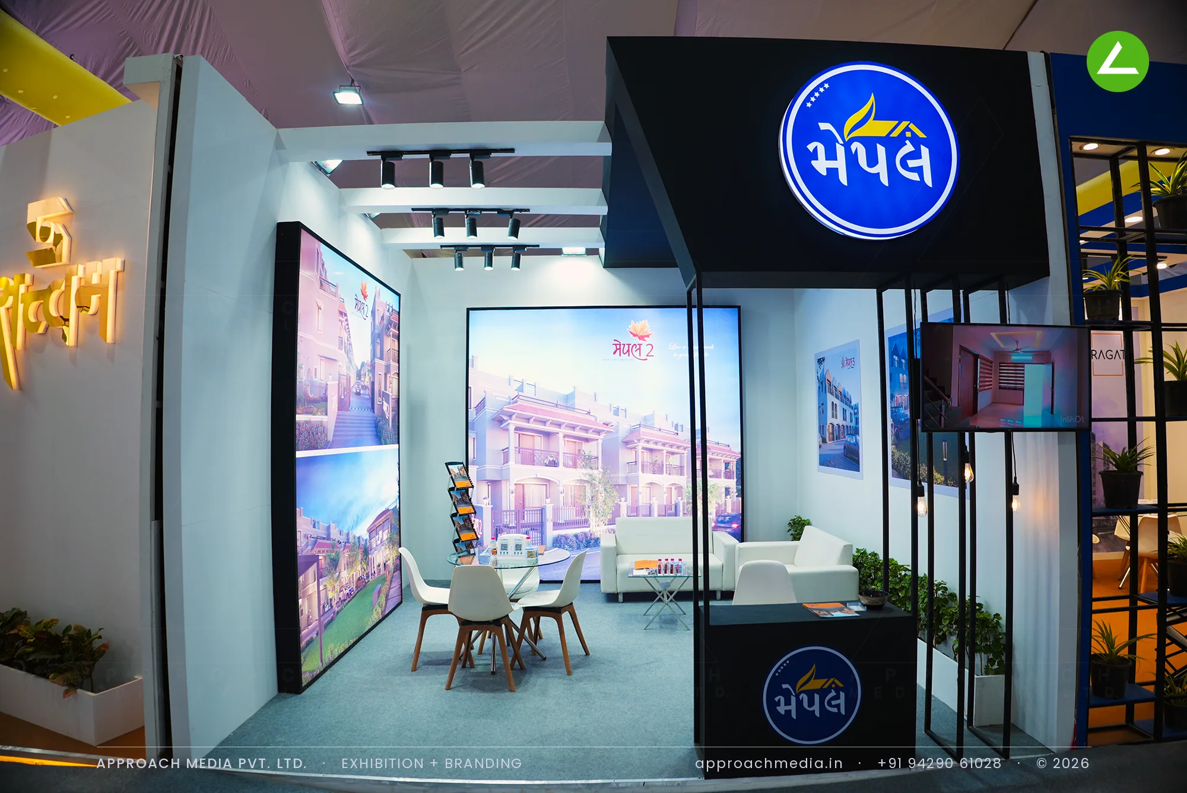
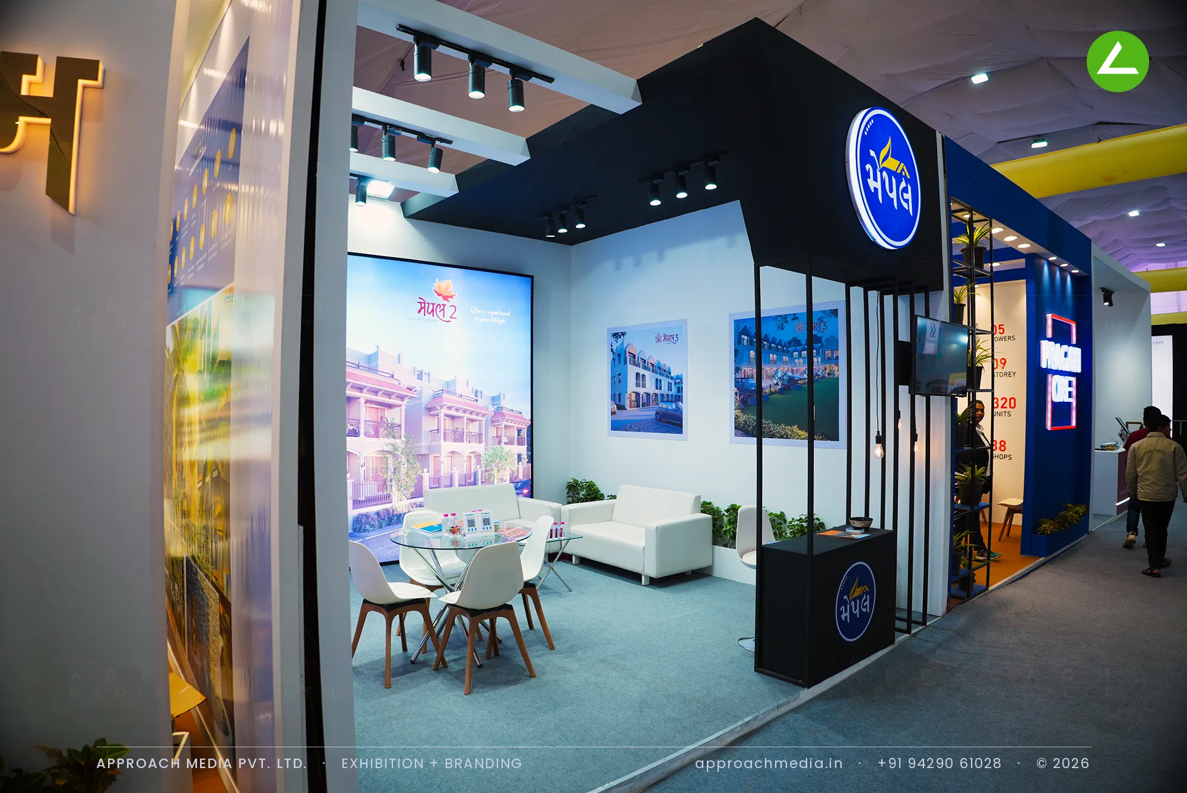
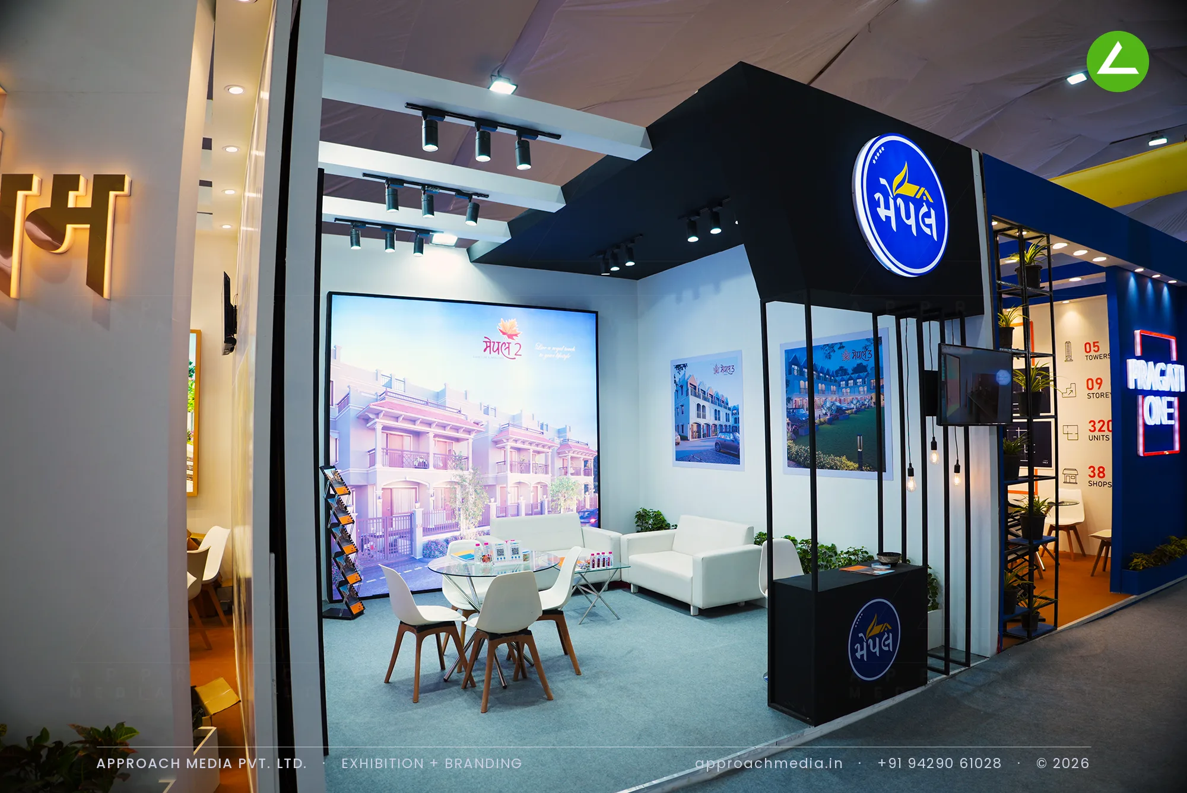
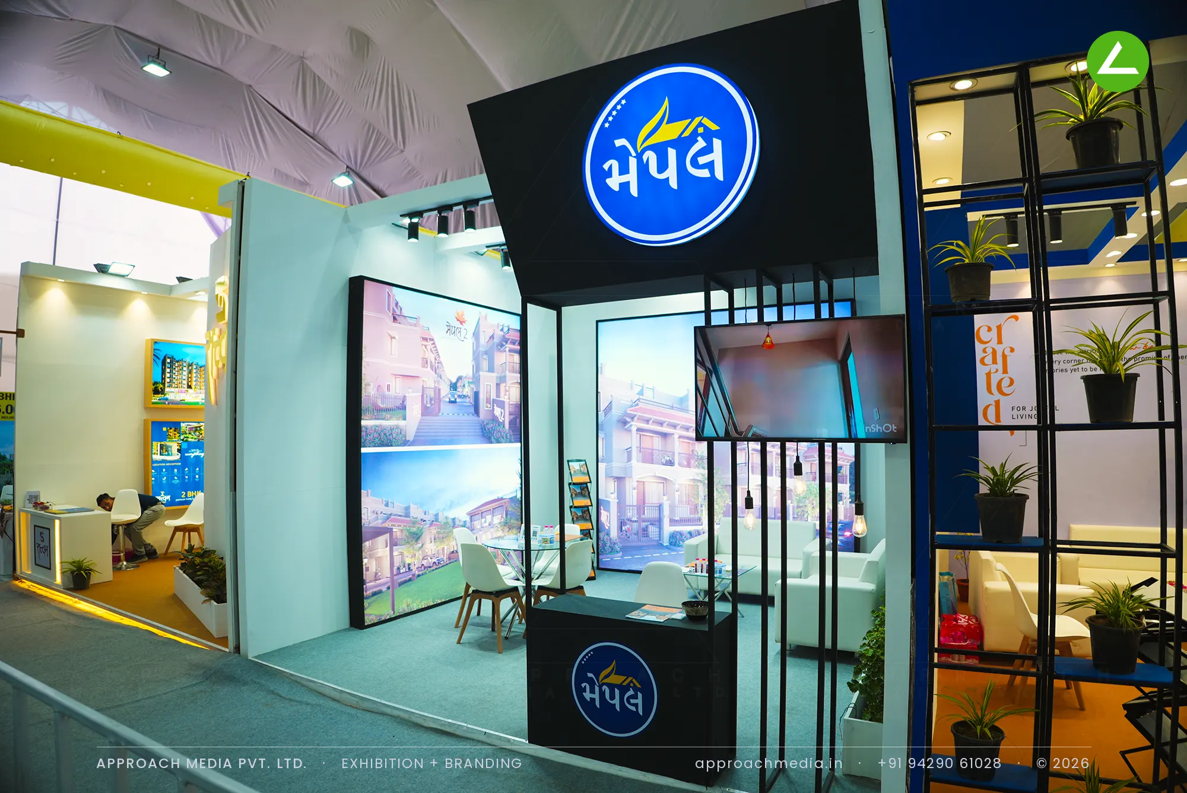
The fascia was angled outward in black laminate and given one circular backlit logo, readable far down the aisle. Side walls became full-height tension-fabric lightboxes carrying the Maple 2 elevations, with smaller framed renders between. A steel grid screen hung with filament bulbs and planters closes the open edge without blocking it. Counter inside that screen line, seating deeper in, so this exhibition stall design at Divya Bhaskar Property Show Narol Ahmedabad separated greeting from negotiating.
Project Details
2024 · Divyabhaskar Property Exhibition Narol
What We Delivered
Materials Used
Case Study
The Challenge
One open side, 16 sqm, and bright neighbouring stands on both flanks. Maple needed its own light source rather than borrowing the hall's. The Maple 2 and Maple 3 schemes are low-rise homes that read well as large images, so the exhibition stall design at Divya Bhaskar Property Show Narol Ahmedabad had to make those renders the brightest thing in view.
What We Designed
The fascia was angled outward in black laminate and given one circular backlit logo, readable far down the aisle. Side walls became full-height tension-fabric lightboxes carrying the Maple 2 elevations, with smaller framed renders between. A steel grid screen hung with filament bulbs and planters closes the open edge without blocking it. Counter inside that screen line, seating deeper in, so this exhibition stall design at Divya Bhaskar Property Show Narol Ahmedabad separated greeting from negotiating.
Why It Worked
The lightboxes did the pulling. In a tented hall with uneven overhead light, a wall of glowing elevations reads first. Visitors stopped at the grid screen, which frames a view of the sofas rather than forming a barrier. Past it, the 16 sqm stall gave Maple a quiet corner to sit and talk numbers.
Inside the Build
The Result
Circular backlit logo on the angled fascia
Key Feature
16 sqm
Exhibition Area
3 m
Stall Height
Black laminate fascia and counter
Primary Material
Project Summary
The lightboxes did the pulling. In a tented hall with uneven overhead light, a wall of glowing elevations reads first. Visitors stopped at the grid screen, which frames a view of the sofas rather than forming a barrier. Past it, the 16 sqm stall gave Maple a quiet corner to sit and talk numbers.
Start Your Project
Planning an exhibition presence that needs to look sharp and perform under pressure?
Share your exhibition brief — stall size, show name, and brand requirements. We respond with a design concept within 72 hours.