
Year: 2026
Builder & Real Estate
Client: Parshwanath Corporation, Ahmedabad
1 Side Open · Design · Fabrication
Parshwanath Corporation
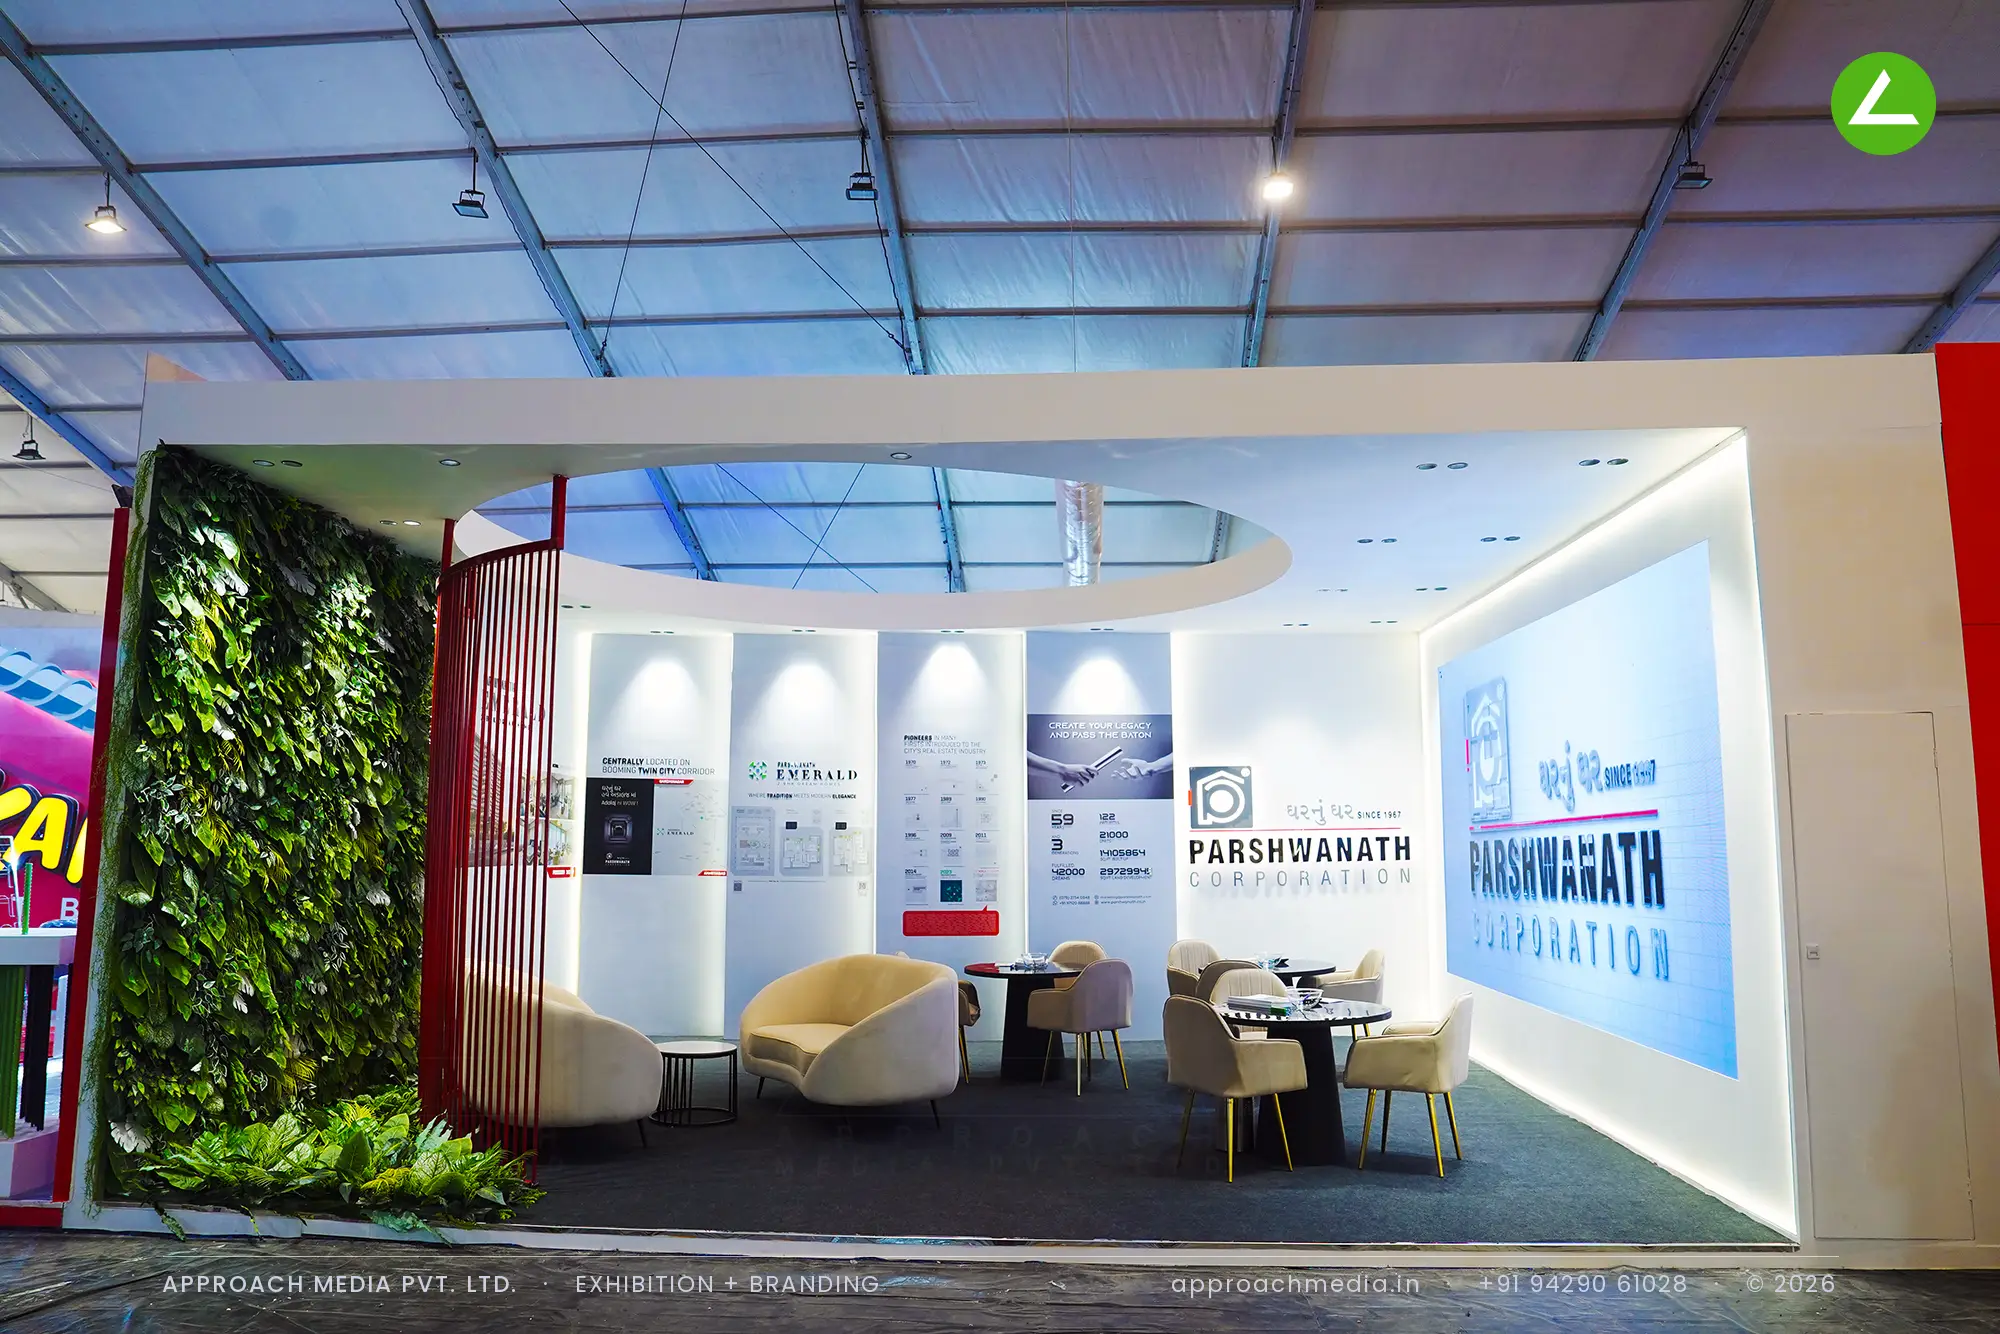
↓Parshwanath Corporation exhibition stall design at GIHED Property Show Ahmedabad, 54 sqm
Client: Parshwanath Corporation
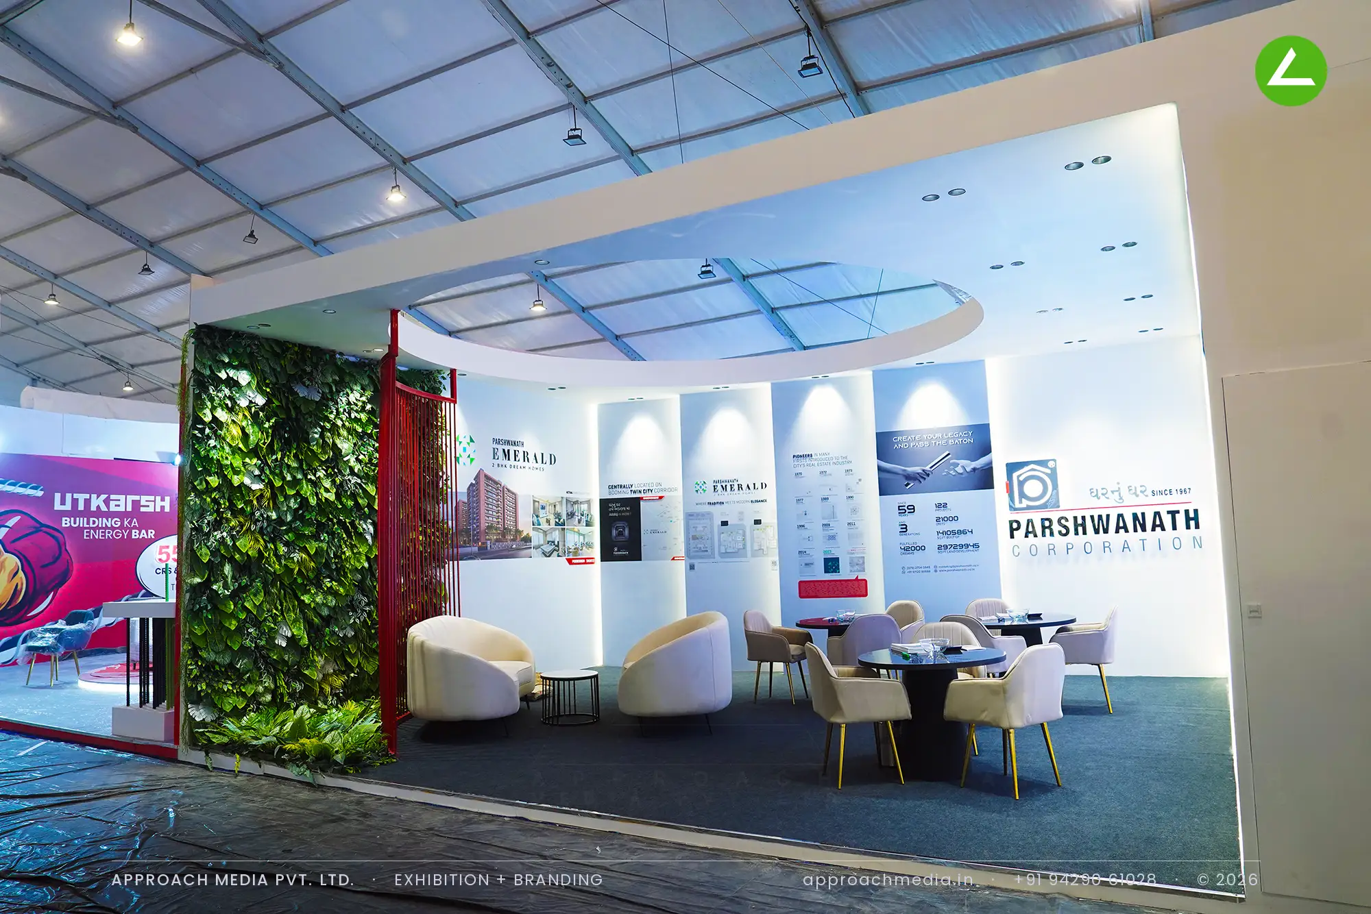
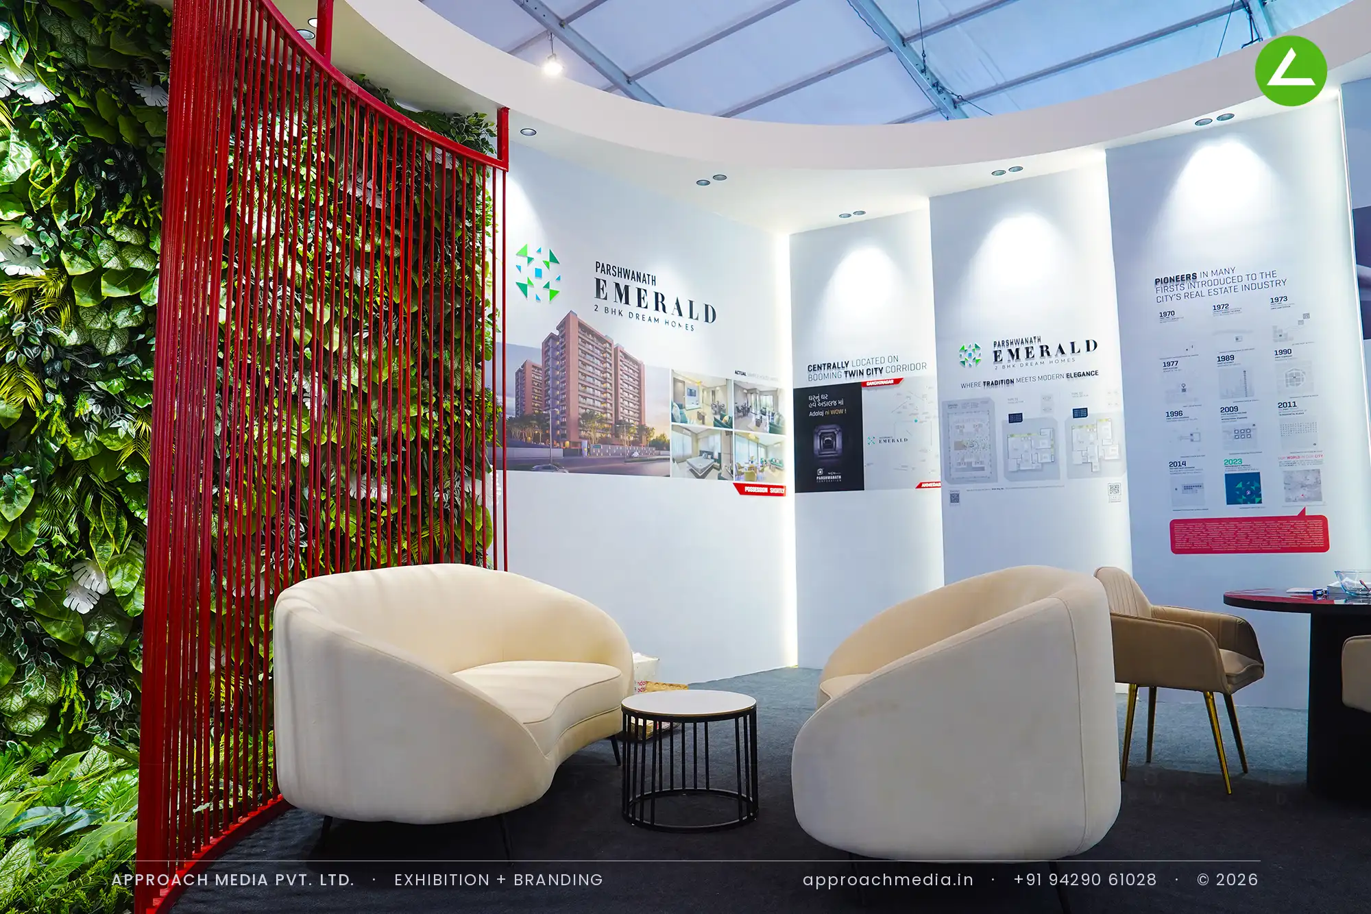
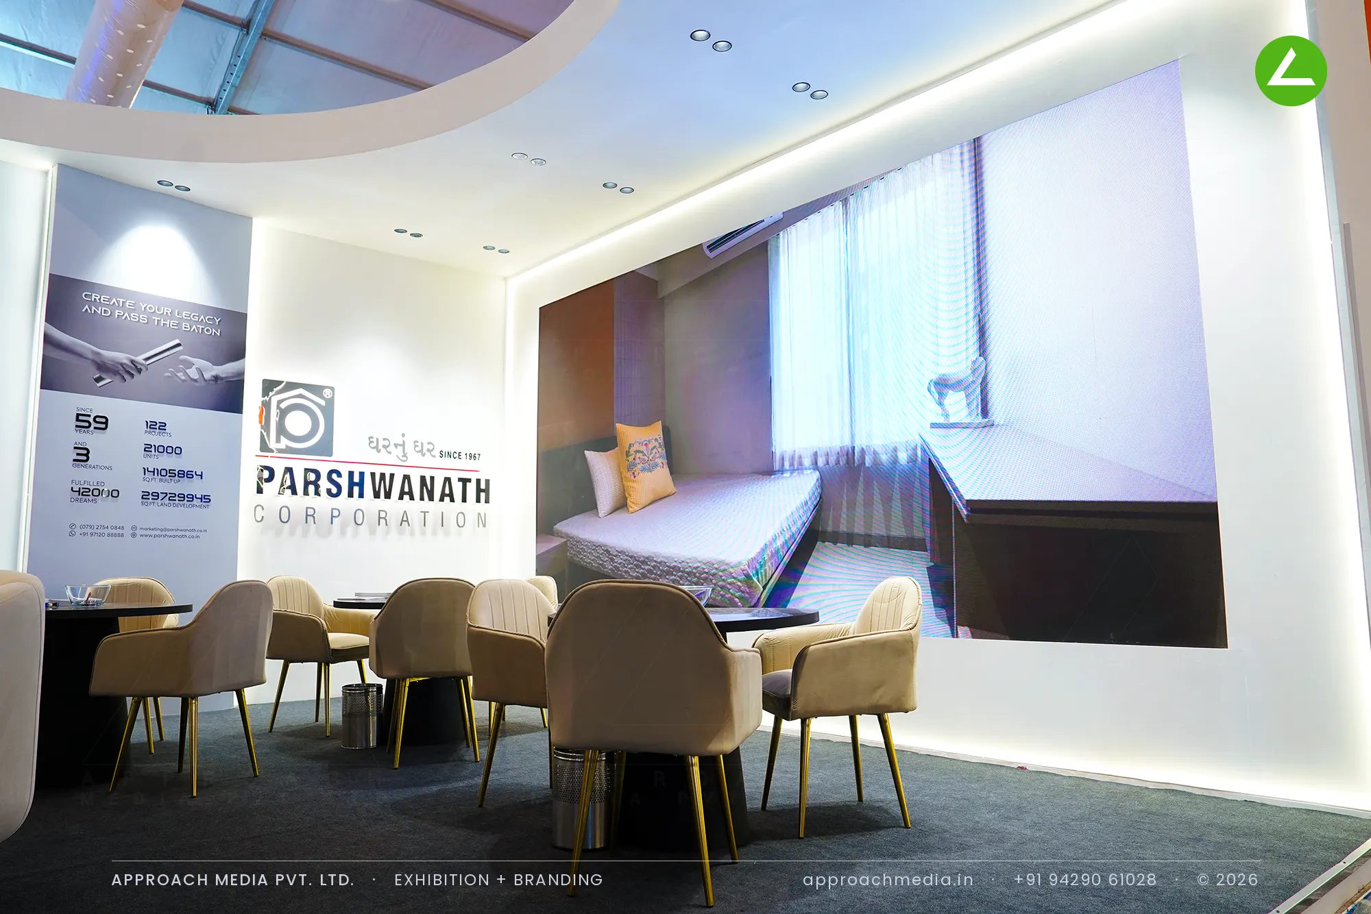
The interior was curved and kept white so the printed panels do the talking. The rear wall splits into vertical segments, locality, project, floor plans, a year-by-year timeline and the numbers, each washed by its own spotlight and ending at the dimensional logo. A large oval was cut from the ceiling and cove-lit, opening the room to the marquee roof above. A green wall and a red batten screen mark the entry edge of the exhibition stall design at GIHED Property Show Ahmedabad.
Project Details
2026 · GIHED Property Expo 2026
What We Delivered
Materials Used
Case Study
The Challenge
Parshwanath Corporation has been building in Ahmedabad since 1967, and the pitch at GIHED was as much about that record as about the current Emerald project. Fifty-four sqm, one open side, competitors on both flanks. The exhibition stall design at GIHED Property Show Ahmedabad had to carry a long story along a wall and still seat several families at the same time.
What We Designed
The interior was curved and kept white so the printed panels do the talking. The rear wall splits into vertical segments, locality, project, floor plans, a year-by-year timeline and the numbers, each washed by its own spotlight and ending at the dimensional logo. A large oval was cut from the ceiling and cove-lit, opening the room to the marquee roof above. A green wall and a red batten screen mark the entry edge of the exhibition stall design at GIHED Property Show Ahmedabad.
Why It Worked
Cutting the ceiling open kept a deep, one-side-open plot from reading as a corridor, since light now comes from above as well as off the walls. The panel sequence follows walking pace, so people reached the seating already briefed. Splitting the sofa and table clusters let the 54 sqm plot run two conversations without either overhearing the other.
Inside the Build
The Result
Oval ceiling cut-out open to the marquee roof
Key Feature
54 sqm
Exhibition Area
4 m
Stall Height
Curved white wall panelling
Primary Material
Project Summary
Cutting the ceiling open kept a deep, one-side-open plot from reading as a corridor, since light now comes from above as well as off the walls. The panel sequence follows walking pace, so people reached the seating already briefed. Splitting the sofa and table clusters let the 54 sqm plot run two conversations without either overhearing the other.
Start Your Project
Planning an exhibition presence that needs to look sharp and perform under pressure?
Share your exhibition brief — stall size, show name, and brand requirements. We respond with a design concept within 72 hours.