
Year: 2025
Builder & Real Estate
Client: Pravish, Ahmedabad
1 Side Open · Design · Fabrication
Pravish
↓Pravish Upscale Real Estate — exhibition stall design at NAREDCO Property Expo Ahmedabad 2025
Client: Pravish
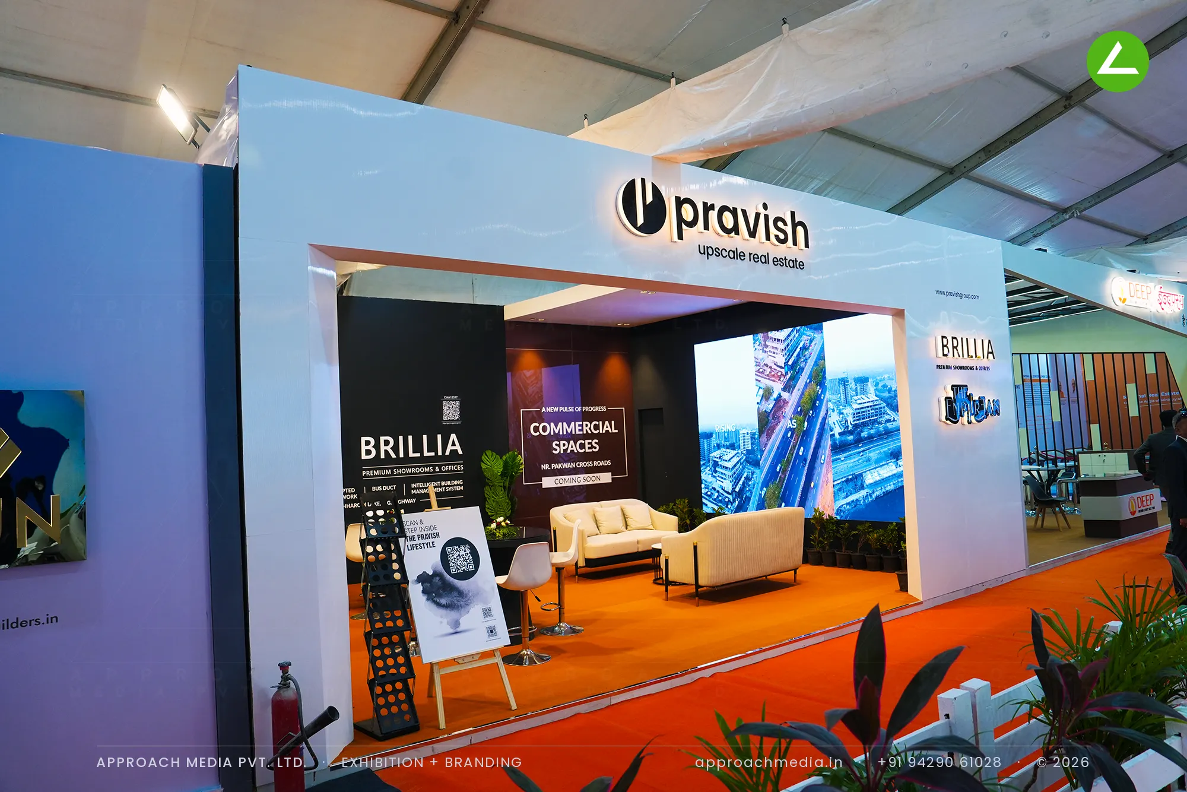
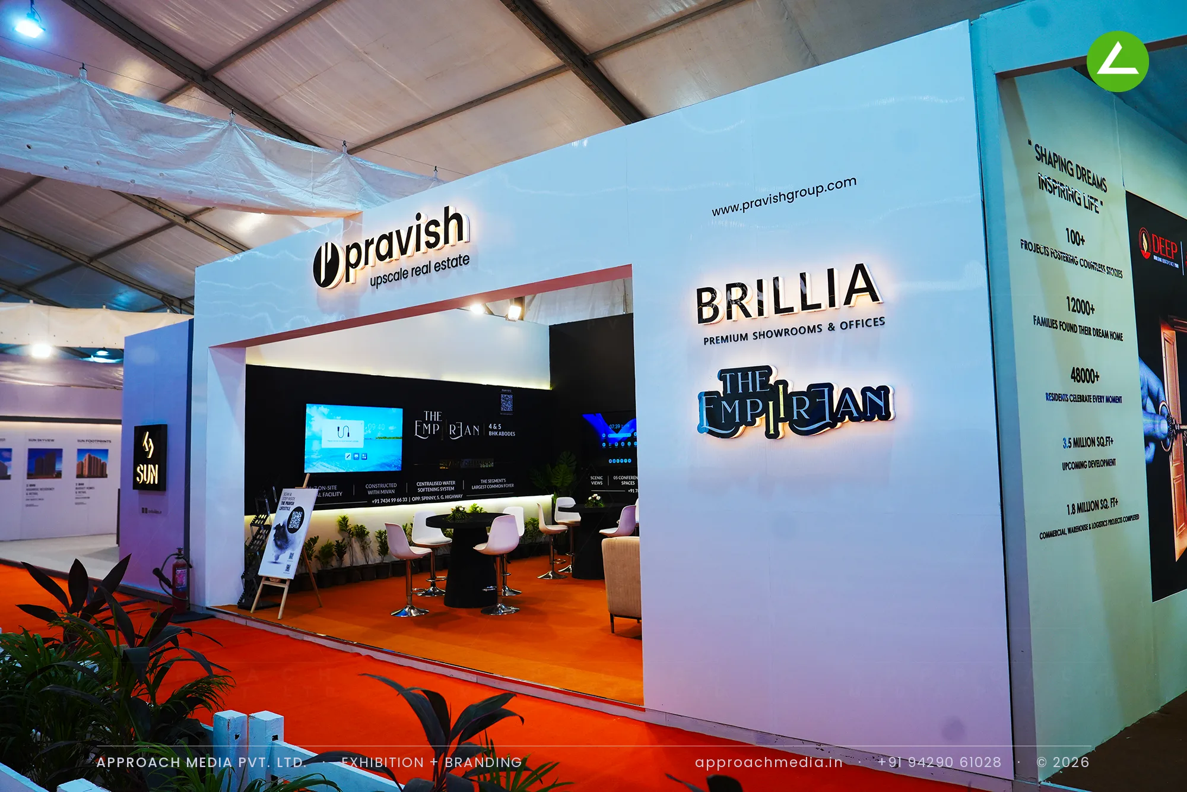
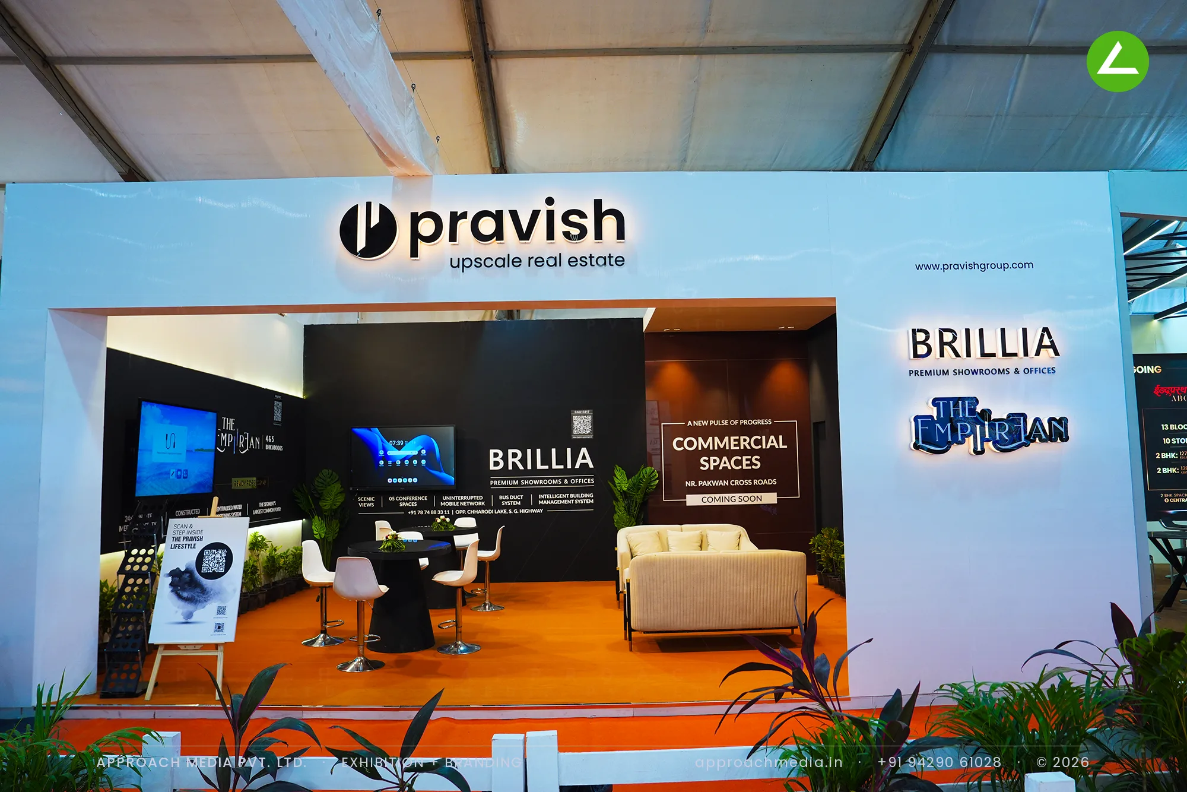
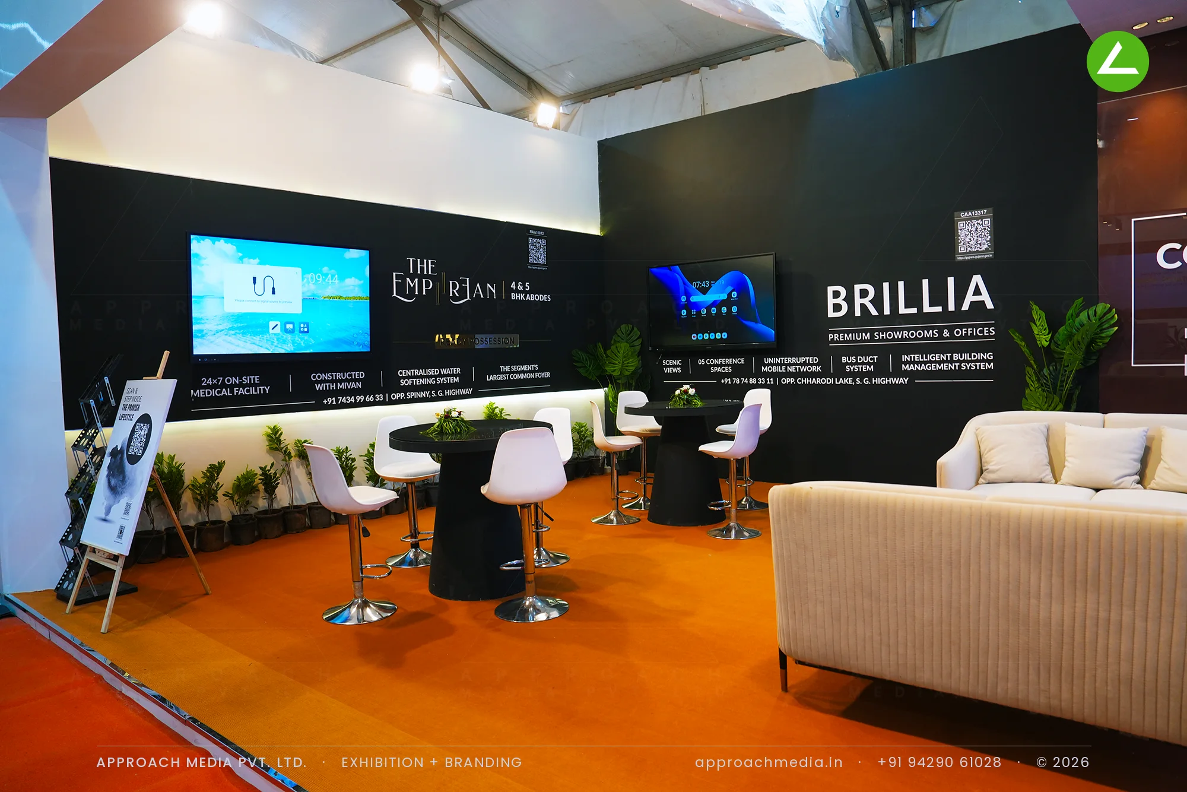
The facade of this property show stall became a pale marbled portal with halo-lit acrylic lettering, framing a wide opening onto the aisle rather than a door, and the interior went matt black so screens and white type could do the talking. Each project got a wall: Brillia with its specification strip, The Empyrean with a lit logo, the commercial block in a spotlit recess. A planter run with concealed light lifts the skirting; high tables sit forward, fluted sofas at the back.
Project Details
2025 · NAREDCO Expo 2025
What We Delivered
Materials Used
Case Study
The Challenge
Pravish was carrying three propositions into one 48 sqm plot: Brillia showrooms, The Empyrean apartments and a commercial project still to be announced. With a single open side, each had to get its own wall without the stall reading as three brands. Buyers coming to the exhibition stall design at NAREDCO Property Expo Ahmedabad also expect somewhere quiet to sit, not a ledge to lean on.
What We Designed
The facade of this property show stall became a pale marbled portal with halo-lit acrylic lettering, framing a wide opening onto the aisle rather than a door, and the interior went matt black so screens and white type could do the talking. Each project got a wall: Brillia with its specification strip, The Empyrean with a lit logo, the commercial block in a spotlit recess. A planter run with concealed light lifts the skirting; high tables sit forward, fluted sofas at the back.
Why It Worked
Contrast did the work. From the orange aisle carpet the lit white facade read instantly, and once inside the black walls dropped the light level so screens and project names took over. Visitors moved wall to wall, project by project, which gave the sales team a natural order to talk in. That is what the exhibition stall design at NAREDCO Property Expo Ahmedabad was for.
Inside the Build
The Result
Halo-lit project logos on the facade
Key Feature
48 sqm
Exhibition Area
3.5 m
Stall Height
Matt black laminate panels
Primary Material
Project Summary
Contrast did the work. From the orange aisle carpet the lit white facade read instantly, and once inside the black walls dropped the light level so screens and project names took over. Visitors moved wall to wall, project by project, which gave the sales team a natural order to talk in. That is what the exhibition stall design at NAREDCO Property Expo Ahmedabad was for.
Start Your Project
Planning an exhibition presence that needs to look sharp and perform under pressure?
Share your exhibition brief — stall size, show name, and brand requirements. We respond with a design concept within 72 hours.