
Year: 2025
Machine Manufacturers & Machine Tools
Client: Protech Air Systems Pvt. Ltd., Gandhinagar
2 Side Open · Design · Fabrication
Protech Air Systems Pvt. Ltd.
↓Protech Air Systems: exhibition stall design at Pharmatech Expo Gandhinagar 2025
Client: Protech Air Systems Pvt. Ltd.
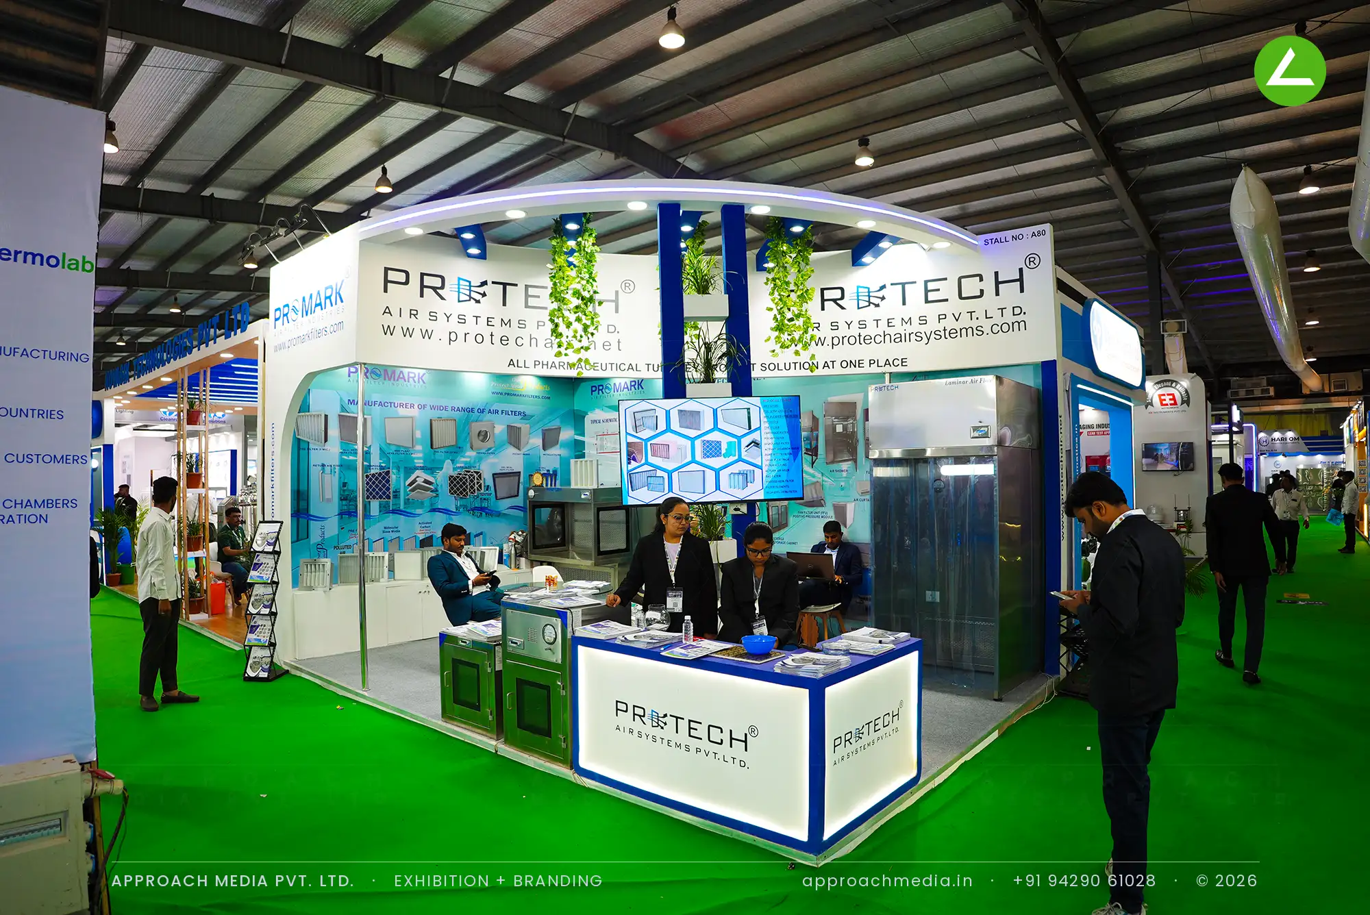
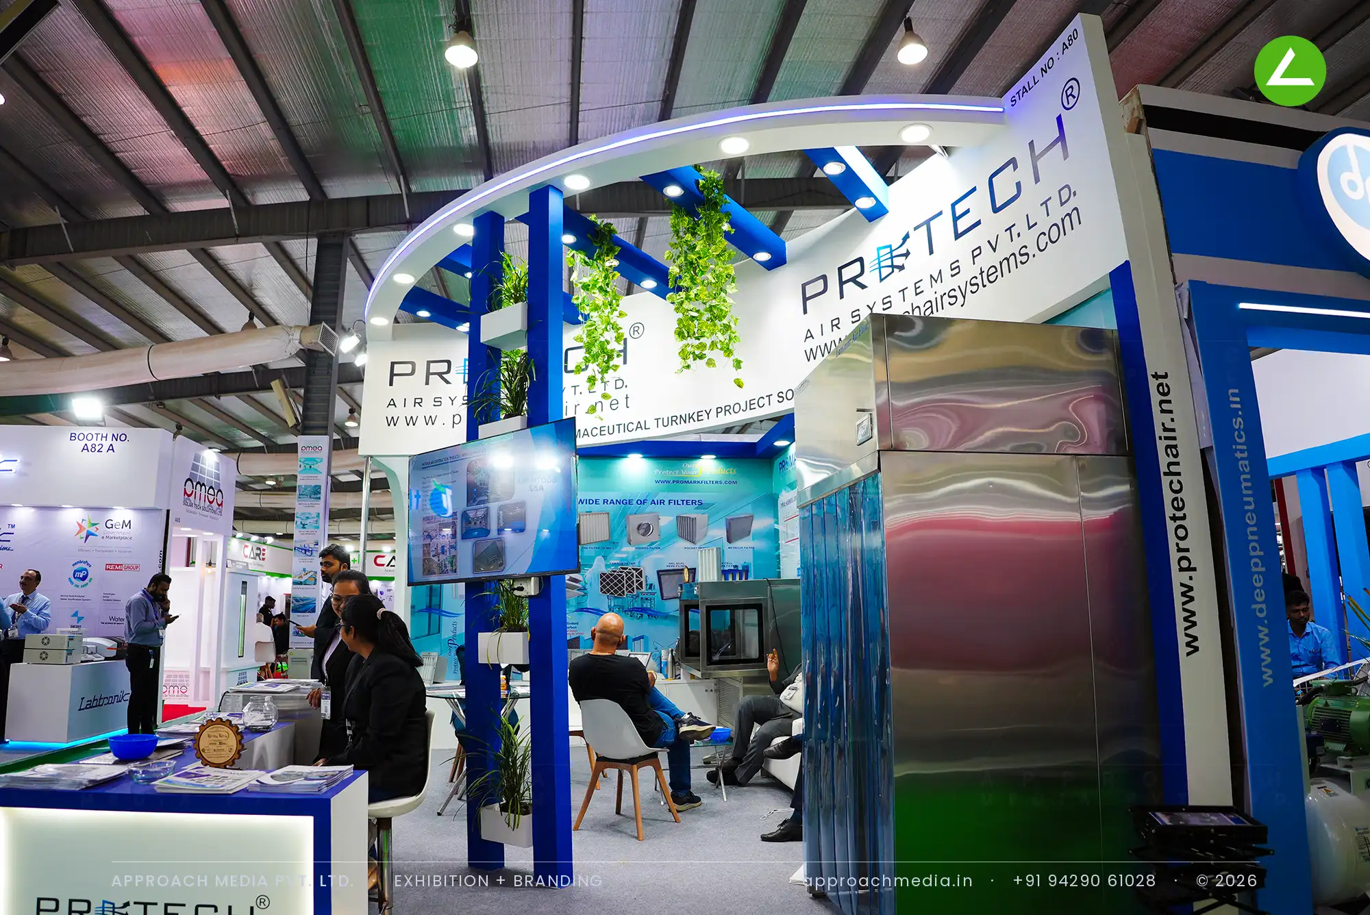
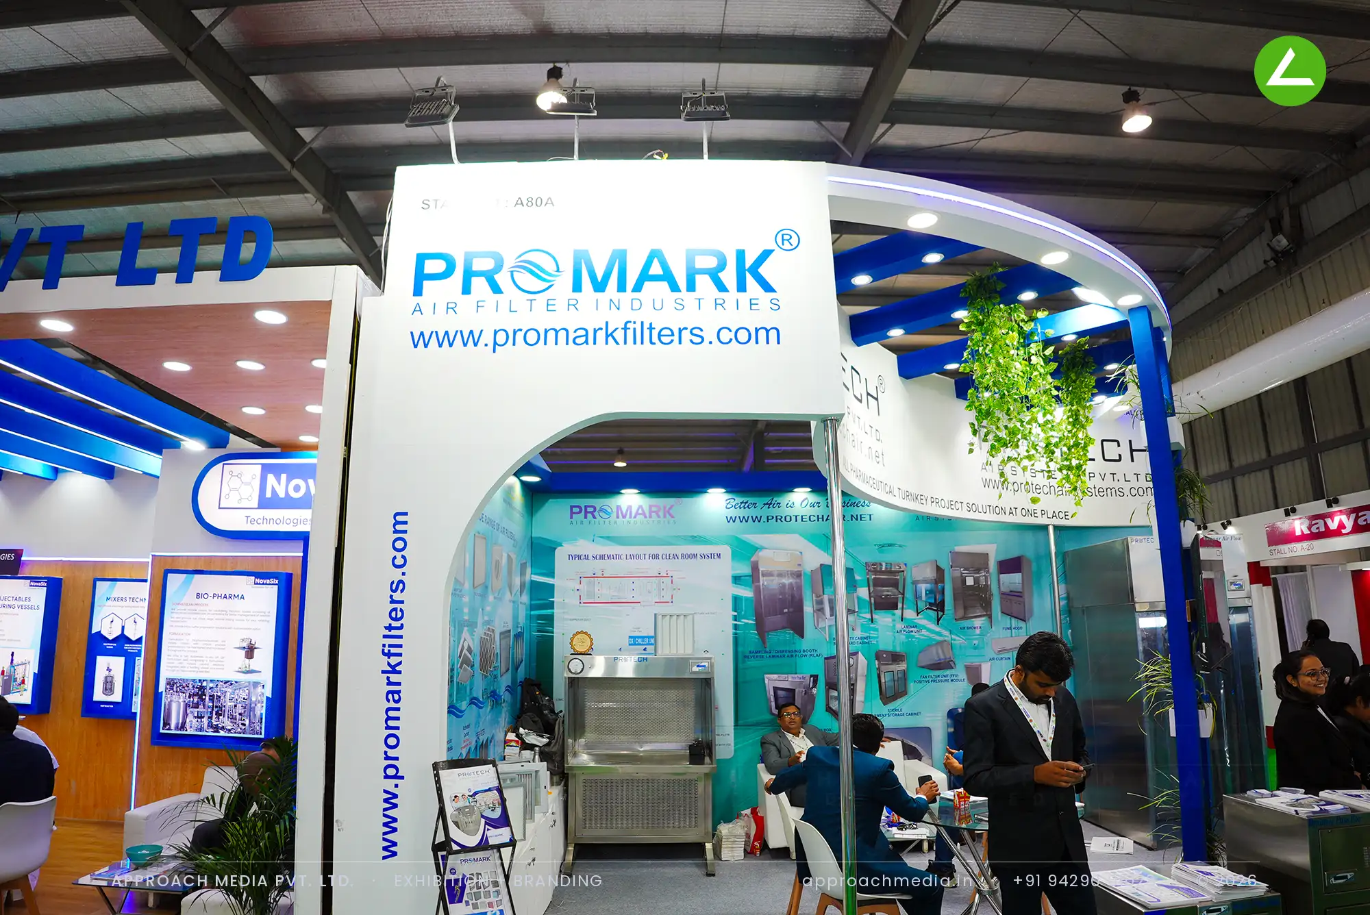
A curved white arch spans the front of this exhibition stall design at Pharmatech Expo Gandhinagar, carrying the Protech name across the corner and turning to pick up Promark on the side aisle. Blue laminate columns hold it up and mark both entry points. Behind them sits a printed filter-range wall with an LED screen at eye level, while the laminar airflow unit and filter housings stand free on the floor. Low white counters with blue edges hold the aisle line.
Project Details
2025 · Pharmatech Expo 2025
What We Delivered
Materials Used
Case Study
The Challenge
Two brands, Protech Air Systems and Promark Air Filter Industries, had to share one 24 sqm corner, and both sell air-handling hardware that visitors judge by touching it. The plot faced two aisles, so the exhibition stall design at Pharmatech Expo Gandhinagar had to give each name its own face while keeping one shared machine floor.
What We Designed
A curved white arch spans the front of this exhibition stall design at Pharmatech Expo Gandhinagar, carrying the Protech name across the corner and turning to pick up Promark on the side aisle. Blue laminate columns hold it up and mark both entry points. Behind them sits a printed filter-range wall with an LED screen at eye level, while the laminar airflow unit and filter housings stand free on the floor. Low white counters with blue edges hold the aisle line.
Why It Worked
Visitors could read both names before they reached the plot, then walk in from either aisle without choosing a side. Machines sat at arm's length rather than behind a rope, so technical talk started early. Counters at the edge caught passers-by while the seating behind stayed free for longer meetings, which is what this two-side open stall needed.
The Result
Curved arched header
Key Feature
24 sqm
Exhibition Area
3.5 m
Stall Height
Painted MDF panels
Primary Material
Project Summary
Visitors could read both names before they reached the plot, then walk in from either aisle without choosing a side. Machines sat at arm's length rather than behind a rope, so technical talk started early. Counters at the edge caught passers-by while the seating behind stayed free for longer meetings, which is what this two-side open stall needed.
Start Your Project
Planning an exhibition presence that needs to look sharp and perform under pressure?
Share your exhibition brief — stall size, show name, and brand requirements. We respond with a design concept within 72 hours.