
Year: 2025
Builder & Real Estate
Client: Rameshwar, Ahmedabad
1 Side Open · Design · Fabrication
Rameshwar
↓Rameshwar Developers | backlit exhibition stall design at GIHED Property Show Ahmedabad
Client: Rameshwar
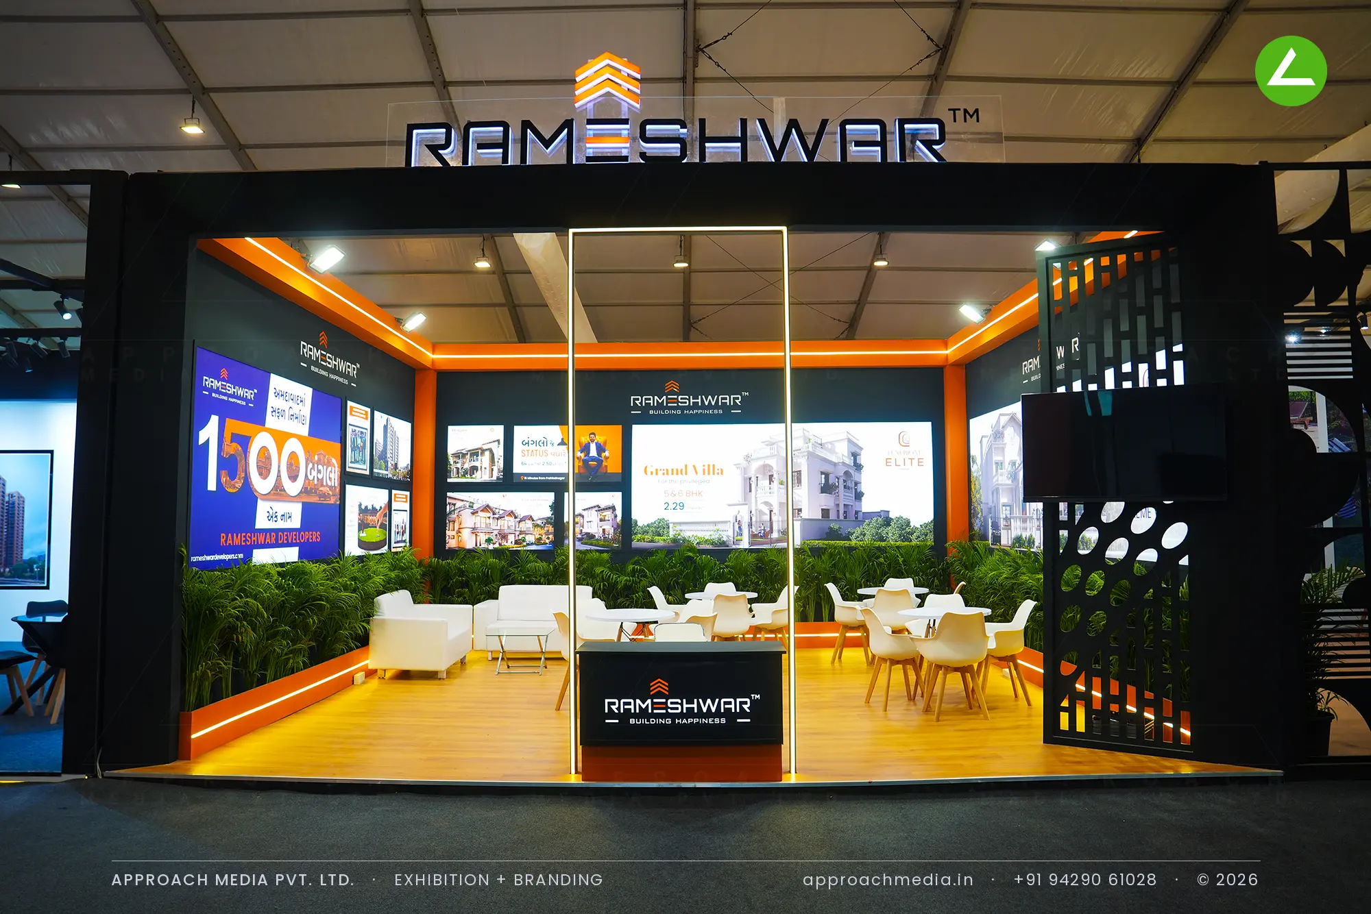
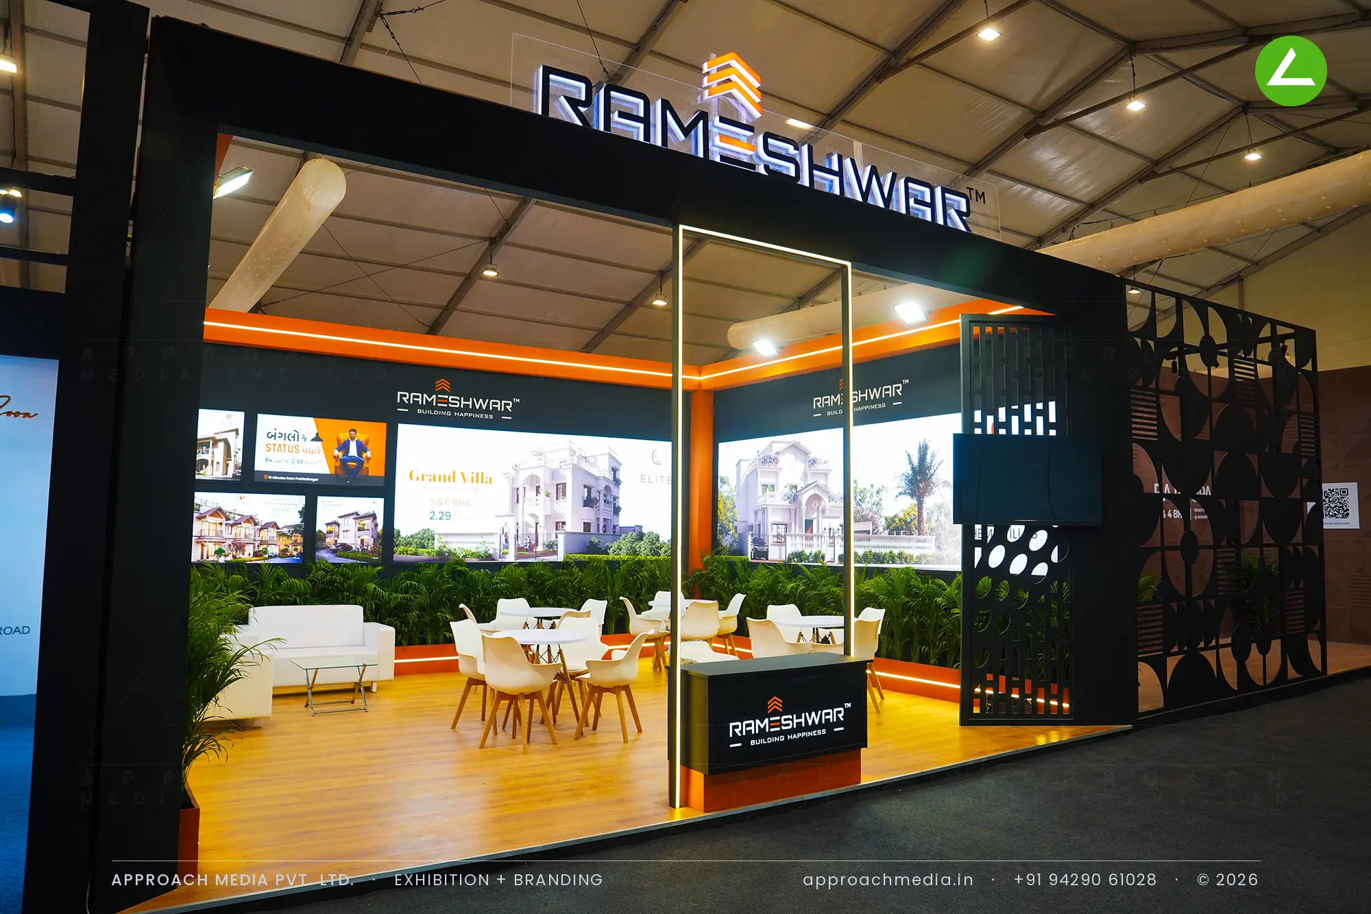
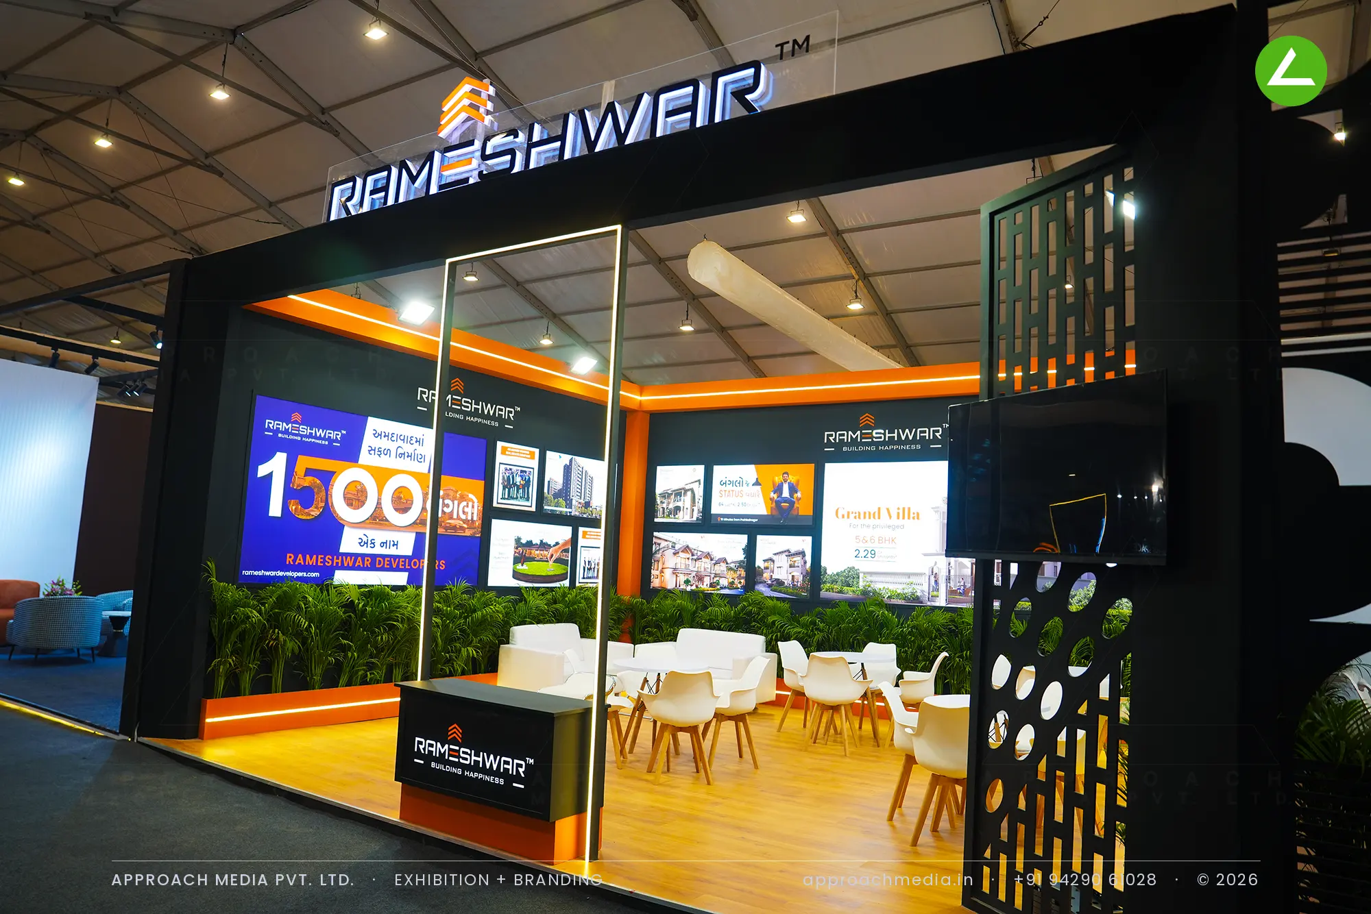
Black frame, orange edges. The portal is black MDF with orange laminate columns and a continuous orange band at header height, and the RAMESHWAR letters are edge-lit against it under the chevron emblem. Three walls of the exhibition stall design at GIHED Property Show Ahmedabad are given over to backlit villa graphics at near-full height. A hedge of artificial planting runs along their base, keeping the images off the floor. The counter sits centre-front in black; a laser-cut circular screen closes the right flank.
Project Details
2025 · Gihed Expo 2025
What We Delivered
Materials Used
Case Study
The Challenge
Bungalow buyers do not decide from a brochure, they want to see the elevation, the street, the finish. Rameshwar Developers had villa and bungalow projects to show on 36 sqm with one open side. So the exhibition stall design at GIHED Property Show Ahmedabad was planned around large lit imagery, and around getting people seated in front of it.
What We Designed
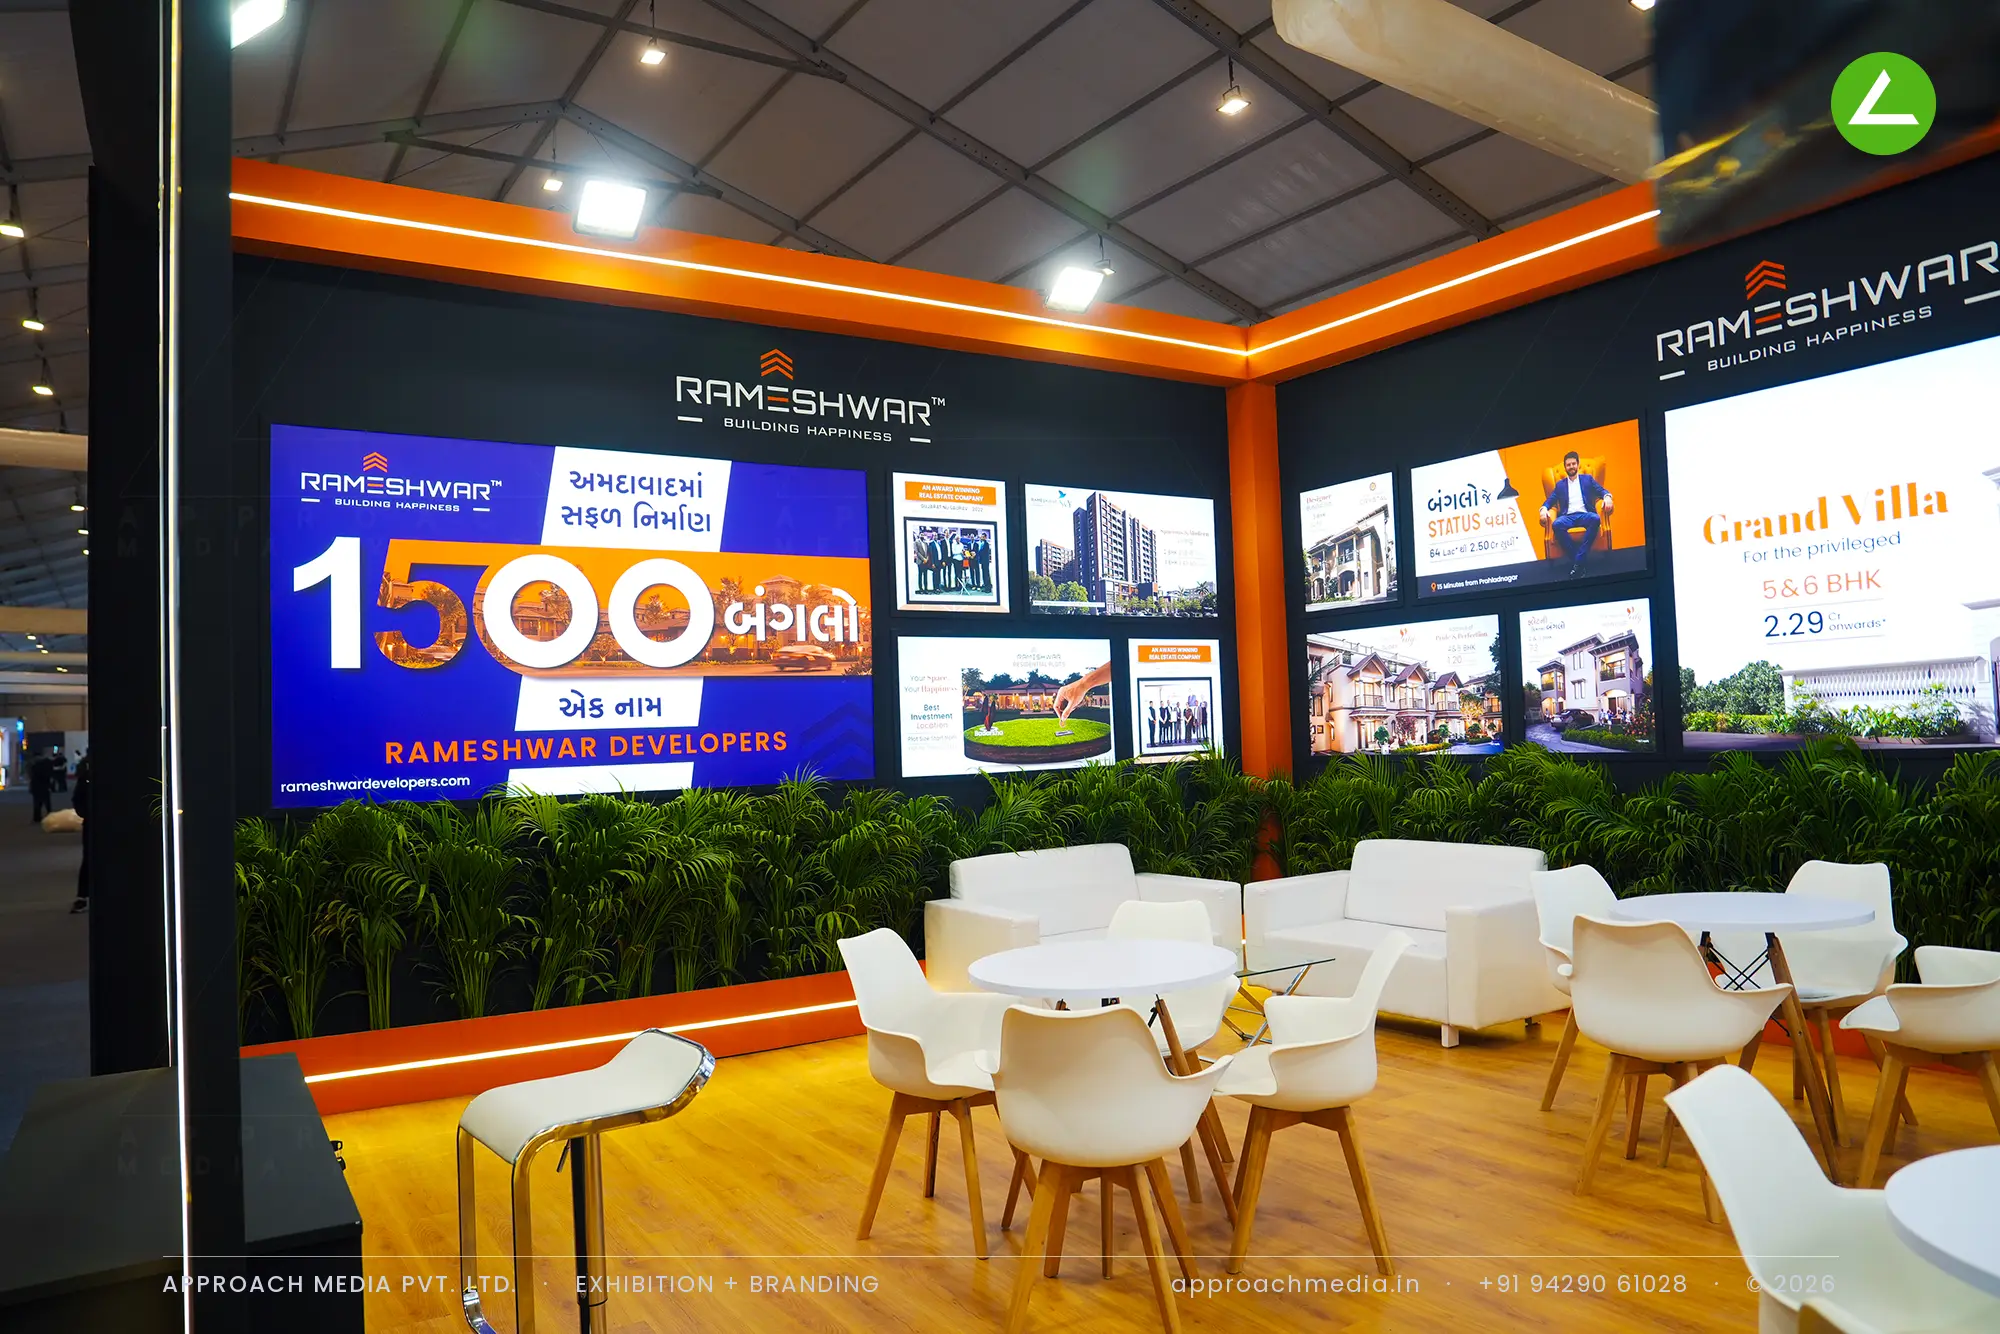
Black frame, orange edges. The portal is black MDF with orange laminate columns and a continuous orange band at header height, and the RAMESHWAR letters are edge-lit against it under the chevron emblem. Three walls of the exhibition stall design at GIHED Property Show Ahmedabad are given over to backlit villa graphics at near-full height. A hedge of artificial planting runs along their base, keeping the images off the floor. The counter sits centre-front in black; a laser-cut circular screen closes the right flank.
Why It Worked
Backlighting every graphic meant the plot glowed rather than reflected, which matters under a marquee roof. The orange band tied the three walls into one continuous surface, so the eye ran the length of the villa images instead of stopping at each panel. Chairs face the walls, which put every visitor in this one-side-open stall looking at a project.
Inside the Build
The Result
Edge-lit RAMESHWAR lettering under a chevron emblem
Key Feature
36 sqm
Exhibition Area
3.5 m
Stall Height
Black painted MDF
Primary Material
Project Summary
Backlighting every graphic meant the plot glowed rather than reflected, which matters under a marquee roof. The orange band tied the three walls into one continuous surface, so the eye ran the length of the villa images instead of stopping at each panel. Chairs face the walls, which put every visitor in this one-side-open stall looking at a project.
Start Your Project
Planning an exhibition presence that needs to look sharp and perform under pressure?
Share your exhibition brief — stall size, show name, and brand requirements. We respond with a design concept within 72 hours.