
Year: 2024
Builder & Real Estate
Client: Ratnamohan Developers, Gandhinagar
1 Side Open · Design · Fabrication
Ratnamohan Developers
↓Ratnamohan Developers Exhibition Stall Design at BNI Symposium Gandhinagar, 2024
Client: Ratnamohan Developers
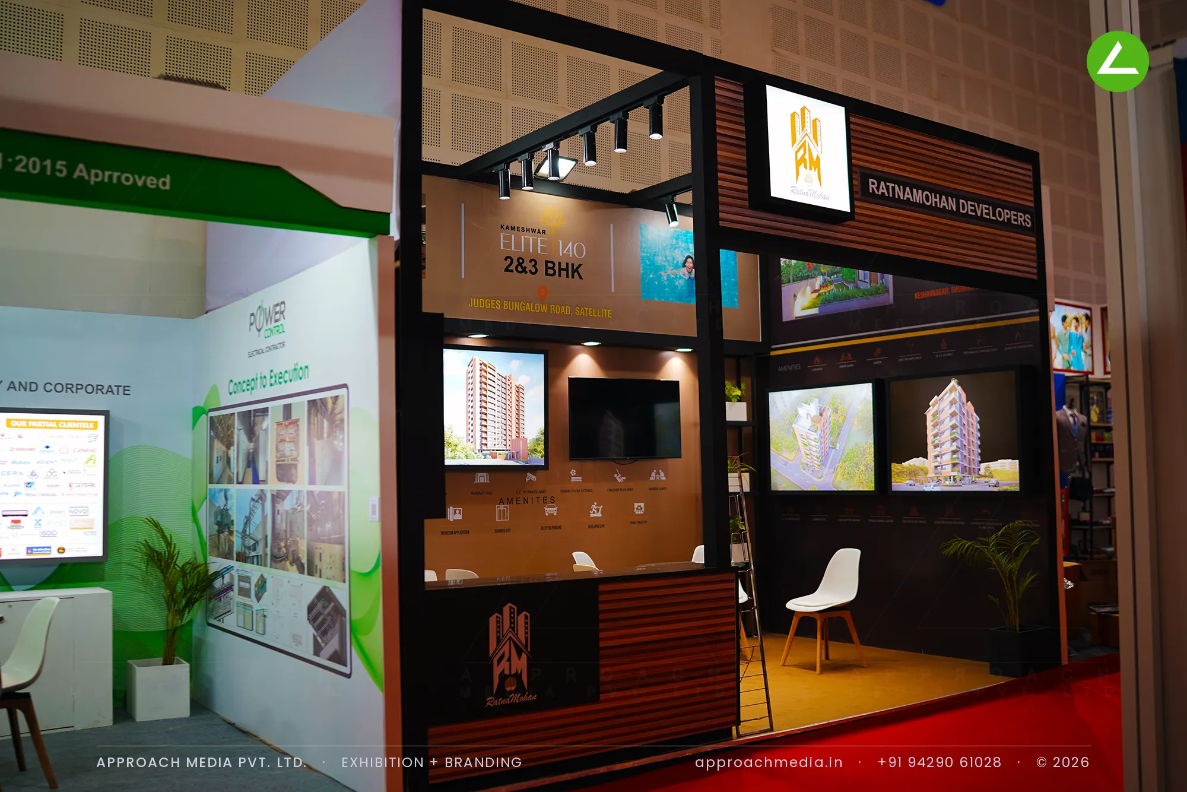
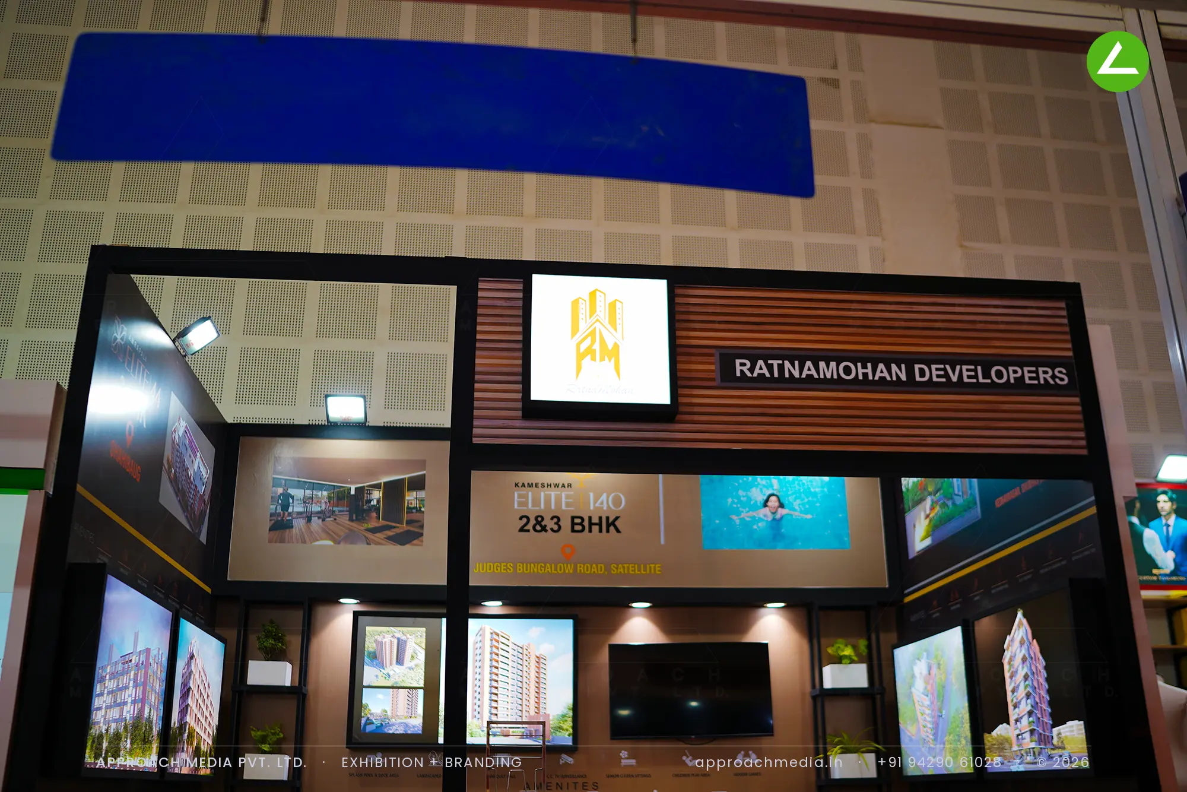
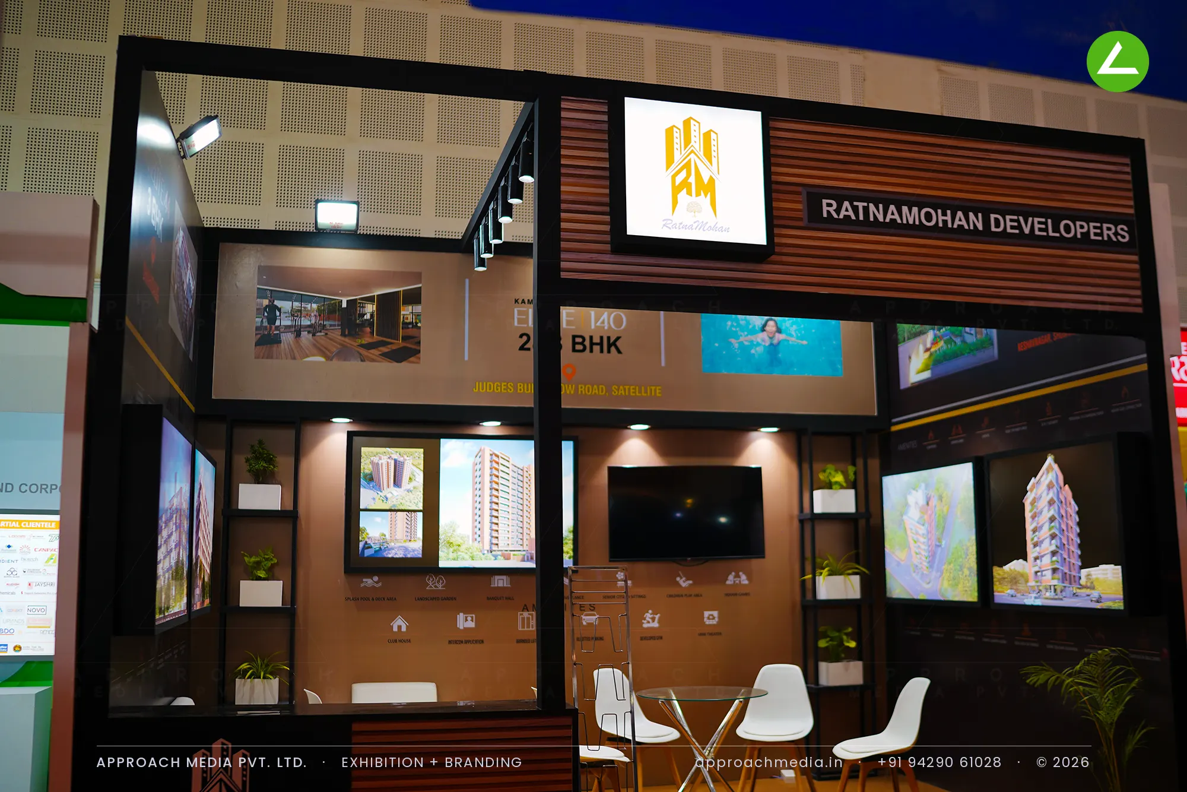
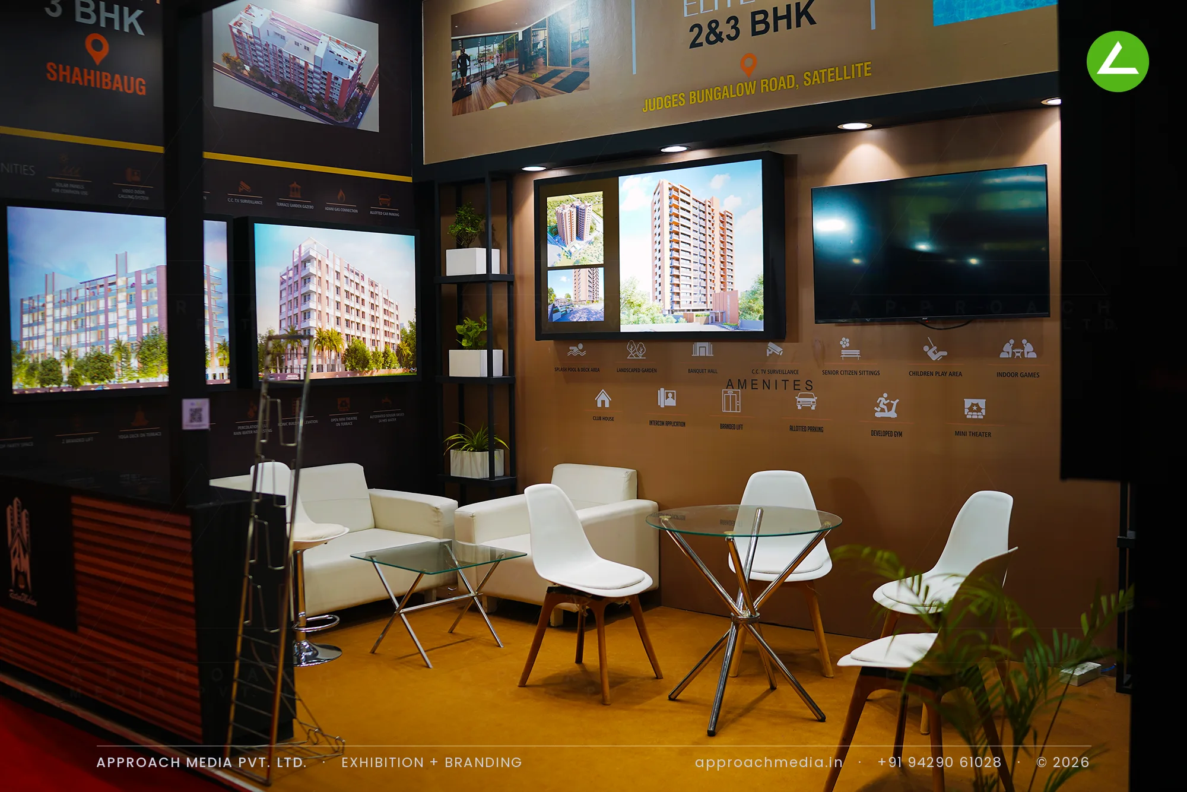
The whole frontage became a black grid. Each opening holds either a backlit render, a wood-slat infill or the illuminated logo box, so the wall reads as architecture rather than as a poster board. Renders, floor plates and an aerial site plan sit at eye level; a gold amenity icon strip runs beneath them, and a wall screen fills one bay. Inside, wood-finish flooring and a small lounge give this exhibition stall design at BNI Symposium Gandhinagar somewhere to sit.
Project Details
2024 · BNI Symposium Stall 2024
What We Delivered
Materials Used
Case Study
The Challenge
Ratnamohan came to the symposium selling Kameshwar Elite 140 on Judges Bungalow Road and a second project at Shahibaug. Buyers at that stage compare elevations, layouts and amenities side by side, and they do it slowly. A 15 sqm single-open plot gives you one wall to work with, so this exhibition stall design at BNI Symposium Gandhinagar had to hold two projects at once without crowding either.
What We Designed
The whole frontage became a black grid. Each opening holds either a backlit render, a wood-slat infill or the illuminated logo box, so the wall reads as architecture rather than as a poster board. Renders, floor plates and an aerial site plan sit at eye level; a gold amenity icon strip runs beneath them, and a wall screen fills one bay. Inside, wood-finish flooring and a small lounge give this exhibition stall design at BNI Symposium Gandhinagar somewhere to sit.
Why It Worked
Warm light against black framing made the wall look like a building rather than a display, and that is the right cue when you are selling apartments. Visitors read one project, turned to the next without moving far, then sat down to open a brochure. Single-open plots usually push people past; this one held them, which is the job of a property show stall.
The Result
Grid facade of framed backlit project renders
Key Feature
15 sqm
Exhibition Area
3 m
Stall Height
Black-painted grid framework
Primary Material
Project Summary
Warm light against black framing made the wall look like a building rather than a display, and that is the right cue when you are selling apartments. Visitors read one project, turned to the next without moving far, then sat down to open a brochure. Single-open plots usually push people past; this one held them, which is the job of a property show stall.
Start Your Project
Planning an exhibition presence that needs to look sharp and perform under pressure?
Share your exhibition brief — stall size, show name, and brand requirements. We respond with a design concept within 72 hours.