
Year: 2025
Solar Industry
Client: Rayzon Solar, Greater Noida
4 Side Open · Design · Fabrication
Rayzon Solar
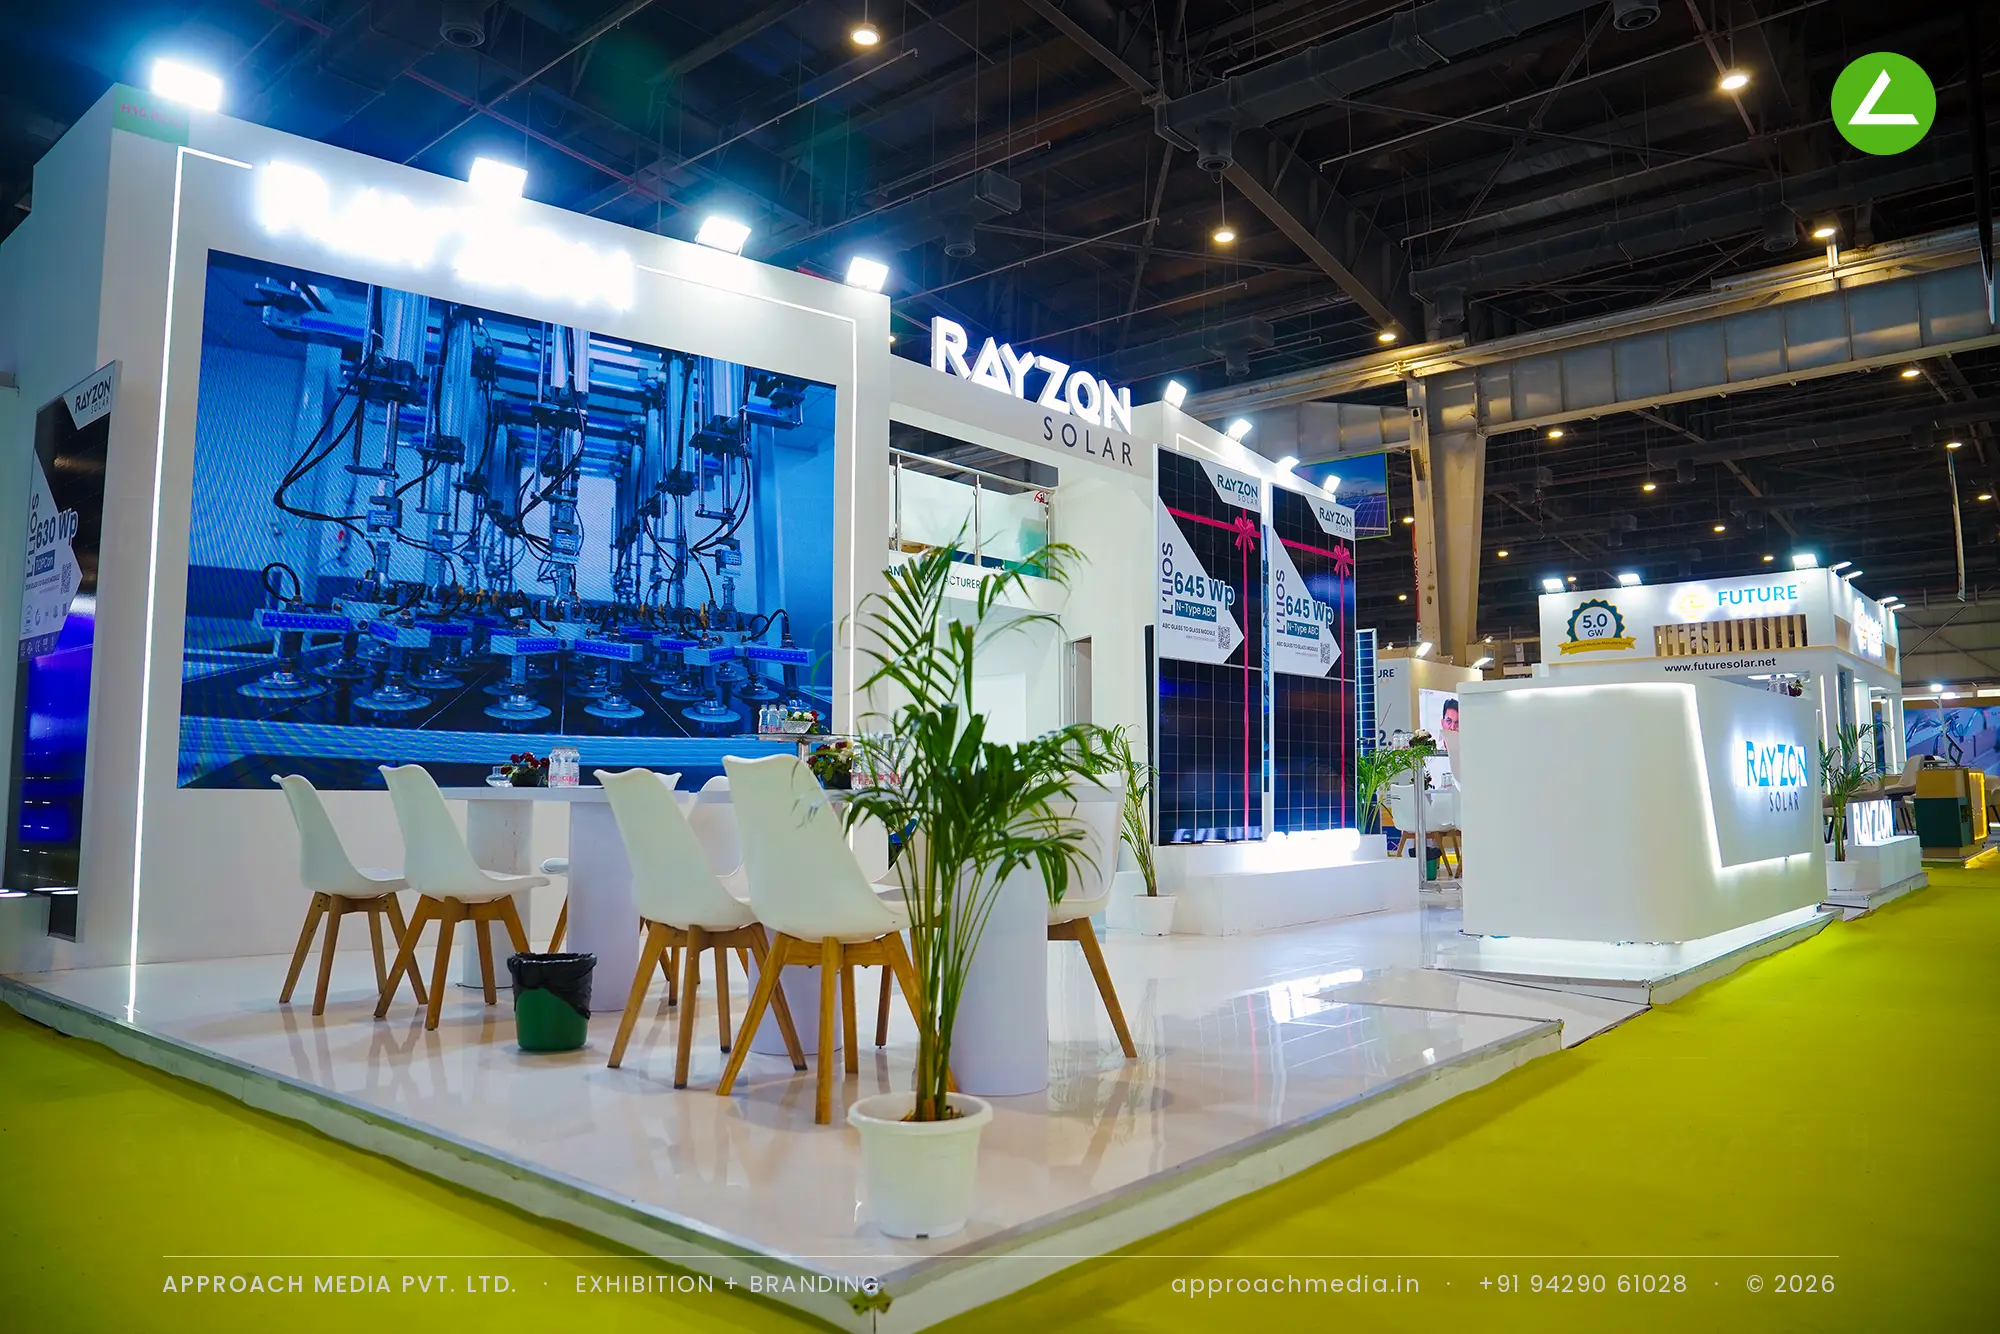
↓Rayzon Solar's 144 sqm double-decker exhibition stall design at REI Expo Greater Noida
Client: Rayzon Solar
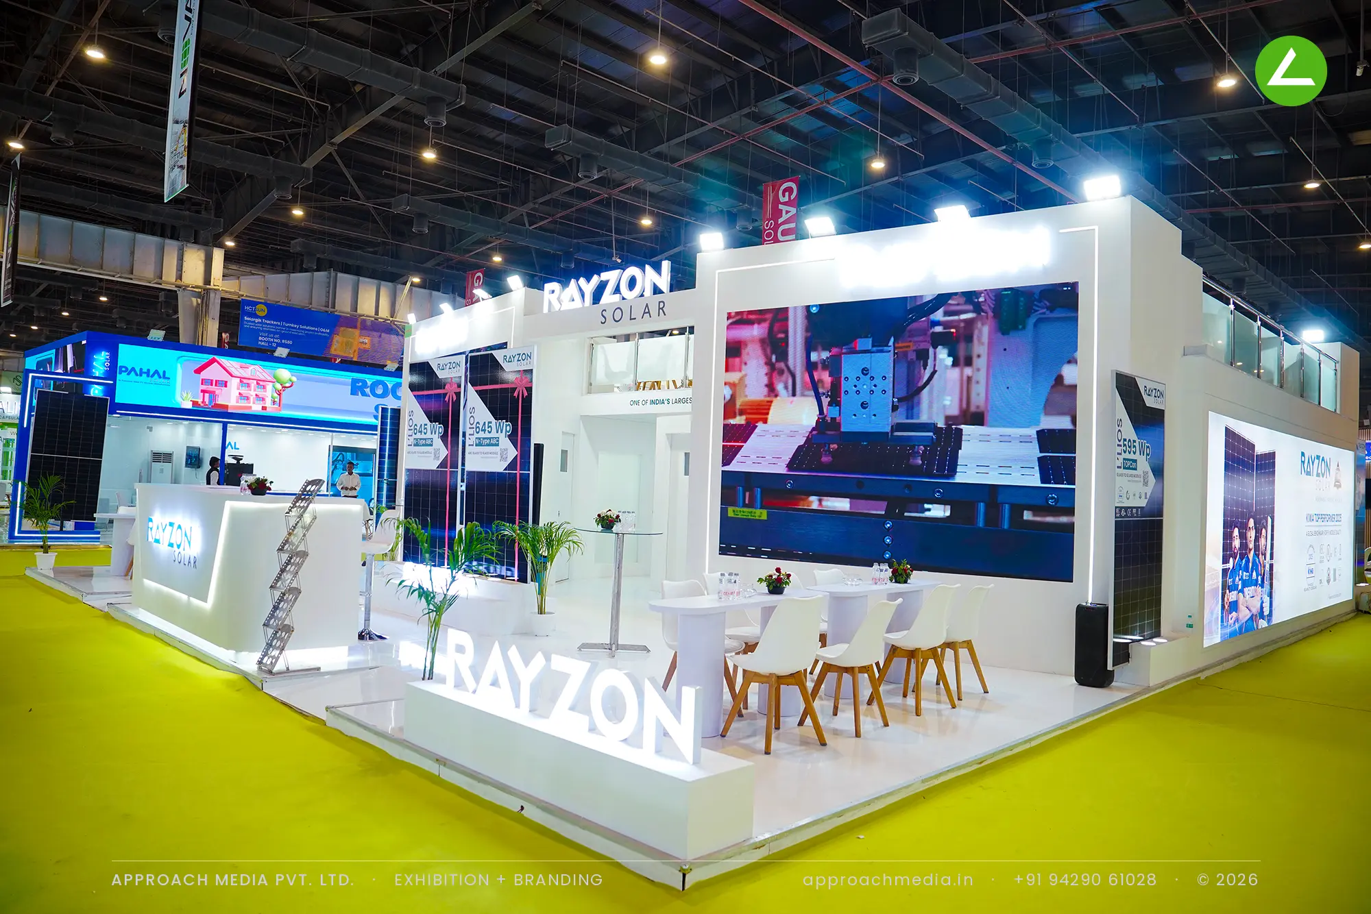
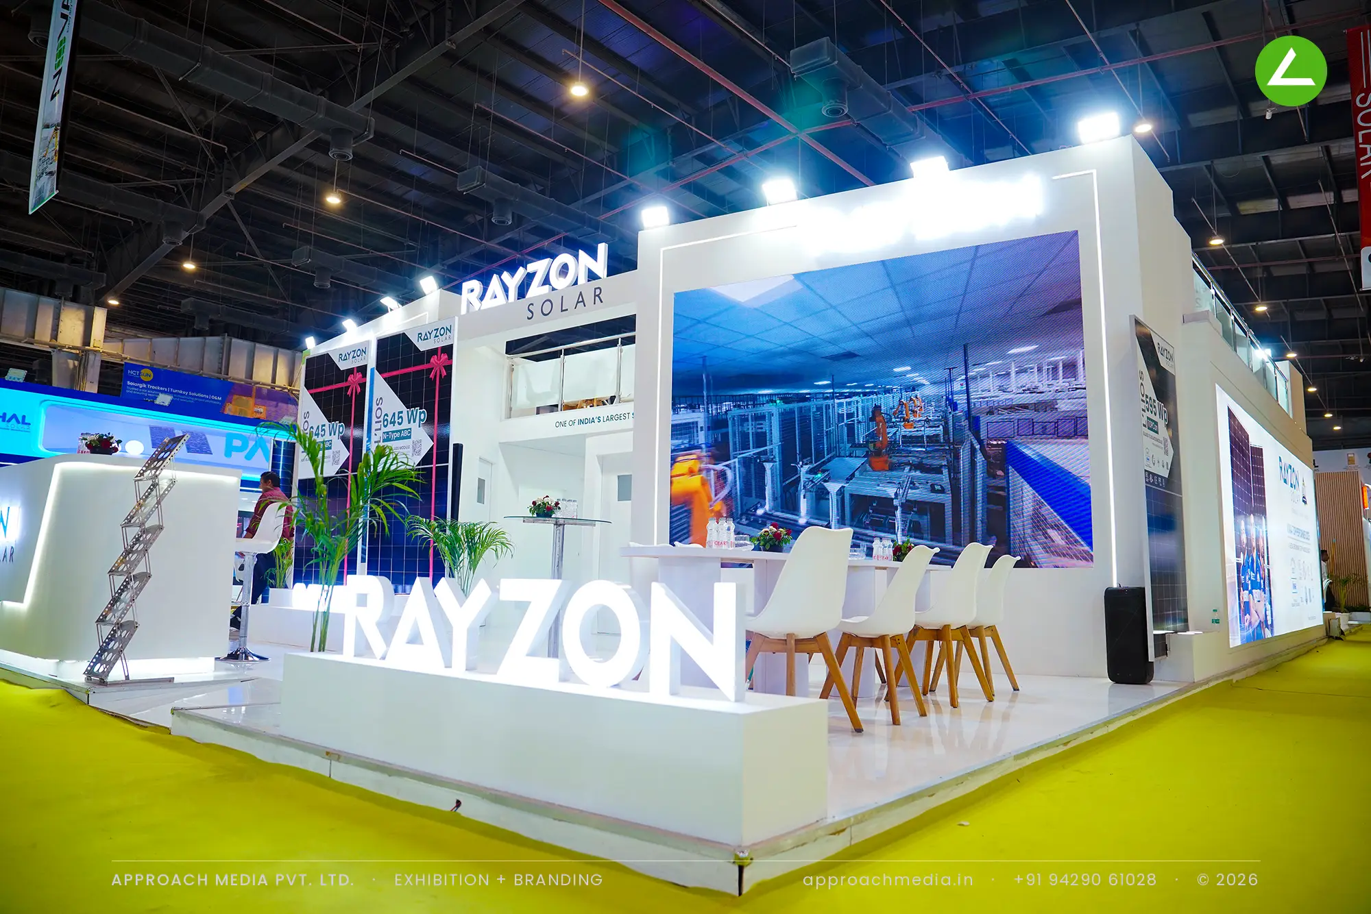
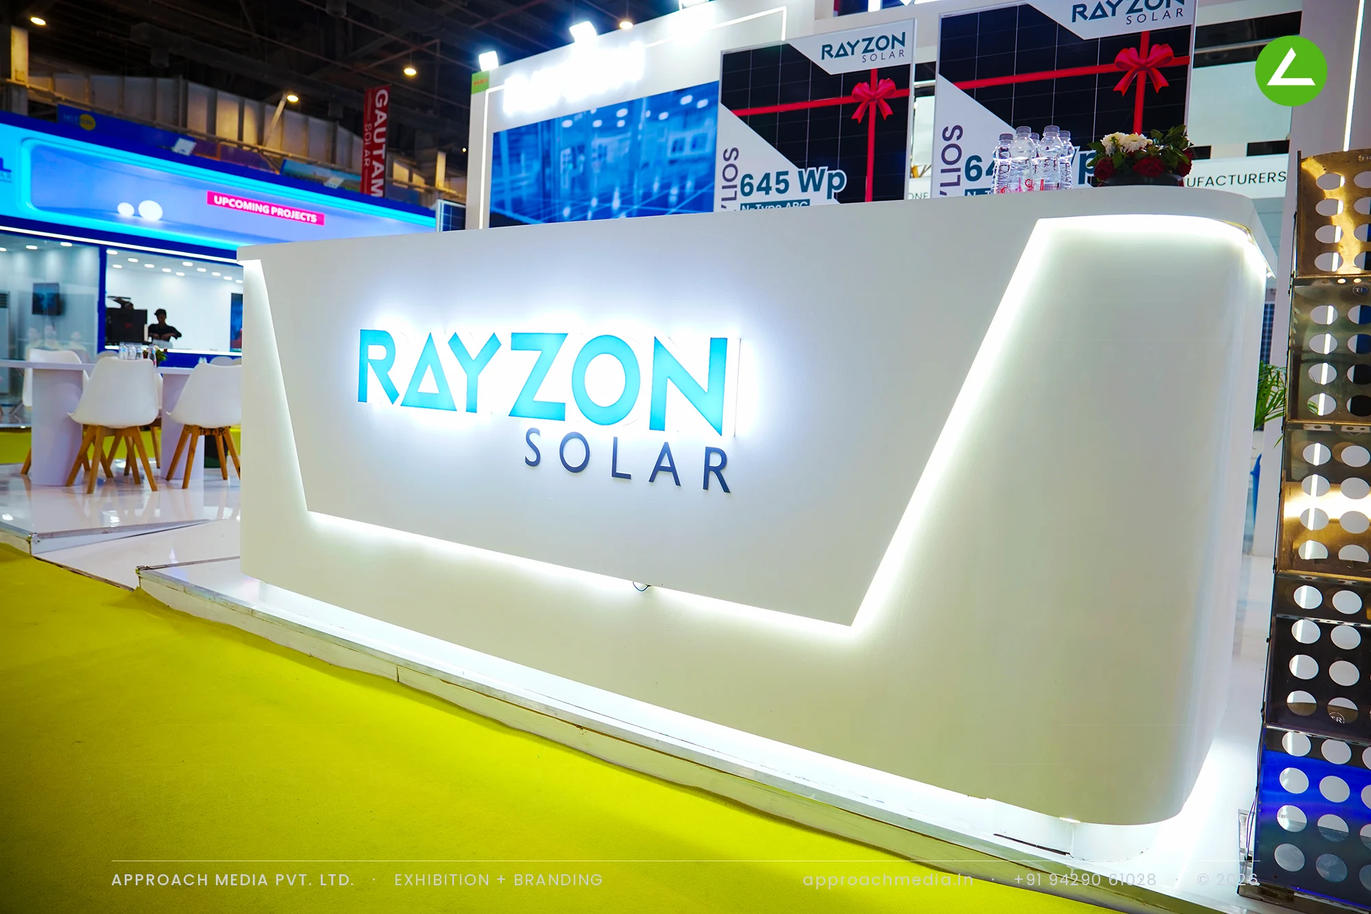
Going double-decker solved it. On a gloss white platform, the ground floor stays open on three edges: LED walls running factory footage, a white bar table with chairs, backlit counters and free-standing 3D letters. Real modules clad the closed faces, with arrow call-outs for the 645 Wp N-Type ABC. A central staircase leads to a glazed upper deck of air-conditioned cabins - sofas, glass tables, lit brand panels - where the exhibition stall design at REI Expo Greater Noida puts every serious conversation.
Project Details
2025 · Renewable Energy India Expo 2025
What We Delivered
Materials Used
Case Study
The Challenge
144 sqm open on all four sides is a lot of perimeter to defend. Rayzon Solar wanted the space to read as a manufacturer's stand rather than a sales booth, and needed far more closed meeting rooms than a single floor would allow. The exhibition stall design at REI Expo Greater Noida therefore had to go upwards without walling the ground floor in.
What We Designed
Going double-decker solved it. On a gloss white platform, the ground floor stays open on three edges: LED walls running factory footage, a white bar table with chairs, backlit counters and free-standing 3D letters. Real modules clad the closed faces, with arrow call-outs for the 645 Wp N-Type ABC. A central staircase leads to a glazed upper deck of air-conditioned cabins - sofas, glass tables, lit brand panels - where the exhibition stall design at REI Expo Greater Noida puts every serious conversation.
Why It Worked
Visitors could see the upper deck from the far end of the hall, while the ground floor stayed walkable from every aisle. They browsed the modules and the video wall without being approached, then went up when they wanted to talk. Keeping the selling upstairs is what let the double-decker stand stay open all day.
Inside the Build
The Result
Double-decker with staircase and glazed upper deck
Key Feature
144 sqm
Exhibition Area
4 m
Stall Height
Gloss white platform flooring
Primary Material
Project Summary
Visitors could see the upper deck from the far end of the hall, while the ground floor stayed walkable from every aisle. They browsed the modules and the video wall without being approached, then went up when they wanted to talk. Keeping the selling upstairs is what let the double-decker stand stay open all day.
Start Your Project
Planning an exhibition presence that needs to look sharp and perform under pressure?
Share your exhibition brief — stall size, show name, and brand requirements. We respond with a design concept within 72 hours.