
Year: 2023
Solar Industry
Client: Rayzon Solar, Greater Noida
3 Side Open · Design · Fabrication
Rayzon Solar
↓Rayzon Solar double-decker: 145 sqm exhibition stall design at Renewable Solar Energy Expo Greater Noida
Client: Rayzon Solar
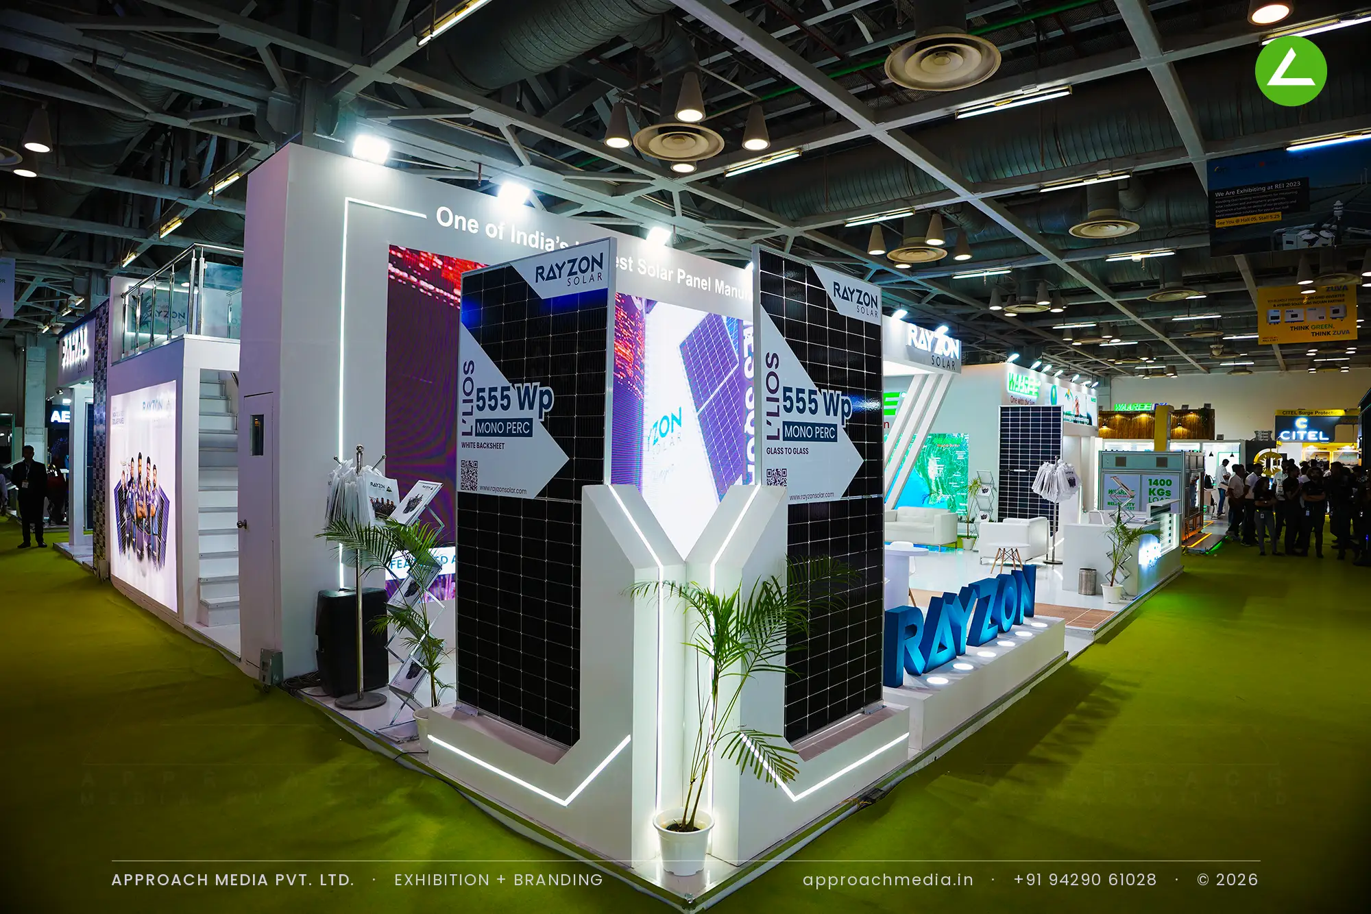
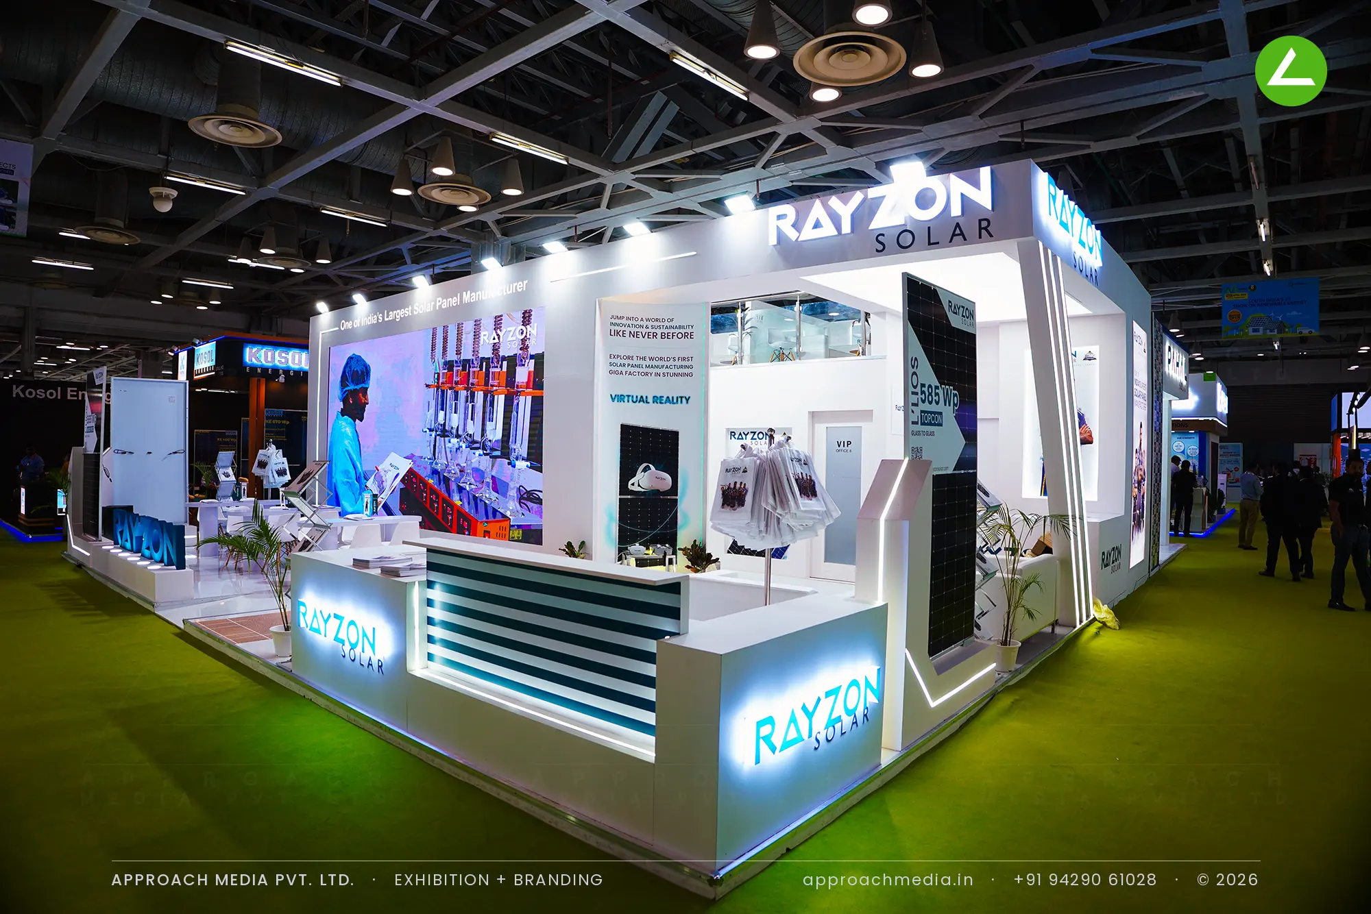
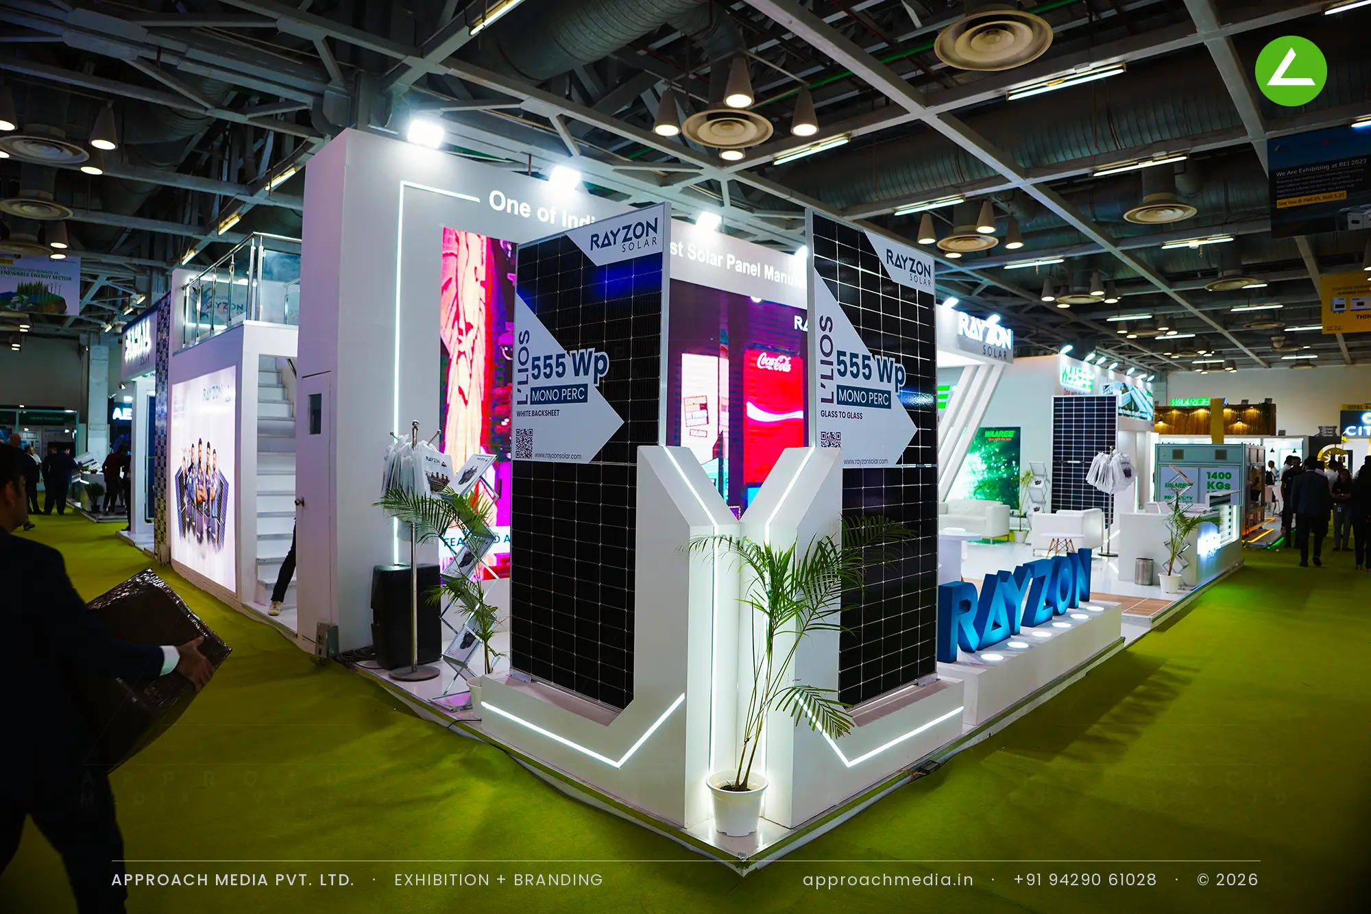
Two levels, with meetings upstairs behind a glass balustrade and the entire ground floor left open to walk through. White cladding is cut with recessed LED lines that run down the walls and across the floor edge, breaking the mass into readable planes. Modules sit flush with arrow-shaped call-outs naming wattage and cell type. Inside this exhibition stall design at Renewable Solar Energy Expo Greater Noida, a wall-length LED screen plays factory footage.
Project Details
2023 · Renewable Solar Energy Expo
What We Delivered
Materials Used
Case Study
The Challenge
Rayzon took 145 sqm with three sides open, one of the larger plots, and used it for two floors, which brings its own problem, because a double-decker can present a solid wall to the aisle. The brand also wanted visitors to understand a giga-factory that could not travel to the expo. Height and content both landed on the exhibition stall design at Renewable Solar Energy Expo Greater Noida.
What We Designed
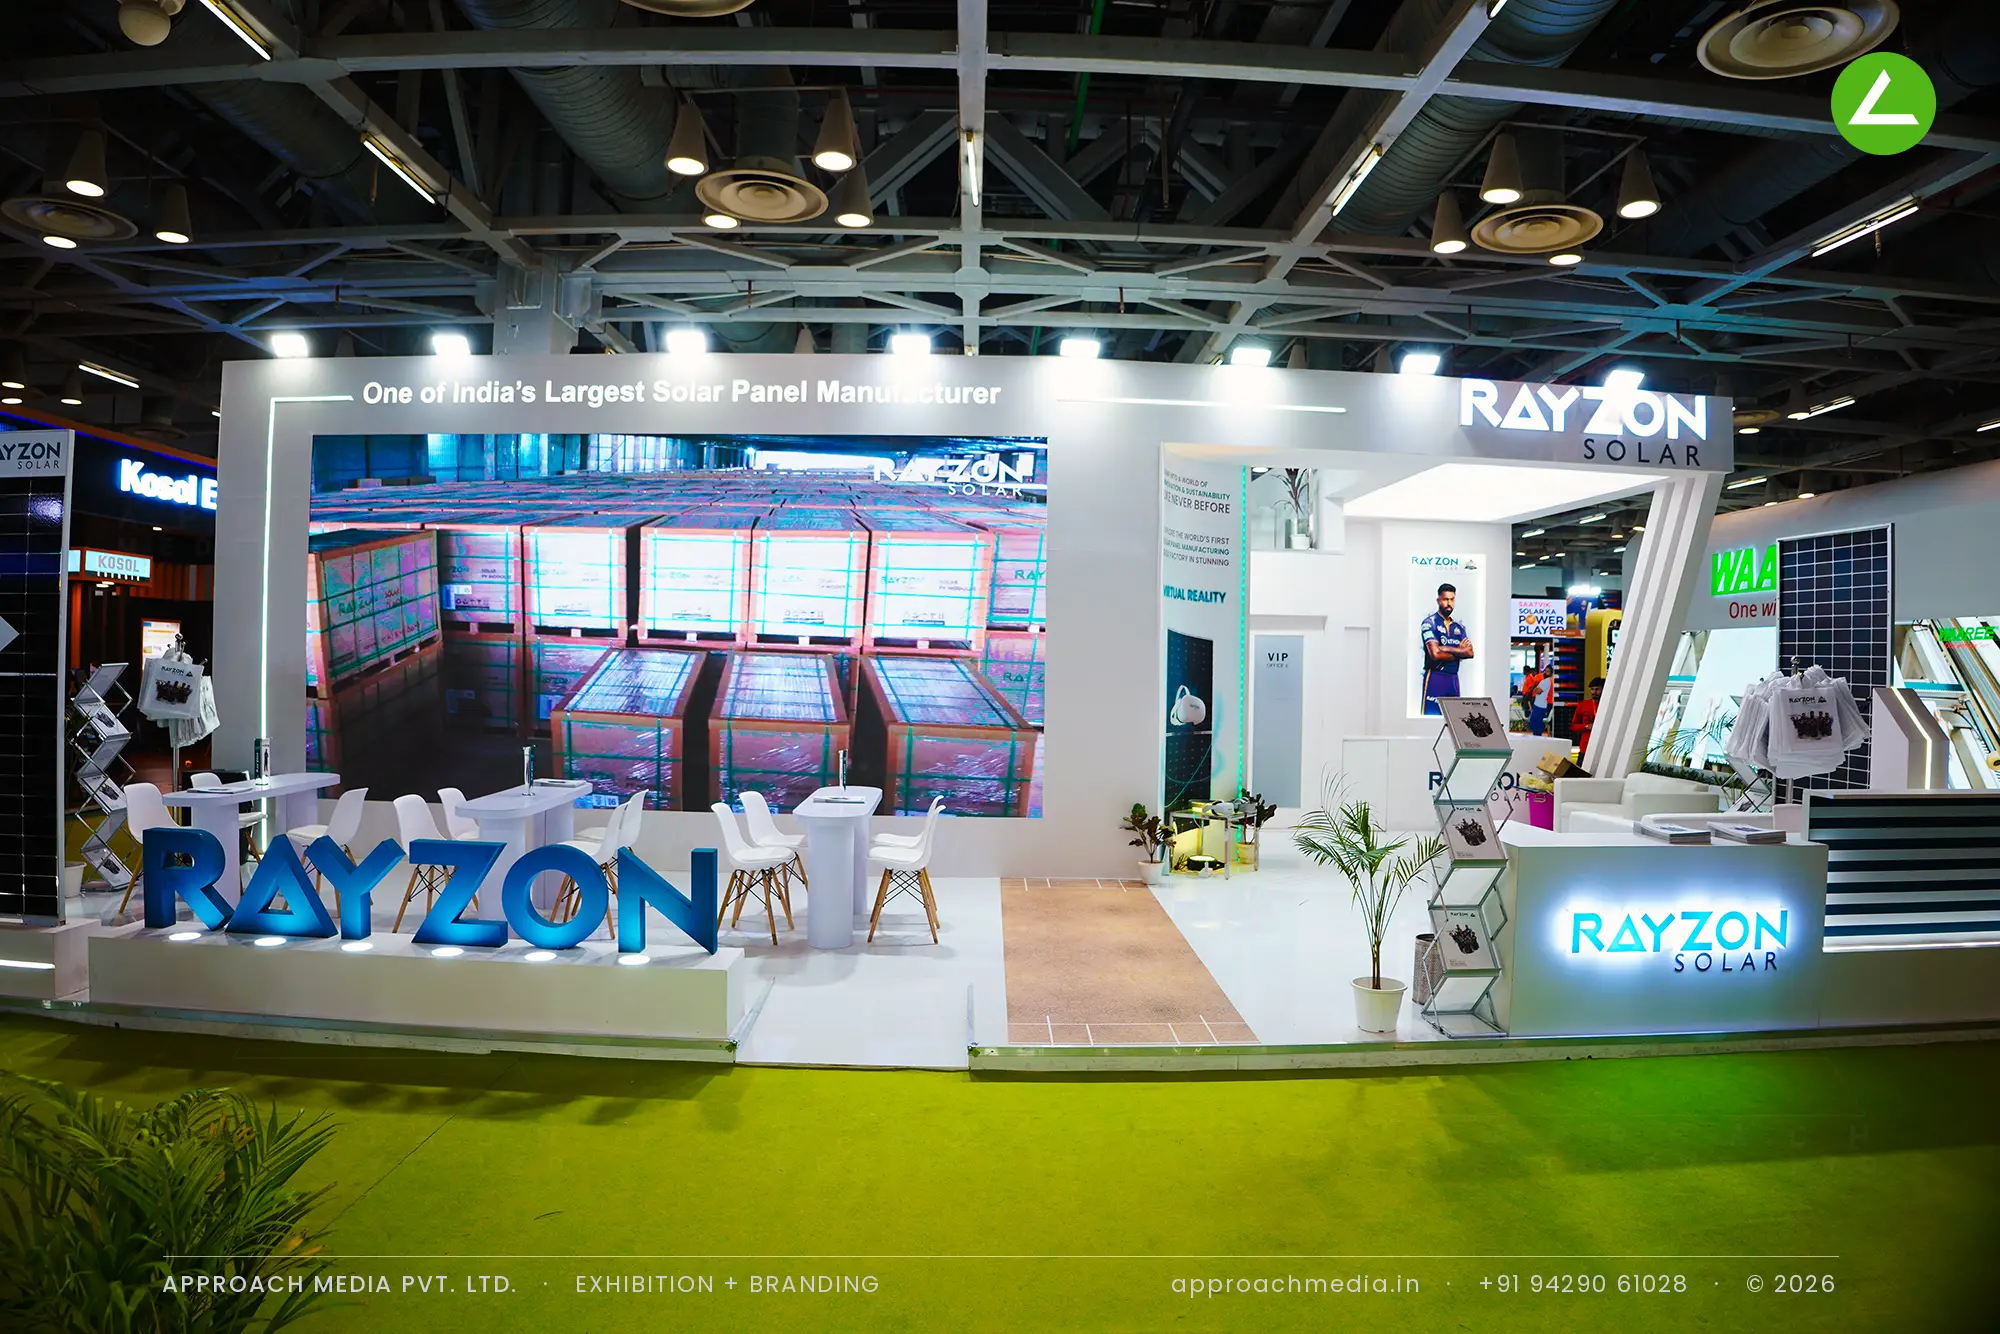
Two levels, with meetings upstairs behind a glass balustrade and the entire ground floor left open to walk through. White cladding is cut with recessed LED lines that run down the walls and across the floor edge, breaking the mass into readable planes. Modules sit flush with arrow-shaped call-outs naming wattage and cell type. Inside this exhibition stall design at Renewable Solar Energy Expo Greater Noida, a wall-length LED screen plays factory footage.
Why It Worked
Cutting the white block with light lines stopped a two-storey structure from feeling shut, and the freestanding letters on their low plinth gave the corner a marker at human height. The screen delivered the factory tour no stall can physically hold. Putting long meetings upstairs kept the ground floor of this three-side open stand a walk-through.
Inside the Build
The Result
Double-decker structure with a glass-railed upper deck
Key Feature
145 sqm
Exhibition Area
4 m
Stall Height
White laminate cladding
Primary Material
Project Summary
Cutting the white block with light lines stopped a two-storey structure from feeling shut, and the freestanding letters on their low plinth gave the corner a marker at human height. The screen delivered the factory tour no stall can physically hold. Putting long meetings upstairs kept the ground floor of this three-side open stand a walk-through.
Start Your Project
Planning an exhibition presence that needs to look sharp and perform under pressure?
Share your exhibition brief — stall size, show name, and brand requirements. We respond with a design concept within 72 hours.