
Year: 2025
Pharmaceuticals
Client: Salud Care Group of Companies, Greater Noida
2 Side Open · Design · Fabrication
Salud Care Group of Companies
↓Wood and green for Salud Care Group: exhibition stall design at CPHI Greater Noida
Client: Salud Care Group of Companies
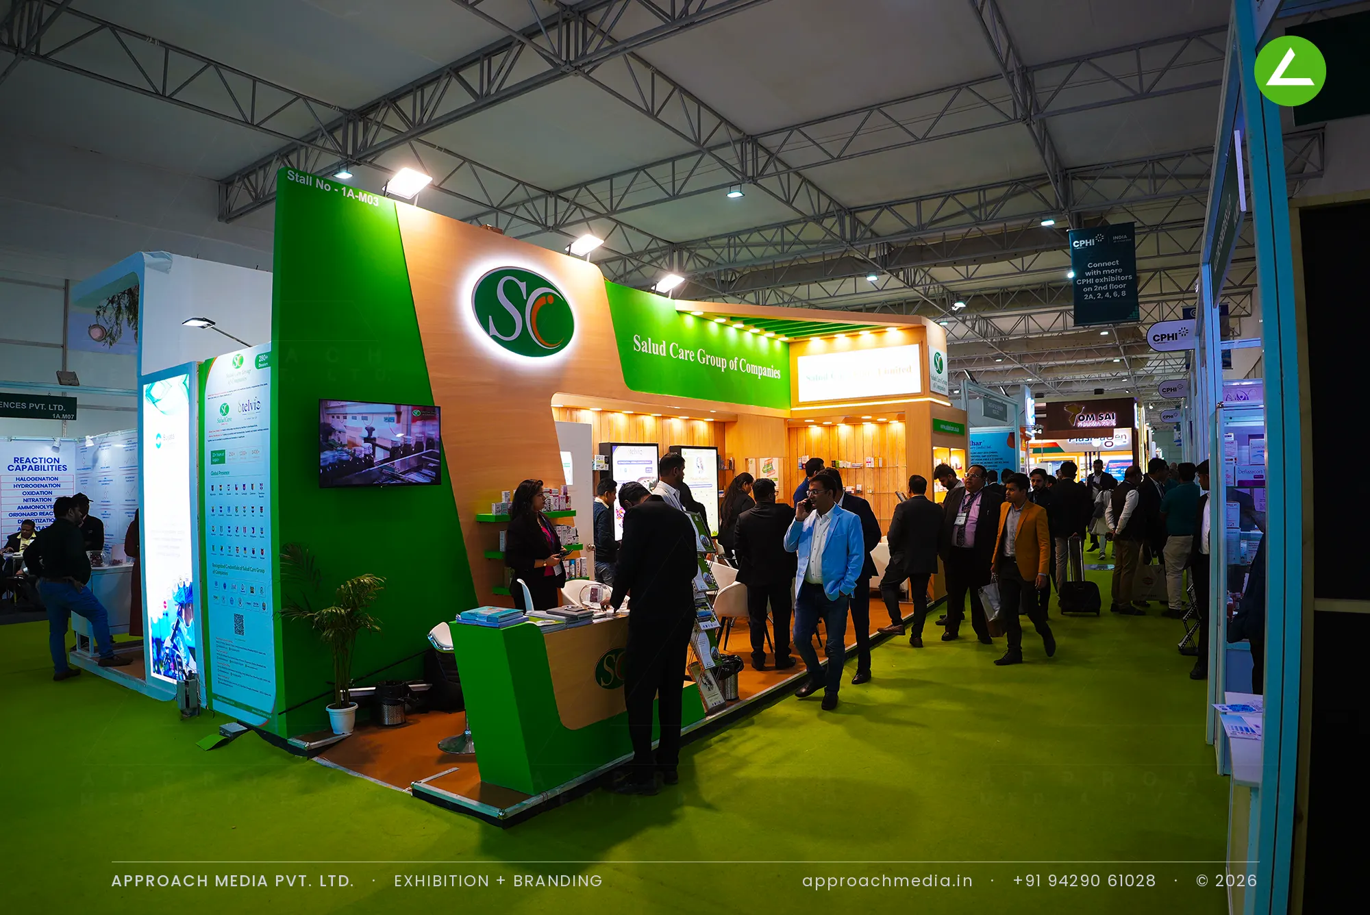
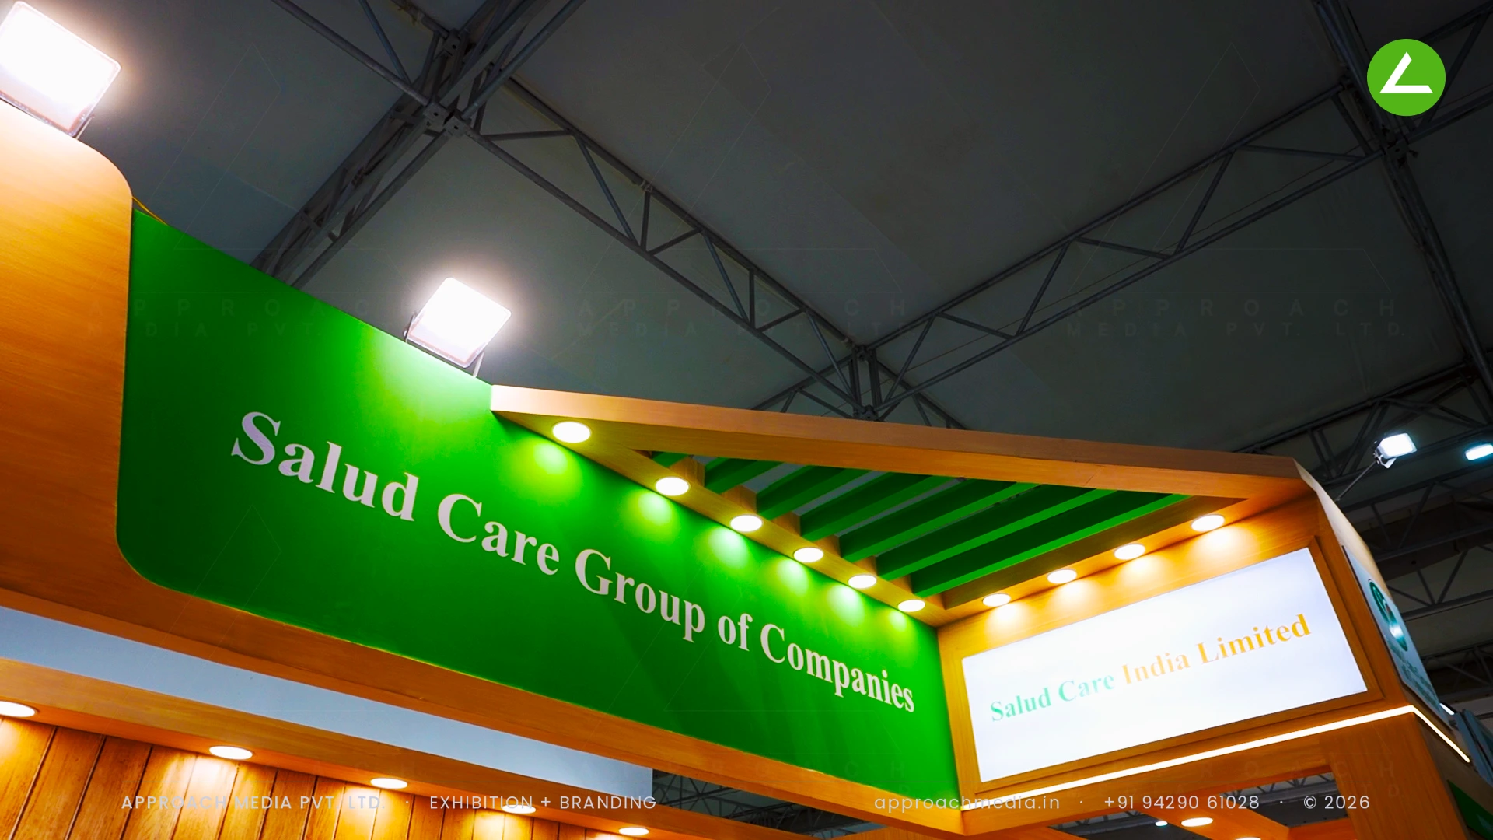
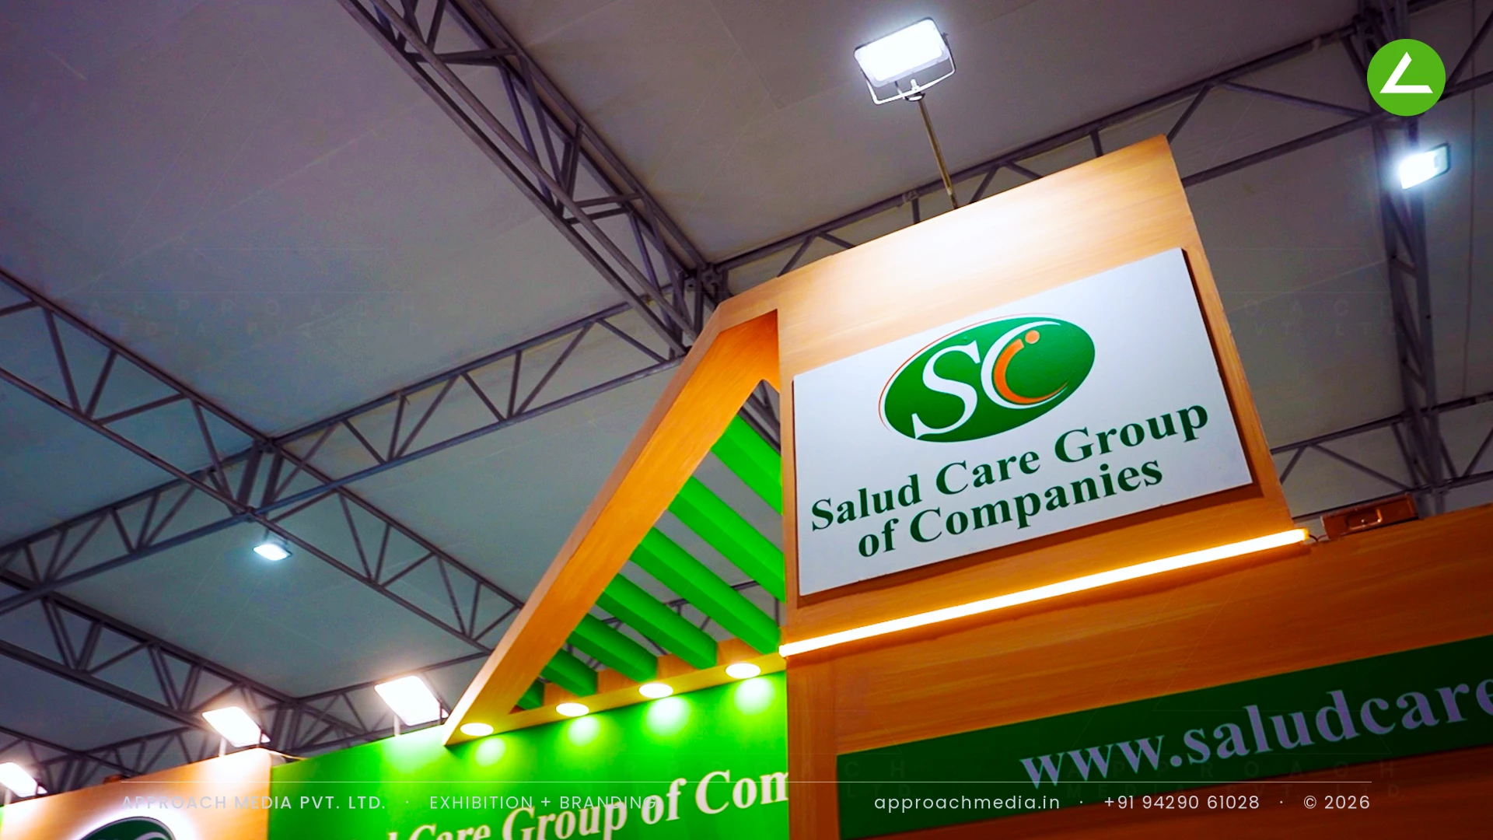
The fascia was cut on a diagonal, a green panel dropping across a wood-lined soffit, so the corner reads as one angled plane instead of two flat boards. The group name sits on the green in white, the illuminated SC monogram on a lit disc beside it, and Salud Care India Limited on its own backlit panel below. Walls across the 36 sqm corner stall are oak-finish planking warmed by cove light and downlights, with product shelves and screens set into them.
Project Details
2025 · CPHI Expo Noida 2025
What We Delivered
Materials Used
Case Study
The Challenge
A group of companies has a naming problem at a trade fair: several entities, one stand, and delegates who need to know which is which. Salud Care had 36 sqm on a corner at CPHI. The exhibition stall design at CPHI Greater Noida had to give the group name the top line and the operating company a clear second line, without the fascia turning into a list.
What We Designed
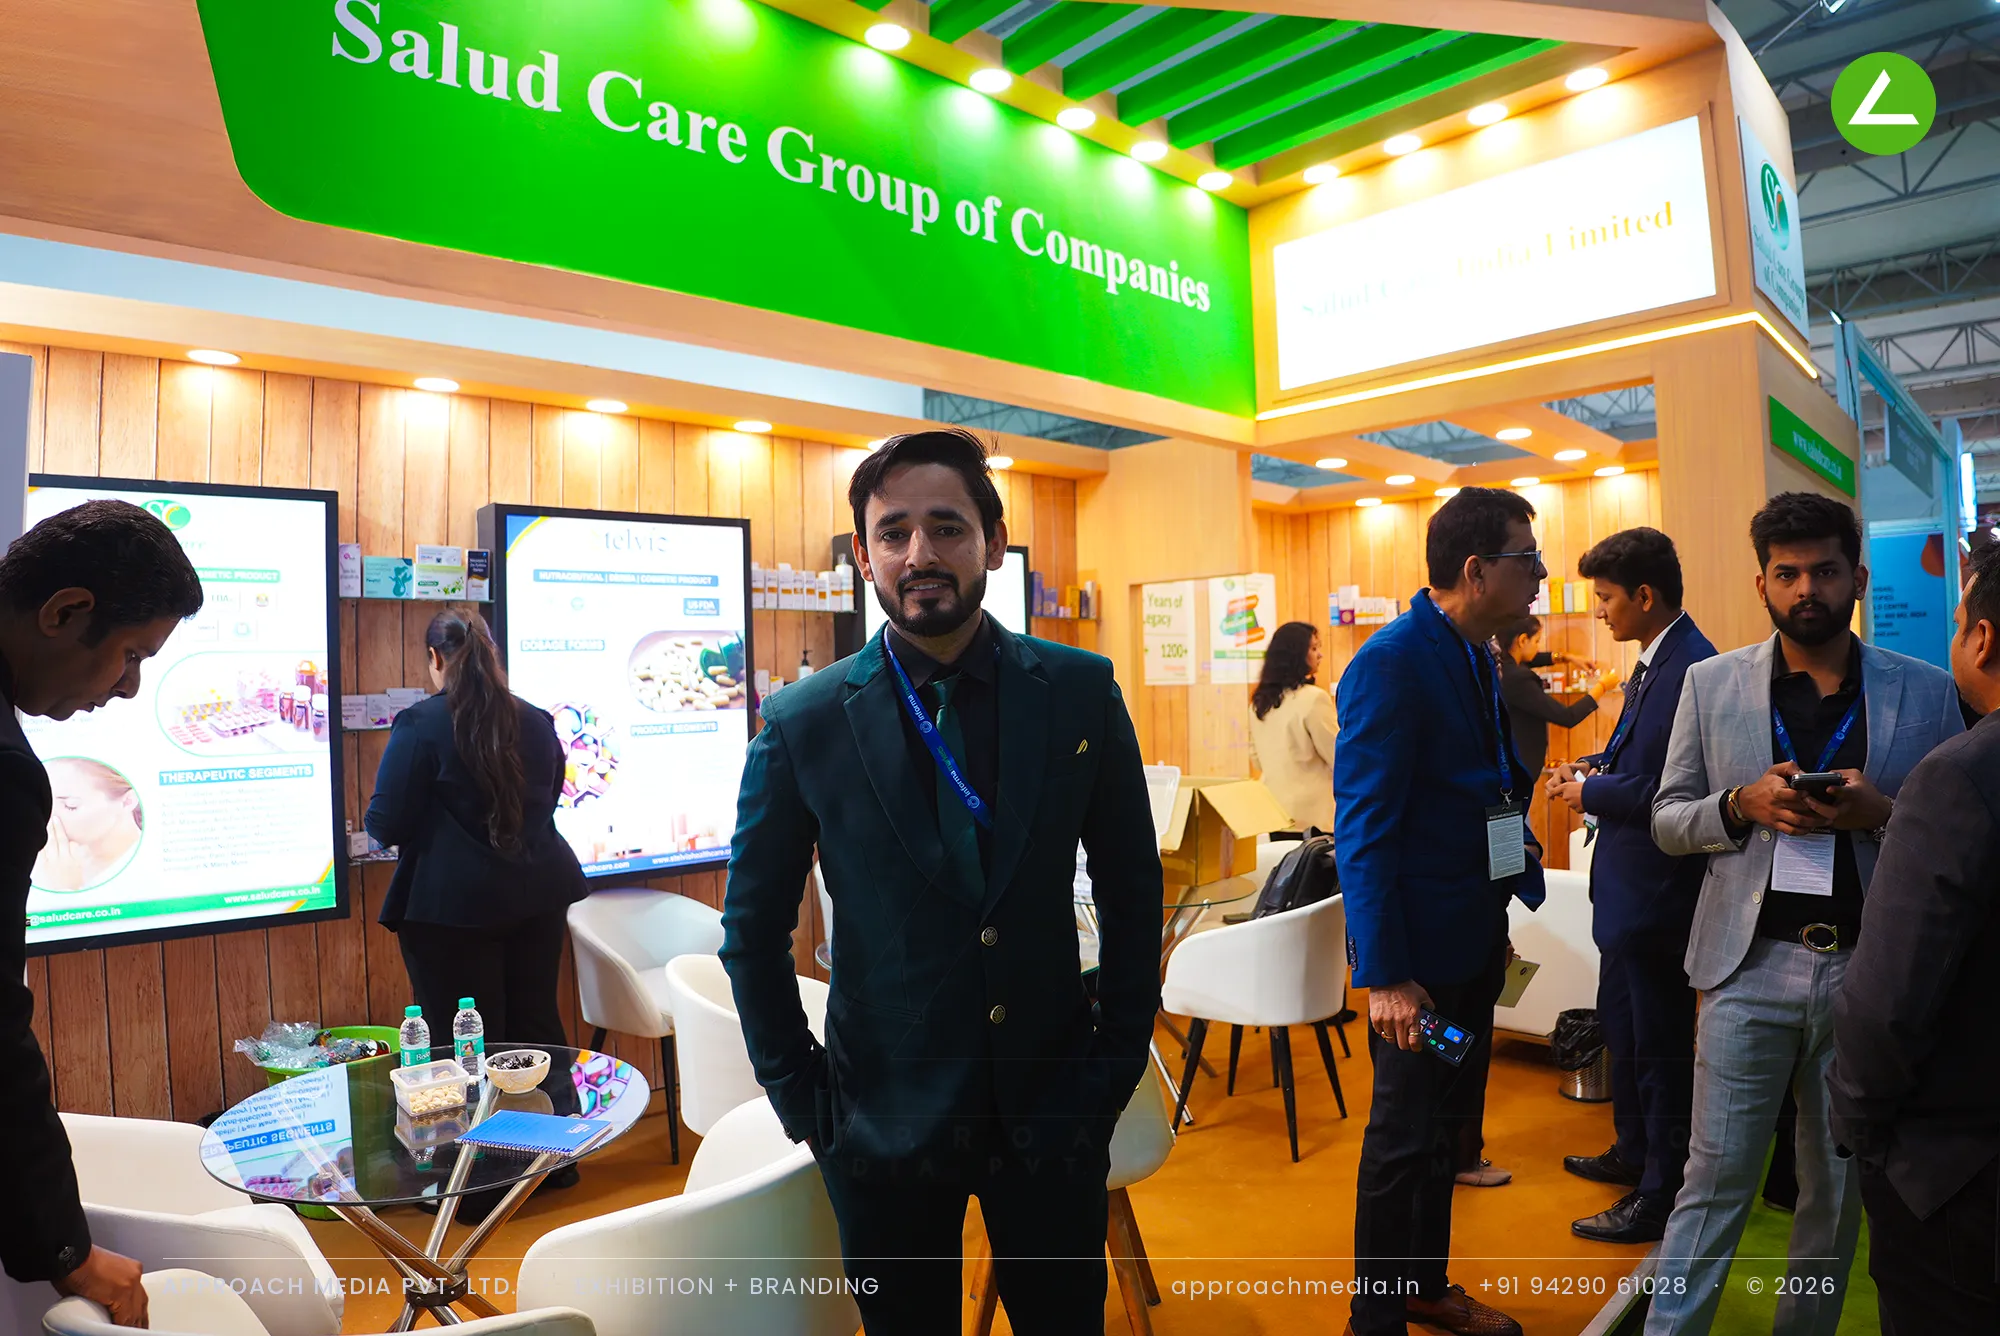
The fascia was cut on a diagonal, a green panel dropping across a wood-lined soffit, so the corner reads as one angled plane instead of two flat boards. The group name sits on the green in white, the illuminated SC monogram on a lit disc beside it, and Salud Care India Limited on its own backlit panel below. Walls across the 36 sqm corner stall are oak-finish planking warmed by cove light and downlights, with product shelves and screens set into them.
Why It Worked
Warm wood and warm light are unusual at a pharma show, and that alone slowed people at the corner. The angled fascia kept the brand block readable whether you approached along the aisle or across it. Inside, shelving and screens sat close to the counter, so enquiries started at the front edge and stayed there. This exhibition stall design at CPHI Greater Noida kept the depth for staff.
Inside the Build
The Result
Fascia cut on a diagonal
Key Feature
36 sqm
Exhibition Area
3.5 m
Stall Height
Wood-finish laminate planking
Primary Material
Project Summary
Warm wood and warm light are unusual at a pharma show, and that alone slowed people at the corner. The angled fascia kept the brand block readable whether you approached along the aisle or across it. Inside, shelving and screens sat close to the counter, so enquiries started at the front edge and stayed there. This exhibition stall design at CPHI Greater Noida kept the depth for staff.
Start Your Project
Planning an exhibition presence that needs to look sharp and perform under pressure?
Share your exhibition brief — stall size, show name, and brand requirements. We respond with a design concept within 72 hours.