
Year: 2025
Pharmaceuticals
Client: Salud Care Group of Companies, New Delhi
2 Side Open · Design · Fabrication
Salud Care Group of Companies
↓Salud Care Group of Companies — Timber-Clad Exhibition Stall Design at iPHEX New Delhi
Client: Salud Care Group of Companies
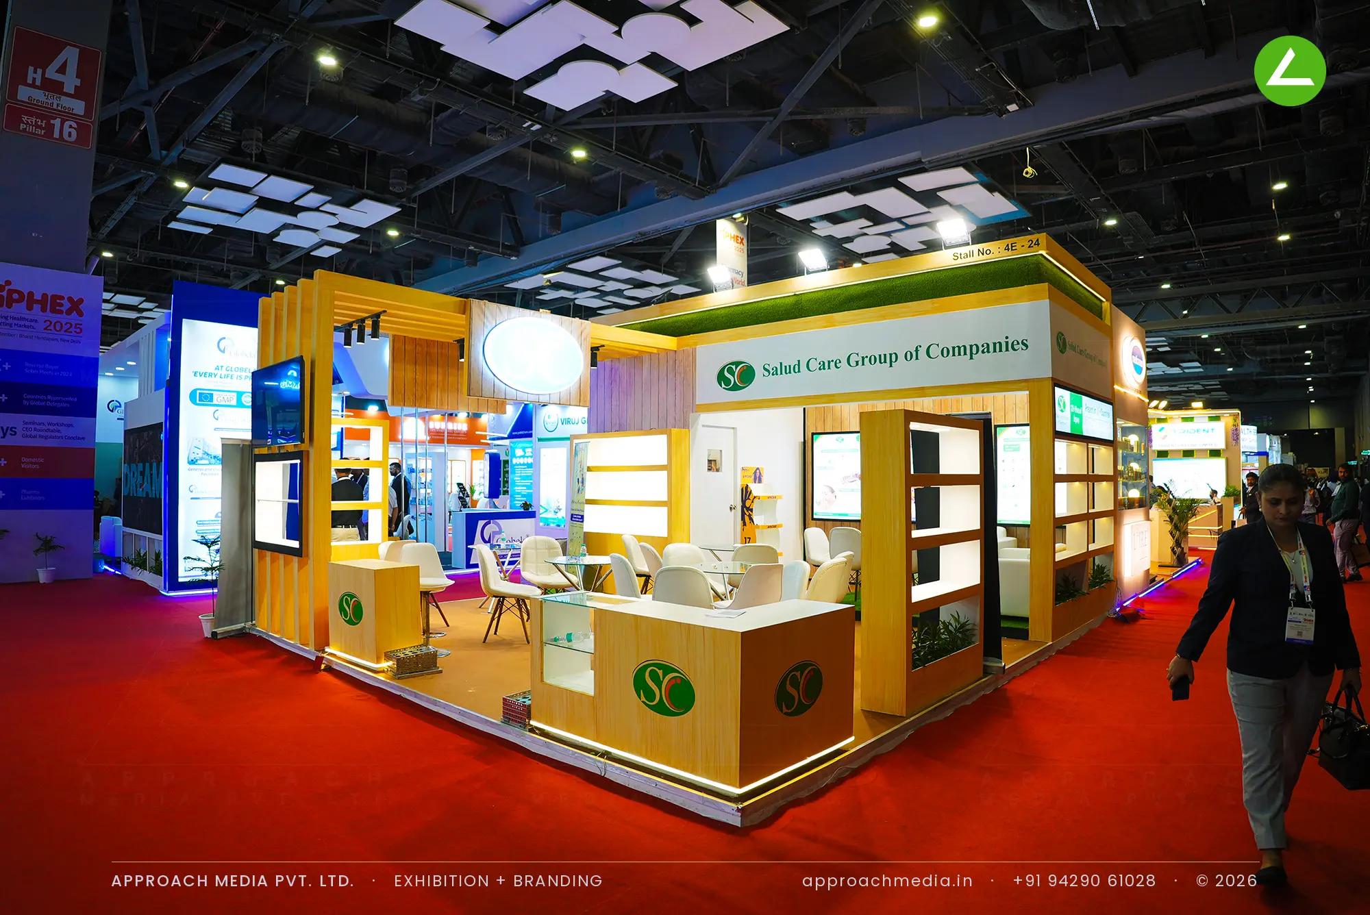
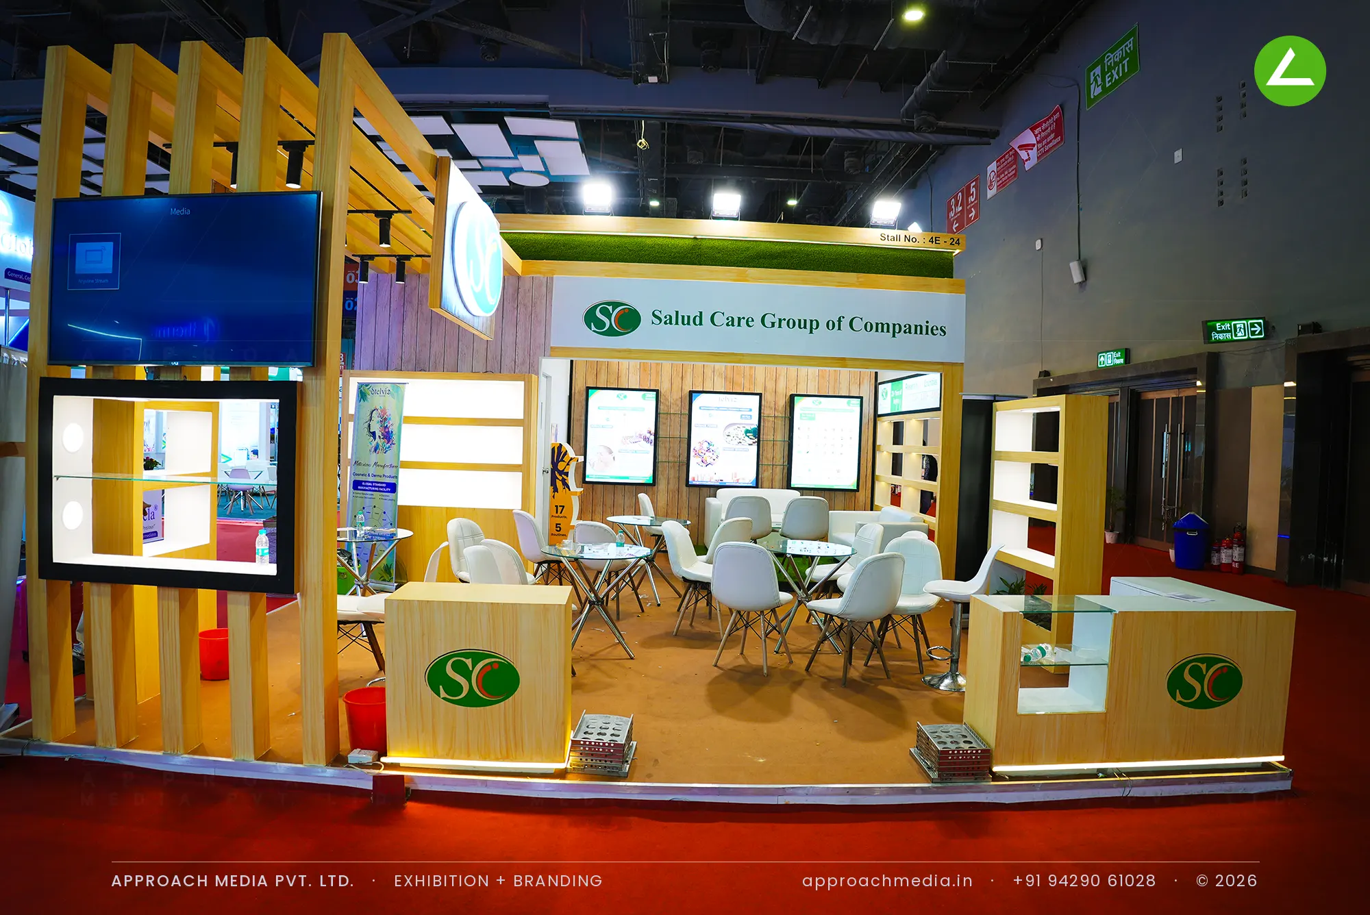
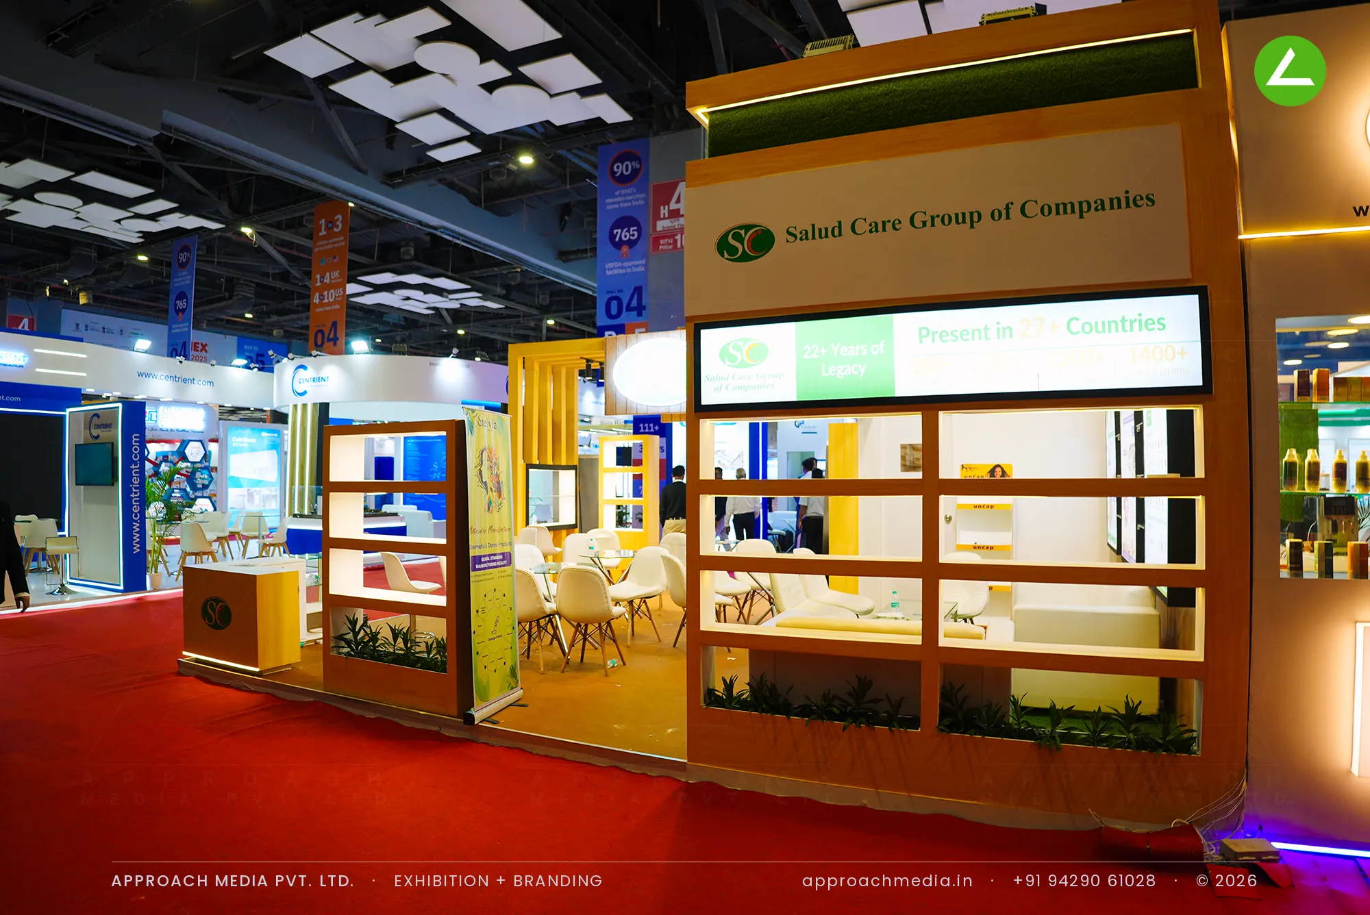
Timber does the structuring here. Vertical wood-finish battens frame every display bay, and inside each frame sits either a backlit white niche or a screen, so product and video sit in the same rhythm. A strip of artificial grass runs along the top of the fascia and again at the base of the units. The counters are wood-clad with green logo roundels and an LED cove underneath, and the seating cluster occupies the middle of the 42 sqm stand.
Project Details
2025 · Iphex Expo 2025 Delhi
What We Delivered
Materials Used
Case Study
The Challenge
A group of companies is a hard thing to put on a wall. Salud Care needed one identity to hold several businesses, with export markets and country reach as the headline, across 42 sqm open on two sides. Against the usual white pharma boxes, the exhibition stall design at iPHEX New Delhi had to feel less clinical and more like a place to sit down.
What We Designed
Timber does the structuring here. Vertical wood-finish battens frame every display bay, and inside each frame sits either a backlit white niche or a screen, so product and video sit in the same rhythm. A strip of artificial grass runs along the top of the fascia and again at the base of the units. The counters are wood-clad with green logo roundels and an LED cove underneath, and the seating cluster occupies the middle of the 42 sqm stand.
Why It Worked
Two open sides meant two ways in, and the batten frames read equally well from either — nothing in the composition has a wrong angle. The lit niches gave the packs a physical weight that flat printed panels cannot, while the screens ran continuously between them. Meetings happened in the middle, with product on all sides, which is what the exhibition stall design at iPHEX New Delhi was arranged for.
The Result
Vertical timber batten cladding
Key Feature
42 sqm
Exhibition Area
3.5 m
Stall Height
Wood-finish laminate battens
Primary Material
Project Summary
Two open sides meant two ways in, and the batten frames read equally well from either — nothing in the composition has a wrong angle. The lit niches gave the packs a physical weight that flat printed panels cannot, while the screens ran continuously between them. Meetings happened in the middle, with product on all sides, which is what the exhibition stall design at iPHEX New Delhi was arranged for.
Start Your Project
Planning an exhibition presence that needs to look sharp and perform under pressure?
Share your exhibition brief — stall size, show name, and brand requirements. We respond with a design concept within 72 hours.