
Year: 2024
Builder & Real Estate
Client: Satyagrah Group (The Atlantis)
2 Side Open · Design · Fabrication
Satyagrah Group (The Atlantis)
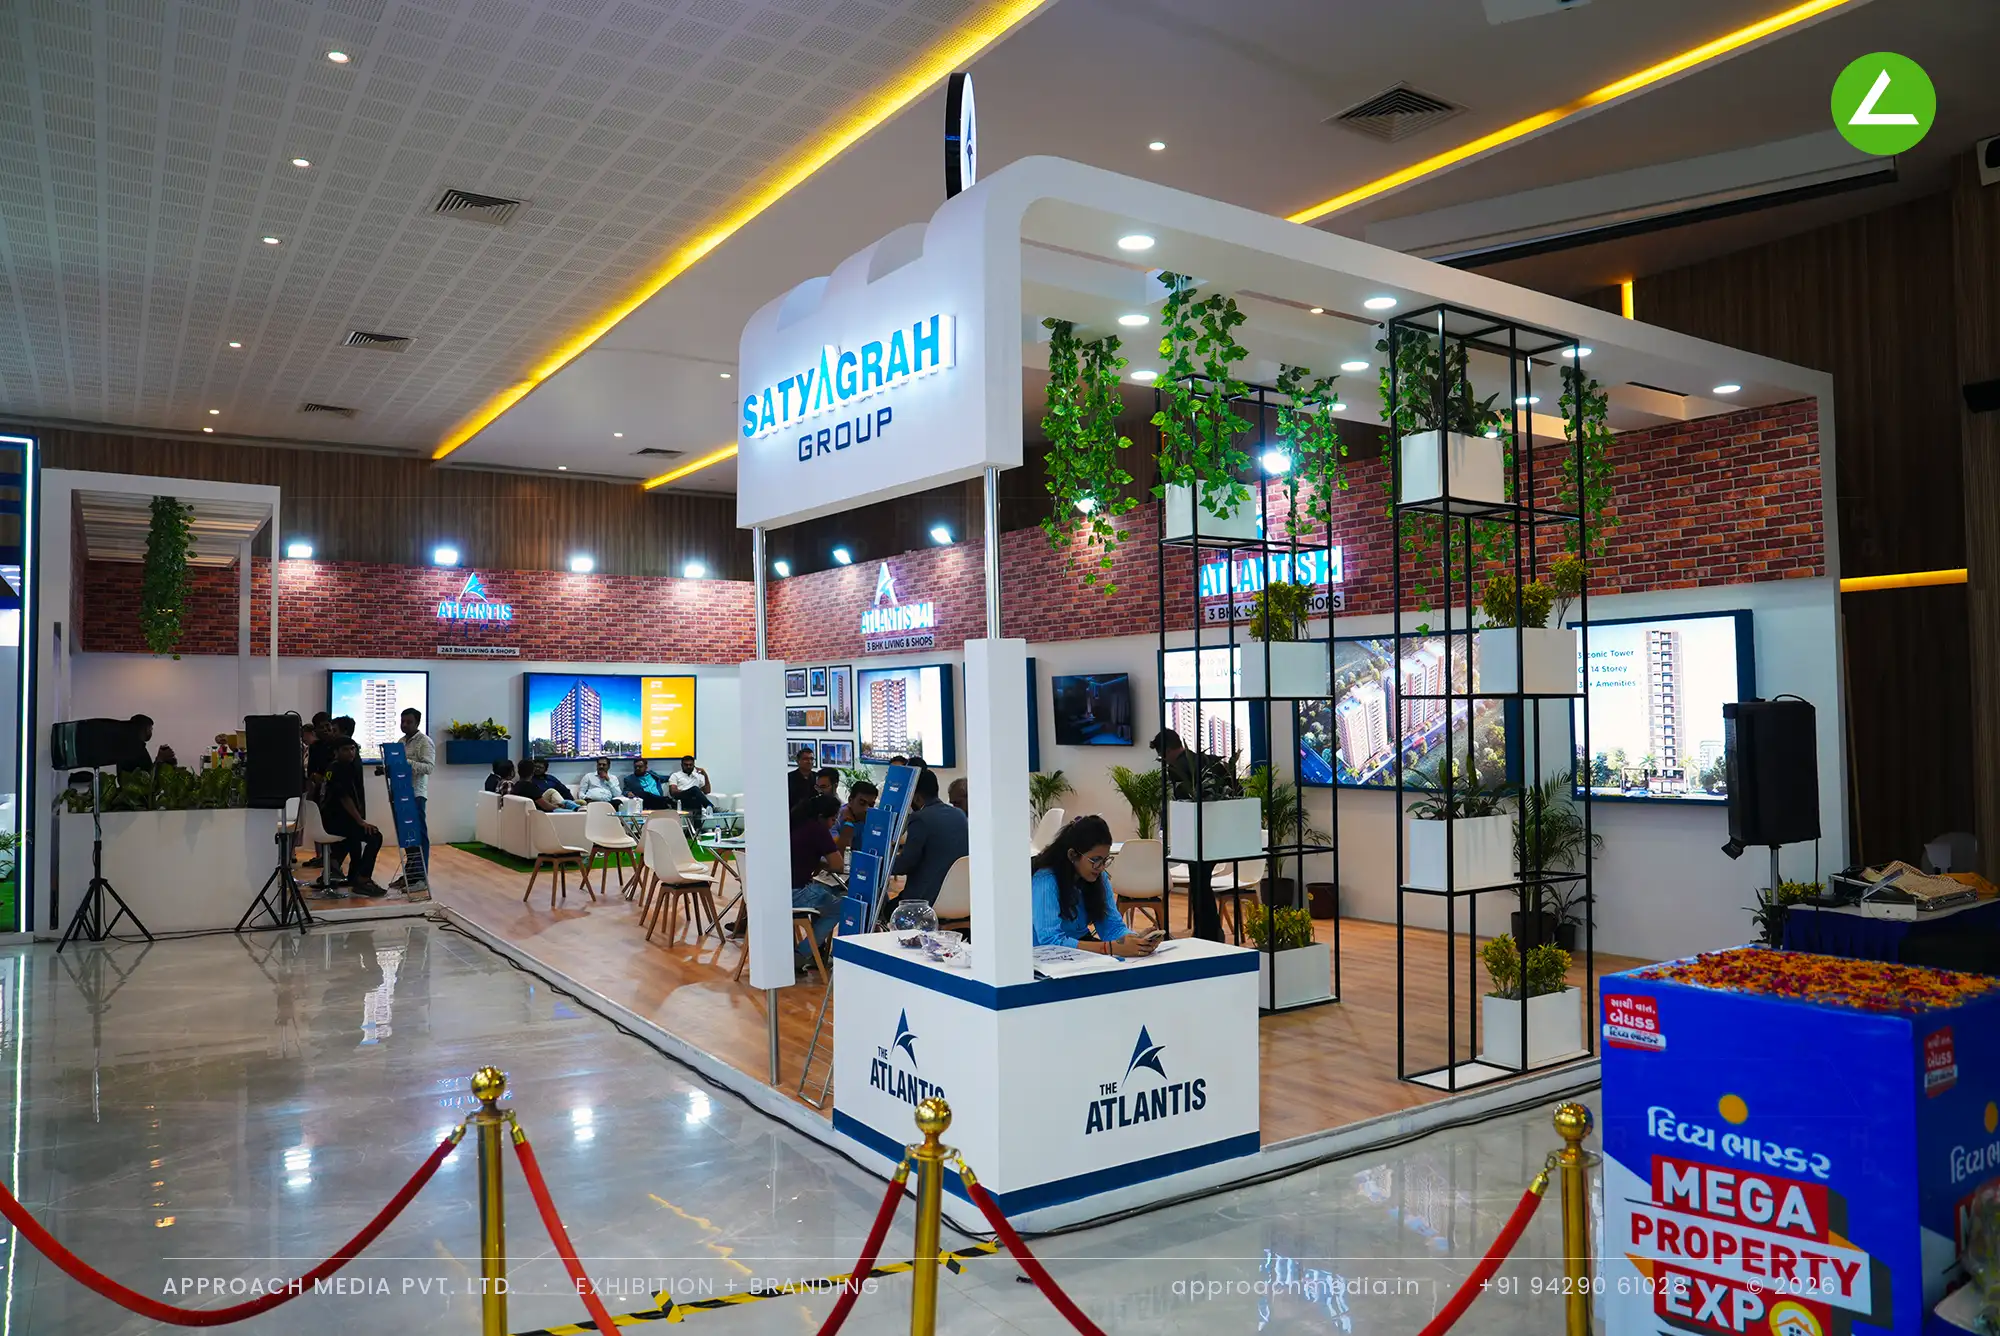
↓Satyagrah Group's The Atlantis: 84 sqm two-side-open exhibition stall design at Property Expo
Client: Satyagrah Group (The Atlantis)
A single white portal carries the backlit Satyagrah Group mark and signals entry without blocking it. Behind it everything stays low — a brick-finish band above white walls hung with framed project boards and screens, brand high, detail at eye level. Wooden-look vinyl flooring with turf edges holds round tables, moulded chairs and a sofa corner, while black grid frames with planters break the depth. The twin-sided counter sits on the corner of this exhibition stall design at Property Expo.
Project Details
2024 · Property Expo 2024
What We Delivered
Materials Used
Case Study
The Challenge
Satyagrah Group had two towers to sell — Atlantis 84 and Atlantis 2 — and a corner plot of 84 sqm open on two sides. A closed box would have wasted both edges; a bare open floor would have left the brand invisible. The exhibition stall design at Property Expo had to hold a name over a room that stayed walk-in from every angle.
What We Designed
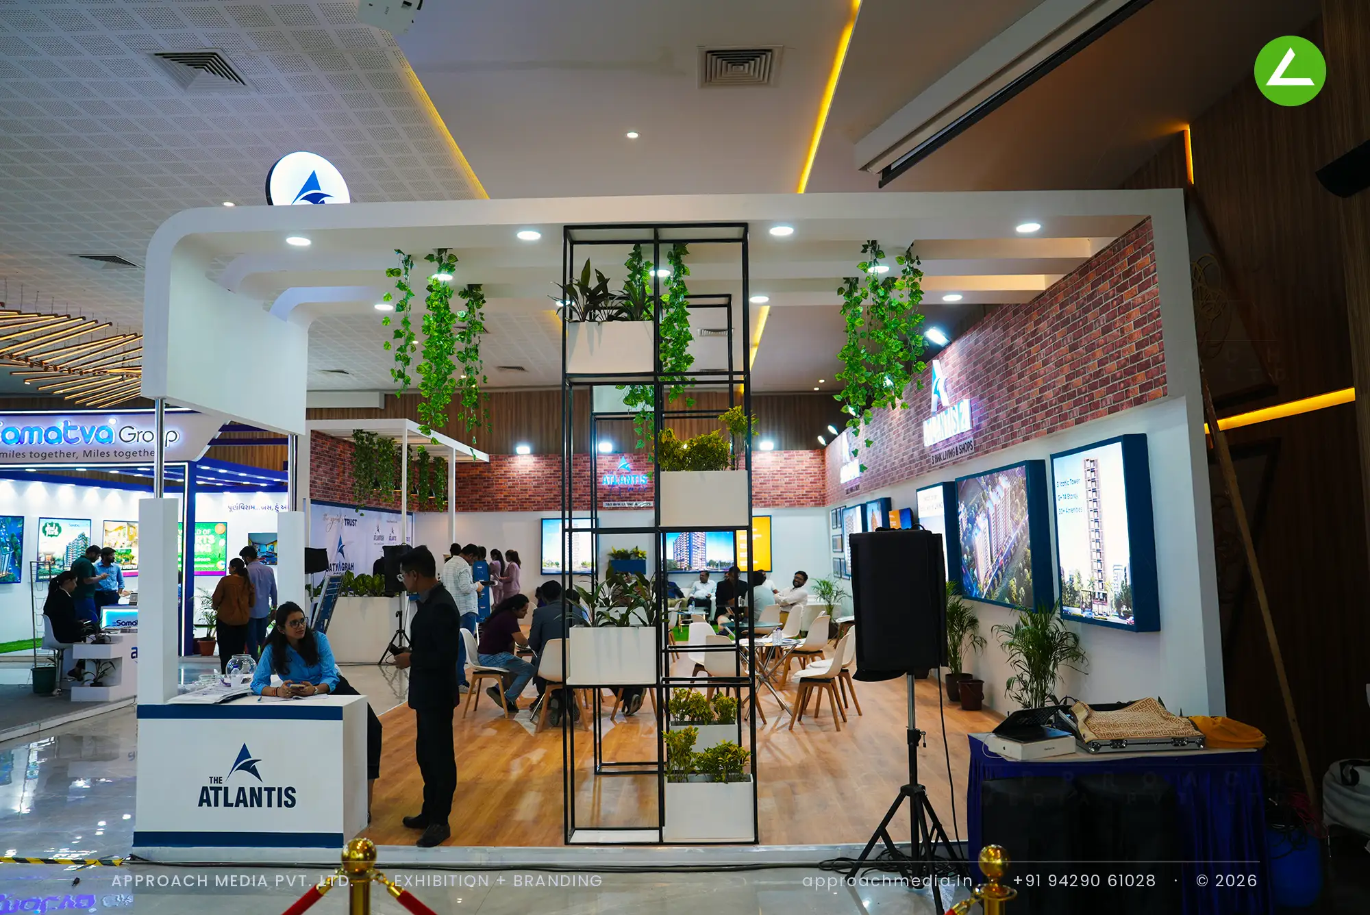
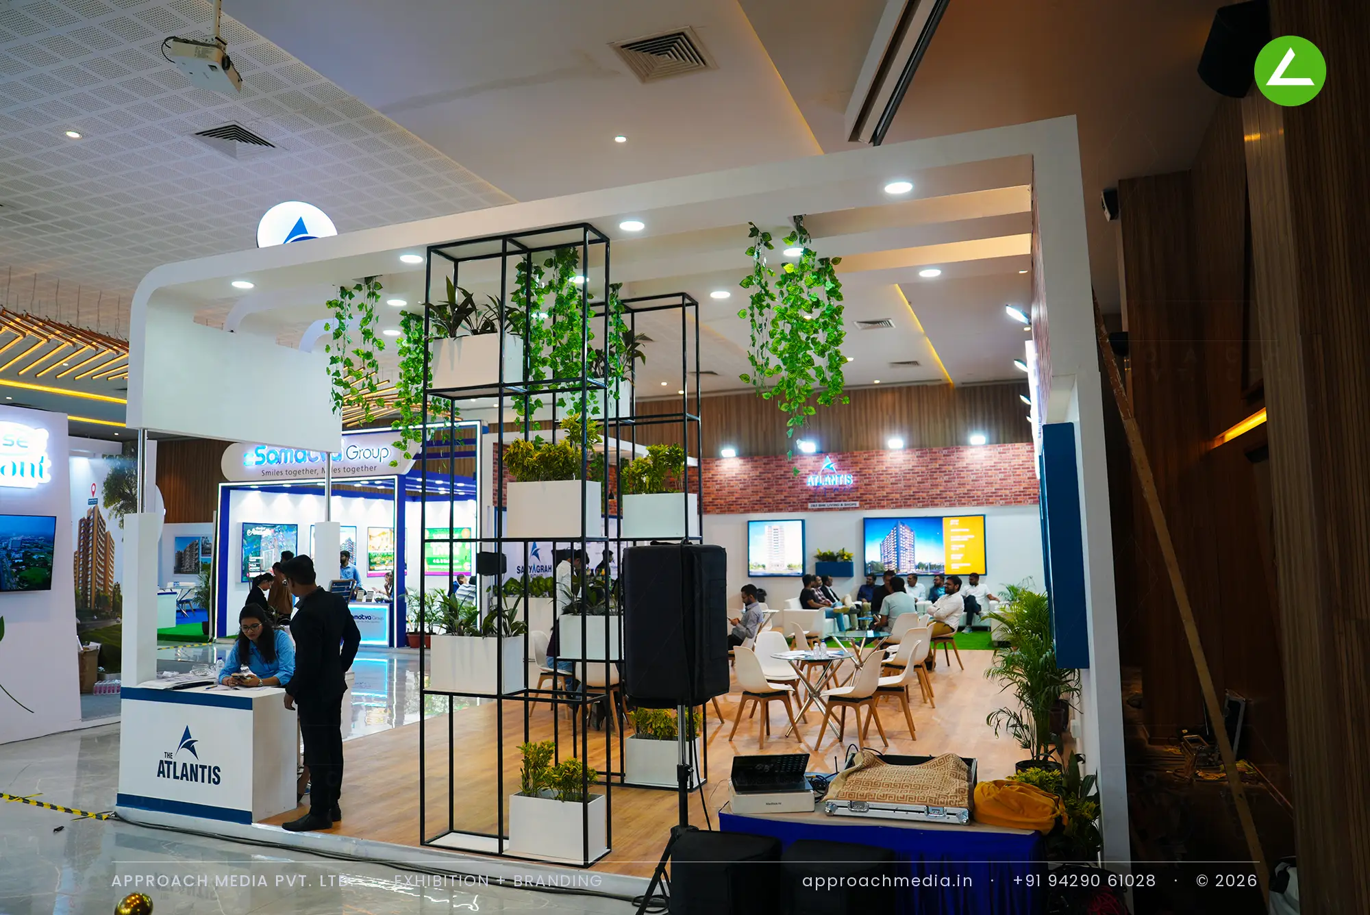
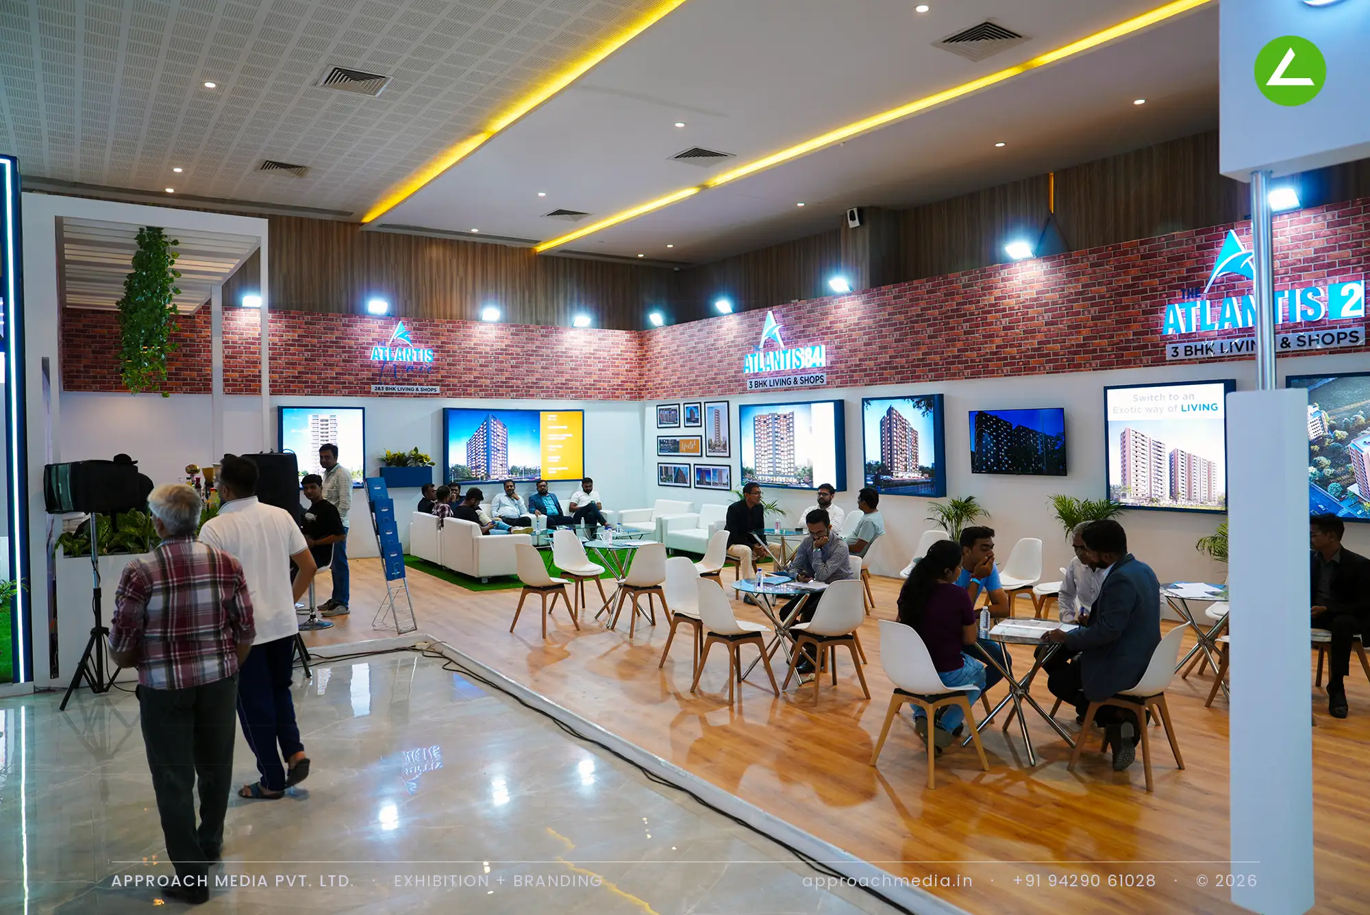
A single white portal carries the backlit Satyagrah Group mark and signals entry without blocking it. Behind it everything stays low — a brick-finish band above white walls hung with framed project boards and screens, brand high, detail at eye level. Wooden-look vinyl flooring with turf edges holds round tables, moulded chairs and a sofa corner, while black grid frames with planters break the depth. The twin-sided counter sits on the corner of this exhibition stall design at Property Expo.
Why It Worked
Both open sides worked as doors, so visitors drifted in from the aisle and from the neighbouring stand without being funnelled. Because the seating was the stall, people sat first and were briefed second — the tower boards stayed within reach of every table. The two-side-open stall carried a full room of conversations at once, and the backlit tower names stayed readable over their heads.
Inside the Build
The Result
Curved white entrance portal
Key Feature
84 sqm
Exhibition Area
4 m
Stall Height
Printed brick-finish laminate
Primary Material
Project Summary
Both open sides worked as doors, so visitors drifted in from the aisle and from the neighbouring stand without being funnelled. Because the seating was the stall, people sat first and were briefed second — the tower boards stayed within reach of every table. The two-side-open stall carried a full room of conversations at once, and the backlit tower names stayed readable over their heads.
Start Your Project
Planning an exhibition presence that needs to look sharp and perform under pressure?
Share your exhibition brief — stall size, show name, and brand requirements. We respond with a design concept within 72 hours.