
Year: 2024
Architecture, Building materials, Art and Design
Client: Schafbock Design + Workshop, Gandhinagar
1 Side Open · Design · Fabrication
Schafbock Design + Workshop
↓Schafbock Design + Workshop Tensile Exhibition Stall Design at BNI Symposium Gandhinagar
Client: Schafbock Design + Workshop
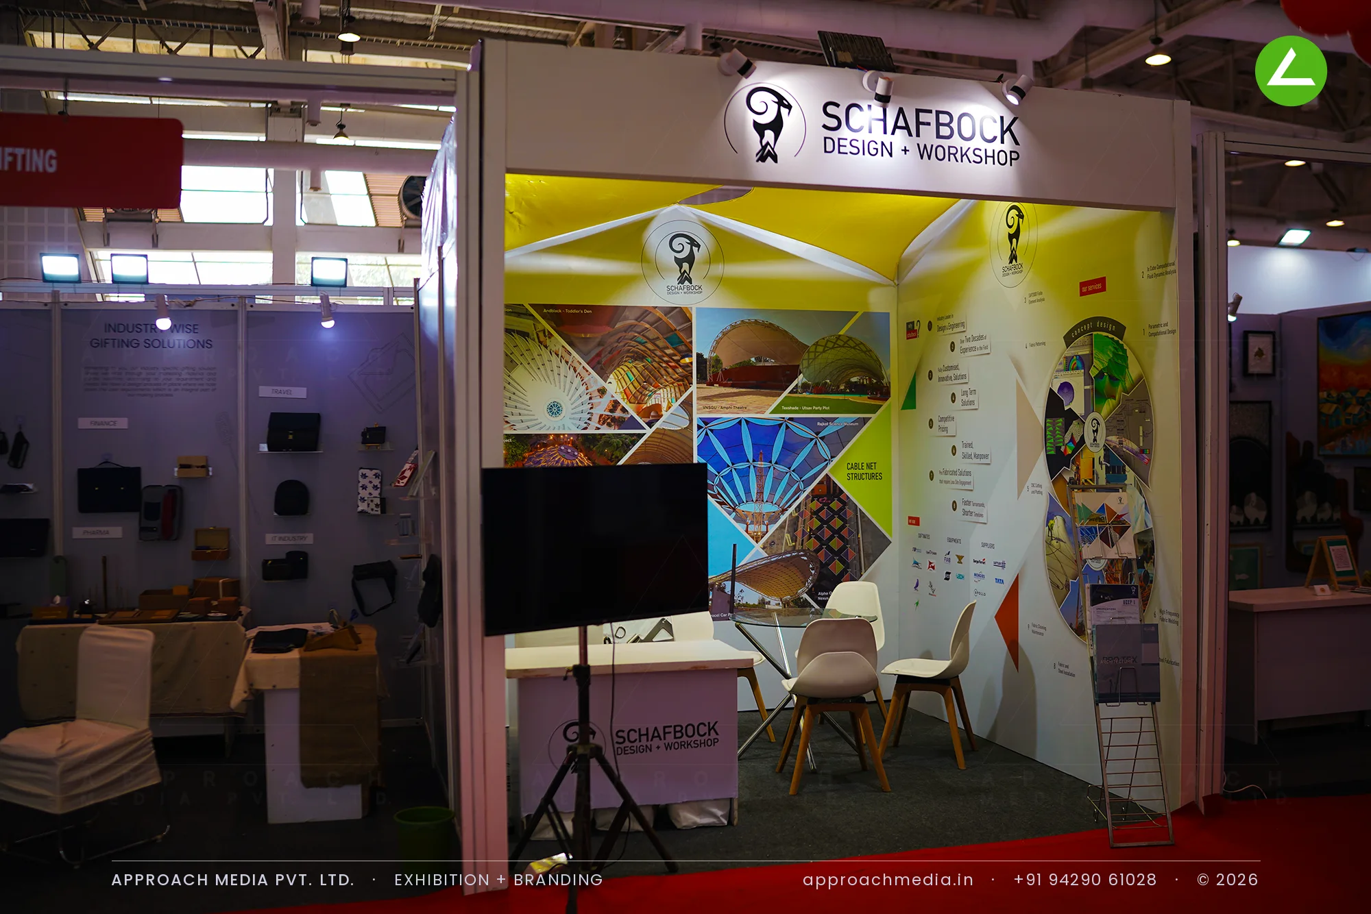
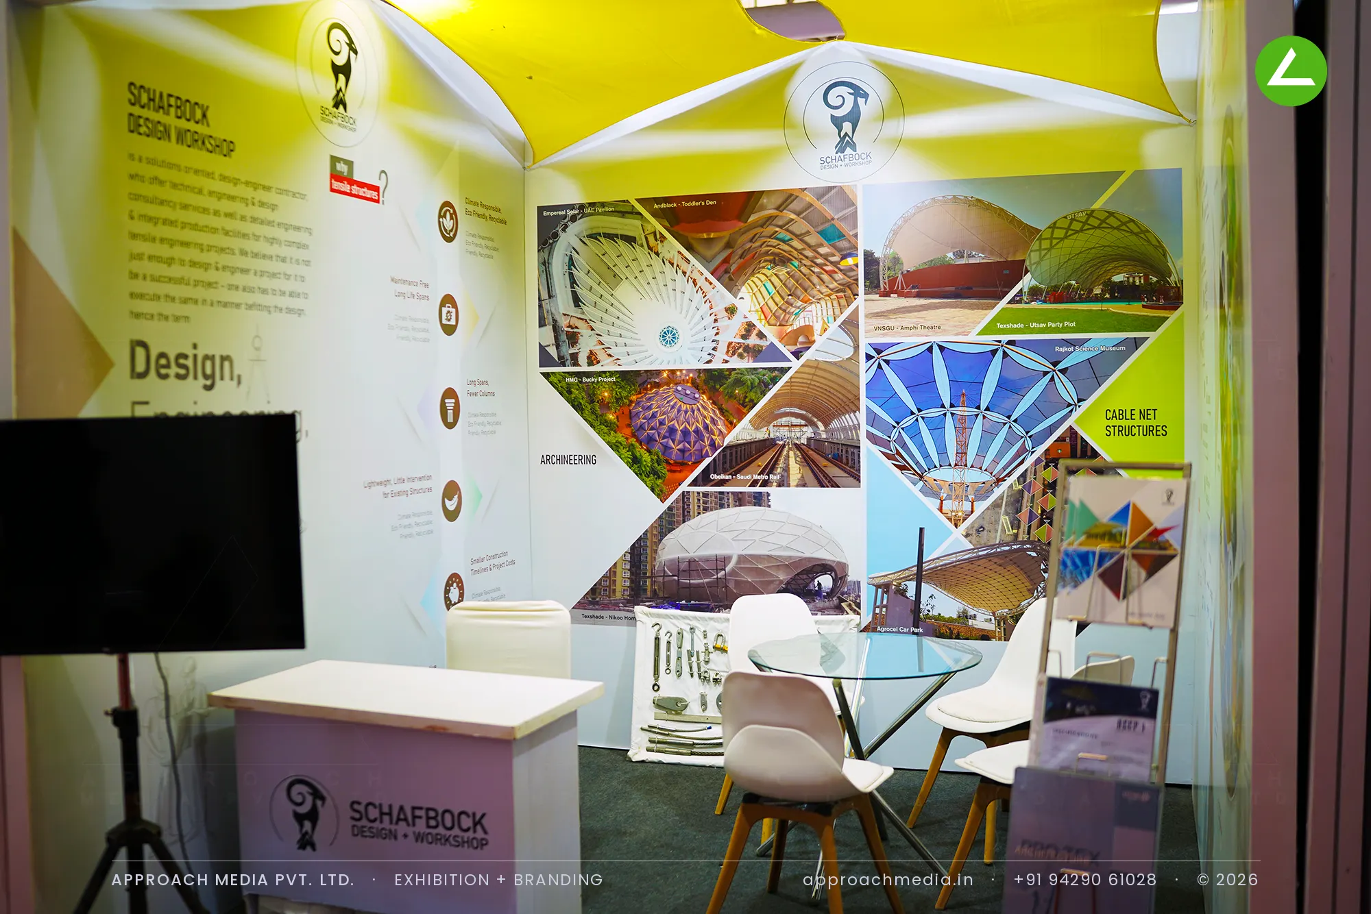
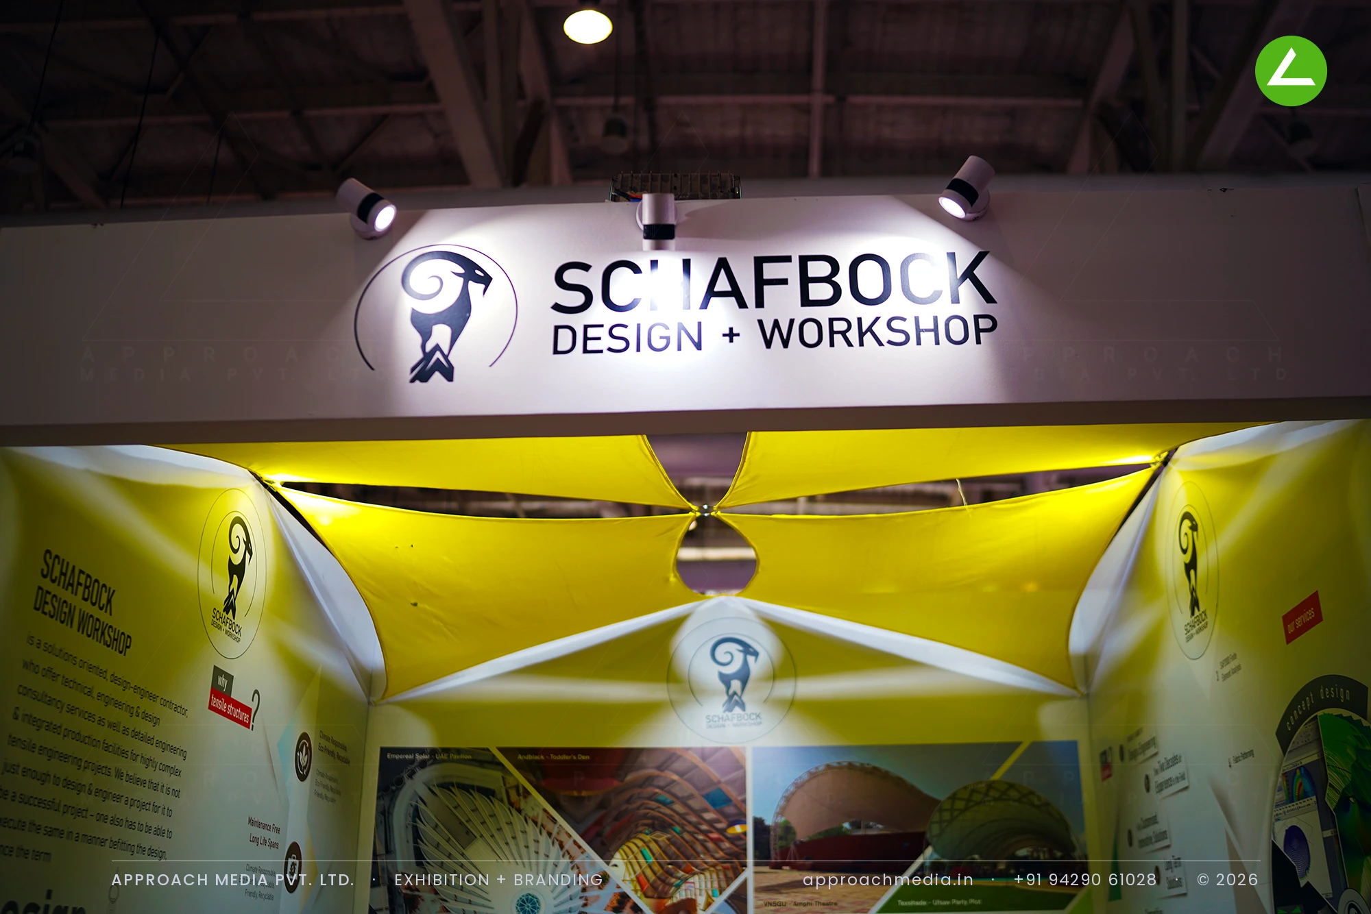
Rather than photograph the structures, we built a piece of one. White fabric canopies are stretched into conical peaks across the rear wall and washed from behind by a yellow cove that makes the membrane glow. The graphic wall beside them runs a diagonal collage of completed projects and a cable-net section. A laminate counter, a tripod screen and a ladder brochure rack keep the 9 sqm floor of this exhibition stall design at BNI Symposium Gandhinagar clear.
Project Details
2024 · BNI Symposium Stall 2024
What We Delivered
Materials Used
Case Study
The Challenge
Tensile membrane and cable-net structures are almost impossible to judge from a photograph; the whole point is the curve, the tension, the way light passes through fabric. Schafbock had 9 sqm and one open side at the symposium. Flat printed panels alone would have undersold the work, so this exhibition stall design at BNI Symposium Gandhinagar needed the product itself, at small scale.
What We Designed
Rather than photograph the structures, we built a piece of one. White fabric canopies are stretched into conical peaks across the rear wall and washed from behind by a yellow cove that makes the membrane glow. The graphic wall beside them runs a diagonal collage of completed projects and a cable-net section. A laminate counter, a tripod screen and a ladder brochure rack keep the 9 sqm floor of this exhibition stall design at BNI Symposium Gandhinagar clear.
Why It Worked
People looked up. The lit canopies read as a ceiling rather than a wall, and that vertical pull worked from the aisle even though only one side was open. Once inside, the collage answered scale, domes, walkways and canopy roofs, and the counter was close enough for a conversation to start immediately. For a 9 sqm architecture exhibition stall, demonstrating beat describing.
The Result
Miniature tensile membrane canopies built into the back wall
Key Feature
9 sqm
Exhibition Area
3 m
Stall Height
Stretched white tensile fabric canopies
Primary Material
Project Summary
People looked up. The lit canopies read as a ceiling rather than a wall, and that vertical pull worked from the aisle even though only one side was open. Once inside, the collage answered scale, domes, walkways and canopy roofs, and the counter was close enough for a conversation to start immediately. For a 9 sqm architecture exhibition stall, demonstrating beat describing.
Start Your Project
Planning an exhibition presence that needs to look sharp and perform under pressure?
Share your exhibition brief — stall size, show name, and brand requirements. We respond with a design concept within 72 hours.