
Year: 2026
Builder & Real Estate
Client: Shafalya, Ahmedabad
2 Side Open · Design · Fabrication
Shafalya
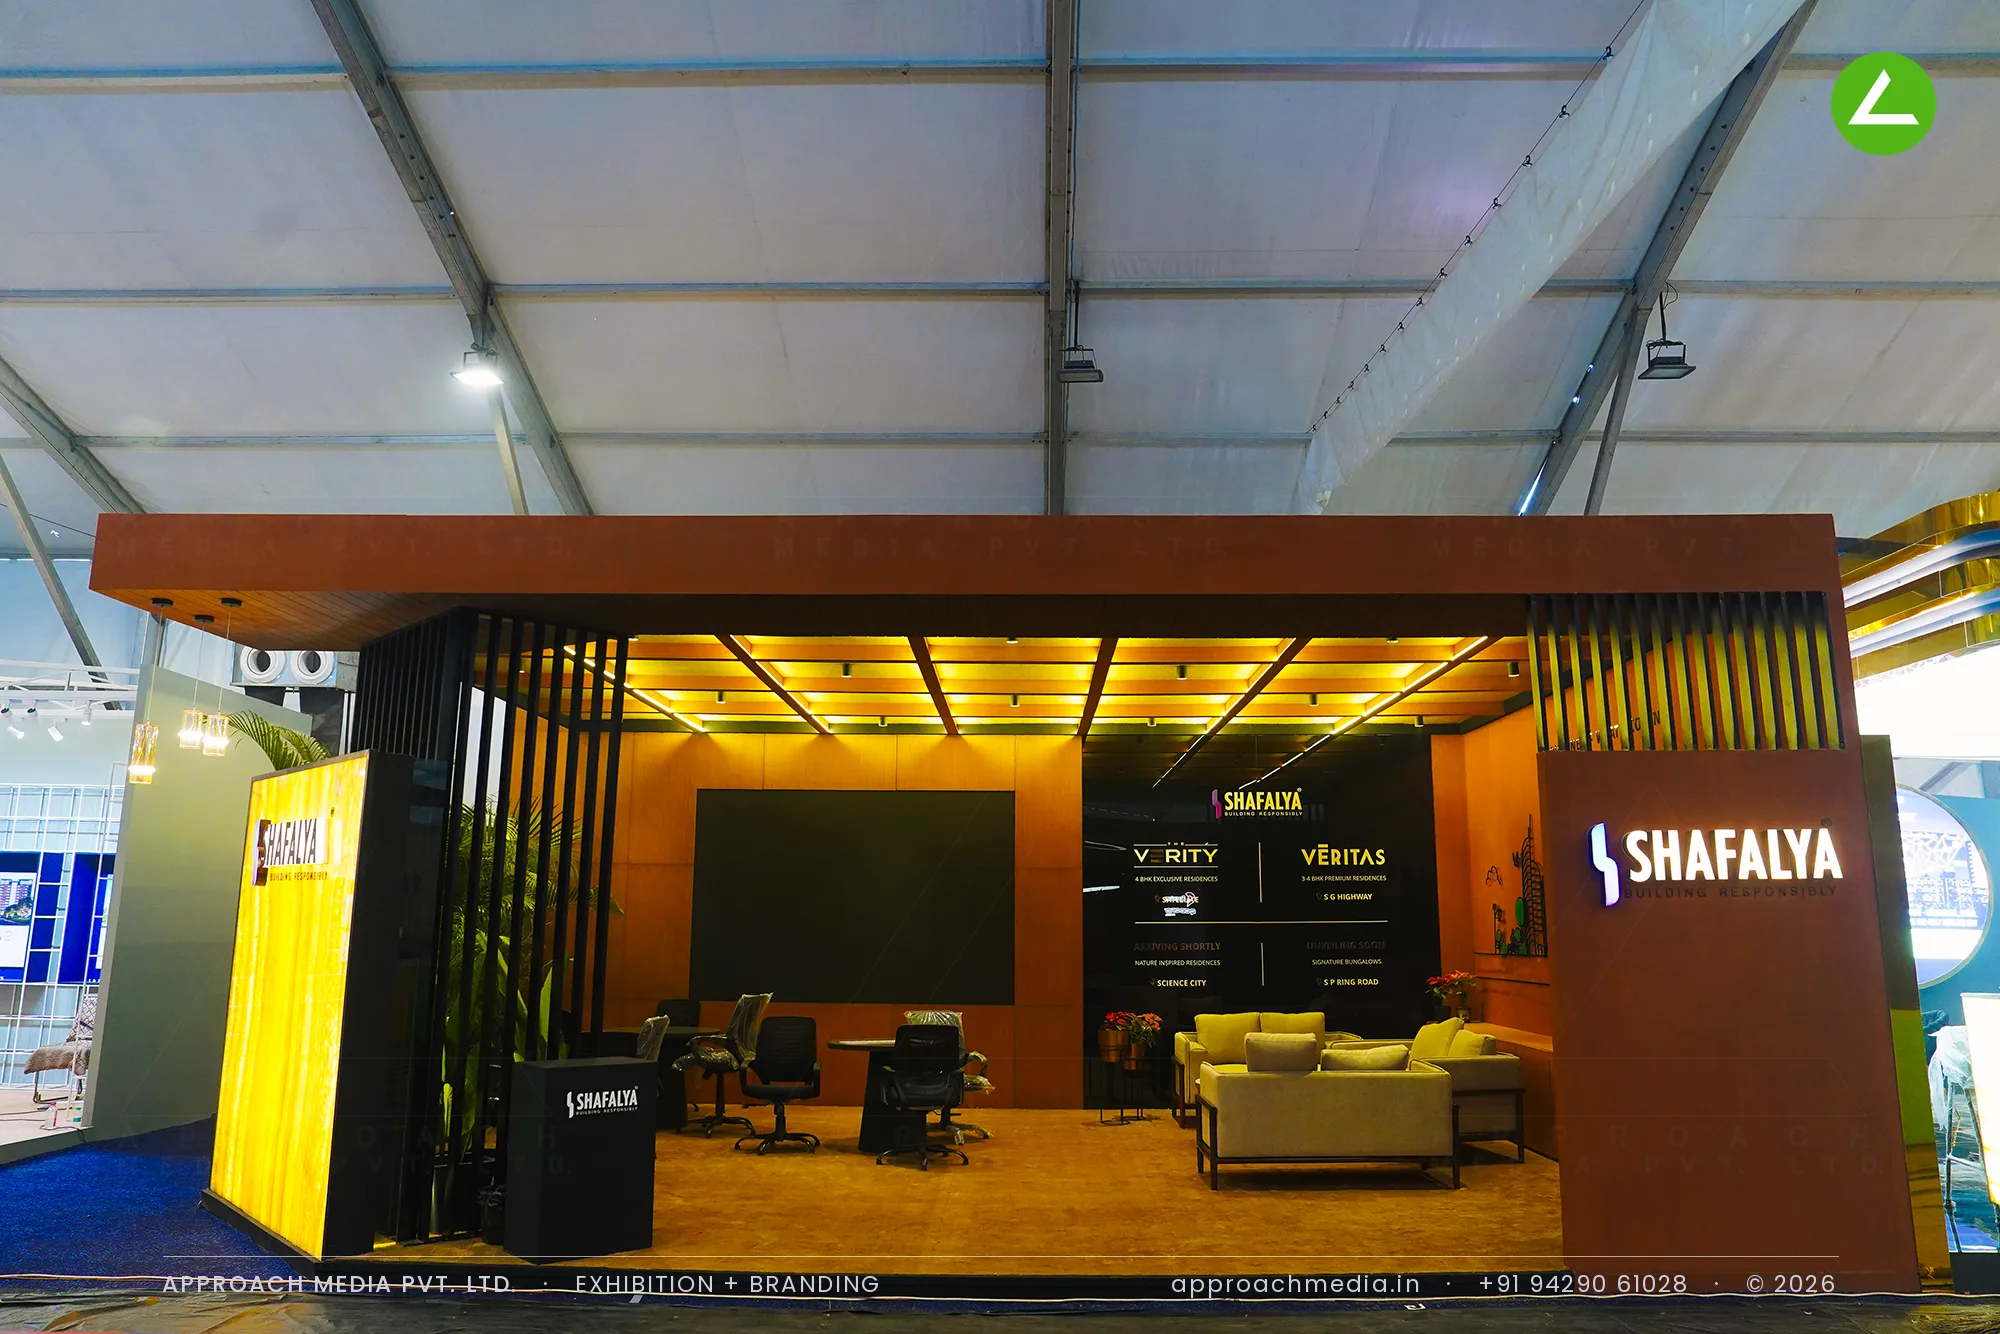
↓Shafalya exhibition stall design at GIHED Property Show Ahmedabad: 72 sqm under a lit ceiling grid
Client: Shafalya
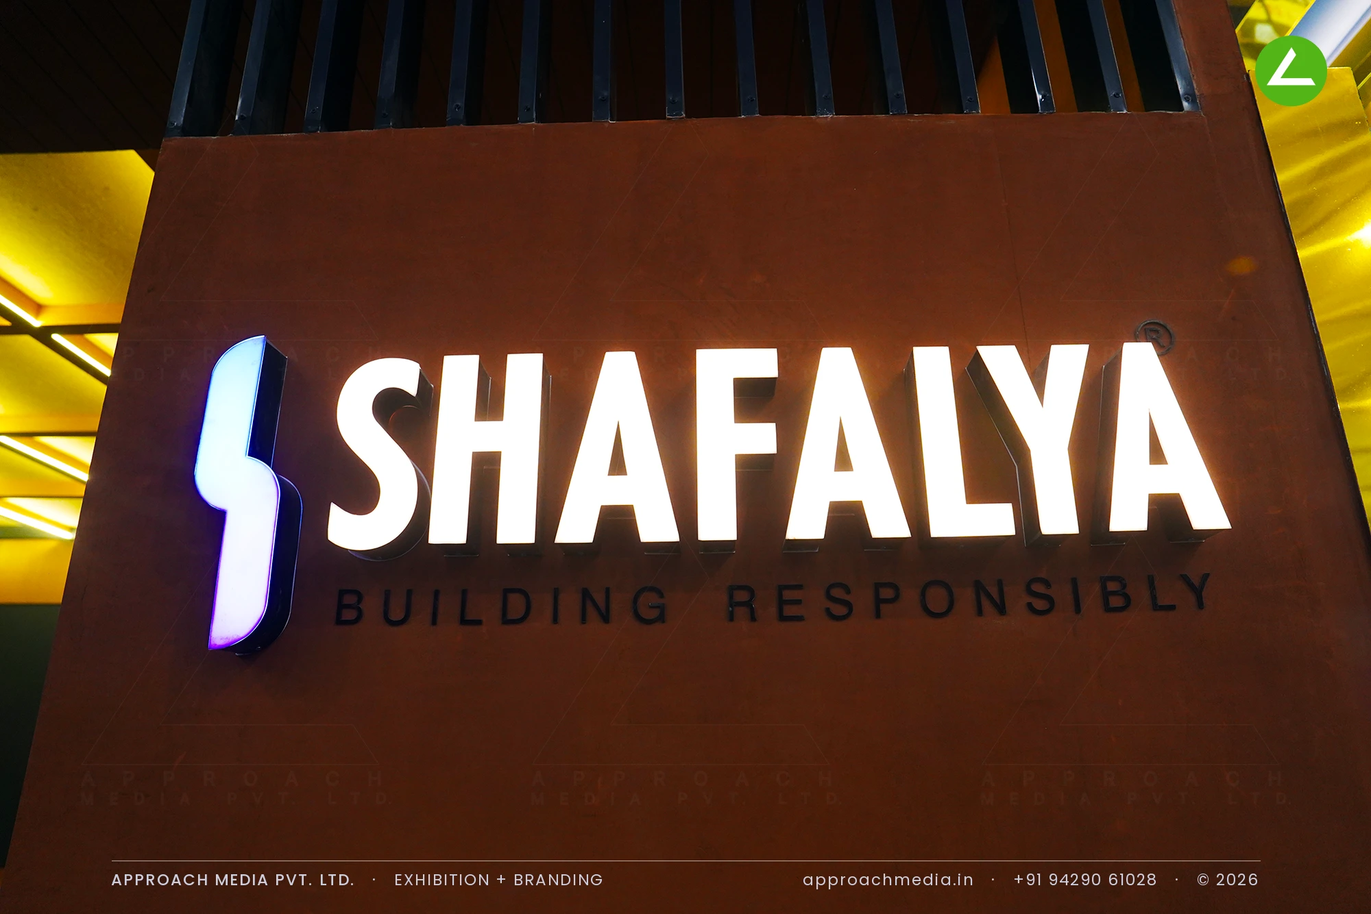
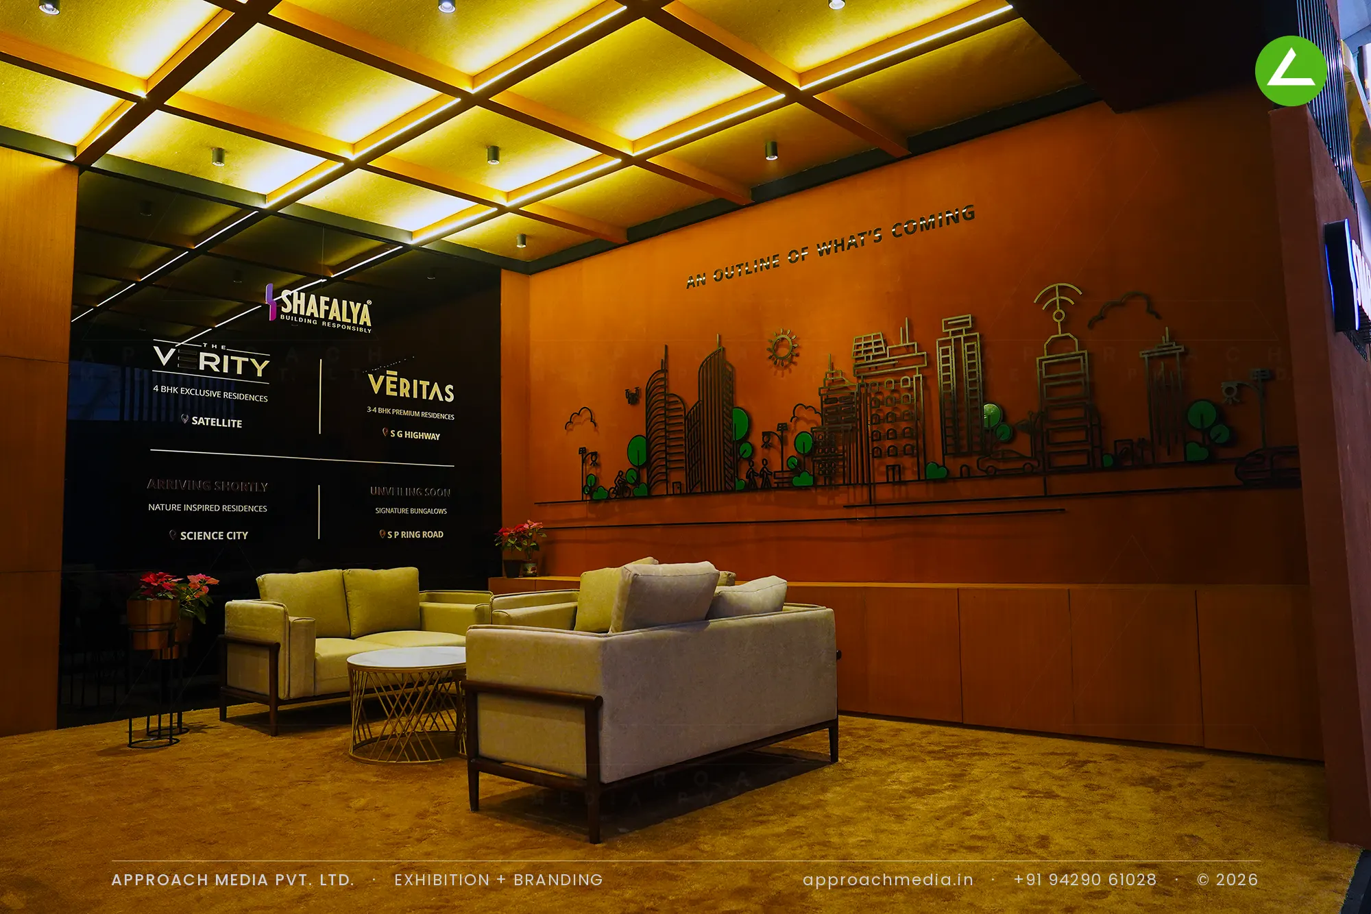
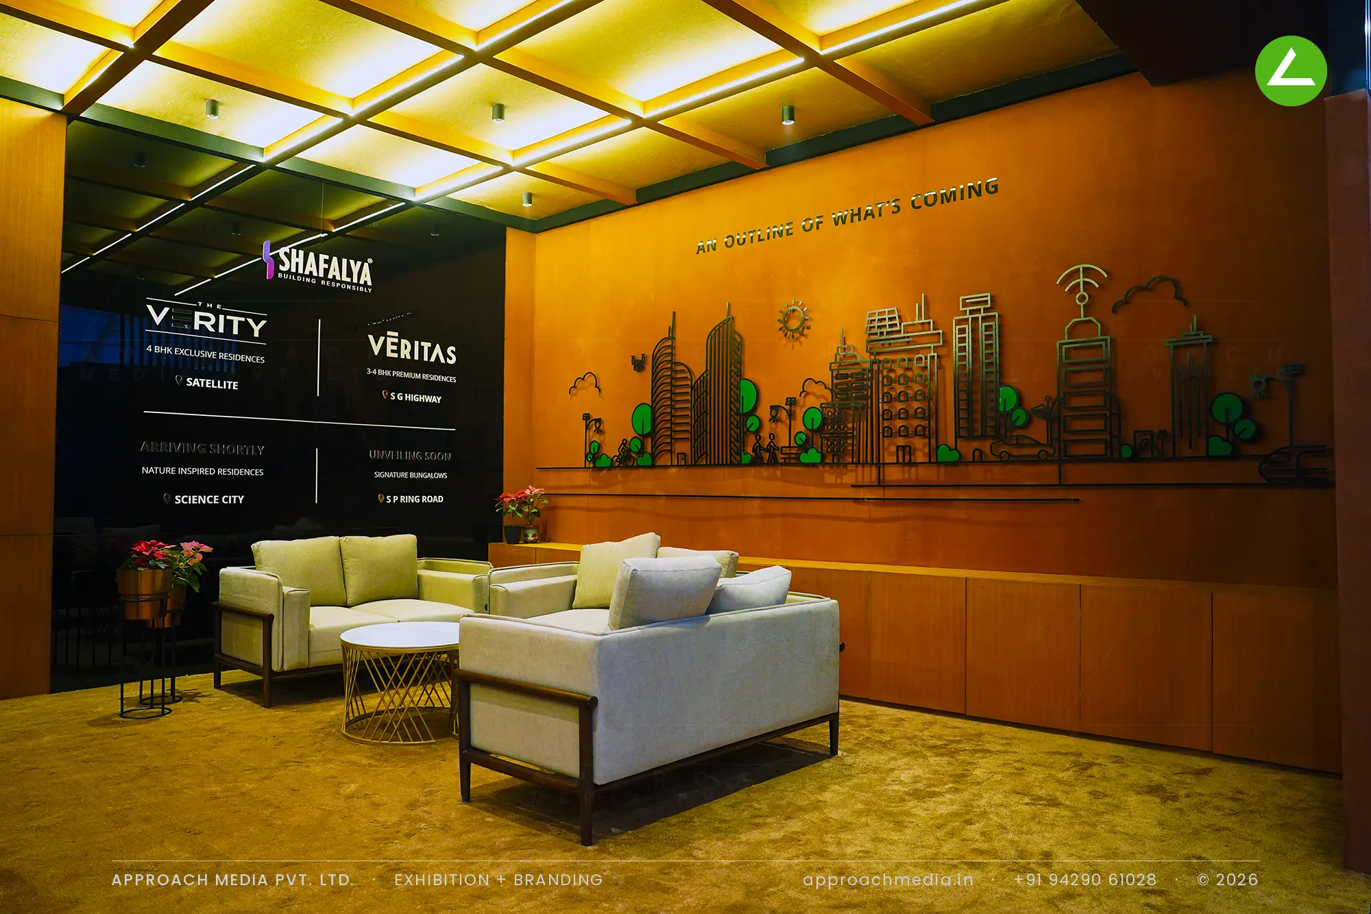
Rust-brown wood-finish panelling wraps the walls and the deep entry soffit of the 72 sqm pavilion. The ceiling is the main move, a timber grid with warm translucent panels lit from within, which drops the light level and takes the marquee roof out of view. A backlit onyx-look panel at the corner carries the illuminated logo, black louvred screens filter the side edge, and sofas sit under a drawn skyline mural with workstations opposite.
Project Details
2026 · GIHED Property Expo 2026
What We Delivered
Materials Used
Case Study
The Challenge
Seventy-two sqm, two open sides and four projects to present, Verity and Veritas plus two still unannounced. Shafalya wanted the stall to feel like an office you had been invited into rather than a booth you were being sold from. That set the tone for the exhibition stall design at GIHED Property Show Ahmedabad: warm, low-lit and deliberately unhurried.
What We Designed
Rust-brown wood-finish panelling wraps the walls and the deep entry soffit of the 72 sqm pavilion. The ceiling is the main move, a timber grid with warm translucent panels lit from within, which drops the light level and takes the marquee roof out of view. A backlit onyx-look panel at the corner carries the illuminated logo, black louvred screens filter the side edge, and sofas sit under a drawn skyline mural with workstations opposite.
Why It Worked
Walk past and you see a lit ceiling and a glowing stone corner, not a graphic wall, which in a row of property stalls is enough to slow someone down. Inside, the low warm light and the sofa cluster kept people seated. Keeping the project board apart from the mural gave the exhibition stall design at GIHED Property Show Ahmedabad a place to read and a place to talk.
Inside the Build
The Result
Backlit onyx corner tower carrying the lit logo
Key Feature
72 sqm
Exhibition Area
4 m
Stall Height
Rust-brown wood-finish panelling
Primary Material
Project Summary
Walk past and you see a lit ceiling and a glowing stone corner, not a graphic wall, which in a row of property stalls is enough to slow someone down. Inside, the low warm light and the sofa cluster kept people seated. Keeping the project board apart from the mural gave the exhibition stall design at GIHED Property Show Ahmedabad a place to read and a place to talk.
Start Your Project
Planning an exhibition presence that needs to look sharp and perform under pressure?
Share your exhibition brief — stall size, show name, and brand requirements. We respond with a design concept within 72 hours.