
Year: 2024
Pharmaceuticals
Client: Shree Vishwakarma Alu Projects, Hyderabad
1 Side Open · Design · Fabrication
Shree Vishwakarma Alu Projects
↓Shree Vishwakarma Alu Projects: Exhibition Stall Design at Pharma Pro Pack Hyderabad
Client: Shree Vishwakarma Alu Projects
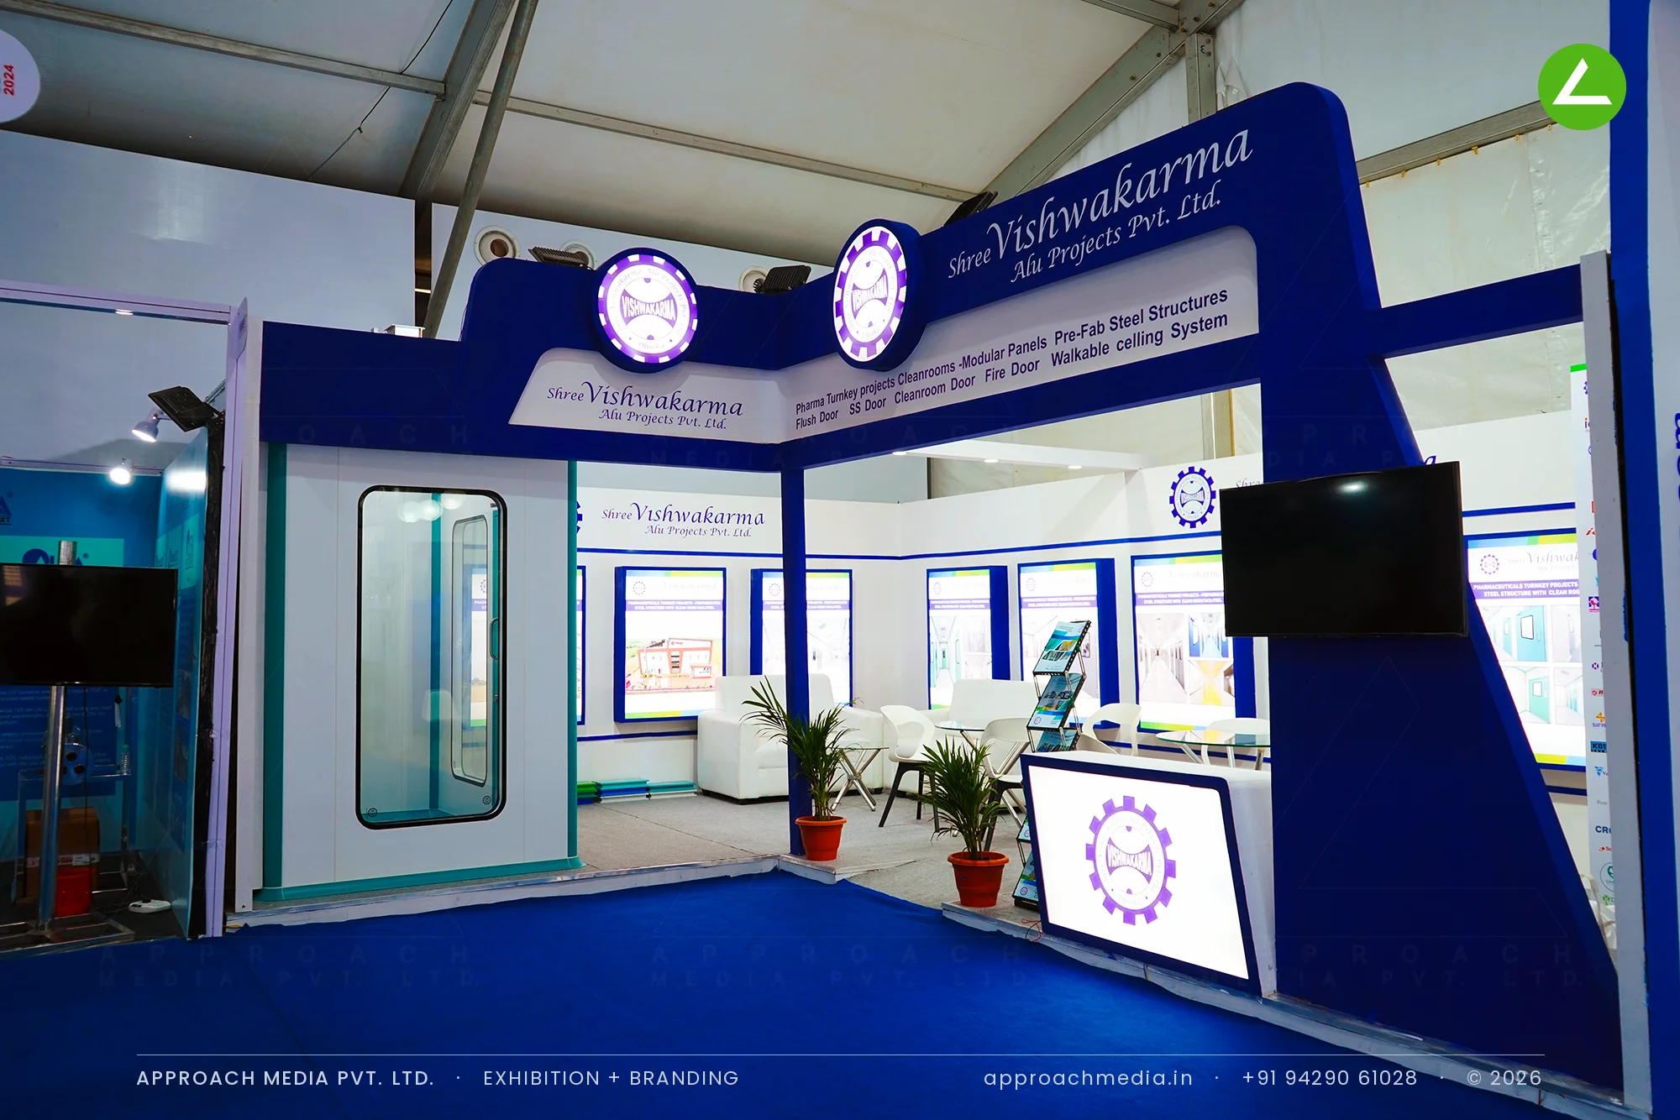
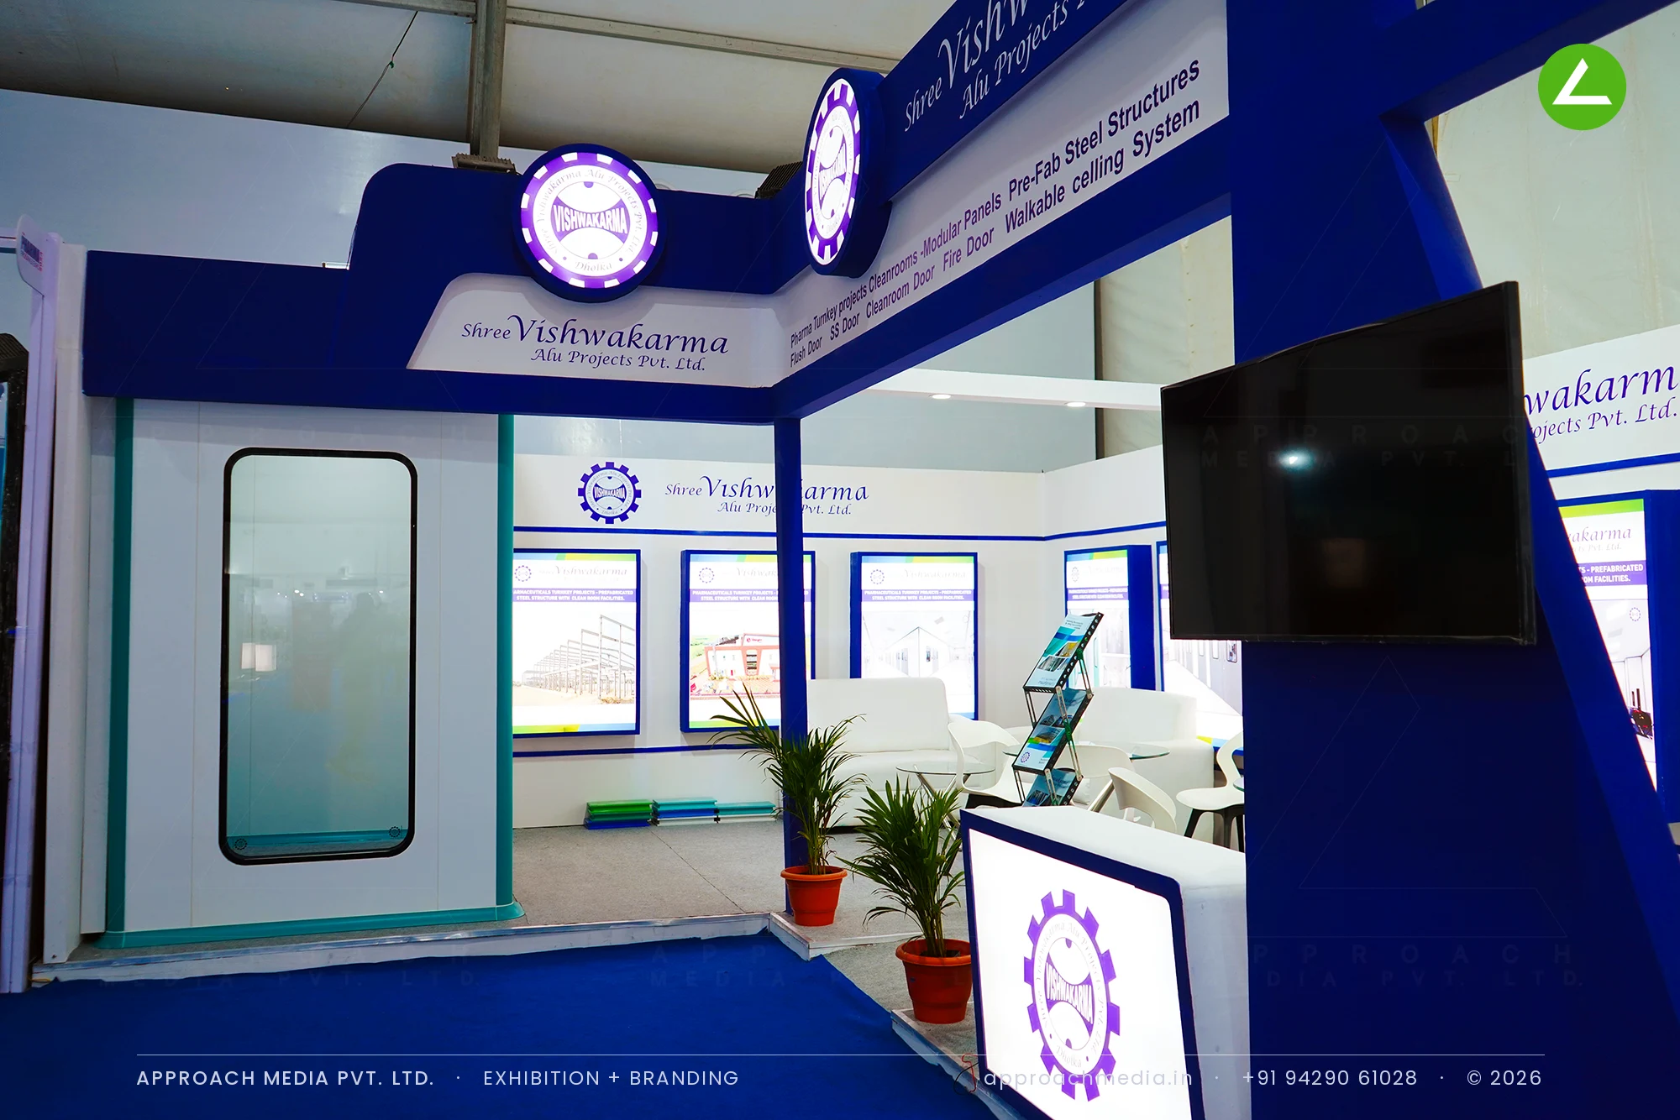
An angled blue portal frames the entry, carrying the full product list in white type across its beam with two circular backlit logo discs set into it. Just inside, a full-height cleanroom door and panel assembly stands as a working mock-up, glazed and framed in mint green. The white back wall takes framed product boards on blue mounts and a screen. A small sofa group and a backlit floor sign close the 27 sqm stall at the counter end.
Project Details
2024 · Pharma Pro Pack 2024 Hyderabad
What We Delivered
Materials Used
Case Study
The Challenge
Cleanroom doors, modular panels and walkable ceiling systems are things a buyer wants to open and close, not read about on a leaflet. The plot ran 27 sqm with one open side - a single chance to state the range and one line of sight in. The exhibition stall design at Pharma Pro Pack Hyderabad had to put a real product where someone could reach it.
What We Designed
An angled blue portal frames the entry, carrying the full product list in white type across its beam with two circular backlit logo discs set into it. Just inside, a full-height cleanroom door and panel assembly stands as a working mock-up, glazed and framed in mint green. The white back wall takes framed product boards on blue mounts and a screen. A small sofa group and a backlit floor sign close the 27 sqm stall at the counter end.
Why It Worked
The list across the portal did the filtering - a passing visitor knew within two seconds whether cleanroom panels were their business. Anyone who came in went straight to the door mock-up, and the conversation started at the hinge and the vision panel instead of a catalogue. Blue flooring pulled this exhibition stall design at Pharma Pro Pack Hyderabad together as one block on the aisle.
The Result
Angled blue entry portal listing the full product range
Key Feature
27 sqm
Exhibition Area
3.5 m
Stall Height
Blue painted MDF
Primary Material
Project Summary
The list across the portal did the filtering - a passing visitor knew within two seconds whether cleanroom panels were their business. Anyone who came in went straight to the door mock-up, and the conversation started at the hinge and the vision panel instead of a catalogue. Blue flooring pulled this exhibition stall design at Pharma Pro Pack Hyderabad together as one block on the aisle.
Start Your Project
Planning an exhibition presence that needs to look sharp and perform under pressure?
Share your exhibition brief — stall size, show name, and brand requirements. We respond with a design concept within 72 hours.