
Year: 2024
Pharmaceuticals
Client: Shree Vishwakarma Alu Projects Pvt Ltd, Chandigarh
2 Side Open · Design · Fabrication
Shree Vishwakarma Alu Projects Pvt Ltd
↓Shree Vishwakarma Alu Projects Pvt Ltd — Exhibition Stall Design at Pharmatech Expo Chandigarh
Client: Shree Vishwakarma Alu Projects Pvt Ltd
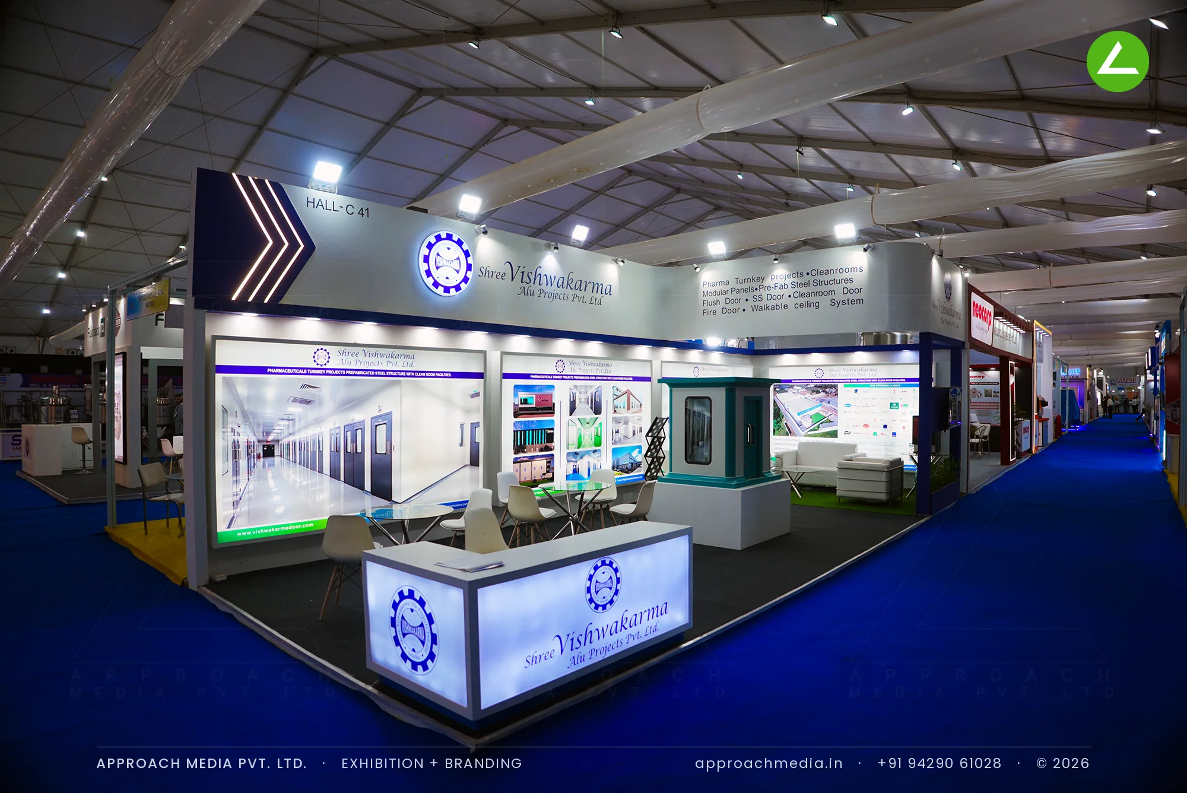
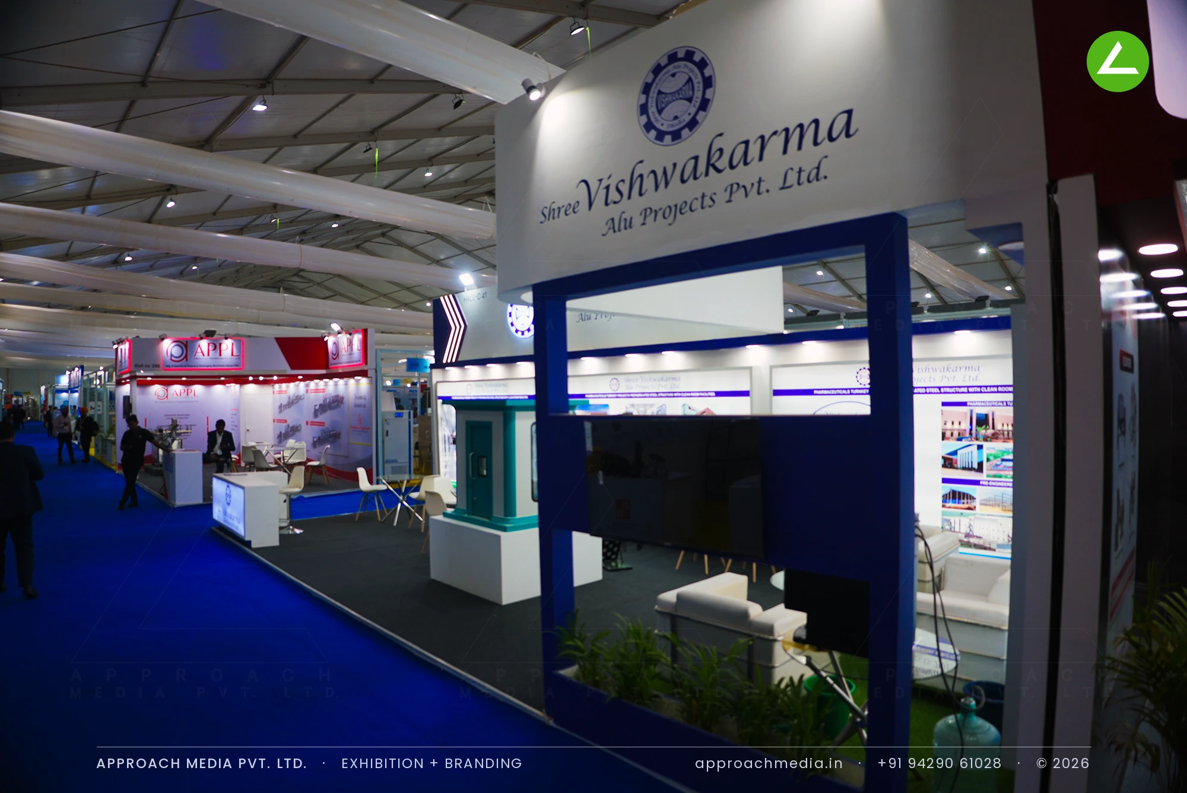
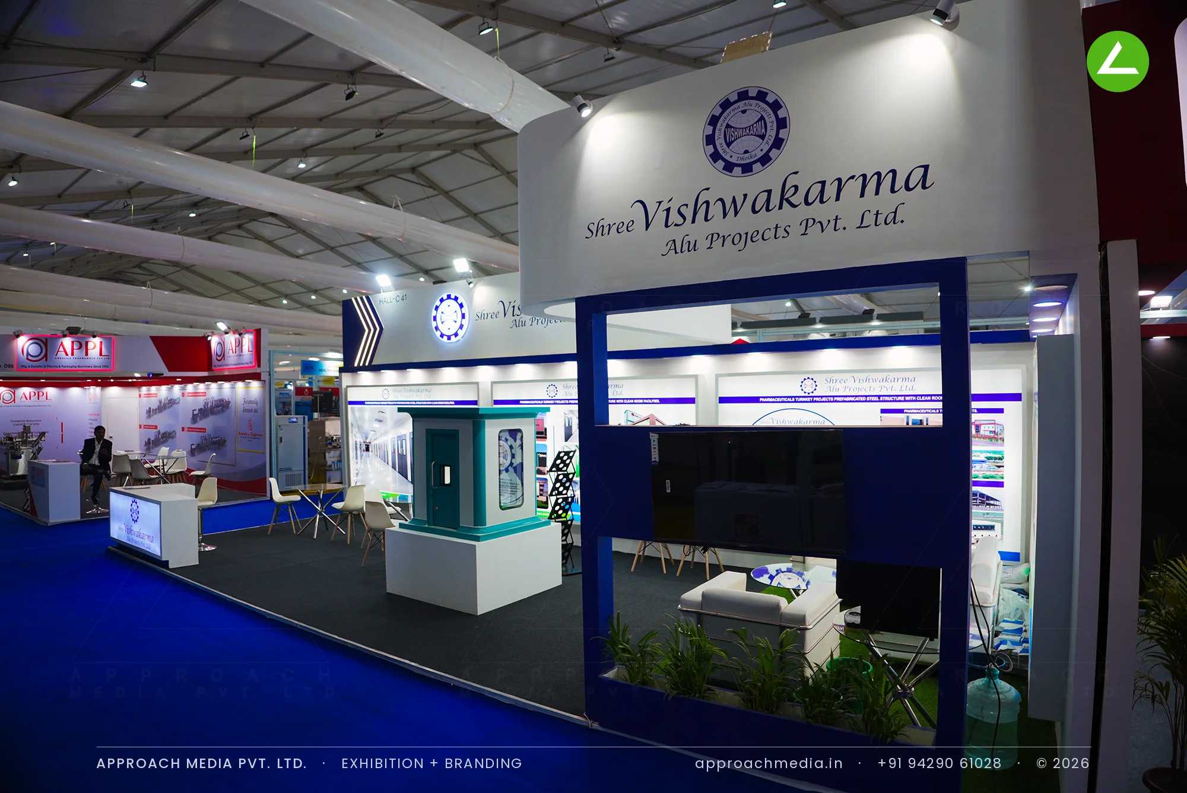
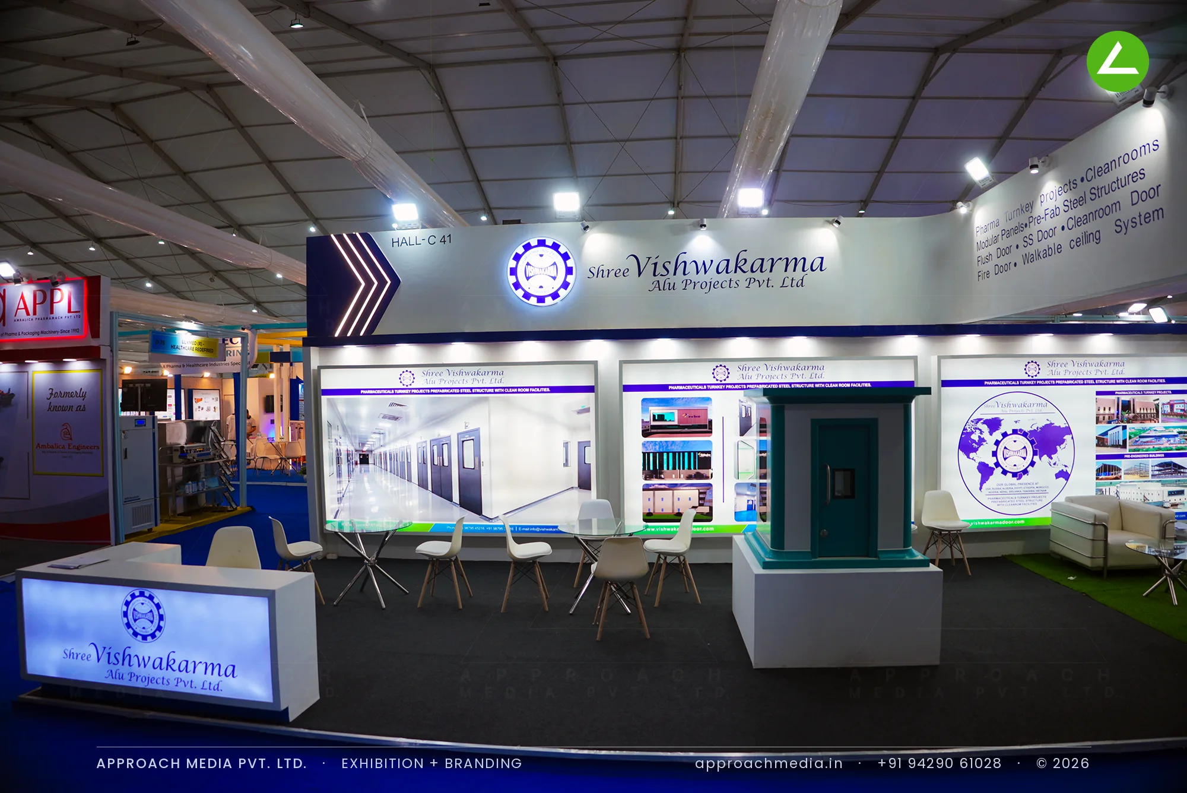
The long wall was treated as one continuous graphic run: full-height printed panels of cleanroom corridors, door types and finished installations, each framed in navy so it reads as a series, not a collage. Above, a grey fascia carries a circular backlit logo disc, with an illuminated chevron and the hall number marking the corner. A door mock-up stands free on a white plinth mid-floor, and the backlit counter is the brightest thing at aisle level in this exhibition stall design at Pharmatech Expo Chandigarh.
Project Details
2024 · Pharmatech Expo 2024 Chandigarh
What We Delivered
Materials Used
Case Study
The Challenge
The plot sat mid-run in Hall C with the aisle sweeping past its long face, which meant anything set at right angles would only ever be seen edge-on. There was a wide range to cover in 36 sqm across two open sides: cleanrooms, modular panels, door types and pre-fab steel structures. The exhibition stall design at Pharmatech Expo Chandigarh had to stay legible to someone in motion.
What We Designed
The long wall was treated as one continuous graphic run: full-height printed panels of cleanroom corridors, door types and finished installations, each framed in navy so it reads as a series, not a collage. Above, a grey fascia carries a circular backlit logo disc, with an illuminated chevron and the hall number marking the corner. A door mock-up stands free on a white plinth mid-floor, and the backlit counter is the brightest thing at aisle level in this exhibition stall design at Pharmatech Expo Chandigarh.
Why It Worked
Read at walking pace, the framed run behaved like a filmstrip: a visitor picked up cleanrooms, then doors, then panels without stopping. The lit counter caught the eye at the point where the aisle turned, and the freestanding door pulled anyone who wanted detail off the aisle and into the floor. Two open sides let the 36 sqm booth be entered from either direction.
The Result
Circular backlit logo disc on the fascia
Key Feature
36 sqm
Exhibition Area
3.5 m
Stall Height
White and navy laminate panels
Primary Material
Project Summary
Read at walking pace, the framed run behaved like a filmstrip: a visitor picked up cleanrooms, then doors, then panels without stopping. The lit counter caught the eye at the point where the aisle turned, and the freestanding door pulled anyone who wanted detail off the aisle and into the floor. Two open sides let the 36 sqm booth be entered from either direction.
Start Your Project
Planning an exhibition presence that needs to look sharp and perform under pressure?
Share your exhibition brief — stall size, show name, and brand requirements. We respond with a design concept within 72 hours.