
Year: 2024
Builder & Real Estate
Client: Shyam Group, Gandhinagar
2 Side Open · Design · Fabrication
Shyam Group
↓Shyam Group Dholera Exhibition Stall Design at BNI Symposium, Gandhinagar
Client: Shyam Group
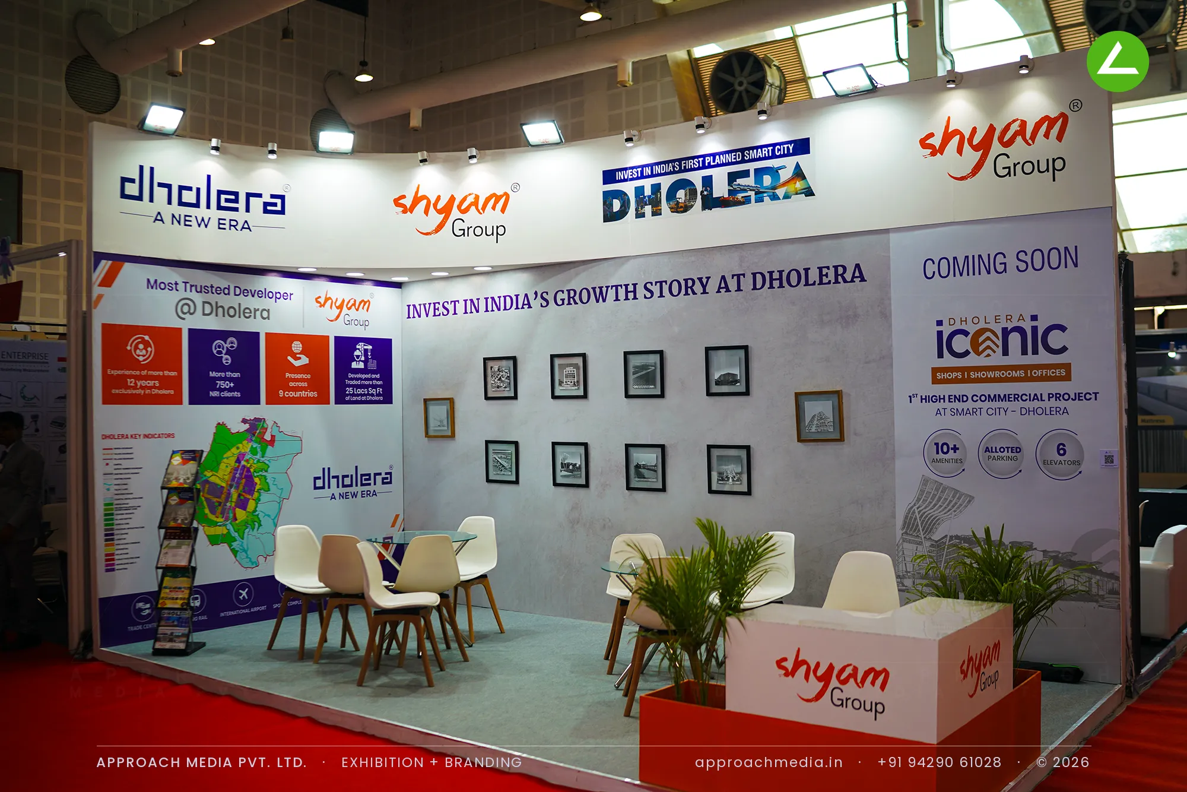
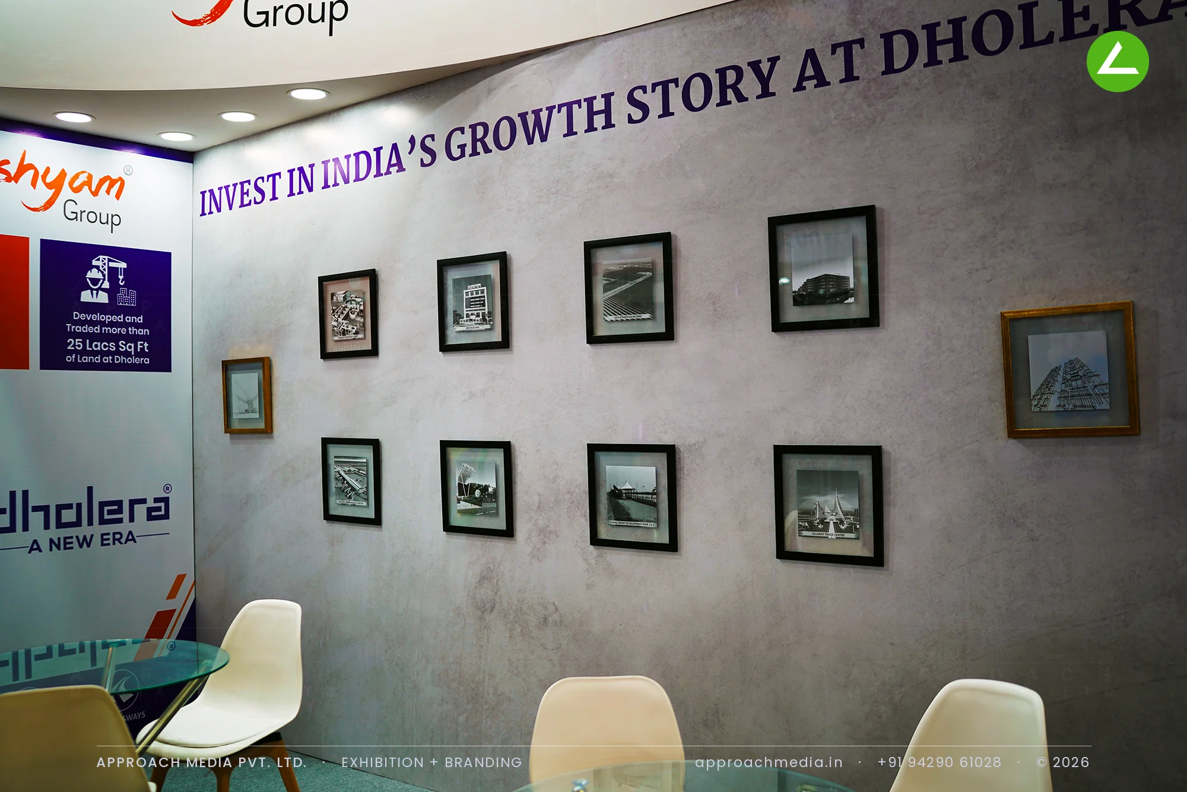
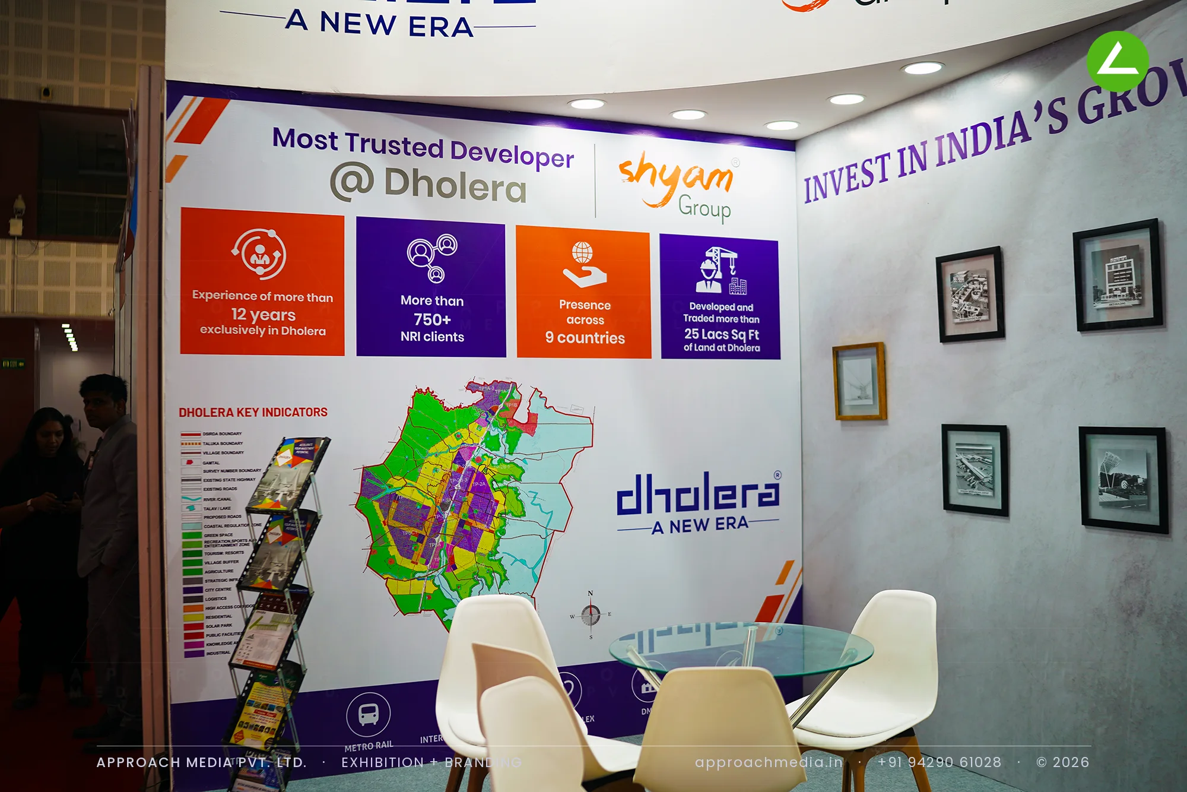
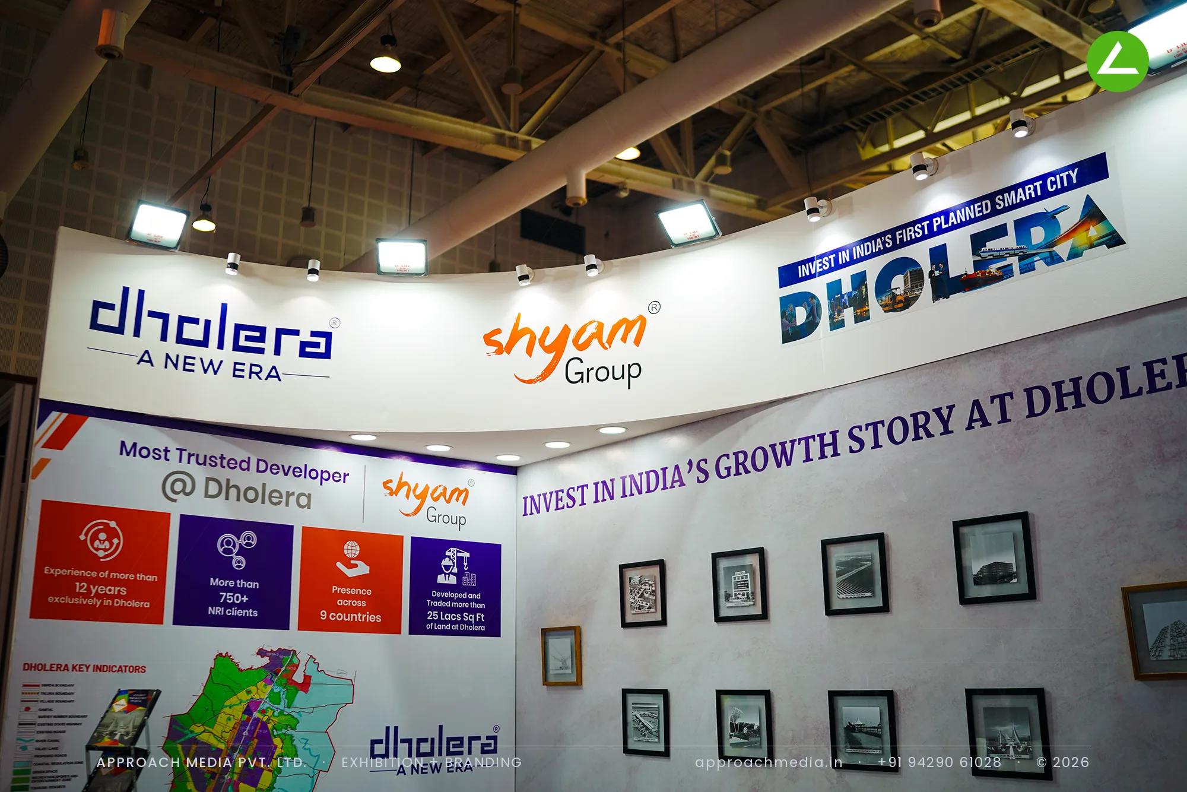
The rear wall was treated as a gallery. Concrete-textured panels carry a scatter of framed photographs, hung at varying heights the way a home or an office would hang them, with the Dholera headline running above. The left return holds the hard material: track record blocks and a colour-coded master plan map beside a brochure rack. The right return is given entirely to the forthcoming commercial project. A curved fascia carries three brand marks over this exhibition stall design at BNI Symposium Gandhinagar.
Project Details
2024 · BNI Symposium Stall 2024
What We Delivered
Materials Used
Case Study
The Challenge
Dholera is an idea before it is an address. Shyam Group sells land and commercial space in a smart city still under construction, which means the pitch is about credibility and location rather than a finished building to point at. Their 18 sqm exhibition stall design at BNI Symposium Gandhinagar had to make an unbuilt city feel like a real place.
What We Designed
The rear wall was treated as a gallery. Concrete-textured panels carry a scatter of framed photographs, hung at varying heights the way a home or an office would hang them, with the Dholera headline running above. The left return holds the hard material: track record blocks and a colour-coded master plan map beside a brochure rack. The right return is given entirely to the forthcoming commercial project. A curved fascia carries three brand marks over this exhibition stall design at BNI Symposium Gandhinagar.
Why It Worked
The gallery wall slowed people down. Framed photographs read as decoration first and information second, so visitors came in to look rather than to be sold to, and the seating was right there when they did. Left return answered credentials, right return offered the next launch, a clean split that let two conversations run at once in an 18 sqm developer stand.
Inside the Build
The Result
Framed photograph gallery hang across a concrete-textured wall
Key Feature
18 sqm
Exhibition Area
3 m
Stall Height
Concrete-effect printed wall panels
Primary Material
Project Summary
The gallery wall slowed people down. Framed photographs read as decoration first and information second, so visitors came in to look rather than to be sold to, and the seating was right there when they did. Left return answered credentials, right return offered the next launch, a clean split that let two conversations run at once in an 18 sqm developer stand.
Start Your Project
Planning an exhibition presence that needs to look sharp and perform under pressure?
Share your exhibition brief — stall size, show name, and brand requirements. We respond with a design concept within 72 hours.