
Year: 2023
Builder & Real Estate
Client: Shyam Group (Tulsi Heights), Ahmedabad
1 Side Open · Design · Fabrication
Shyam Group (Tulsi Heights)
↓Shyam Group Tulsi Heights: 24 sqm Exhibition Stall Design at Divya Bhaskar Property Show Ahmedabad
Client: Shyam Group (Tulsi Heights)
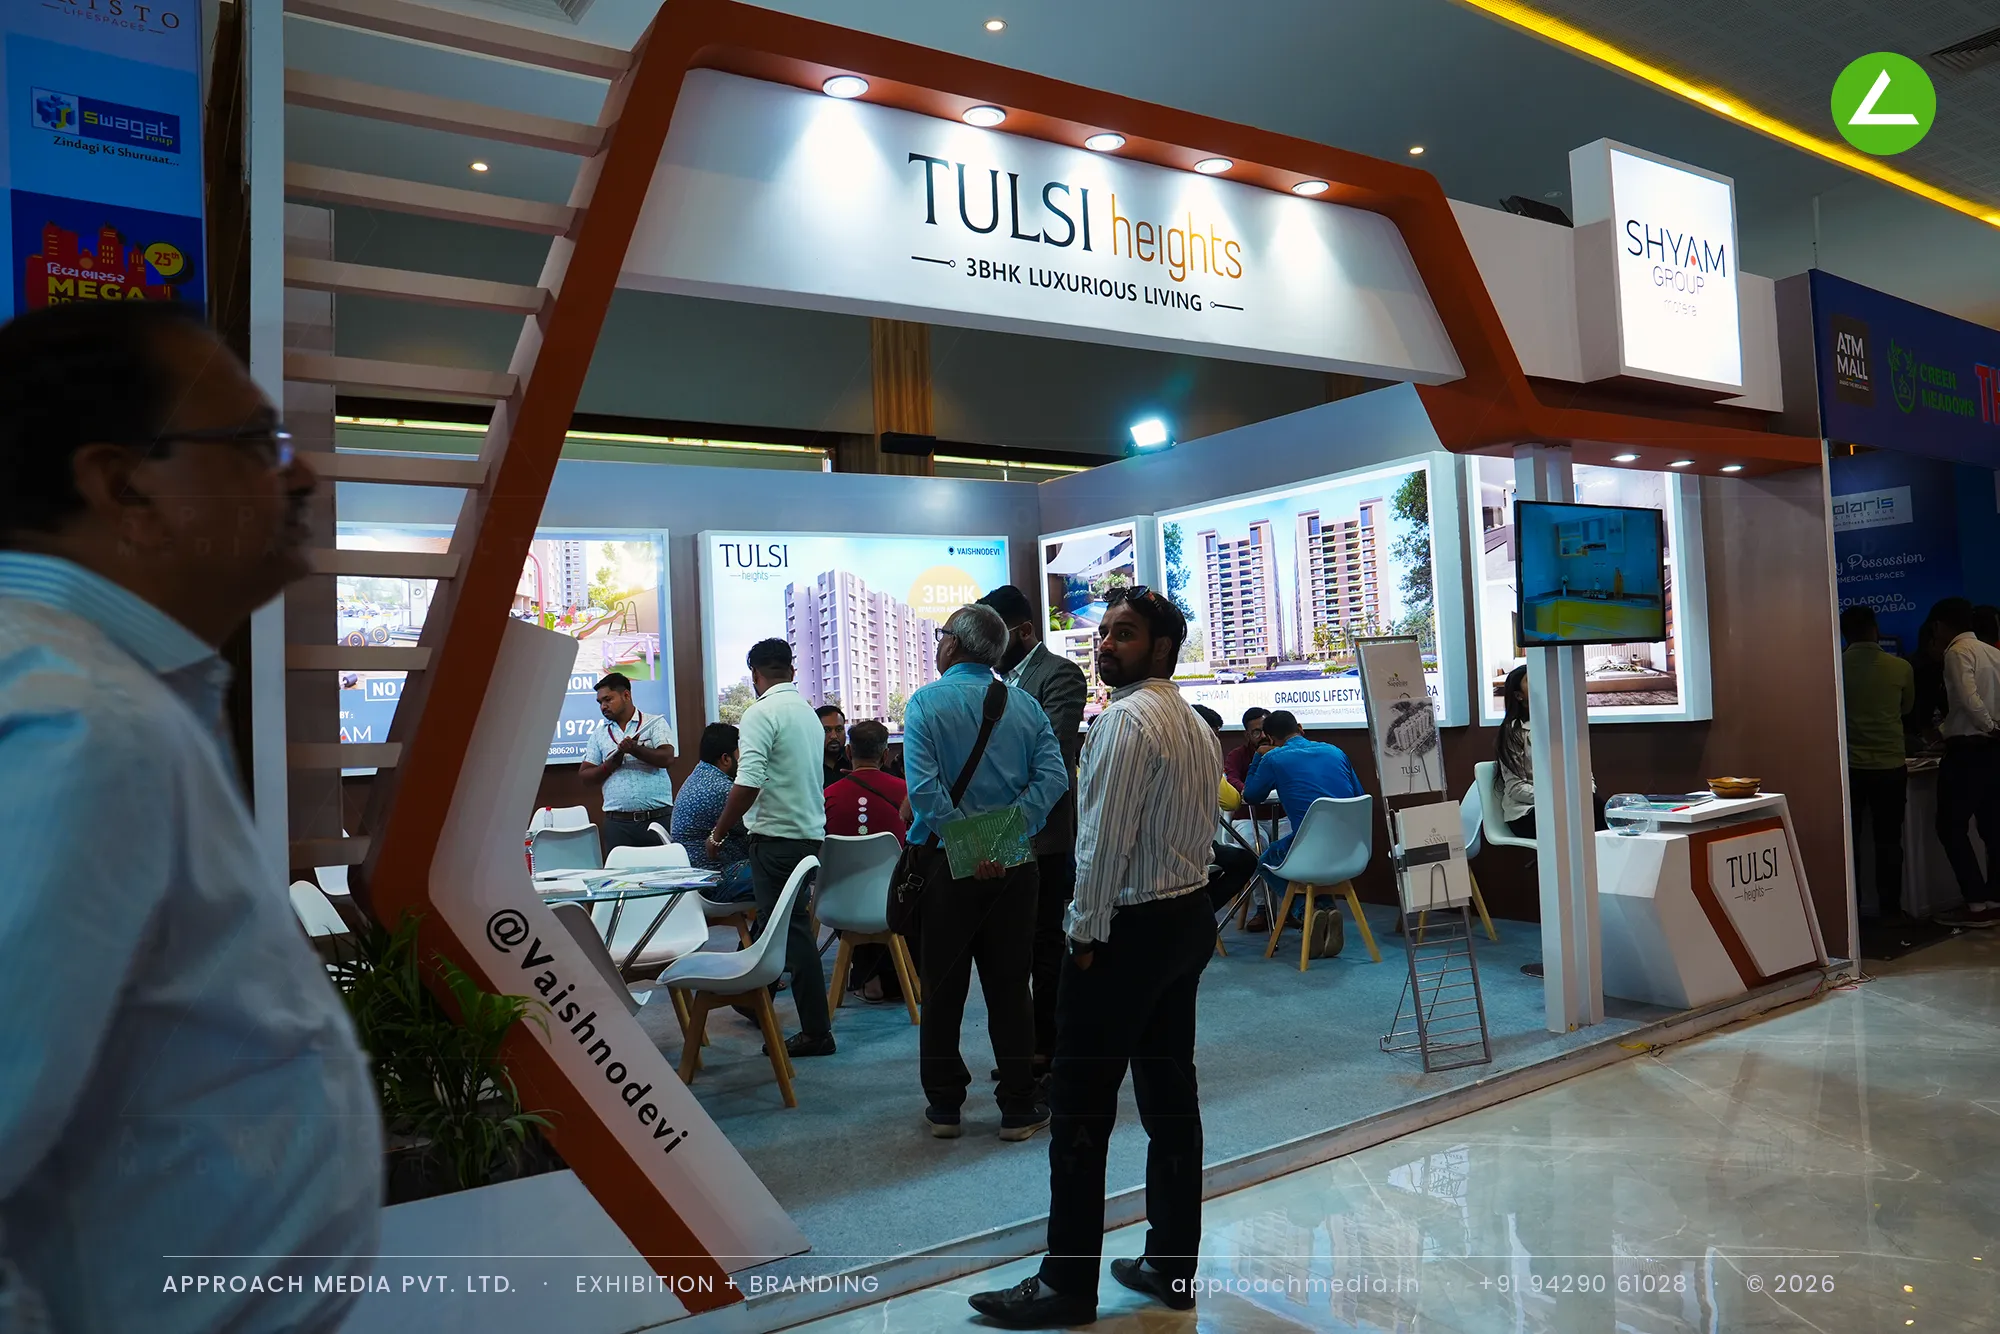
An angled white portal with rust-orange edges frames the opening and carries the Tulsi Heights name across its header, downlit from within. The parent identity sits beside it in a separate illuminated cube, so the two never compete. Inside, backlit render panels run the rear and side walls at eye level with a screen set among them, and the exhibition stall design at Divya Bhaskar Property Show Ahmedabad fills the floor with light tables and moulded chairs rather than fixed furniture.
Project Details
2023 · Approach Media Divyabhaskar 2023 -
What We Delivered
Materials Used
Case Study
The Challenge
Two names had to work on one frontage. Shyam Group was selling a project by its own name, Tulsi Heights, while needing the parent identity read from the aisle. Buyers here move fast on price and possession, and the plot gave just 24 sqm with one side open. The exhibition stall design at Divya Bhaskar Property Show Ahmedabad had to carry both marks, show the flats and seat a crowd.
What We Designed
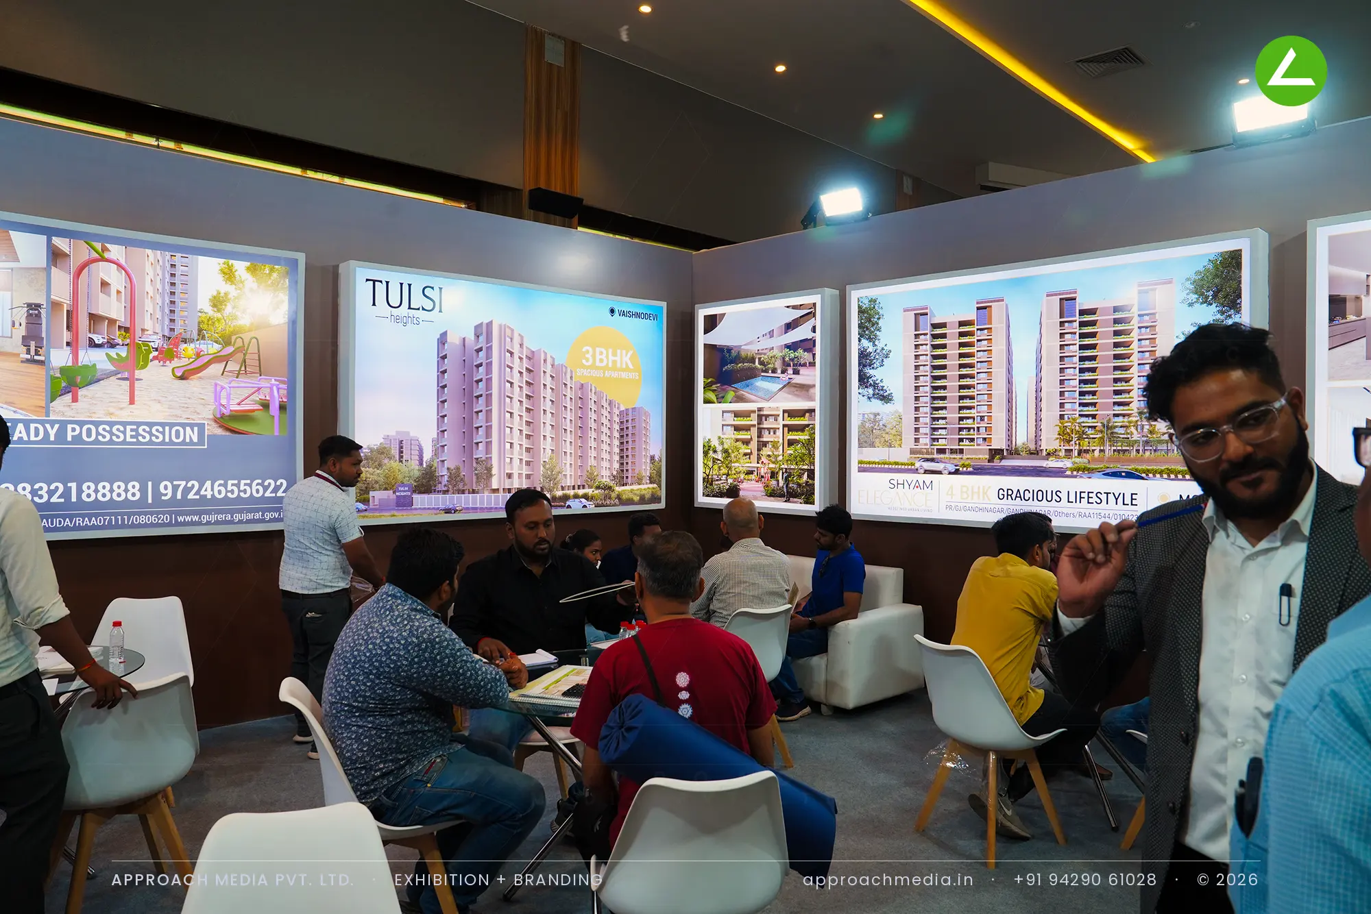
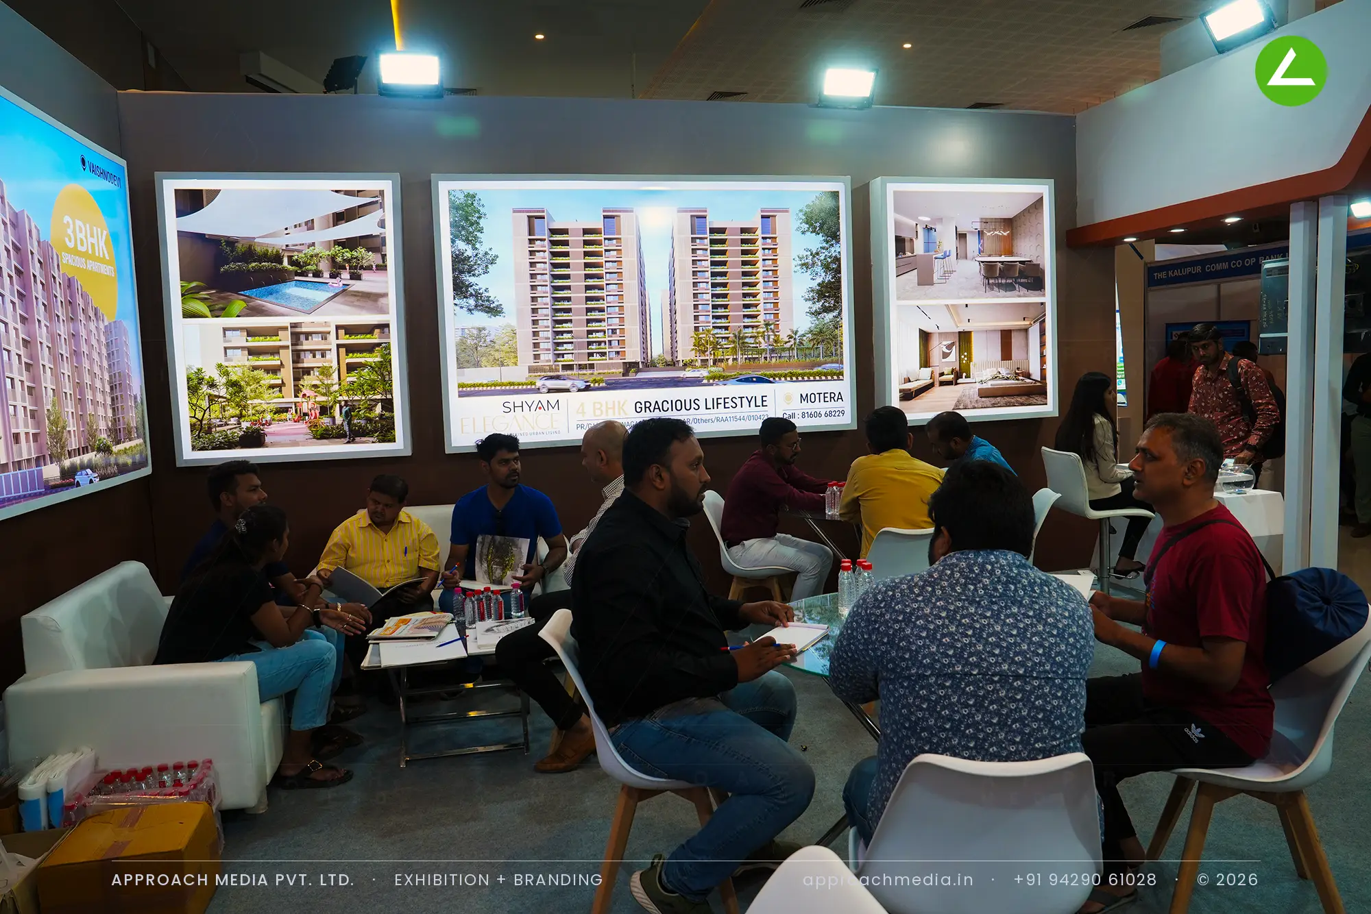
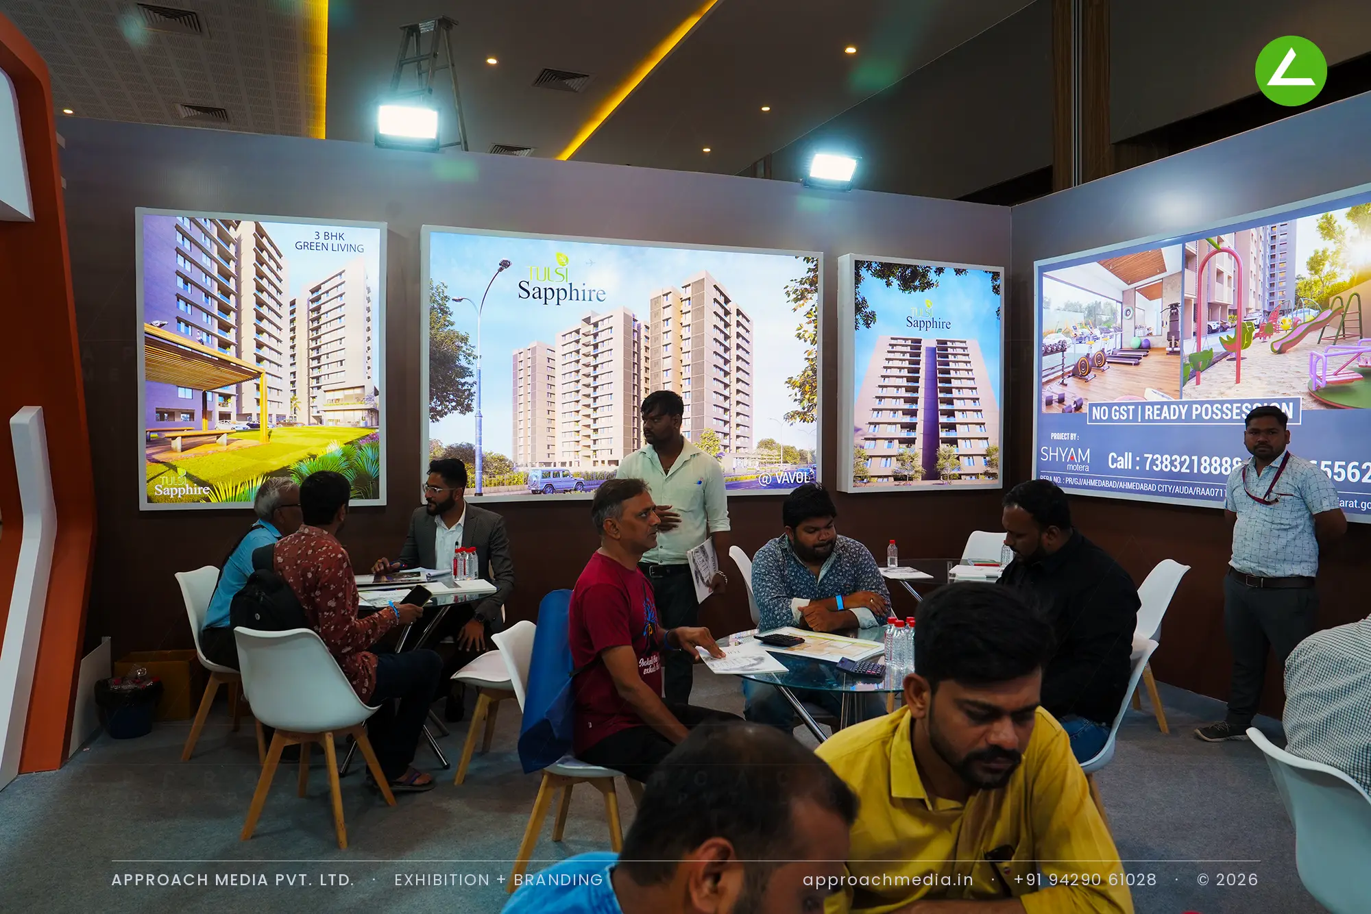
An angled white portal with rust-orange edges frames the opening and carries the Tulsi Heights name across its header, downlit from within. The parent identity sits beside it in a separate illuminated cube, so the two never compete. Inside, backlit render panels run the rear and side walls at eye level with a screen set among them, and the exhibition stall design at Divya Bhaskar Property Show Ahmedabad fills the floor with light tables and moulded chairs rather than fixed furniture.
Why It Worked
Separating the two marks meant visitors read the project first and the developer second, which is the order that matters at a property show. The lit render wall let staff point rather than open a folder, and loose tables absorbed groups as they arrived and merged. Most of the 24 sqm developer stand ended up occupied by seated conversations.
Inside the Build
The Result
Angled entrance portal frame
Key Feature
24 sqm
Exhibition Area
3.5 m
Stall Height
White painted MDF portal
Primary Material
Project Summary
Separating the two marks meant visitors read the project first and the developer second, which is the order that matters at a property show. The lit render wall let staff point rather than open a folder, and loose tables absorbed groups as they arrived and merged. Most of the 24 sqm developer stand ended up occupied by seated conversations.
Start Your Project
Planning an exhibition presence that needs to look sharp and perform under pressure?
Share your exhibition brief — stall size, show name, and brand requirements. We respond with a design concept within 72 hours.