
Year: 2024
Builder & Real Estate
Client: Soham Group, Ahmedabad
2 Side Open · Design · Fabrication
Soham Group
↓Soham Group Exhibition Stall Design at NAREDCO Property Expo Ahmedabad, 2024
Client: Soham Group
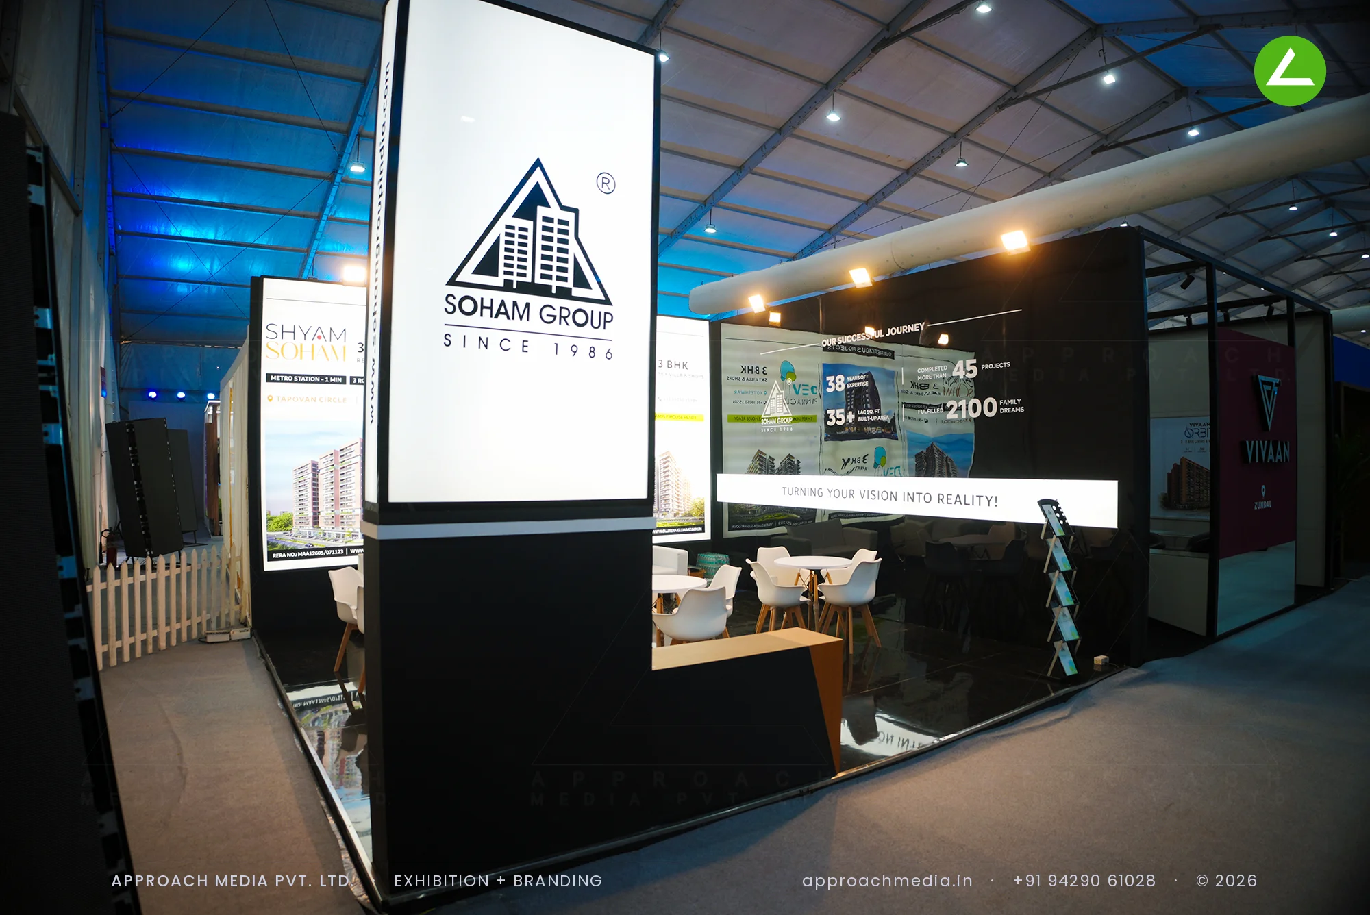
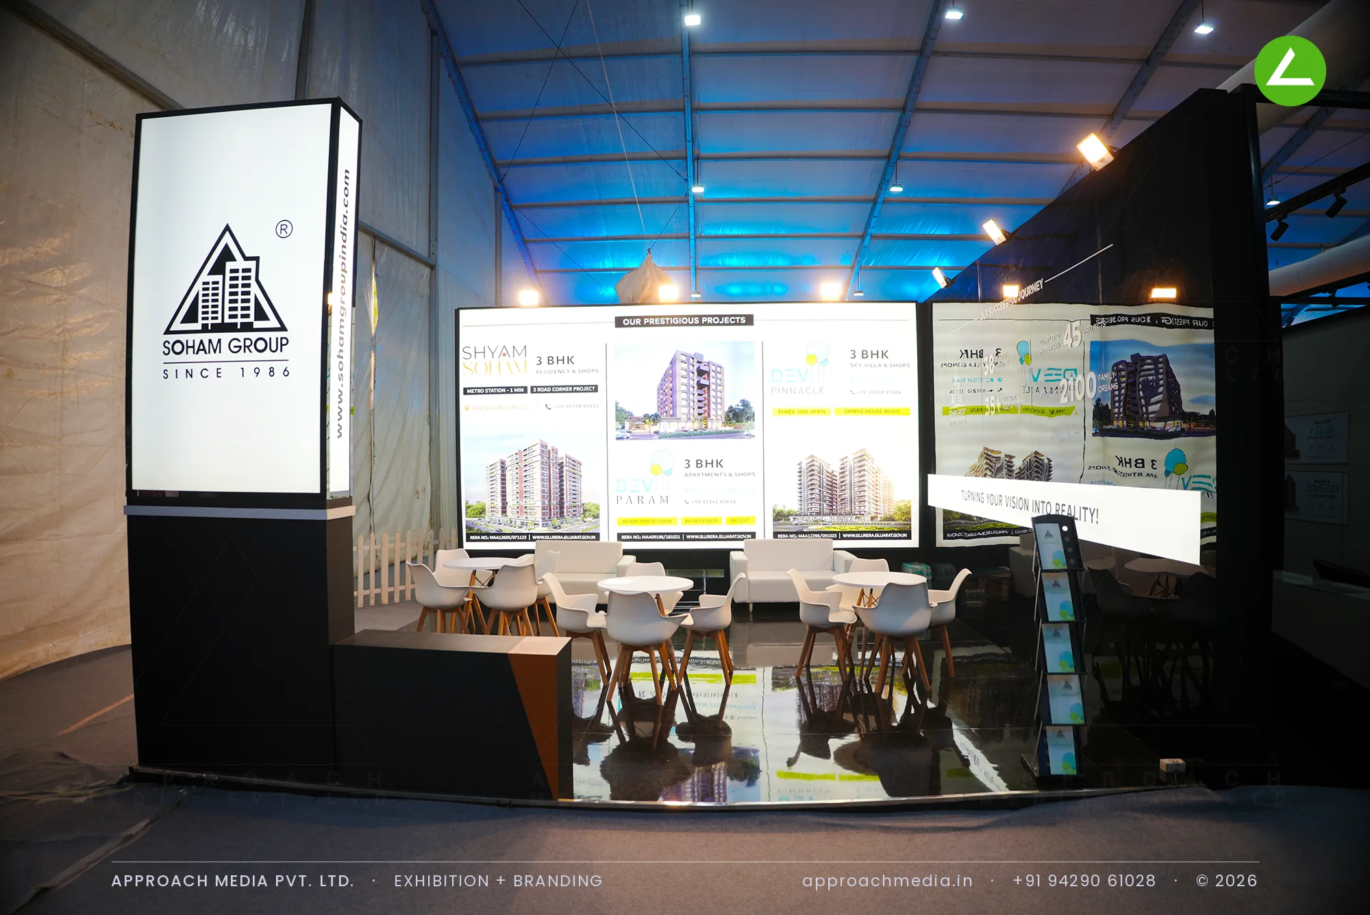
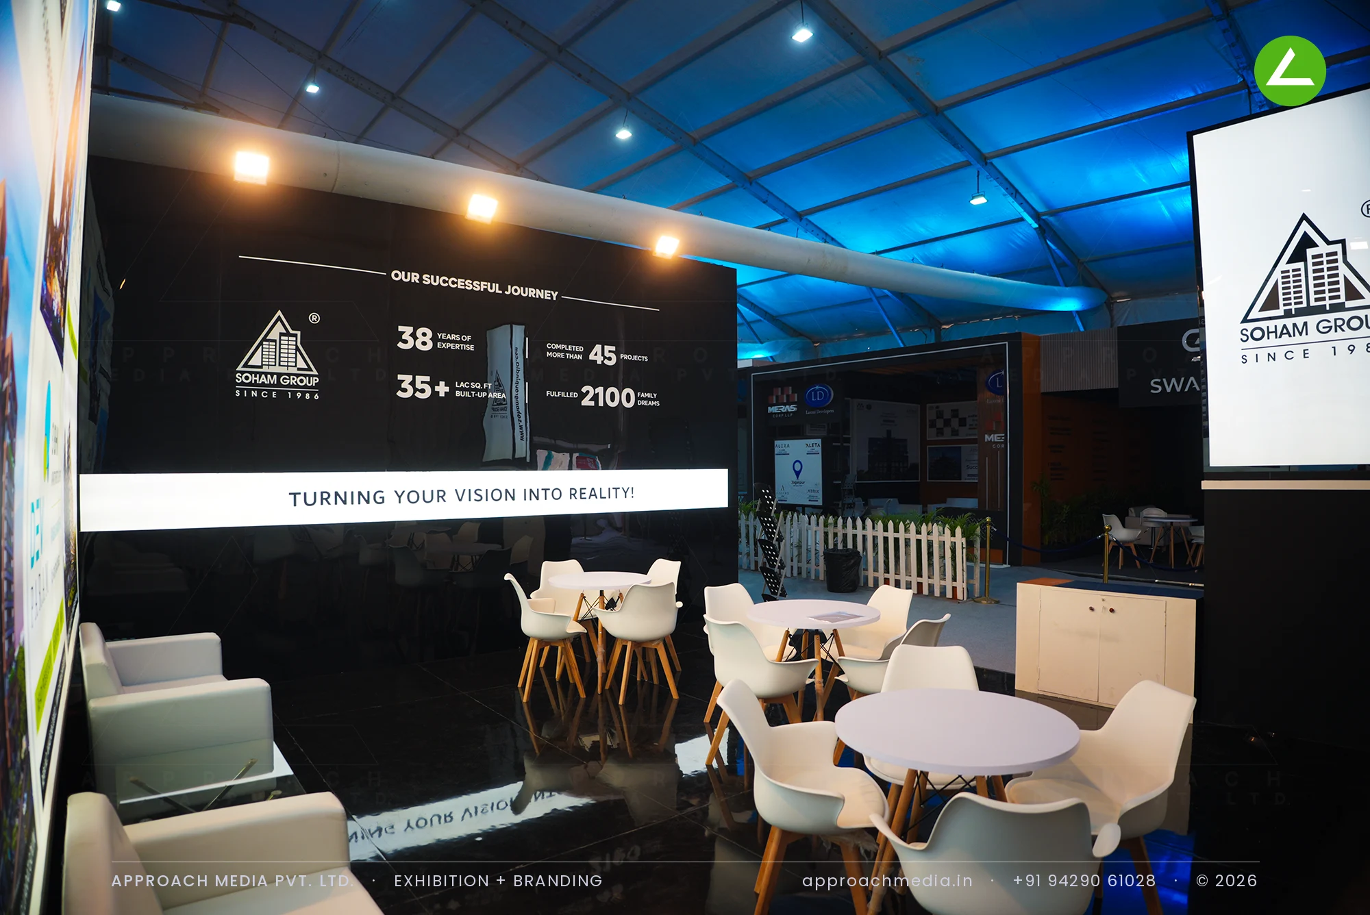
Everything went matt black - walls, fascia, counter - and only brand information was lit. A full-height lightbox tower carrying the logo anchors the open corner of the two-side open stall and reads from far down the aisle. Along the back wall, project renders run as backlit panels above a printed record of years, projects completed and families housed. One illuminated strip line closes it, and the gloss black floor doubles every light source.
Project Details
2024 · NAREDCO Gujarat Property Expo
What We Delivered
Materials Used
Case Study
The Challenge
Most of the hall went bright and white. Soham Group, building since 1986, wanted the opposite reading. The 36 sqm plot had two open sides and no height advantage over its neighbours, so the exhibition stall design at NAREDCO Property Expo Ahmedabad had to pull attention with light rather than bulk, and then hold people long enough to get through the project list.
What We Designed
Everything went matt black - walls, fascia, counter - and only brand information was lit. A full-height lightbox tower carrying the logo anchors the open corner of the two-side open stall and reads from far down the aisle. Along the back wall, project renders run as backlit panels above a printed record of years, projects completed and families housed. One illuminated strip line closes it, and the gloss black floor doubles every light source.
Why It Worked
Contrast did the work. In a row of white stalls the black volume registered as a gap, and the lit tower told people whose gap it was. Because only the graphics carried light, eyes went straight to project names. The gloss floor stretched a modest plot, and loose chairs let a family pull up seats - the whole point of an exhibition stall design at NAREDCO Property Expo Ahmedabad.
The Result
Full-height backlit logo tower at the corner
Key Feature
36 sqm
Exhibition Area
3.5 m
Stall Height
Black laminate panels
Primary Material
Project Summary
Contrast did the work. In a row of white stalls the black volume registered as a gap, and the lit tower told people whose gap it was. Because only the graphics carried light, eyes went straight to project names. The gloss floor stretched a modest plot, and loose chairs let a family pull up seats - the whole point of an exhibition stall design at NAREDCO Property Expo Ahmedabad.
Start Your Project
Planning an exhibition presence that needs to look sharp and perform under pressure?
Share your exhibition brief — stall size, show name, and brand requirements. We respond with a design concept within 72 hours.