
Year: 2025
Pharmaceuticals
Client: Stelvio, Gandhinagar
3 Side Open · Design · Fabrication
Stelvio
↓Stelvio cosmetics and derma - exhibition stall design at Pharmatech Expo Gandhinagar
Client: Stelvio
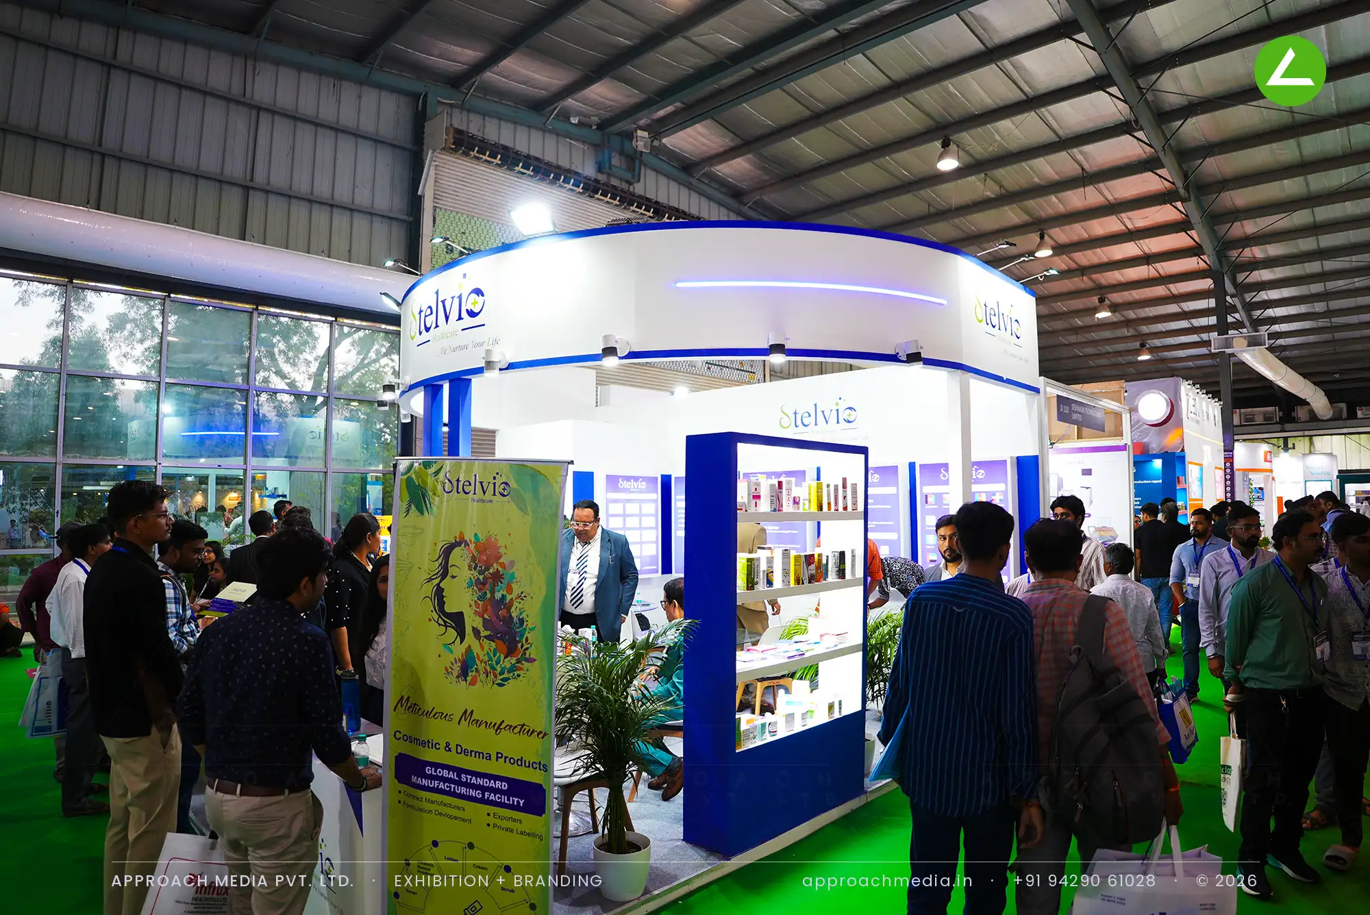
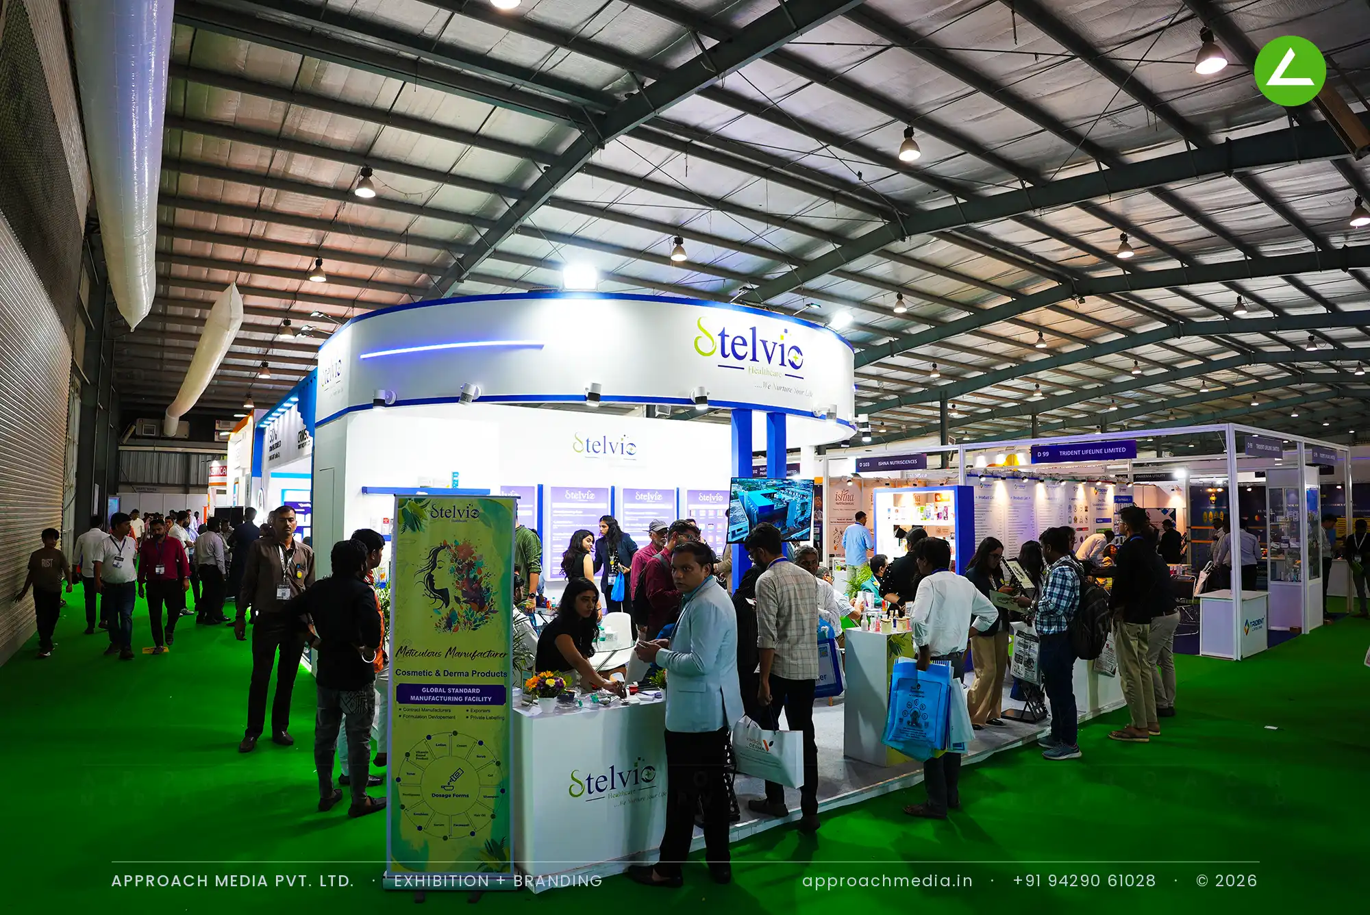
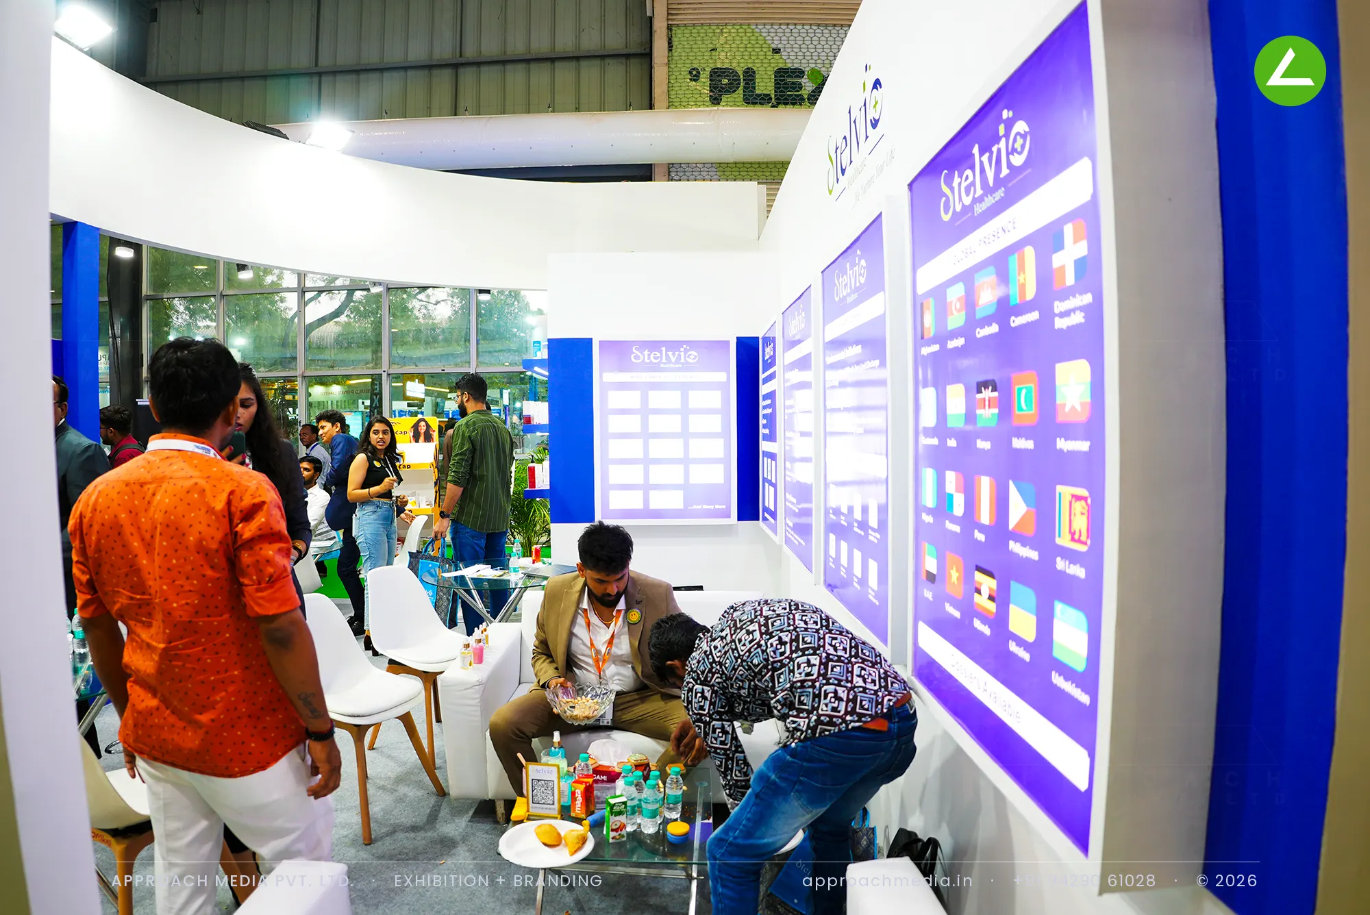
At the corner where the two aisles meet stands a blue vitrine, glass-shelved and lit, carrying the tube and bottle range at chest height. Behind it the wall turns purple: a printed grid of the full product list, readable while you wait. The white fascia curves over both frontages with a blue cove line under its edge and the Stelvio mark repeated on each face. Counters face the aisle; seating sits behind the vitrine in this exhibition stall design at Pharmatech Expo Gandhinagar.
Project Details
2025 · Pharmatech Expo 2025
What We Delivered
Materials Used
Case Study
The Challenge
Everything Stelvio makes fits in one hand: tubes, bottles, sachets. Small things vanish on a large stall unless they are lifted and lit. The plot sat where two aisles meet, open on three sides, with nothing but a short rear wall to work against. That is the situation the exhibition stall design at Pharmatech Expo Gandhinagar had to solve.
What We Designed
At the corner where the two aisles meet stands a blue vitrine, glass-shelved and lit, carrying the tube and bottle range at chest height. Behind it the wall turns purple: a printed grid of the full product list, readable while you wait. The white fascia curves over both frontages with a blue cove line under its edge and the Stelvio mark repeated on each face. Counters face the aisle; seating sits behind the vitrine in this exhibition stall design at Pharmatech Expo Gandhinagar.
Why It Worked
A crowd formed at the corner, and the layout absorbed it. The vitrine kept products above the crush, counters took enquiries at the edge, and the seating behind stayed usable. Curving the fascia meant the name stayed legible from both aisles, useful when a 36 sqm booth sits on a busy junction.
The Result
Curved corner fascia with blue cove lighting
Key Feature
36 sqm
Exhibition Area
3.5 m
Stall Height
White painted MDF fascia
Primary Material
Project Summary
A crowd formed at the corner, and the layout absorbed it. The vitrine kept products above the crush, counters took enquiries at the edge, and the seating behind stayed usable. Curving the fascia meant the name stayed legible from both aisles, useful when a 36 sqm booth sits on a busy junction.
Start Your Project
Planning an exhibition presence that needs to look sharp and perform under pressure?
Share your exhibition brief — stall size, show name, and brand requirements. We respond with a design concept within 72 hours.