
Year: 2025
Machine Manufacturers & Machine Tools
Client: Supra Technology, Bengaluru
2 Side Open · Design · Fabrication
Supra Technology
↓Supra Technology's Fixturing Stand — Exhibition Stall Design at IMTEX Bengaluru
Client: Supra Technology
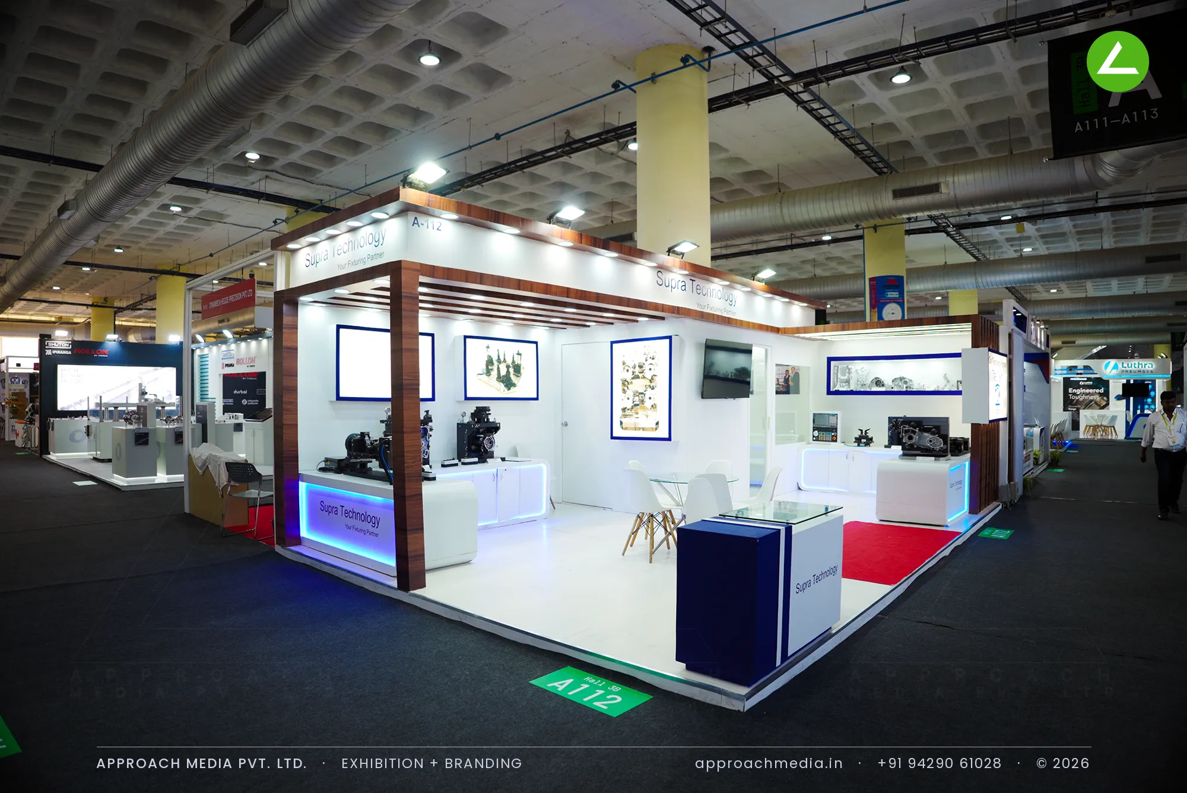
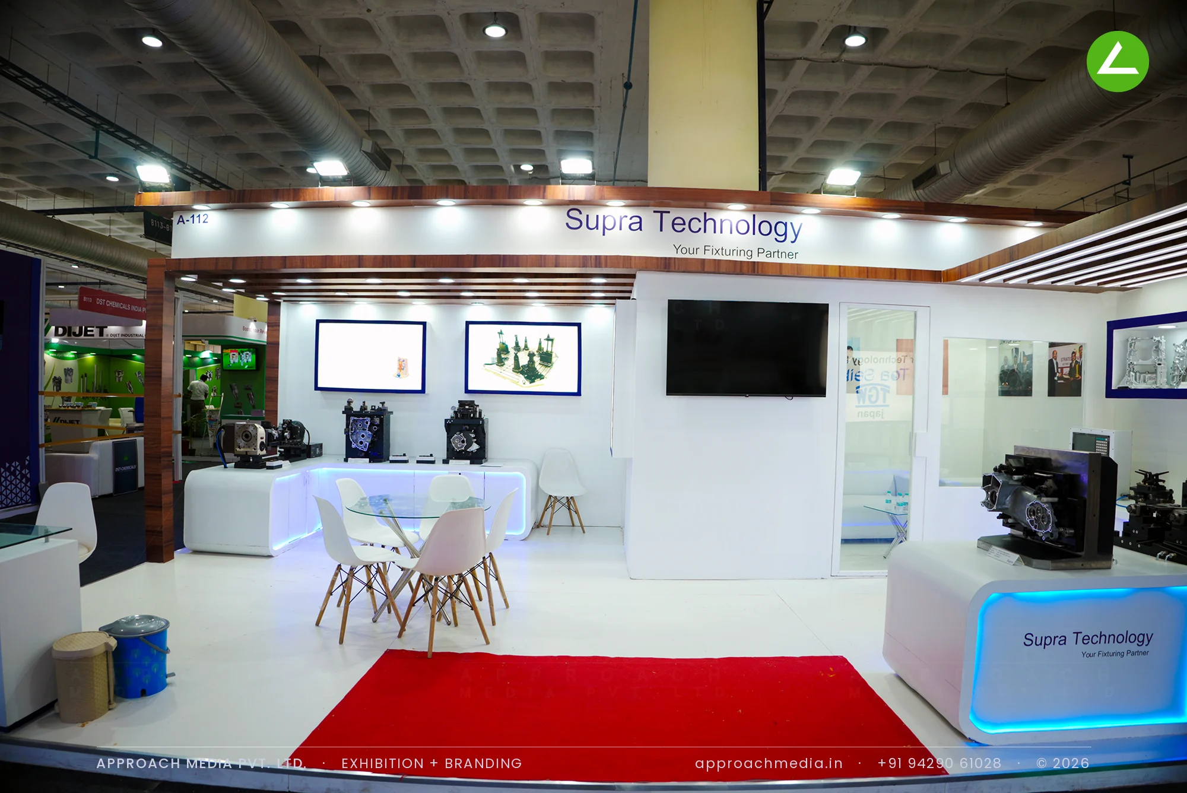
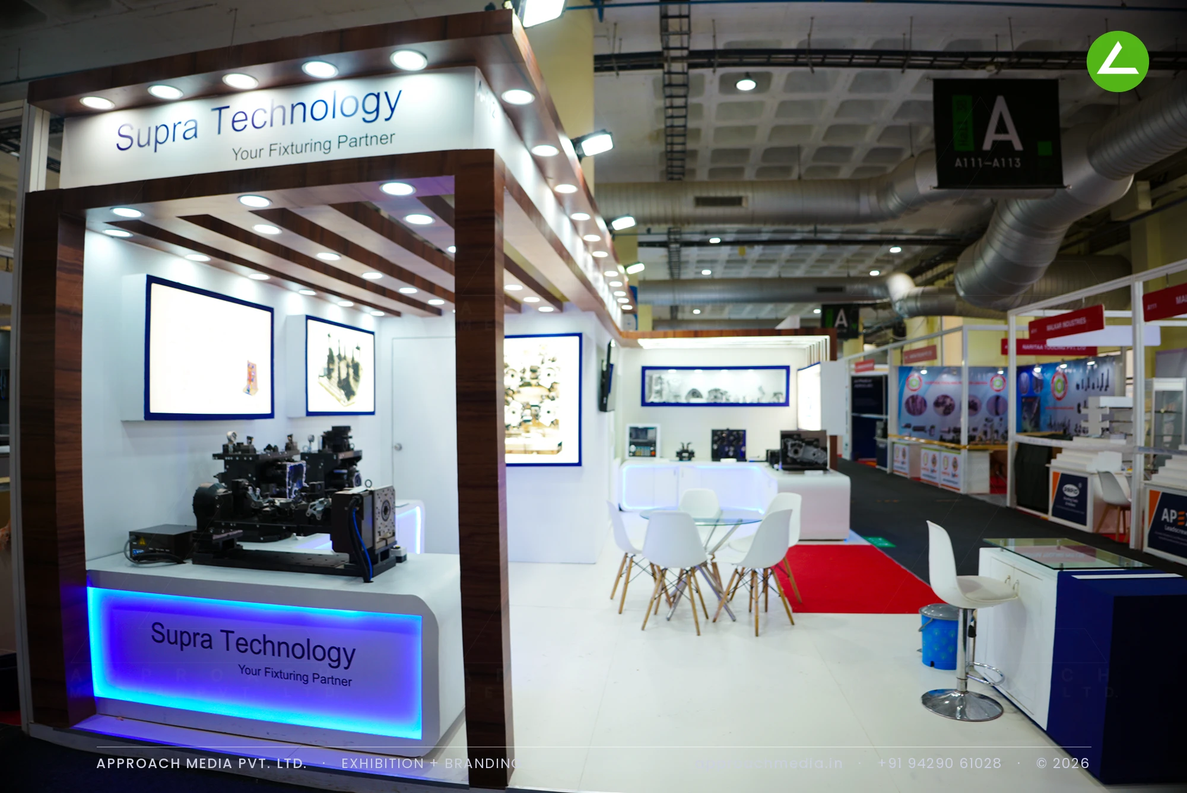
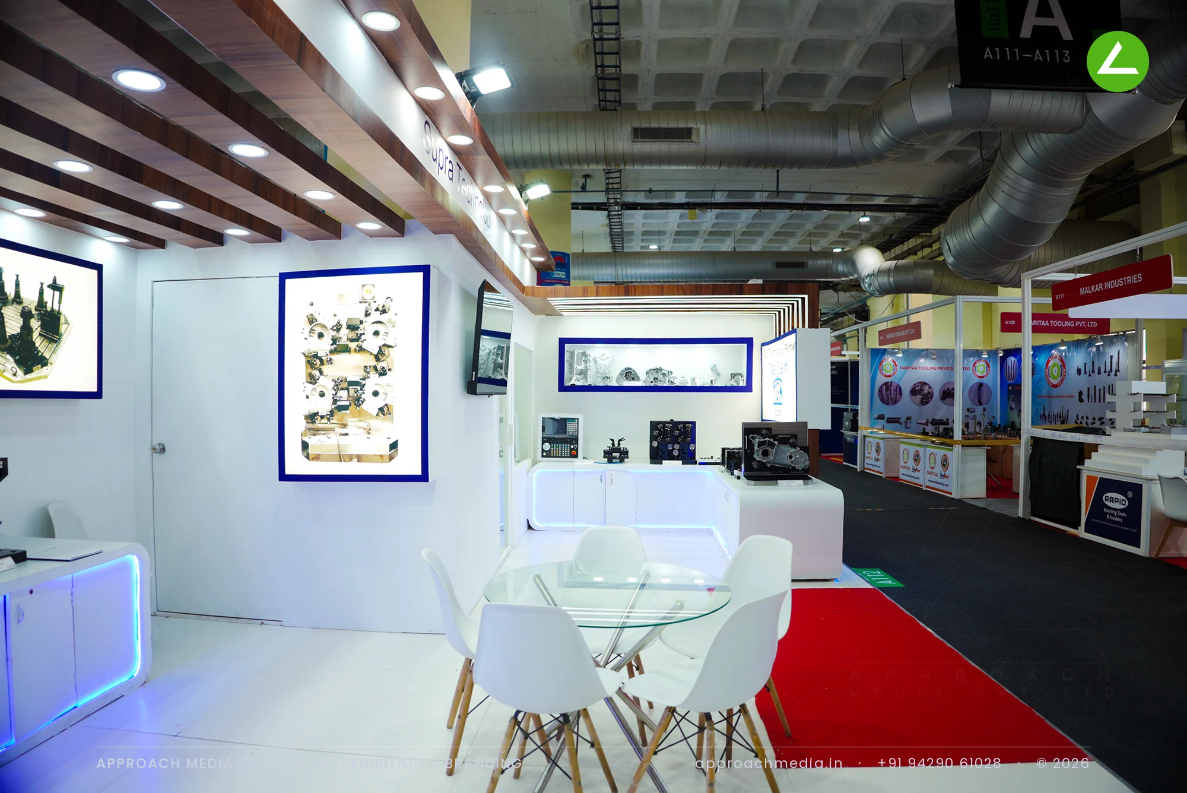
White surfaces do the work in this exhibition stall design at IMTEX Bengaluru: gloss counters run along two walls, each with a blue LED strip washing the floor beneath, so the dark fixtures sit against a clean field. Overhead, walnut-finish rafters run across the plot, dropping downlights straight onto the counter tops. Backlit navy-framed panels and a recessed niche carry the product photography, a navy counter with the logo anchors the corner, and a glass-topped table with white chairs takes the meetings.
Project Details
2025 · IMTEX 2025 Bangalore
What We Delivered
Materials Used
Case Study
The Challenge
Fixtures and machining components are heavy, dark and small in profile. Put them on a busy background and they vanish. Supra Technology brought a set of them to IMTEX with 40 sqm on a corner, and needed each piece read individually while the stand still felt like a company, not a table of parts. That set the brief for this exhibition stall design at IMTEX Bengaluru.
What We Designed
White surfaces do the work in this exhibition stall design at IMTEX Bengaluru: gloss counters run along two walls, each with a blue LED strip washing the floor beneath, so the dark fixtures sit against a clean field. Overhead, walnut-finish rafters run across the plot, dropping downlights straight onto the counter tops. Backlit navy-framed panels and a recessed niche carry the product photography, a navy counter with the logo anchors the corner, and a glass-topped table with white chairs takes the meetings.
Why It Worked
Because the counters sit at the open edges rather than inside, visitors could examine a fixture without stepping in, then step in once the conversation started. The rafter ceiling kept sightlines through the stand from both aisles instead of walling it off. Against grey concrete and neighbouring colour, the 40 sqm booth read as the quiet white corner, which is what made the parts visible.
Inside the Build
The Result
Open walnut rafter ceiling
Key Feature
40 sqm
Exhibition Area
3.5 m
Stall Height
White gloss laminate counters
Primary Material
Project Summary
Because the counters sit at the open edges rather than inside, visitors could examine a fixture without stepping in, then step in once the conversation started. The rafter ceiling kept sightlines through the stand from both aisles instead of walling it off. Against grey concrete and neighbouring colour, the 40 sqm booth read as the quiet white corner, which is what made the parts visible.
Start Your Project
Planning an exhibition presence that needs to look sharp and perform under pressure?
Share your exhibition brief — stall size, show name, and brand requirements. We respond with a design concept within 72 hours.