
Year: 2026
Builder & Real Estate
Client: Swaminarayan Group - Keshvam Skyview, Gandhinagar
1 Side Open · Design · Fabrication
Swaminarayan Group - Keshvam Skyview
↓Swaminarayan Group's Keshvam Skyview: exhibition stall design at Divya Bhaskar Property Expo Gandhinagar
Client: Swaminarayan Group - Keshvam Skyview
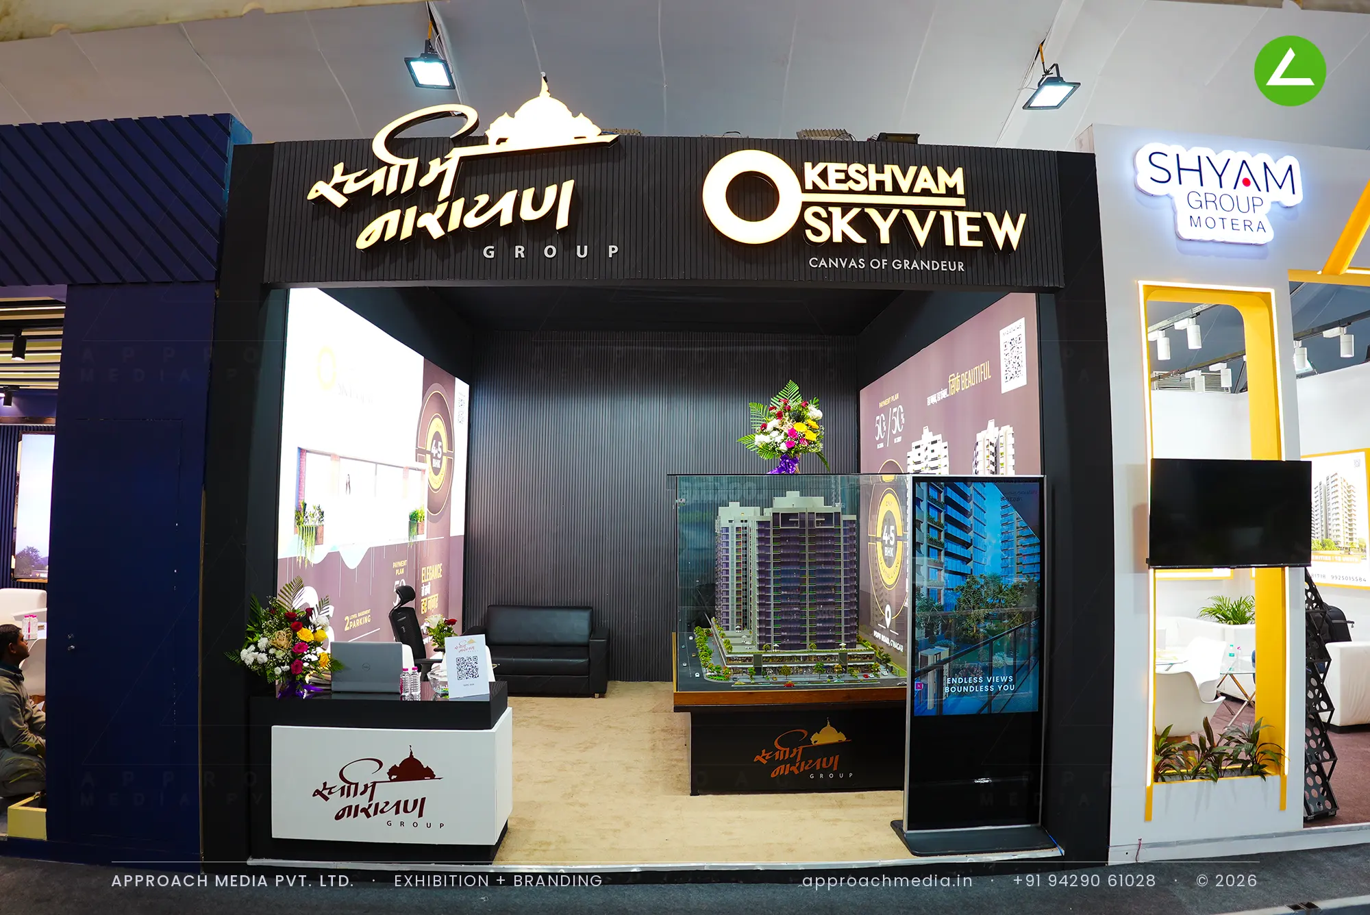
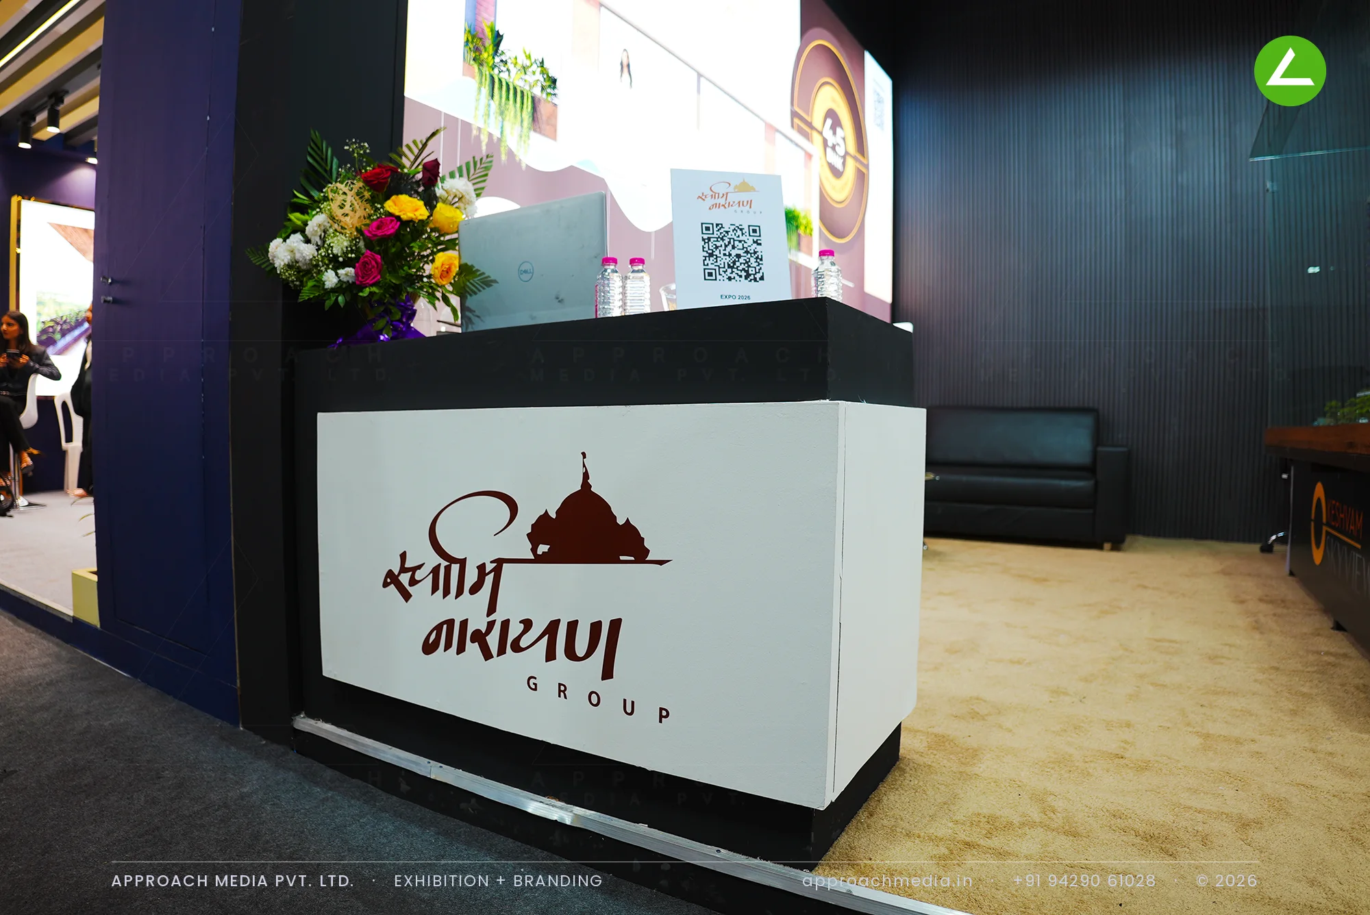
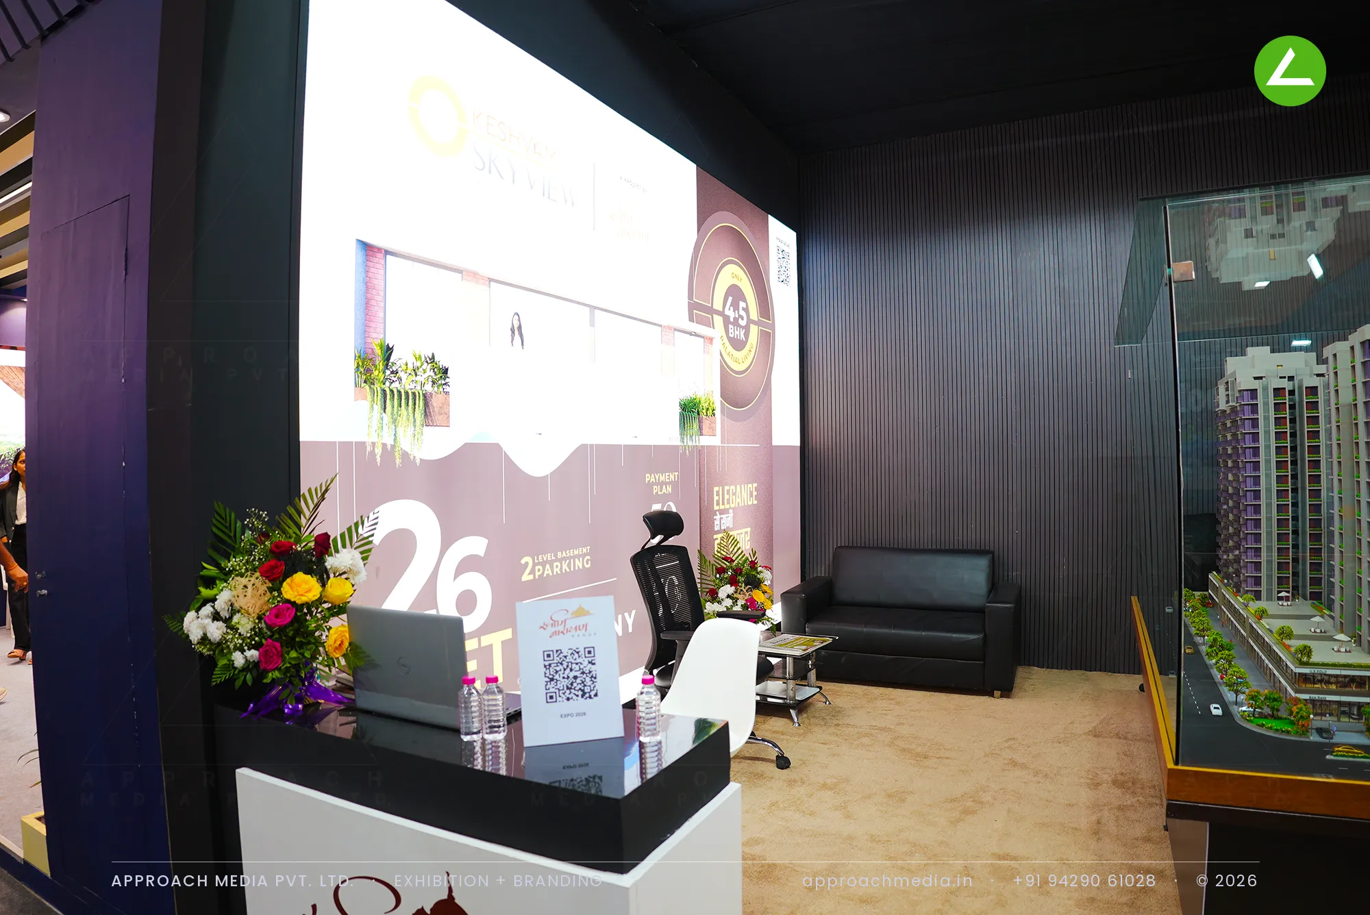
Charcoal fluted panelling lines the side walls and the fascia beam of the exhibition stall design at Divya Bhaskar Property Expo Gandhinagar, so the illuminated acrylic logotypes read clean against a dark ground. A scale model of the tower sits centre-stage in a glass vitrine on a wood-topped plinth. Printed mauve graphic walls carry the 4 and 5 BHK layouts, balcony depth and basement parking. The white counter takes the open edge; sofa, chair and screen sit behind the model.
Project Details
2026 · Divya Bhaskar Property Expo 2026 Gandhinagar
What We Delivered
Materials Used

Case Study
The Challenge
Keshvam Skyview came to the Gandhinagar property fair with 30 sqm, one open face and larger developer pavilions on either side. The Swaminarayan Group name carries weight locally, but the tower itself was new. The exhibition stall design at Divya Bhaskar Property Expo Gandhinagar had to make the project legible in seconds, then hold a family long enough for a real conversation.
What We Designed
Charcoal fluted panelling lines the side walls and the fascia beam of the exhibition stall design at Divya Bhaskar Property Expo Gandhinagar, so the illuminated acrylic logotypes read clean against a dark ground. A scale model of the tower sits centre-stage in a glass vitrine on a wood-topped plinth. Printed mauve graphic walls carry the 4 and 5 BHK layouts, balcony depth and basement parking. The white counter takes the open edge; sofa, chair and screen sit behind the model.
Why It Worked
Because the lettering is lit and everything around it is dark, the name reads from well down the aisle. Visitors walked in for the model, circled it, and were already deep enough inside to sit. The screen held waiting visitors while the counter took details, so this developer stand kept a small plot working.
Inside the Build
The Result
Illuminated 3D fascia lettering
Key Feature
30 sqm
Exhibition Area
3.5 m
Stall Height
Fluted MDF wall panelling
Primary Material
Project Summary
Because the lettering is lit and everything around it is dark, the name reads from well down the aisle. Visitors walked in for the model, circled it, and were already deep enough inside to sit. The screen held waiting visitors while the counter took details, so this developer stand kept a small plot working.
Start Your Project
Planning an exhibition presence that needs to look sharp and perform under pressure?
Share your exhibition brief — stall size, show name, and brand requirements. We respond with a design concept within 72 hours.