
Year: 2025
Builder & Real Estate
Client: Swarnim, Ahmedabad
2 Side Open · Design · Fabrication
Swarnim
↓Swarnim — LED-led exhibition stall design at GIHED Property Show Ahmedabad 2025
Client: Swarnim
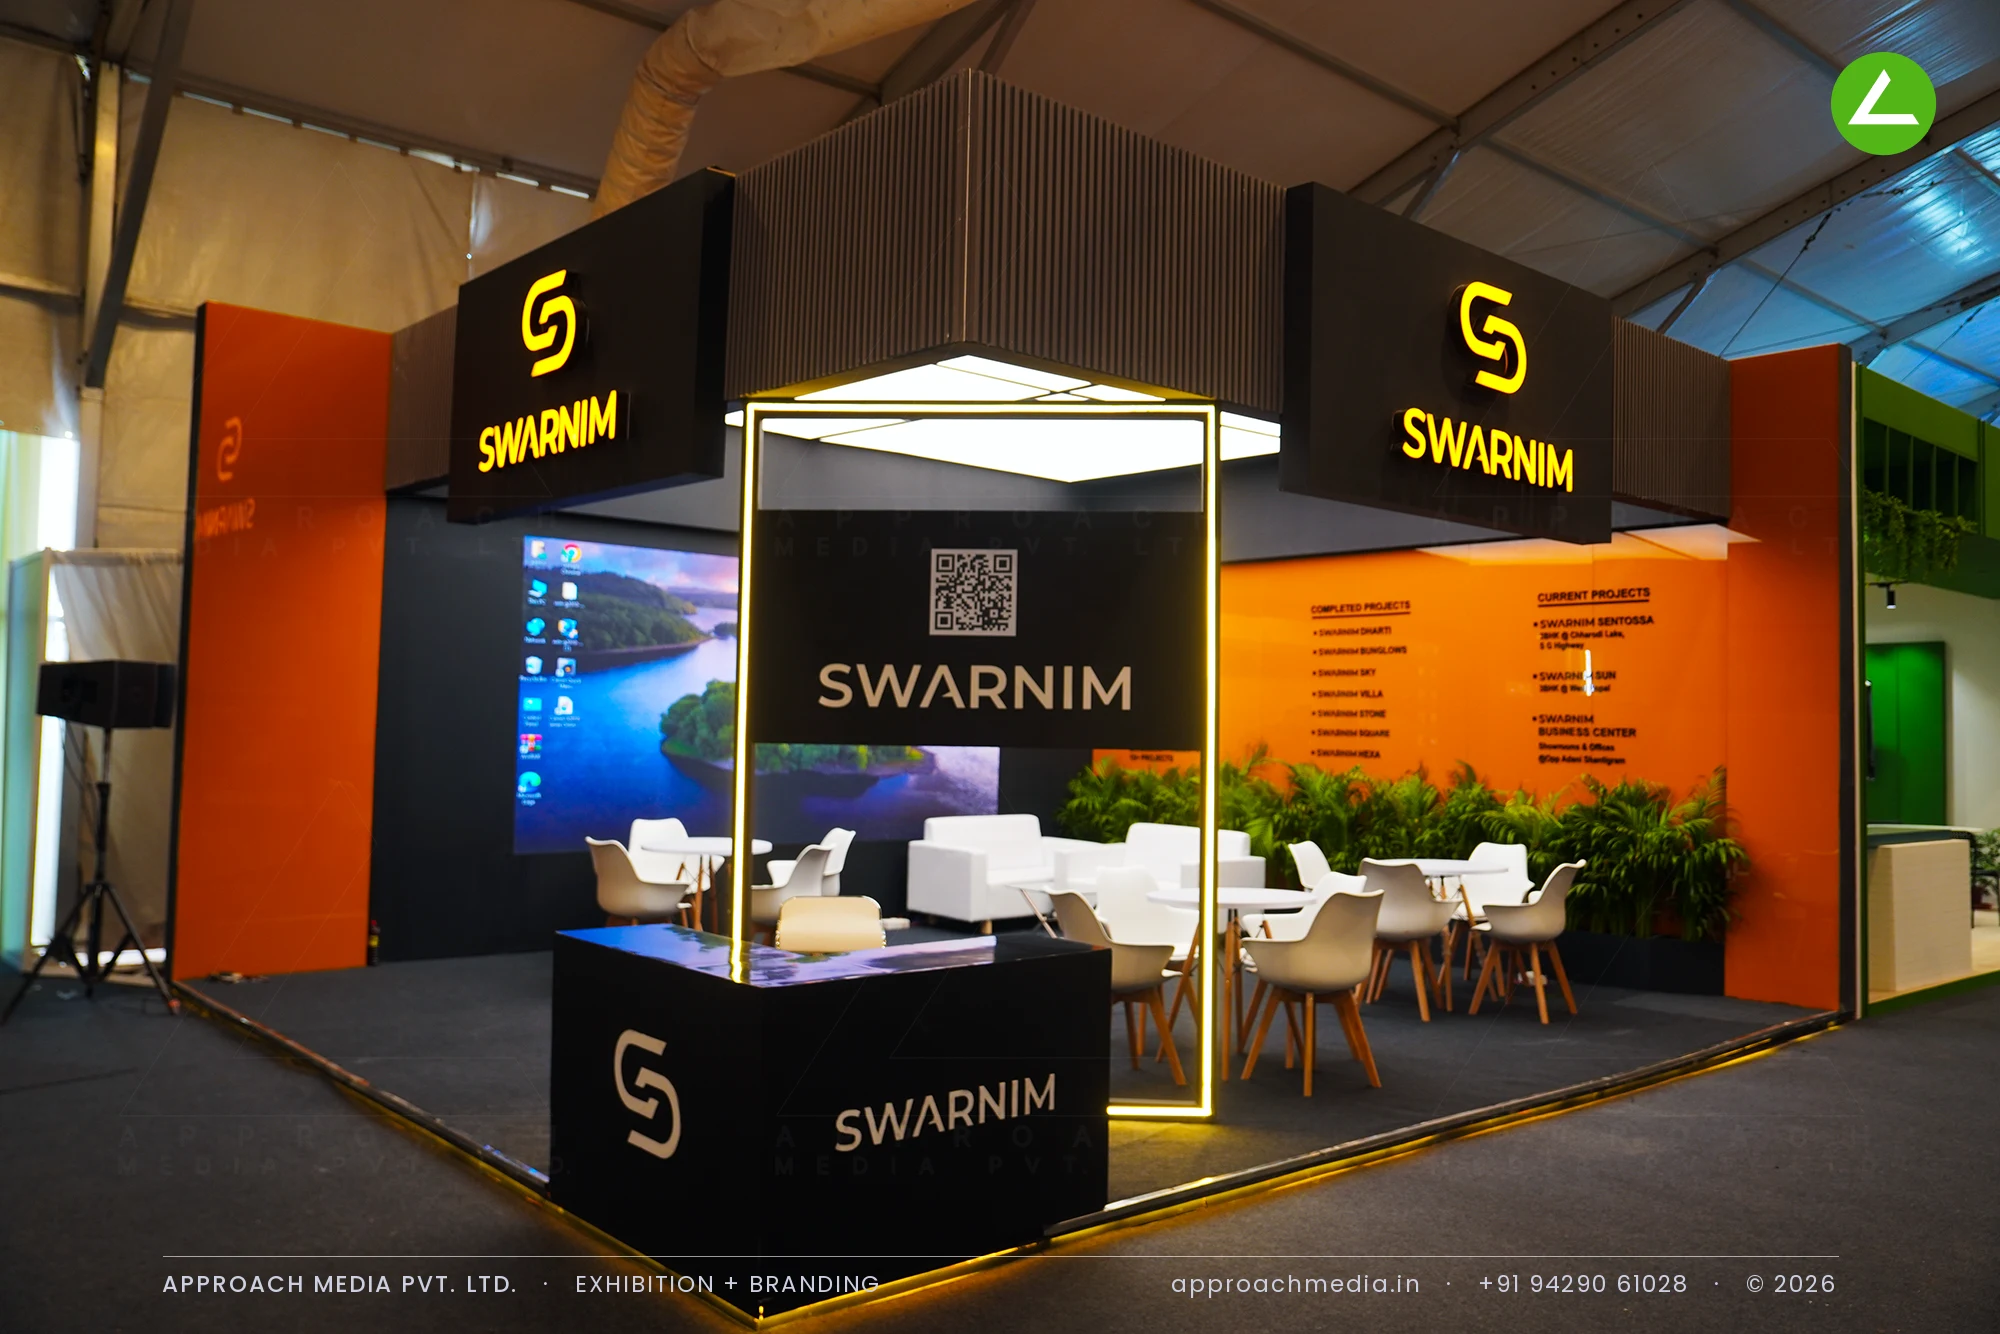
Two black fascia boxes hang over the open corners, each carrying the yellow logo mark and the name, with a fluted grey band above them. The LED wall fills the back, and the side walls are orange with the completed and current project lists printed straight onto them. A gold-outlined portal frame stands free at the corner of the two-side open booth, carrying a QR panel. A backlit stretch-fabric panel lights the ceiling; hedge planting runs the wall base.
Project Details
2025 · Gihed Expo 2025
What We Delivered
Materials Used
Case Study
The Challenge
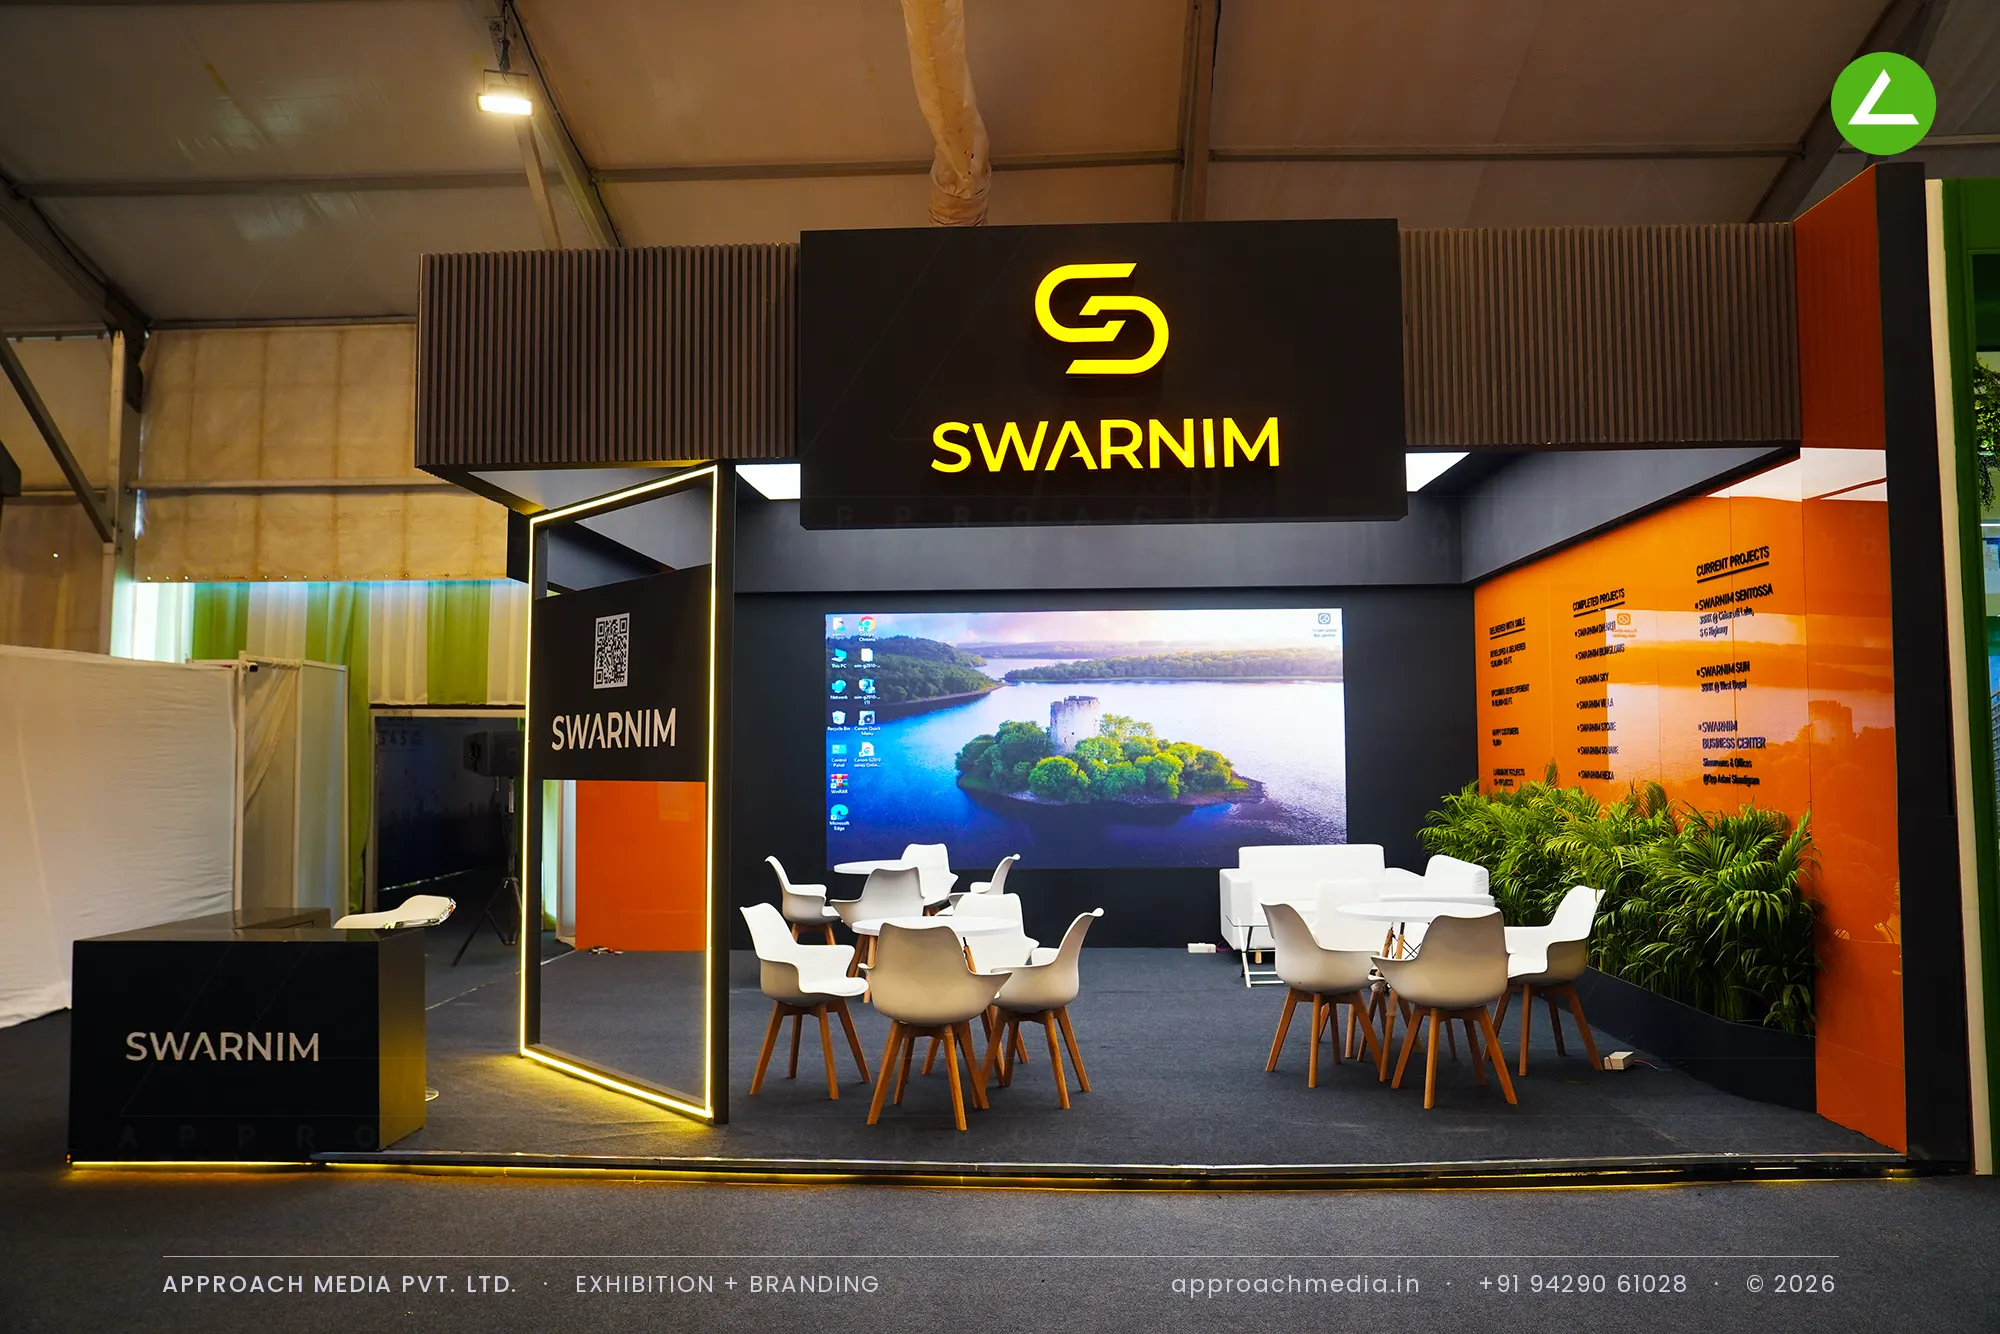
Most of Swarnim's story was moving image, not print, a lakeside project film that needed a screen big enough to carry it. The plot was 36 sqm, open on two sides, in a marquee where daylight leaks in. So the exhibition stall design at GIHED Property Show Ahmedabad was built dark, with the screen as the light source.
What We Designed
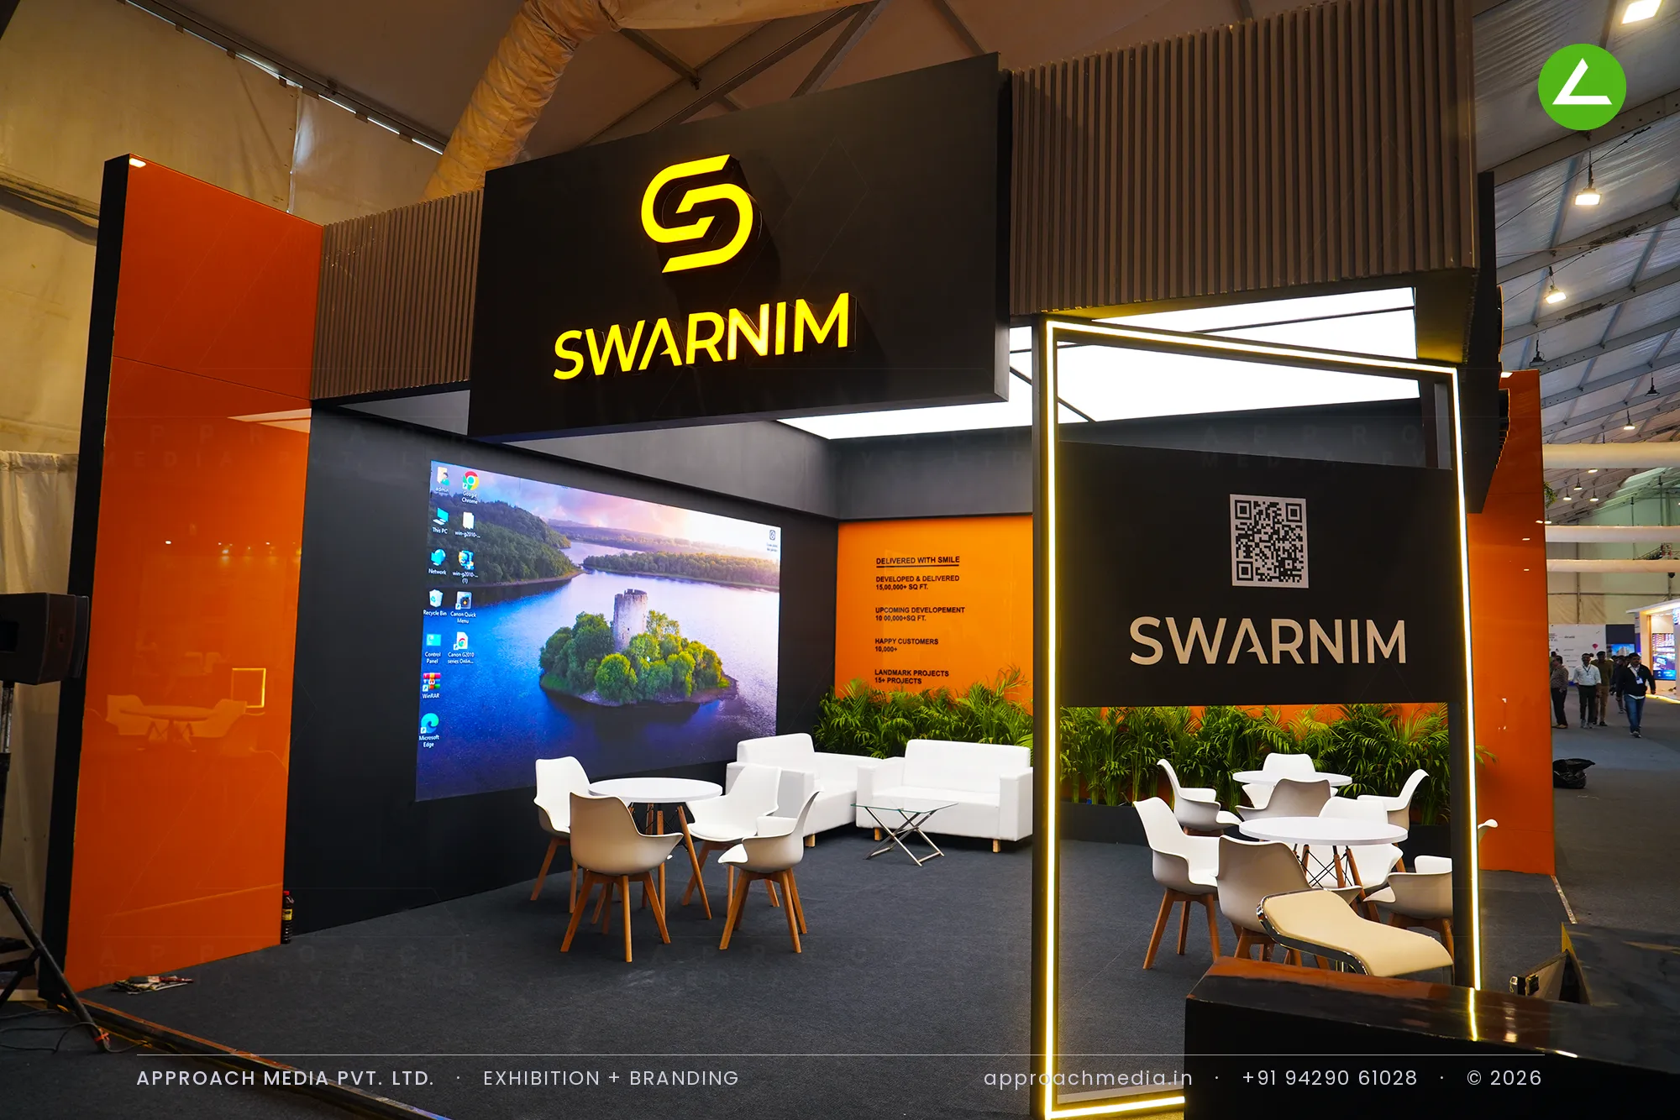
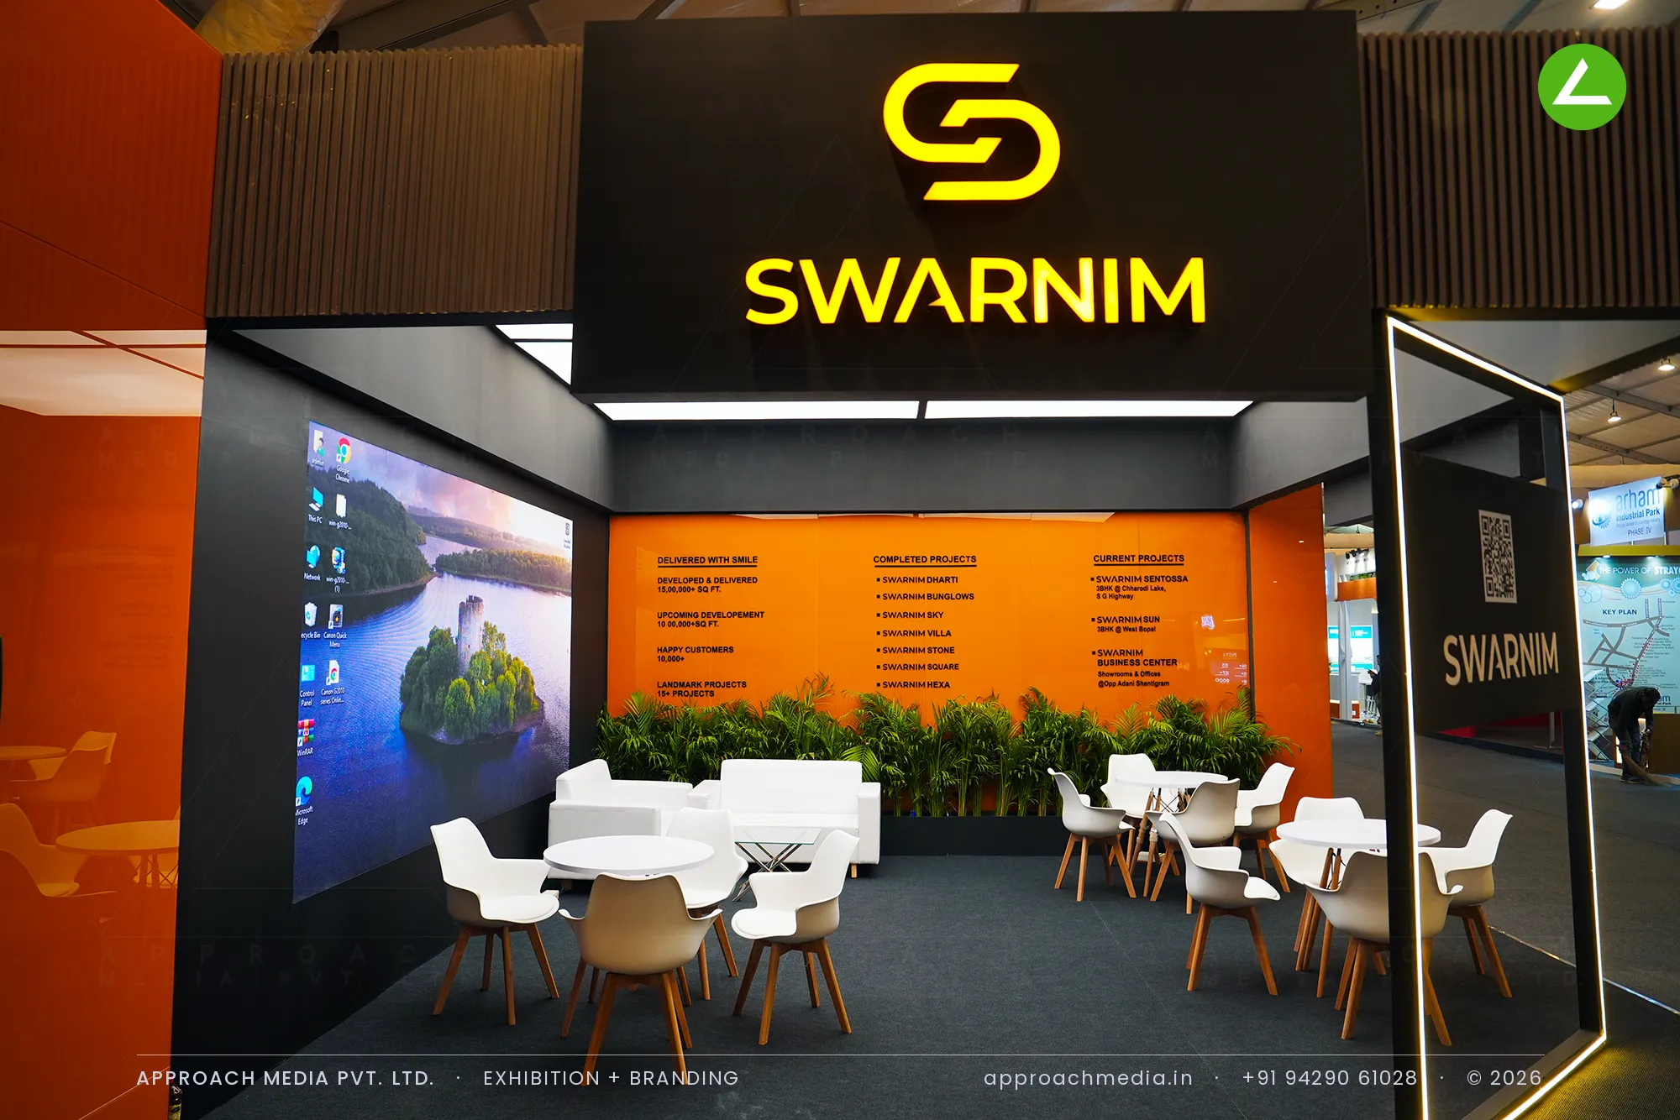
Two black fascia boxes hang over the open corners, each carrying the yellow logo mark and the name, with a fluted grey band above them. The LED wall fills the back, and the side walls are orange with the completed and current project lists printed straight onto them. A gold-outlined portal frame stands free at the corner of the two-side open booth, carrying a QR panel. A backlit stretch-fabric panel lights the ceiling; hedge planting runs the wall base.
Why It Worked
A moving image beats a printed one at 20 feet, and the LED wall was visible from both open sides. The black fascias sat above the neighbouring header line, so the logo read even when the plot was busy. Orange walls kept the project lists readable at a glance, and the seating stayed clear of the screen sightline across the exhibition stall design at GIHED Property Show Ahmedabad.
Inside the Build
The Result
Twin illuminated logo fascias over both open corners
Key Feature
36 sqm
Exhibition Area
3.5 m
Stall Height
Black painted MDF fascia boxes
Primary Material
Project Summary
A moving image beats a printed one at 20 feet, and the LED wall was visible from both open sides. The black fascias sat above the neighbouring header line, so the logo read even when the plot was busy. Orange walls kept the project lists readable at a glance, and the seating stayed clear of the screen sightline across the exhibition stall design at GIHED Property Show Ahmedabad.
Start Your Project
Planning an exhibition presence that needs to look sharp and perform under pressure?
Share your exhibition brief — stall size, show name, and brand requirements. We respond with a design concept within 72 hours.