
Year: 2026
Builder & Real Estate
Client: Swarnim, Ahmedabad
1 Side Open · Design · Fabrication
Swarnim
↓Swarnim Exhibition Stall Design at GIHED Property Show Ahmedabad 2026
Client: Swarnim
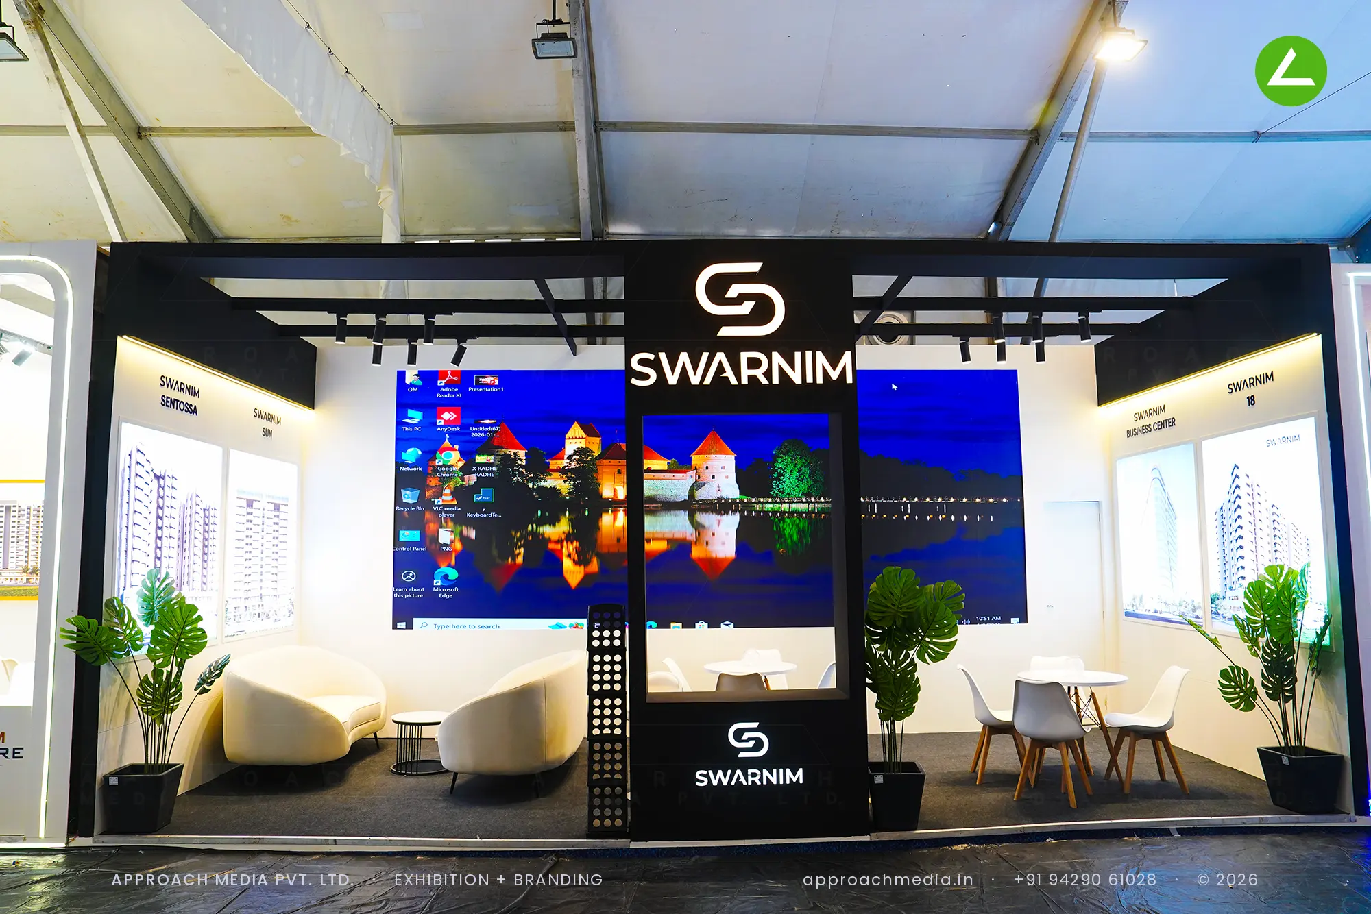
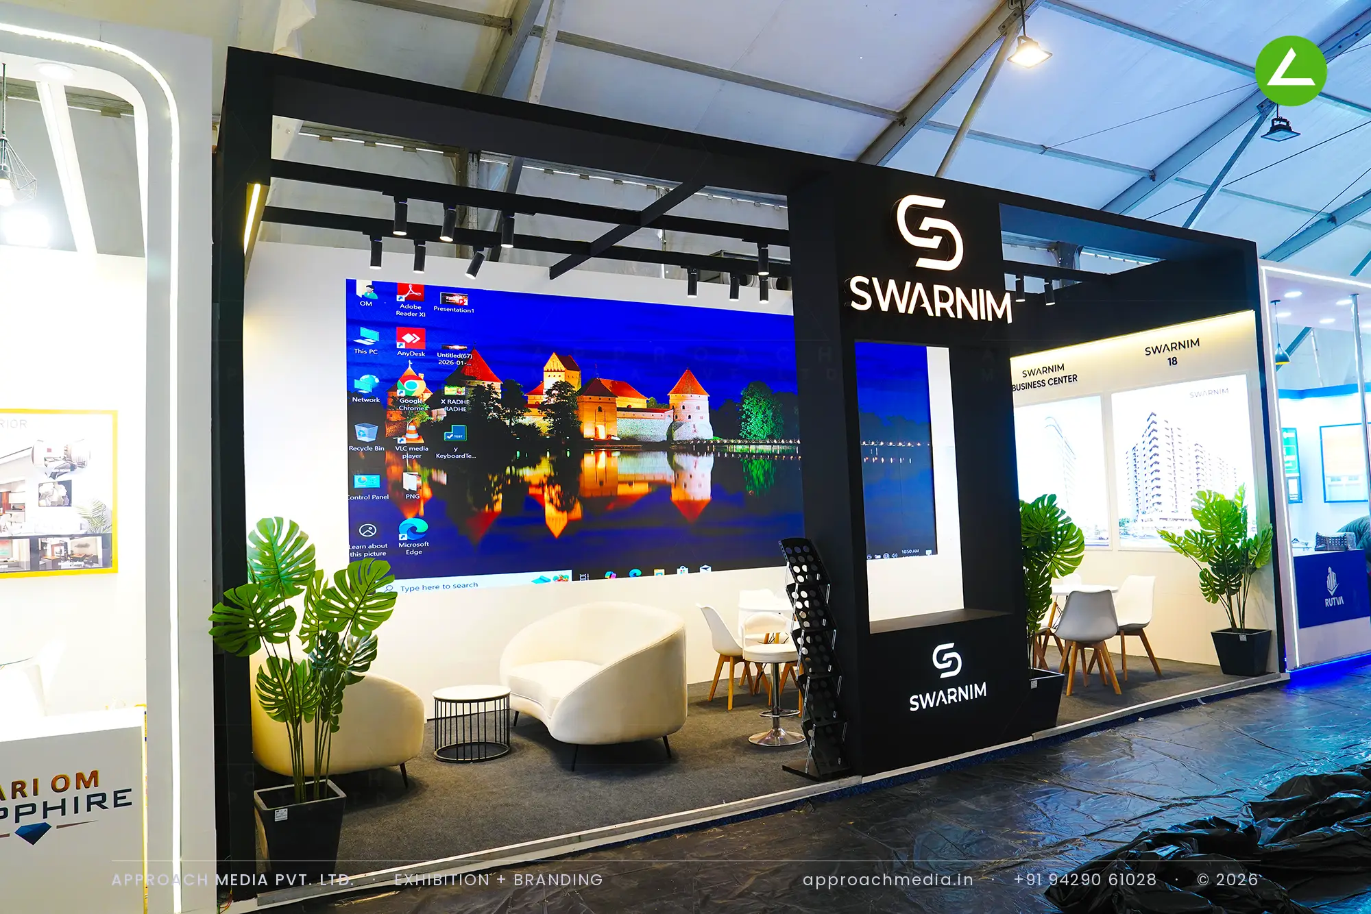
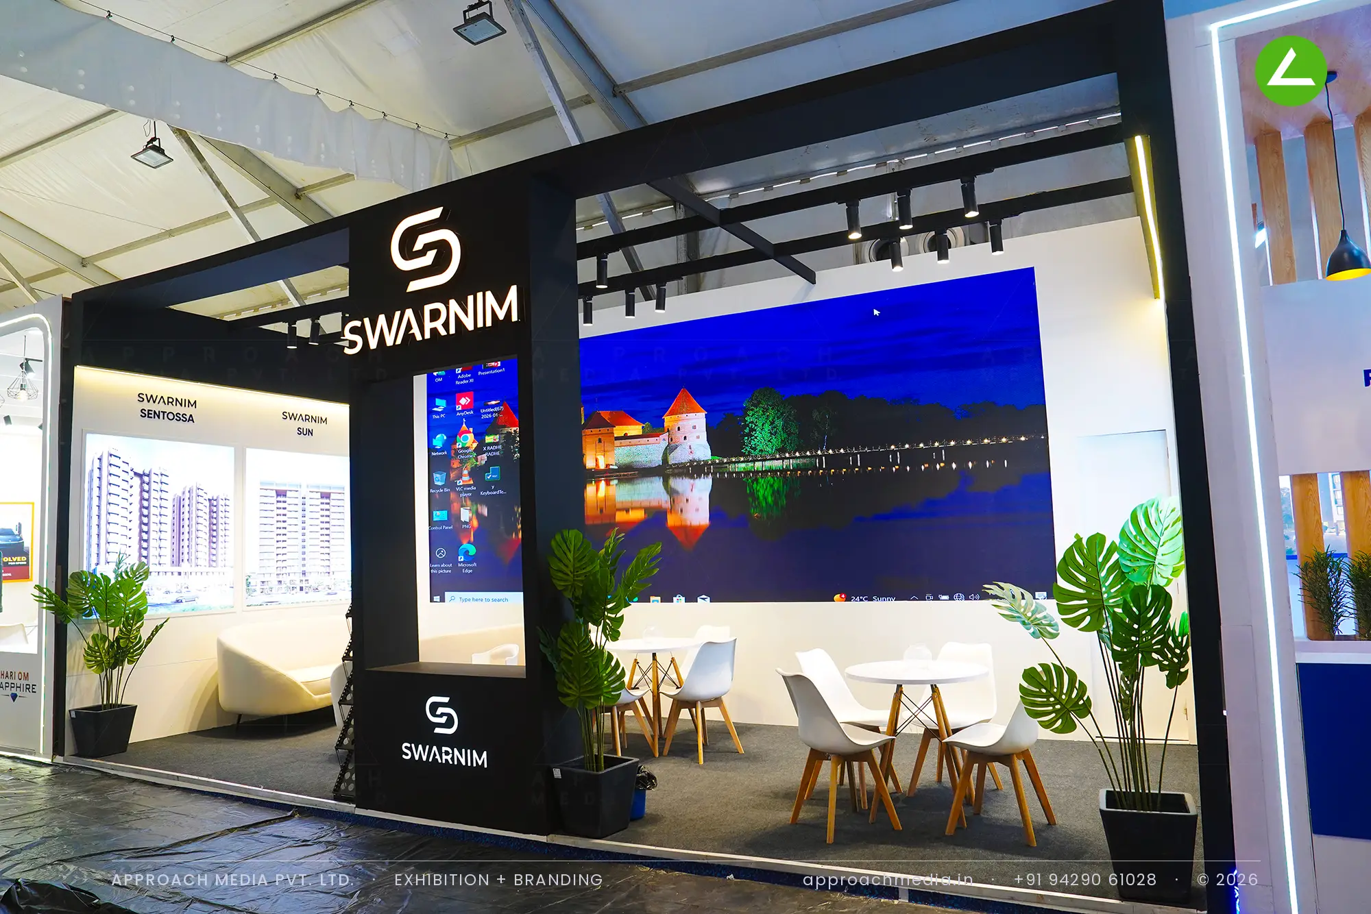
A black laminate portal frames the frontage, logo backlit in white, with a vertical screen tower splitting the opening in two. Two LED walls carry video behind the seating. Project renders sit in white frames along both flanks, washed by warm cove light, each named above - Sentossa, Sun, 18, Business Center - so this exhibition stall design at GIHED Property Show Ahmedabad reads as 4 offers. Curved sofas hold one side, tables the other.
Project Details
2026 · GIHED Property Expo 2026
What We Delivered
Materials Used
Case Study
The Challenge
Swarnim arrived at GMDC Ground with 4 residential projects and only 1 open side to work with. Property buyers move quickly between booths, comparing plans and prices, so this exhibition stall design at GIHED Property Show Ahmedabad had to label every project legibly from the aisle and then keep a family seated long enough for a real conversation about layouts.
What We Designed
A black laminate portal frames the frontage, logo backlit in white, with a vertical screen tower splitting the opening in two. Two LED walls carry video behind the seating. Project renders sit in white frames along both flanks, washed by warm cove light, each named above - Sentossa, Sun, 18, Business Center - so this exhibition stall design at GIHED Property Show Ahmedabad reads as 4 offers. Curved sofas hold one side, tables the other.
Why It Worked
Because the screens sit centrally, people stopped square to the opening instead of drifting past the edge. The lit render bays did the sorting: visitors picked the project they wanted and walked to that side, where a host was already seated. Couples settled into the curved sofas, families took the tables. For a single-side property show stall, that split kept conversations going.
Inside the Build
The Result
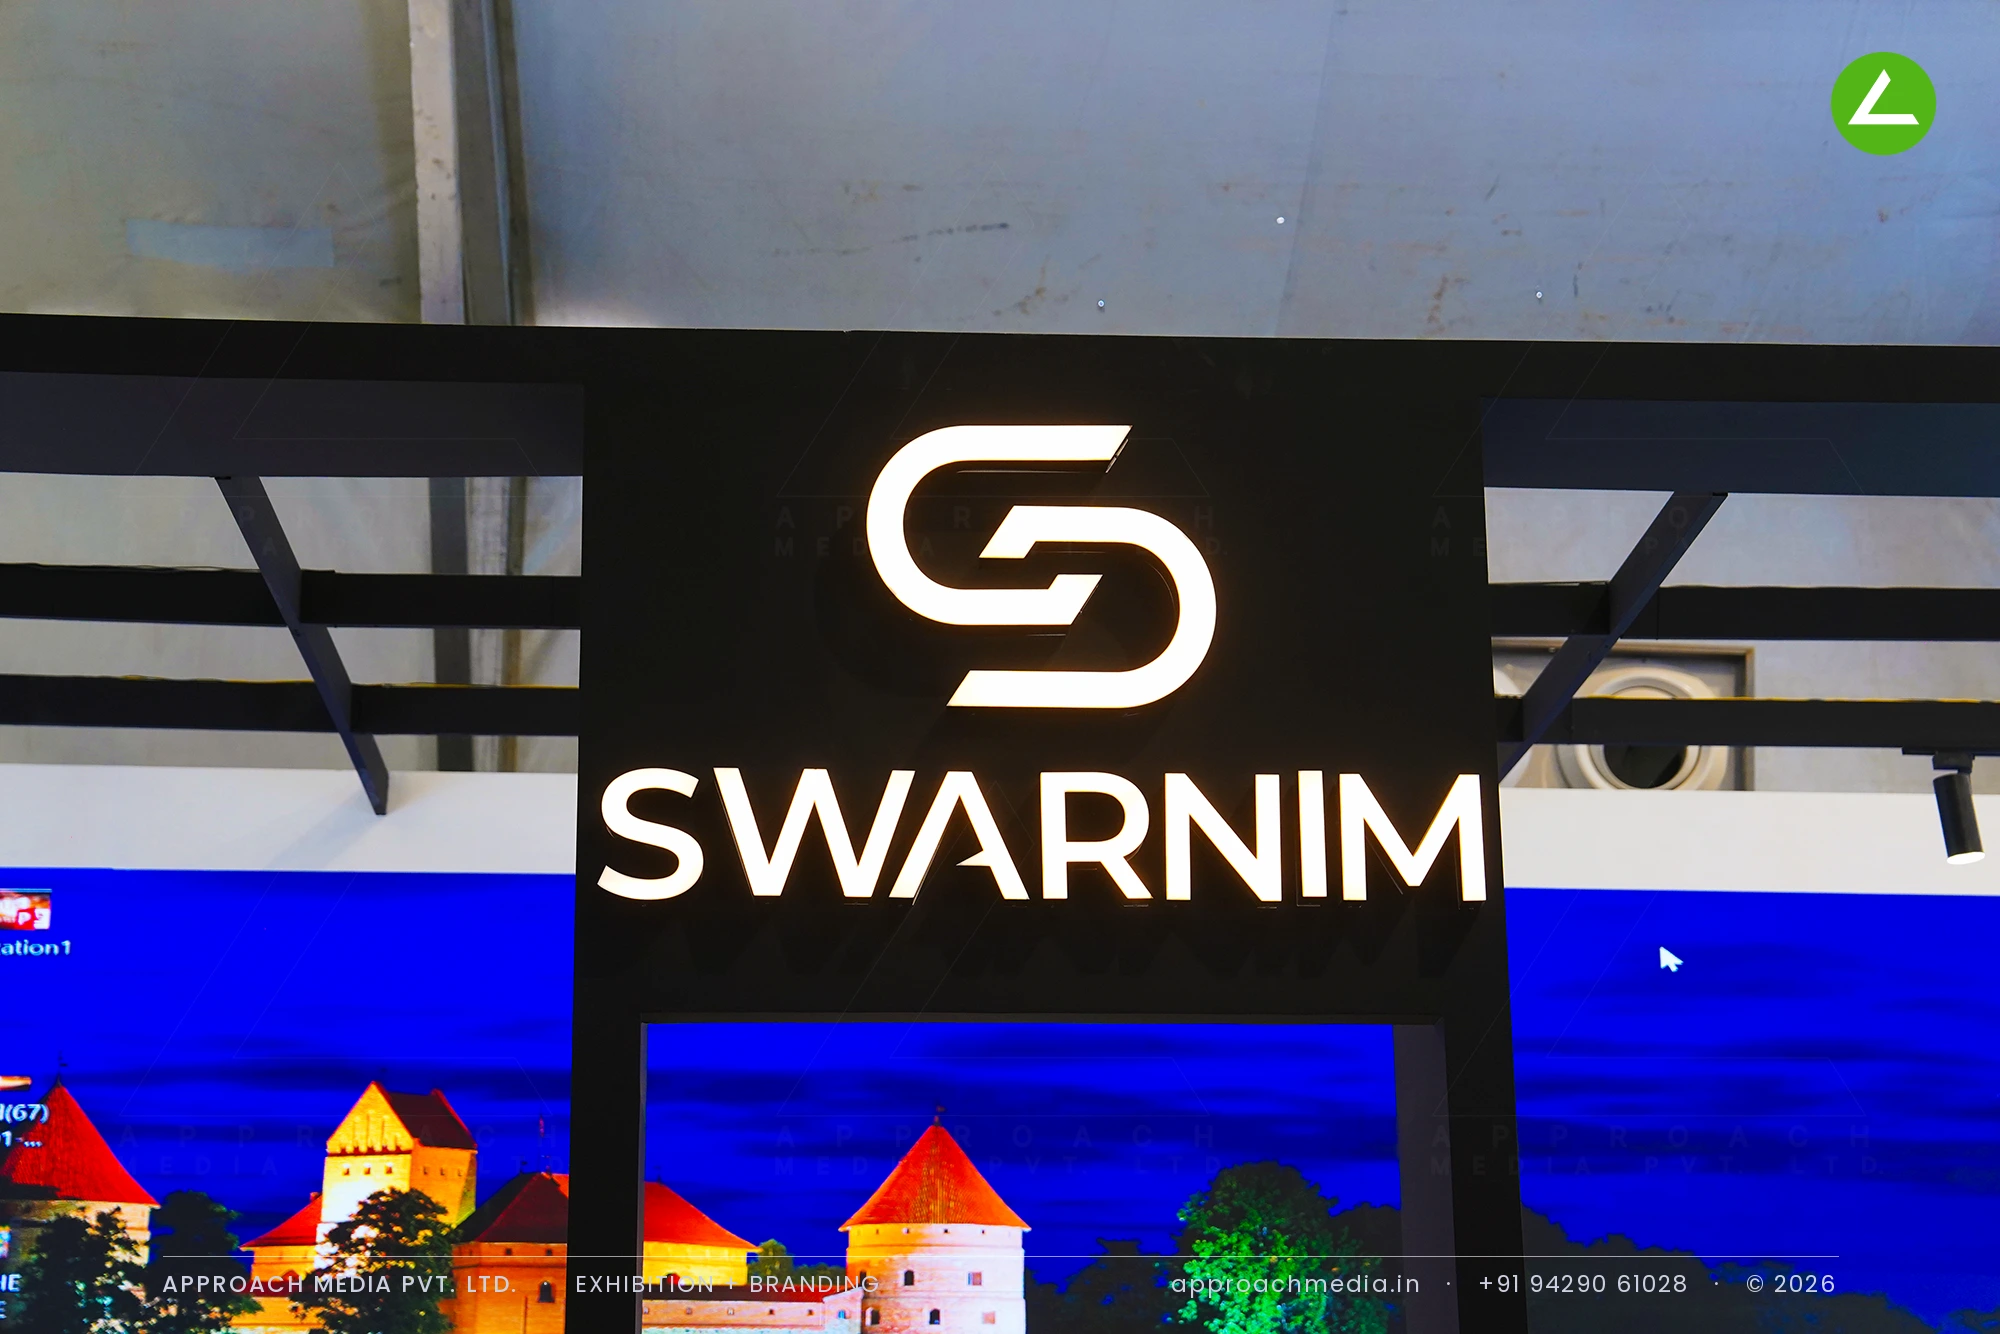
Backlit brand logo on black fascia
Key Feature
48 sqm
Exhibition Area
3.5 m
Stall Height
Black laminate-clad MDF portal
Primary Material
Project Summary
Because the screens sit centrally, people stopped square to the opening instead of drifting past the edge. The lit render bays did the sorting: visitors picked the project they wanted and walked to that side, where a host was already seated. Couples settled into the curved sofas, families took the tables. For a single-side property show stall, that split kept conversations going.
Start Your Project
Planning an exhibition presence that needs to look sharp and perform under pressure?
Share your exhibition brief — stall size, show name, and brand requirements. We respond with a design concept within 72 hours.